


920000€
3 bedrooms 220 square meters

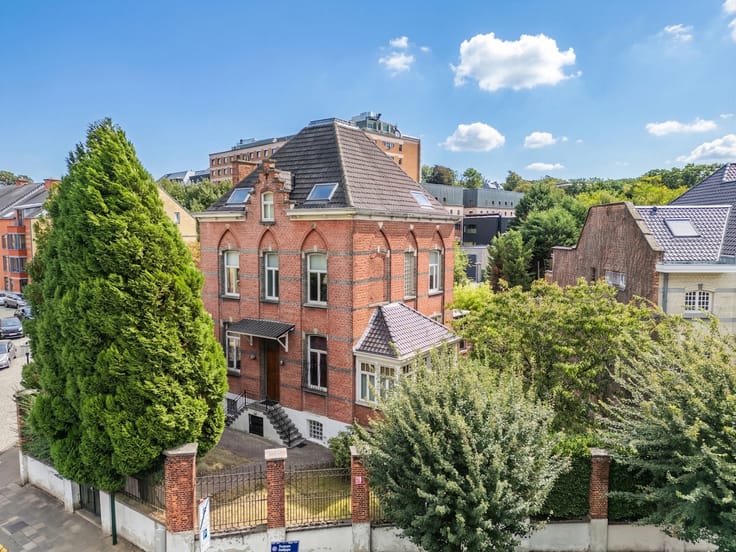
Saint-Job – Elegant 3-sided house with a south-facing garden
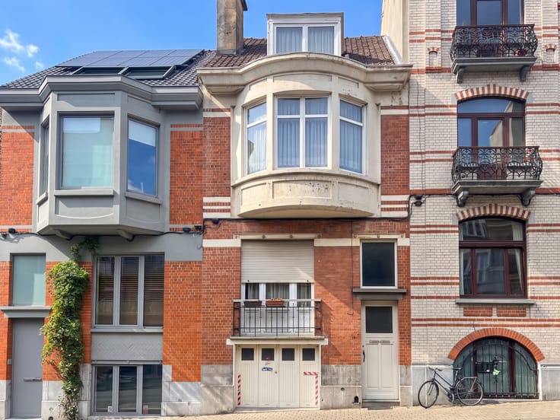
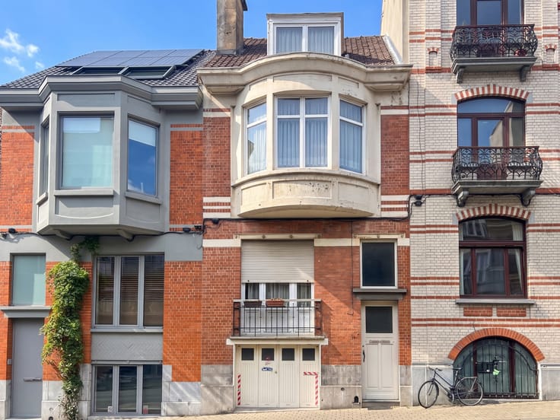
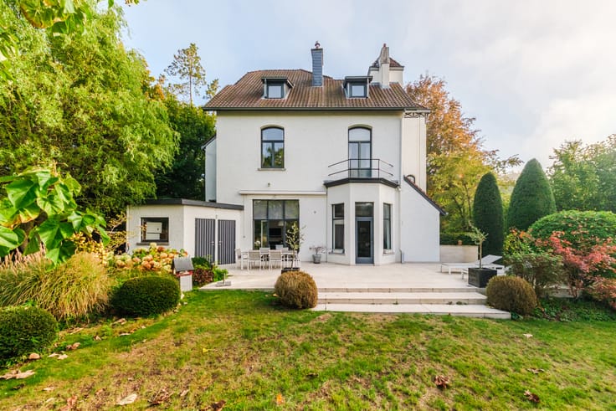
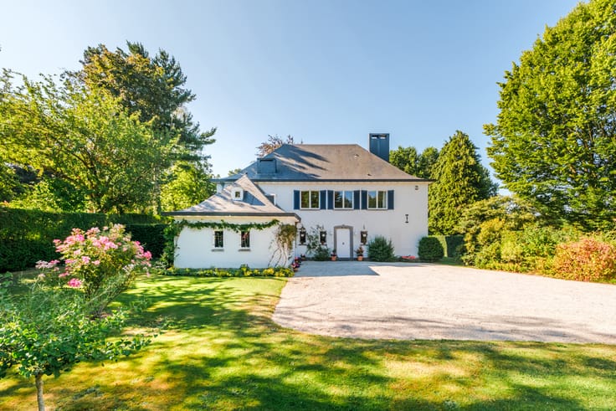
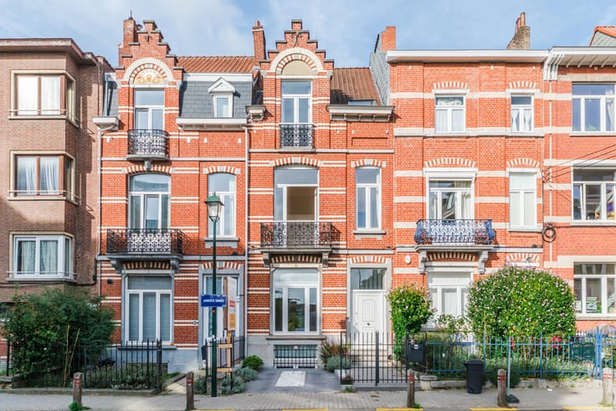
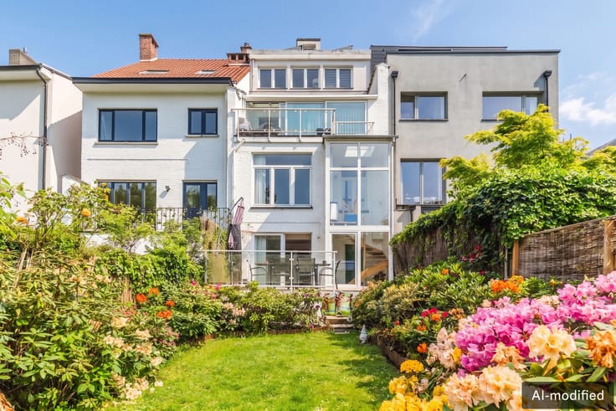
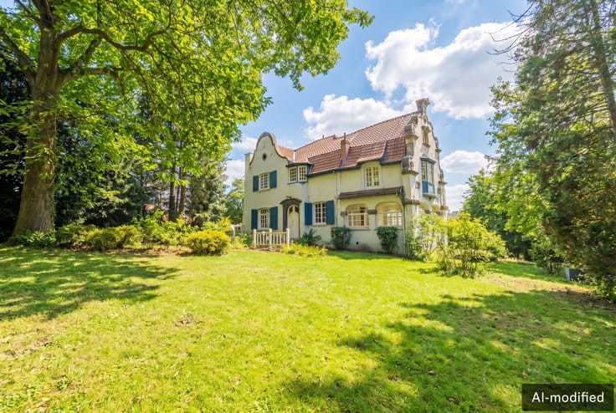
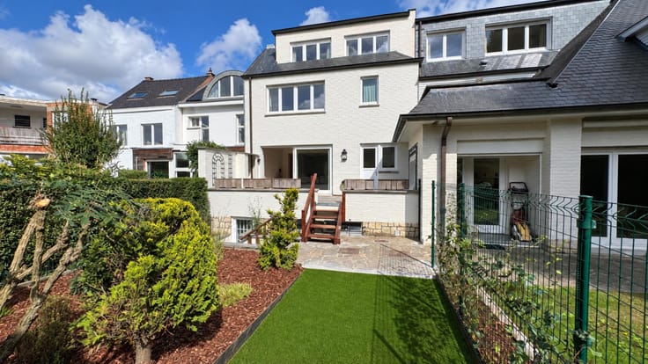
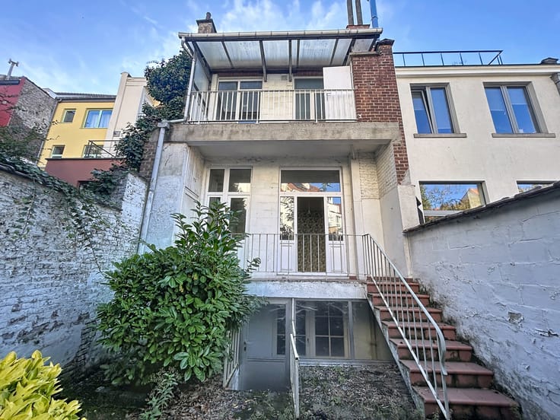
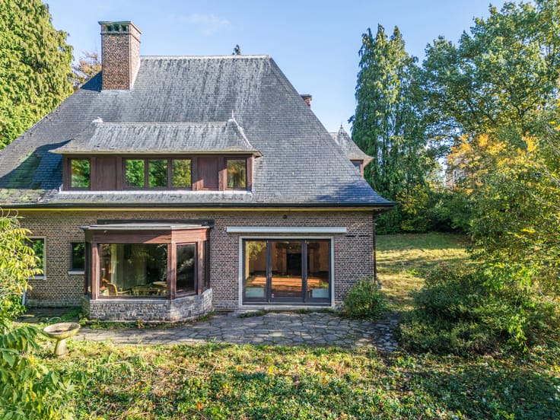
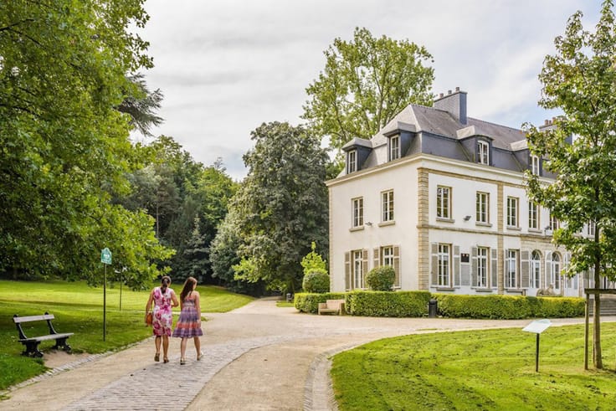
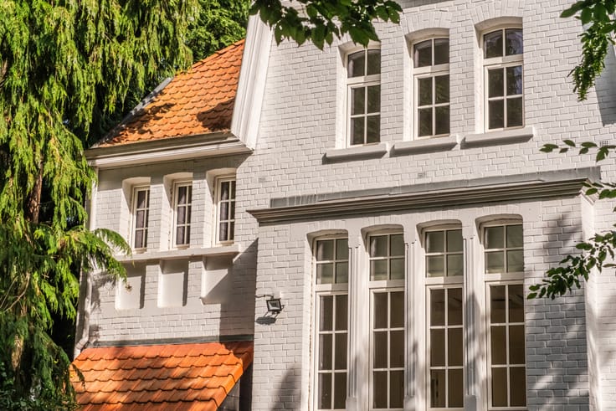
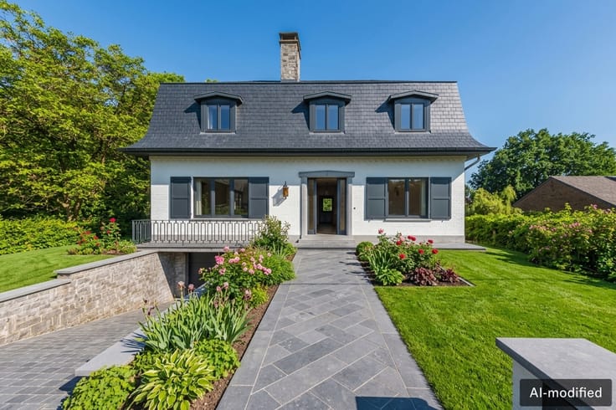
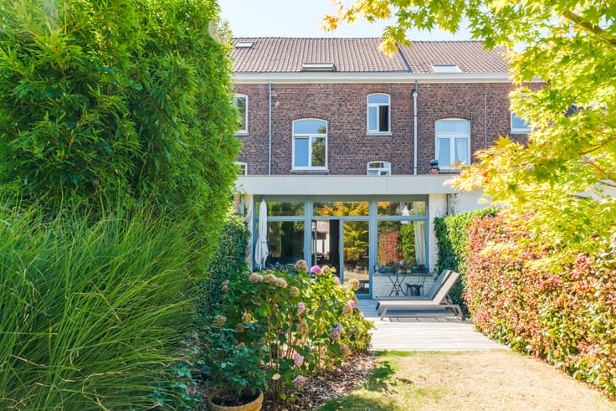
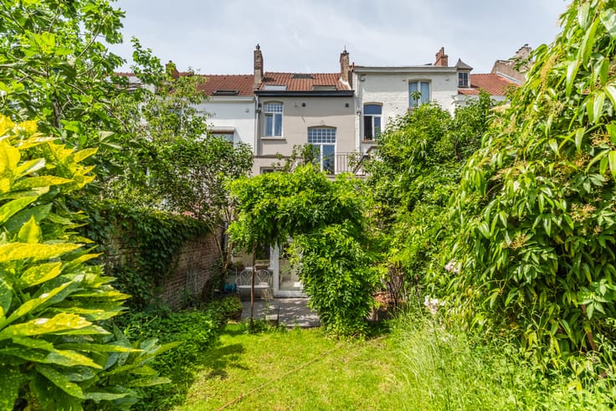
Located on Avenue Prince de Ligne, near Place Saint-Job, this elegant semi-detached house of approx. 220 m² (1933) is set back and elevated from the street, preserving its privacy. Fully renovated since 2019 by its architect owner and enlarged with a contemporary extension, it blends original charm, custom joinery (Timbertailor), and wide openings onto a south-facing garden.
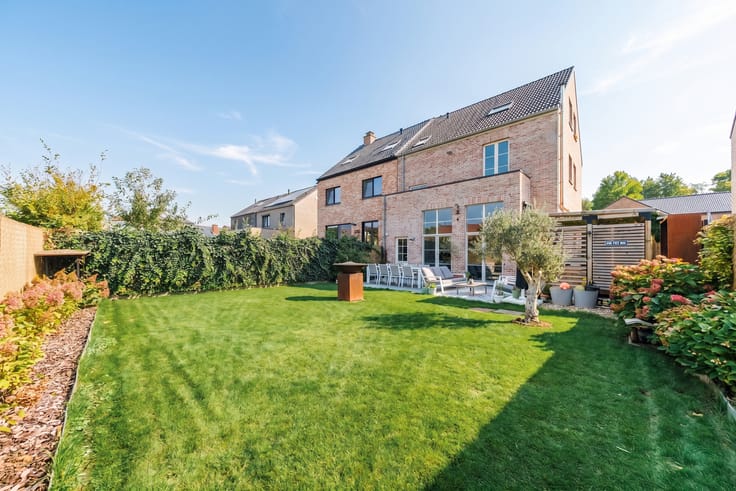
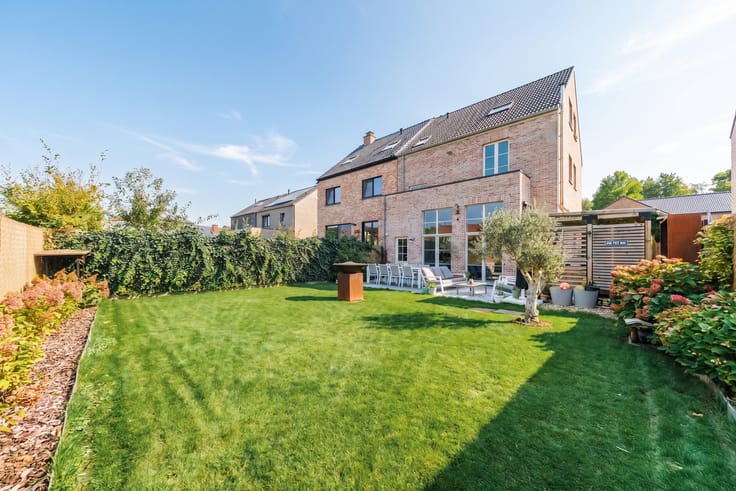
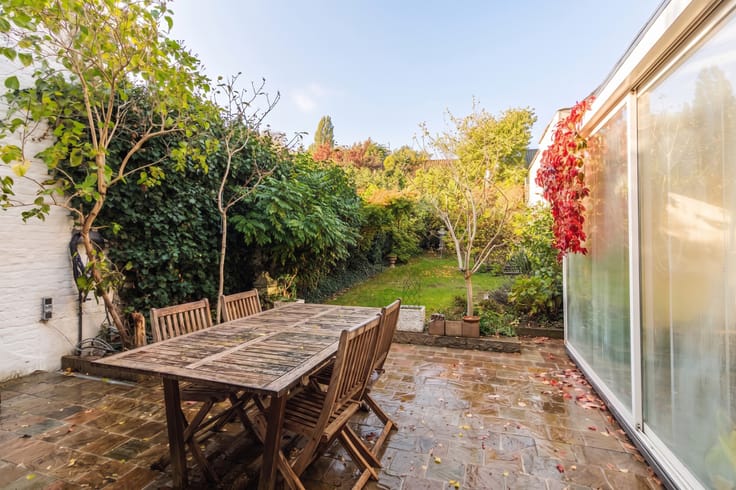
The garden level, unified by micro-cement flooring, features a fully equipped kitchen (Miele) with a desk area, a dining room centered around a 3-sided Stûv fireplace, and a living room opening via a corner bay window onto a 25 m² terrace and a terraced garden with a Corten steel shed.
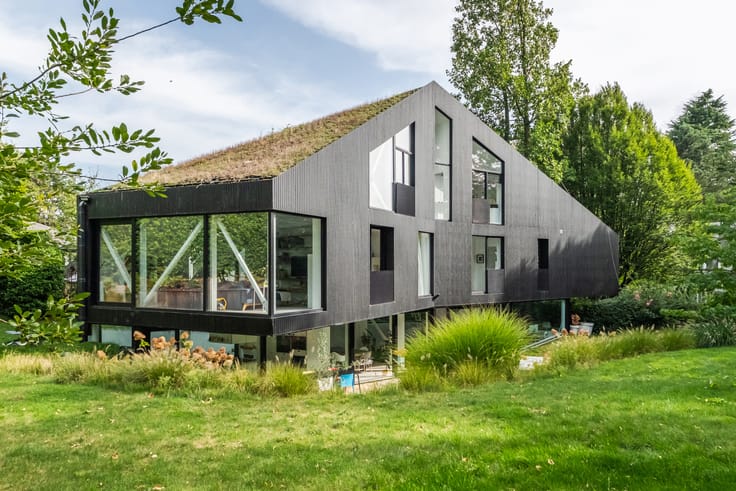
The upper floor retains period details (moldings, wooden floors, doors) and offers two bedrooms, an office, a family bathroom, and a storage attic. In the extension beneath a green roof, the master suite with a shower room and toilet enjoys leafy views and direct access to the living room.
The refurbished lower level includes an independent entrance, a multipurpose room (office/playroom with a Murphy bed), and a shower room with laundry space.
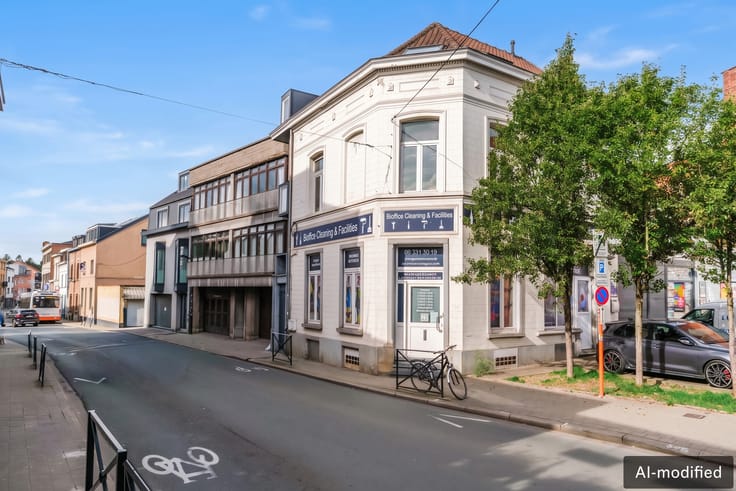
Technical features: updated electricity, plumbing, and drainage, condensing gas boiler, C+ ventilation, acoustic insulation, and double glazing. Close to shops, schools, transport, and the Racing club. Two optional parking spaces across the street. Expired 2020 permit for a front professional extension.
| Available date | March 19 2027 |
|---|---|
| Construction year | 1933 |
| Number of floors | 4 |
| Building condition | Good |
| Immovable heritage | Not specified |
| Number of frontages | 3 |
| Asbestos certificate is available | Not specified |
| Usable floor area | 220 square meters |
|---|---|
| Living room surface | 40 square meters |
| Kitchen type | Hyper equipped |
| Kitchen surface | 20 square meters |
| Bedrooms | 3 |
| Bedroom 1 surface | 20 square meters |
| Bedroom 2 surface | 11 square meters |
| Bedroom 3 surface | 11 square meters |
| Bathrooms | 3 |
| Shower rooms | 1 |
| Toilets | 3 |
| Laundry room | Yes |
| Office surface | 15 square meters |
| Office | Yes |
| Basement | Yes |
| Attic | Yes |
| Furnished | No |
| Armored door | Yes |
| Surface of the plot | 330 square meters |
|---|---|
| Connection to sewer network | Connected |
| Gas, water & electricity | Yes |
| Garden surface | 150 square meters |
| Terrace surface | 25 square meters |
| Terrace orientation | South |
| Caretaker | No |
|---|---|
| Elevator | No |
| Accessible for disabled people | No |
| Intercom | No |
| Armored door | Yes |
| TV cable | Yes |
| Visio phone | No |
| Jacuzzi | No |
| Swimming pool | No |
| Primary energy consumption | 173 kilowatt hour per square meters |
|---|---|
| EPC/EPC label | D |
| Renovation works mandatory | Not specified |
| Unique code EPB certificate | 20261007‐0000768458‐01‐7 |
| CO₂ emission | 34 kg CO₂/m² |
| Yearly theoretical total energy consumption | Not specified |
| Valid electricity inspection certificate | Yes |
| Summons: No judicial remedy or administrative measure imposed | Not specified |
| Valid flood certificate | Not specified |
| Heating type | Gas |
| Double glazing | Yes |
| Building permit | Not specified |
|---|---|
| Cadastral Plan | Not specified |
| Right of first refusal for the tenant | Not specified |
| Allotment permit | Not specified |
| Preemption right | Not specified |
| Most recent urban development zoning | Not specified |
| Flood zone type | Non flood zone |
|
P-score
|
Not specified |
|
G-score
|
Not specified |
Asked price excluding notary fees (excluding eventual registration fees)
| Price | 920000 € |
|---|---|
| Cadastral income | 1877 € |
| Tenement building | No |
|
|
|










| Address |
Chausée de Waterloo 1173
1180 - Uccle |
|---|---|
| Website |
|
| External reference | 7939859 |
Get in touch