
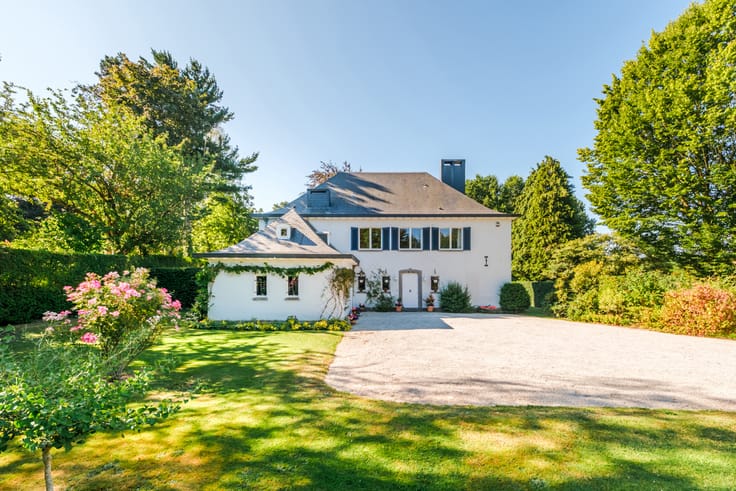


795000€
4 bedrooms 207 square meters

Beersel – Contemporary new-build home with terrace & garden
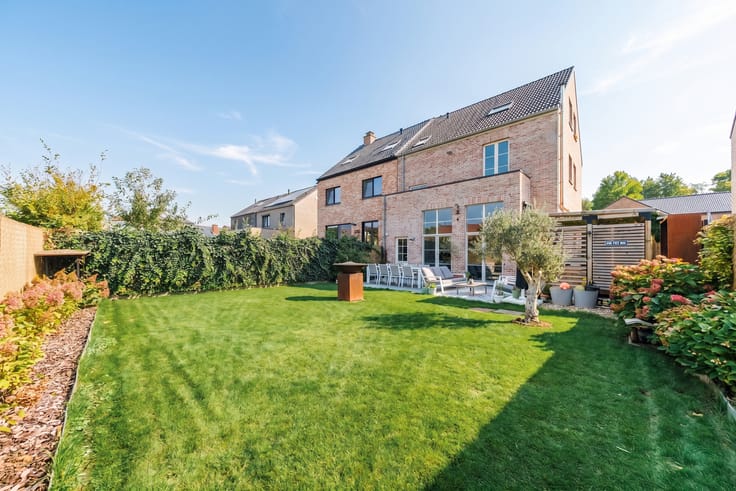
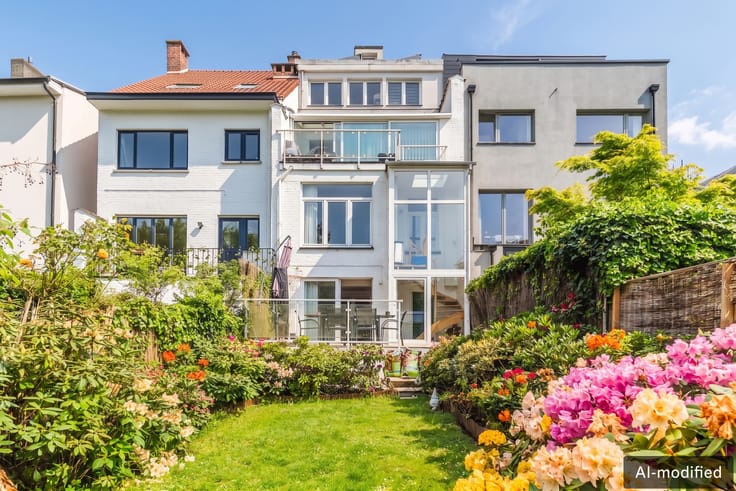
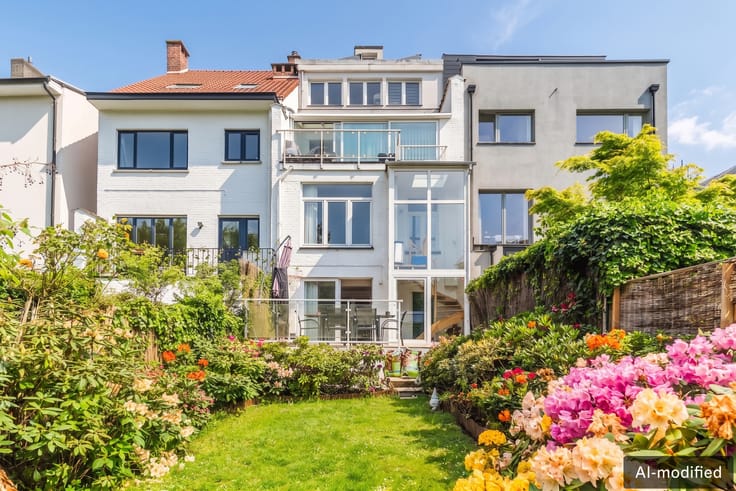
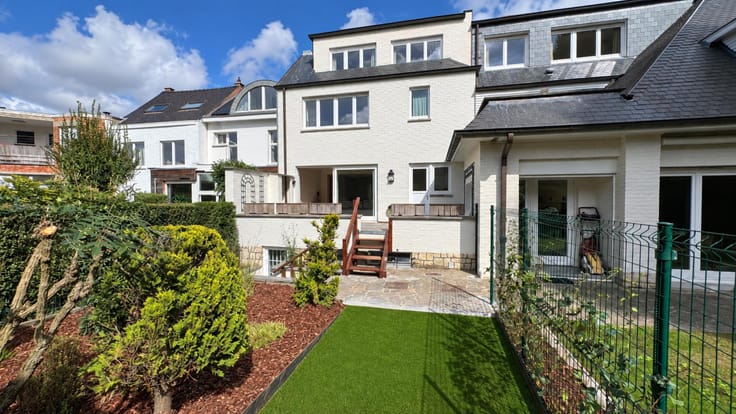
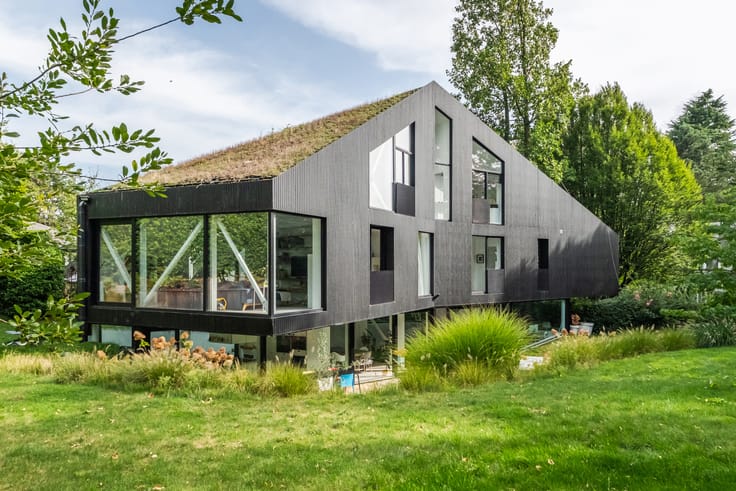
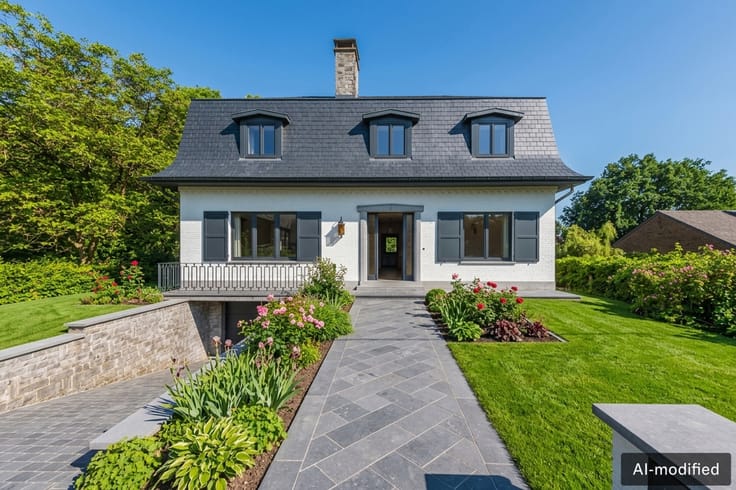
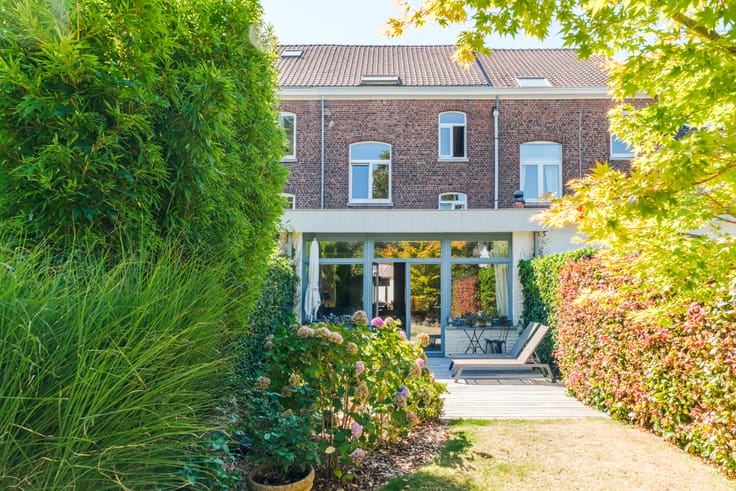
Located in a pleasant residential setting in Dworp, this newly built four-bedroom house is appealing thanks to its contemporary architecture, generous proportions and exceptional natural light.
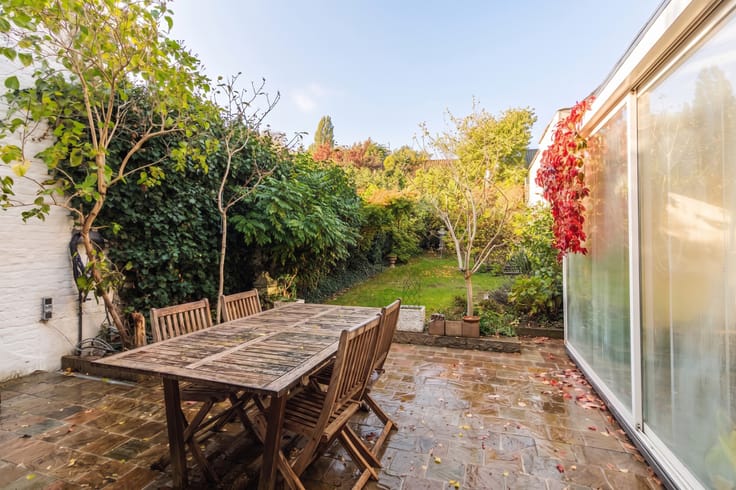
Offering approximately 205 m² of living space on a 330 m² plot, it features a spacious living area spread over two levels, enhanced by large windows that provide abundant natural light and create a seamless connection with the modern, fully equipped kitchen, which has direct access to the terrace.
There is also a laundry area adjoining the kitchen. The upper floors comprise a night hall, two bedrooms, an office and a bathroom. The attic has been converted into two bedrooms.
There is potential to create a second bathroom, allowing the property to be adapted to the needs of its future occupants.
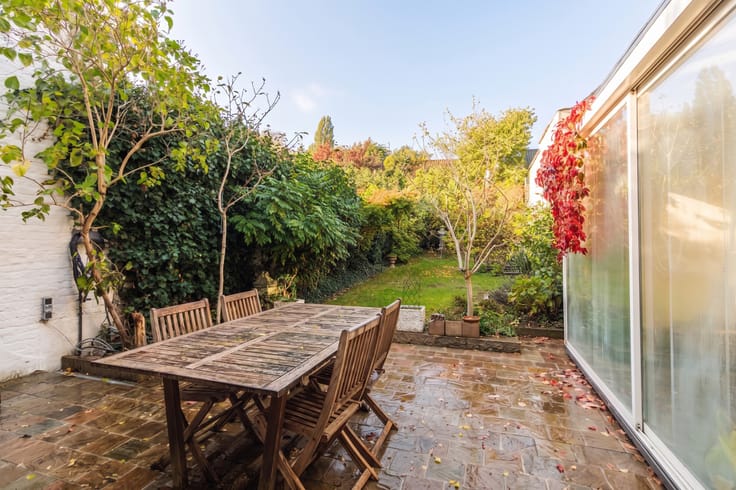
Outside, a large terrace, a jacuzzi area and a pleasant garden invite you to relax and enjoy time together.
In terms of comfort and equipment, the house benefits from underfloor heating, solar panels, a gas boiler, a water softener and a hot-water tank. A 7,500-litre rainwater tank completes these facilities.
With its excellent energy performance (EPC rating A), this recent construction combines modern comfort, natural light and energy efficiency in a peaceful living environment.
| Construction year | 2014 |
|---|---|
| Building condition | As new |
| Immovable heritage | Not specified |
| Number of frontages | 3 |
| Asbestos certificate is available | Not specified |
| Usable floor area | 207 square meters |
|---|---|
| Living room surface | 75 square meters |
| Kitchen type | Hyper equipped |
| Bedrooms | 4 |
| Bedroom 1 surface | 18 square meters |
| Bedroom 2 surface | 15 square meters |
| Bedroom 3 surface | 14 square meters |
| Bedroom 4 surface | 13 square meters |
| Bathrooms | 1 |
| Basement | Yes |
| Attic | Yes |
| Furnished | No |
| Surface of the plot | 335 square meters |
|---|---|
| Connection to sewer network | Connected |
| Gas, water & electricity | Yes |
| Terrace surface | 34 square meters |
| Terrace orientation | North West |
| Primary energy consumption | 77 kilowatt hour per square meters |
|---|---|
| EPC/EPC label | A |
| Renovation works mandatory | No |
| Unique code EPB certificate | 20261015-0003976557-RES-1 |
| CO₂ emission | Not specified |
| Yearly theoretical total energy consumption | Not specified |
| Valid electricity inspection certificate | Yes |
| Summons: No judicial remedy or administrative measure imposed | Not specified |
|
Flemish register of measures consulted
|
Not specified |
| Valid flood certificate | Not specified |
| Heating type | Gas |
| Double glazing | Yes |
| Building permit | Not specified |
|---|---|
| Cadastral Plan | Not specified |
| Right of first refusal for the tenant | Not specified |
| Allotment permit | Not specified |
| Preemption right | Not specified |
| Most recent urban development zoning | Not specified |
| Flood zone type | Non flood zone |
|
P-score
|
Not specified |
|
G-score
|
Not specified |
Asked price excluding notary fees (excluding eventual registration fees)
| Price | 795000 € |
|---|---|
| Tenement building | No |
|
|
|










| Address |
Chausée de Waterloo 1173
1180 - Uccle |
|---|---|
| Website |
|
| External reference | 7929067 |
Get in touch