


1150000€
5 bedrooms 300 square meters

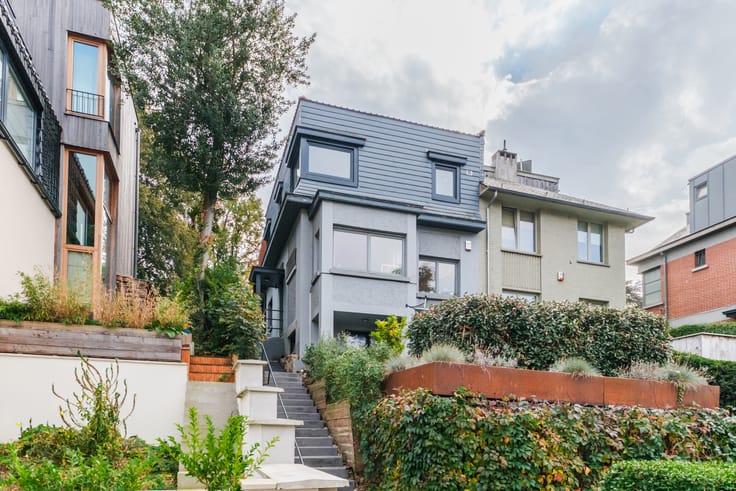
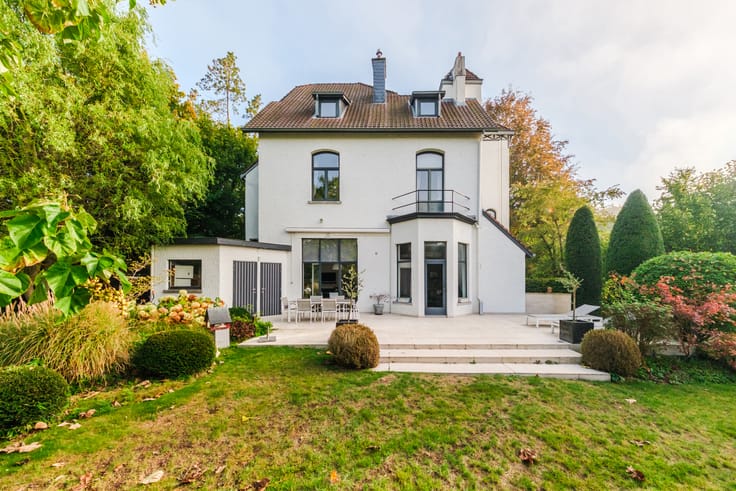
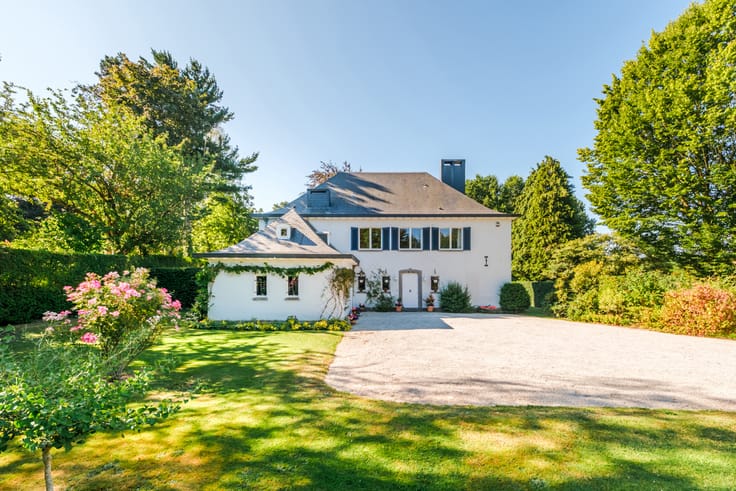
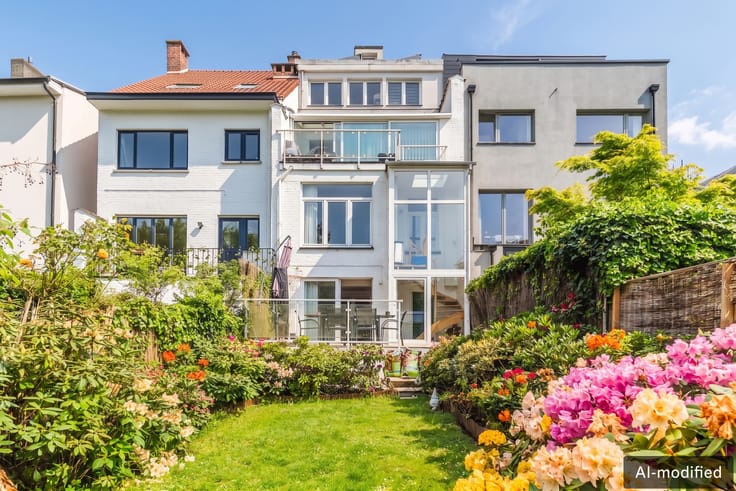
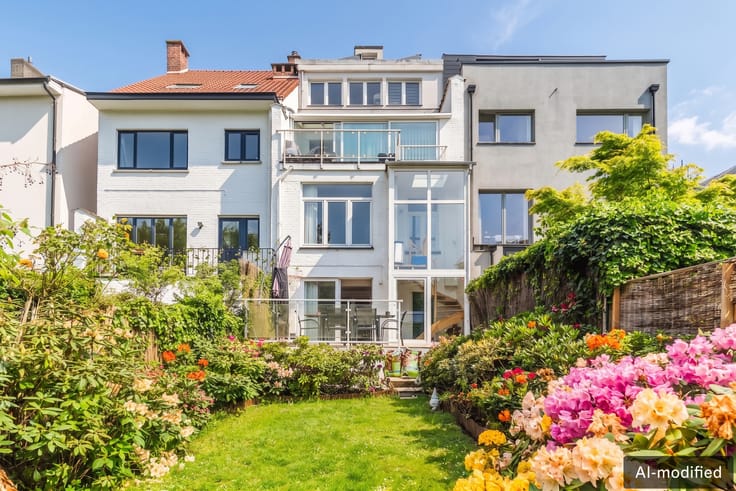
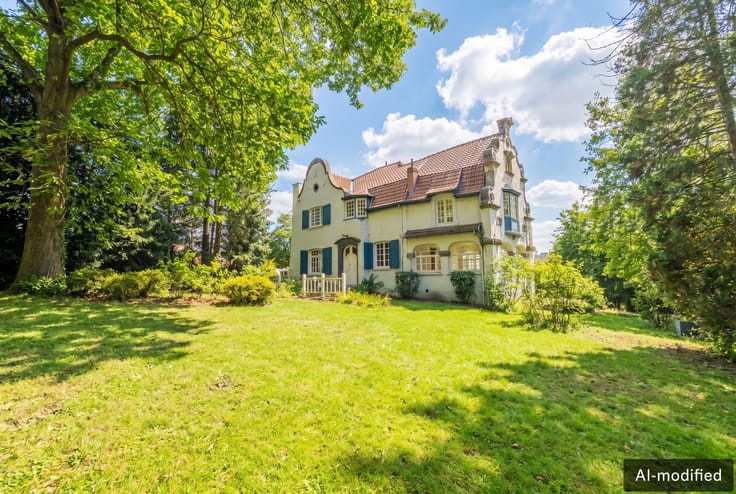
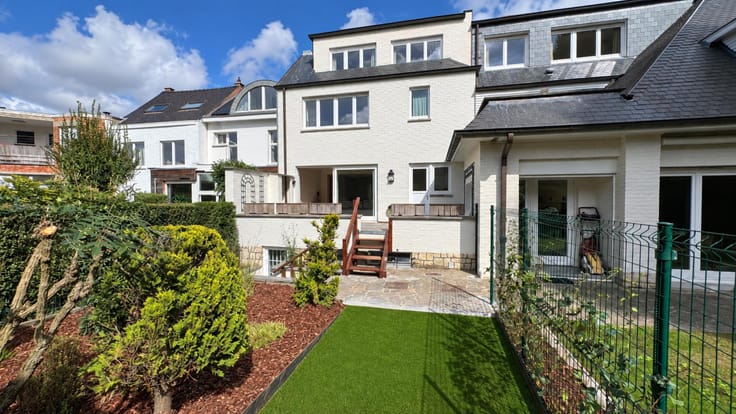
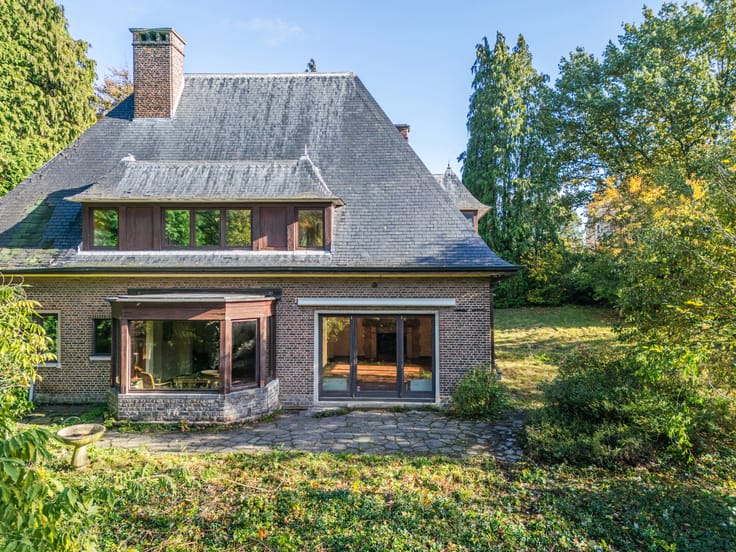
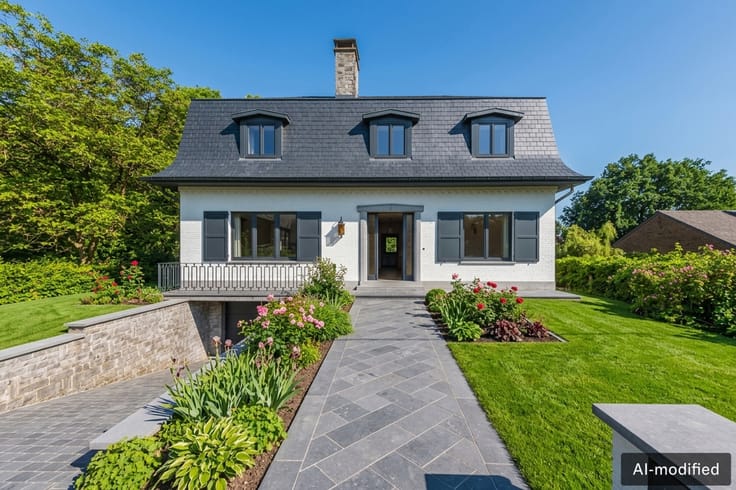
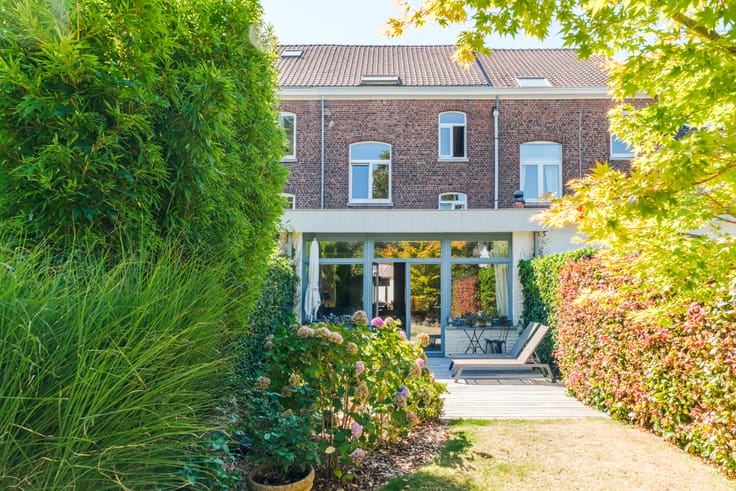
Elegant character home with a south-facing garden
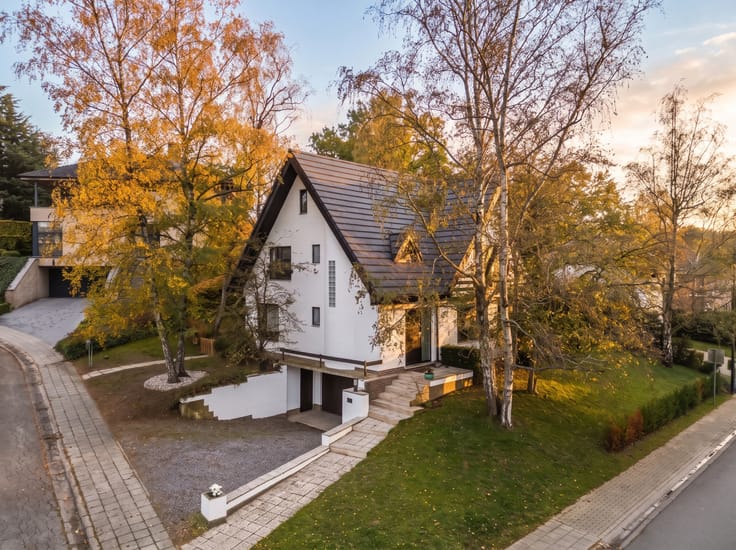
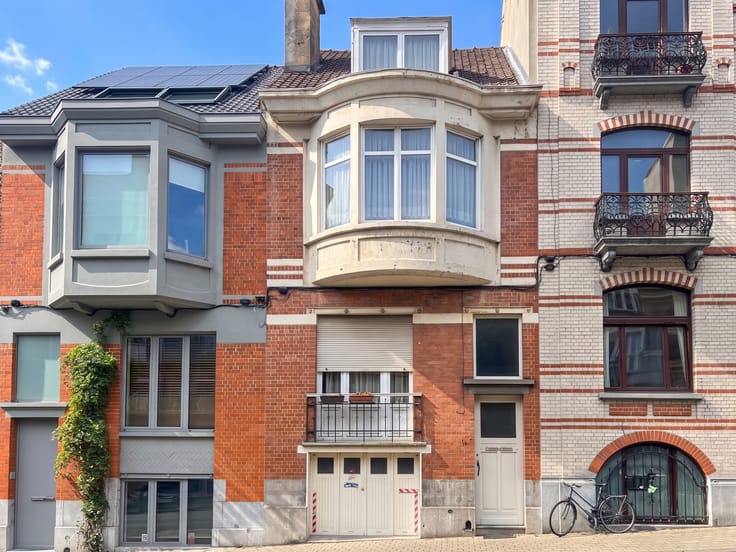
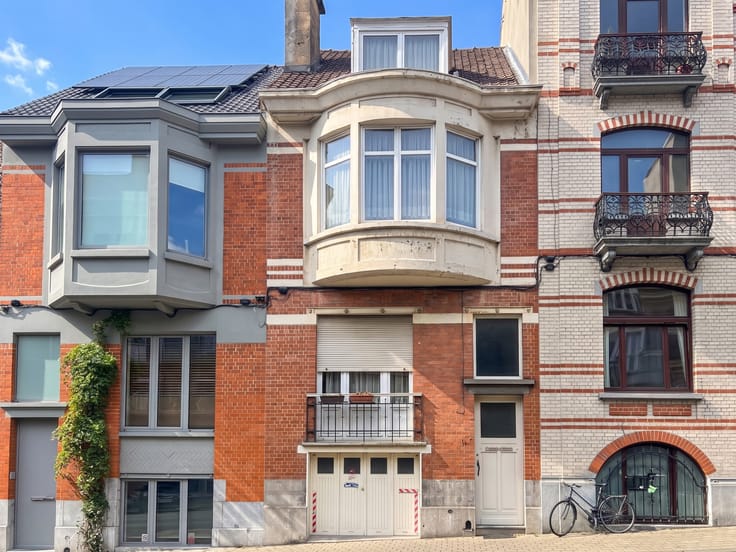
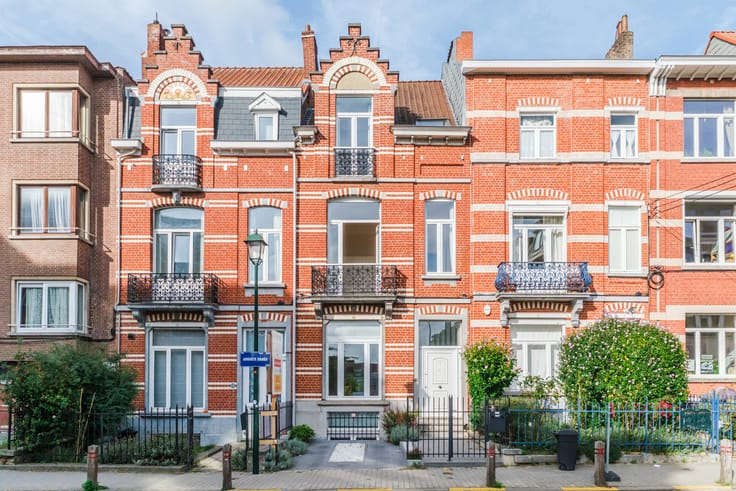
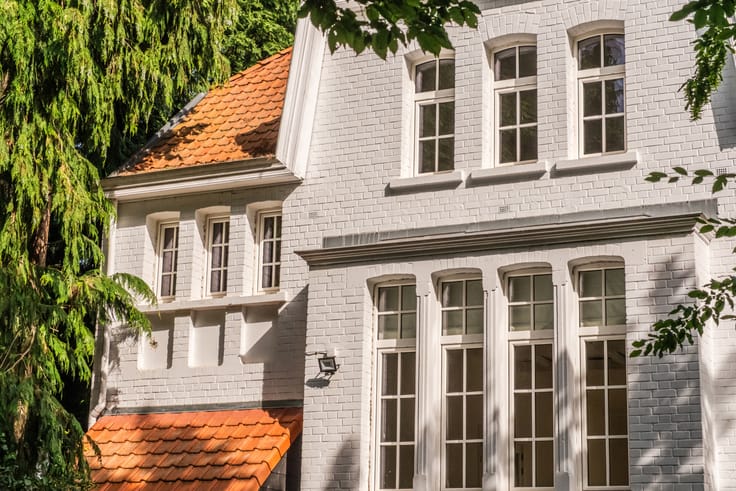
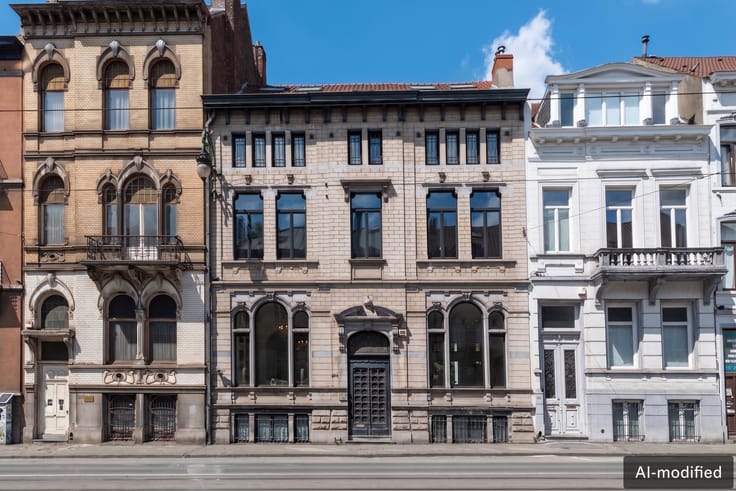
Built in 1935, this property offers a total floor area of approximately 420 m², including ±300 m² of living space, on a plot of around 3 ares. Behind its character façade, nearly 12 metres wide, the house reveals generous proportions, abundant natural light and numerous features that give it a truly distinctive personality.
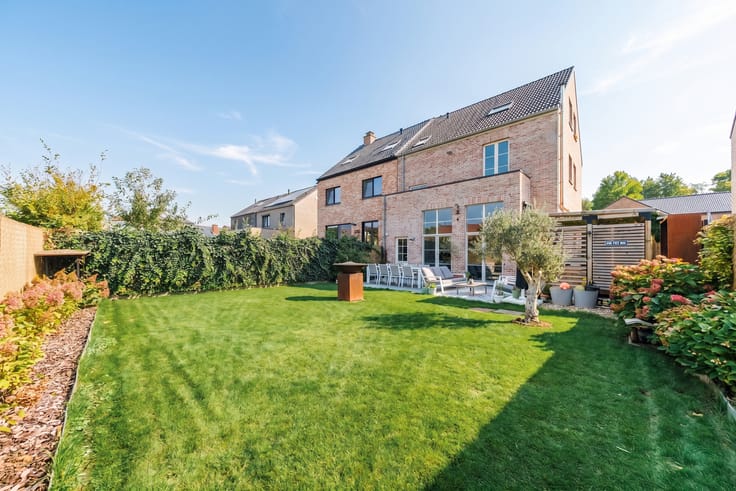
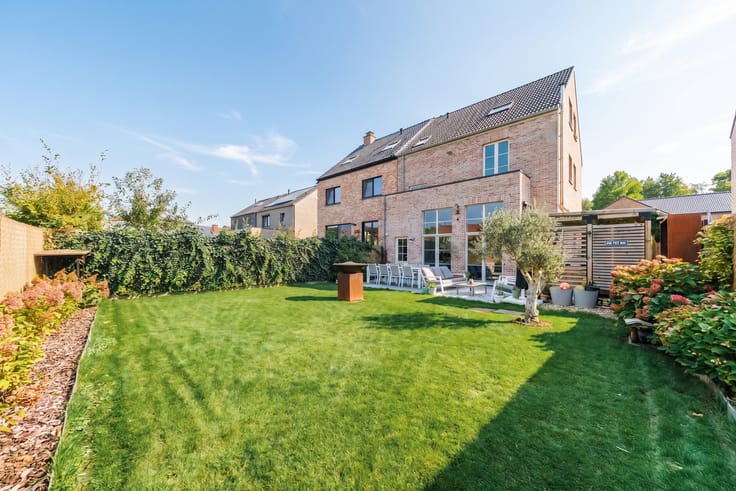
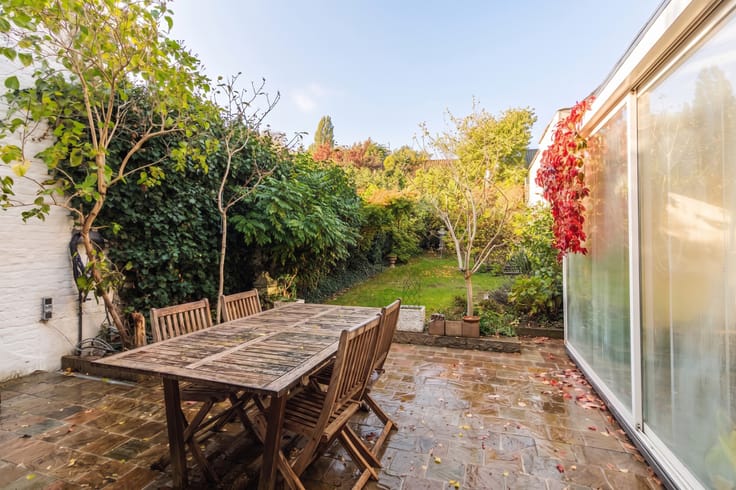
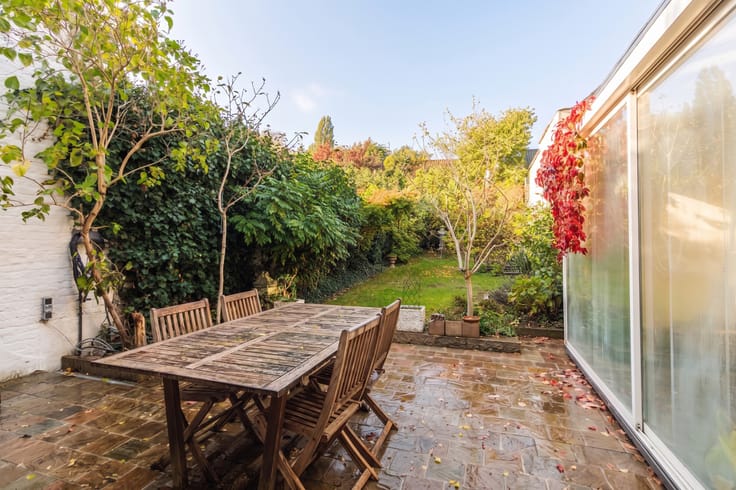
The reception areas benefit from an attractive connection to the garden and terraces. Facing due south, the outdoor space forms a genuine extension of the living areas and provides a privileged setting in the heart of a particularly sought-after residential neighbourhood.
The house currently comprises four bedrooms, one of which is arranged in the attic, four shower rooms, and a space ideally suited to an office or the practice of a liberal profession. Its layout and the presence of several meters also allow for various configurations, including a potential kangaroo dwelling project, subject to obtaining the necessary planning permissions.
The particularly generous basement, measuring approximately 130 m², together with a large garage allowing two vehicles to be parked one behind the other, completes the features of this family home with remarkable potential.
A property that will appeal to lovers of character homes seeking to combine generous proportions, natural light, a south-facing outdoor space and a premium address, while retaining the option of redesigning certain areas to suit their needs.
| Construction year | 1935 |
|---|---|
| Number of floors | 3 |
| Building condition | To renovate |
| Immovable heritage | Not specified |
| Number of frontages | 2 |
| Covered parking spaces | 1 |
| Asbestos certificate is available | Not specified |
| Usable floor area | 300 square meters |
|---|---|
| Living room surface | 27 square meters |
| Dining room surface | 10 square meters |
| Kitchen type | Installed |
| Kitchen surface | 7 square meters |
| Bedrooms | 5 |
| Bedroom 1 surface | 20 square meters |
| Bedroom 2 surface | 13 square meters |
| Bedroom 3 surface | 20 square meters |
| Bedroom 4 surface | 21 square meters |
| Bedroom 5 surface | 23 square meters |
| Bathrooms | 4 |
| Toilets | 3 |
| Laundry room | Yes |
| Office | Yes |
| Professional space surface | 112 square meters |
| Professional space | Yes |
| Basement | Yes |
| Attic | Yes |
| Furnished | No |
| Armored door | No |
| Surface of the plot | 300 square meters |
|---|---|
| Width of the lot on the street | meters |
| Gas, water & electricity | No |
| Garden surface | 130 square meters |
| Terrace surface | 30 square meters |
| Terrace orientation | South |
| Primary energy consumption | 543 kilowatt hour per square meters |
|---|---|
| EPC/EPC label | G |
| Renovation works mandatory | Not specified |
| Unique code EPB certificate | Not specified |
| CO₂ emission | 139 kg CO₂/m² |
| Yearly theoretical total energy consumption | Not specified |
| Valid electricity inspection certificate | No |
| Summons: No judicial remedy or administrative measure imposed | Not specified |
| Valid flood certificate | Not specified |
| Heating type | Fuel oil |
| Thermic solar panels | No |
| Double glazing | Yes |
| Building permit | Not specified |
|---|---|
| Total ground floor buildable | 420 square meters |
| Cadastral Plan | Not specified |
| Right of first refusal for the tenant | Not specified |
| Allotment permit | Not specified |
| Preemption right | Not specified |
| Most recent urban development zoning | Not specified |
| Flood zone type | Non flood zone |
|
P-score
|
Not specified |
|
G-score
|
Not specified |
Asked price excluding notary fees (excluding eventual registration fees)
| Price | 1150000 € |
|---|---|
| Tenement building | No |
|
|
|










| Address |
Chausée de Waterloo 1173
1180 - Uccle |
|---|---|
| Website |
|
| External reference | 7929078 |