



1795000€
4 bedrooms 404 square meters

House
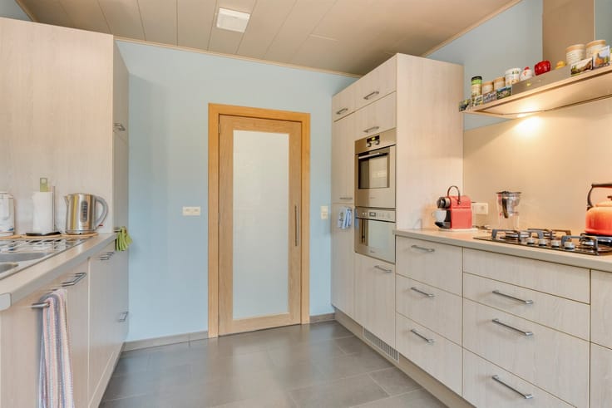
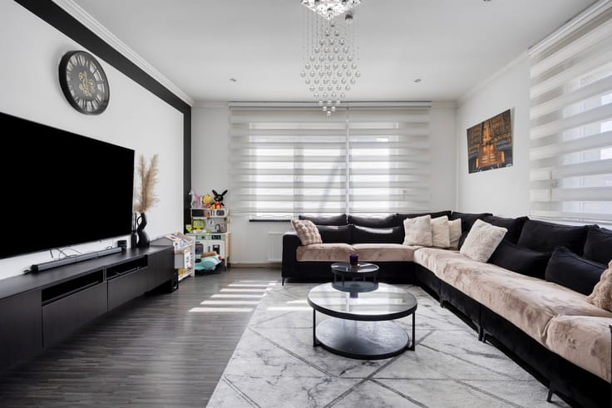
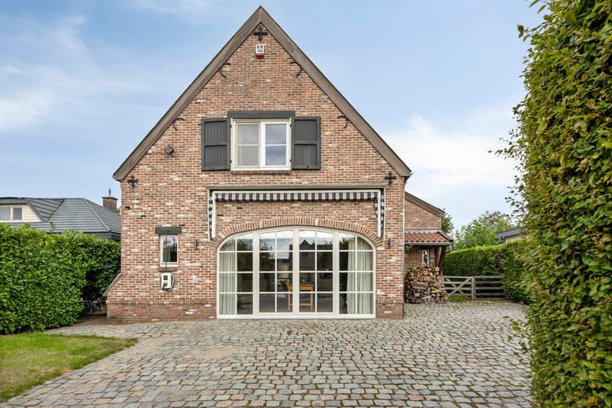
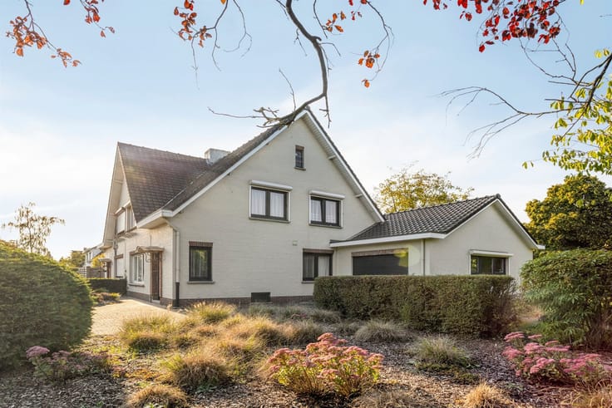
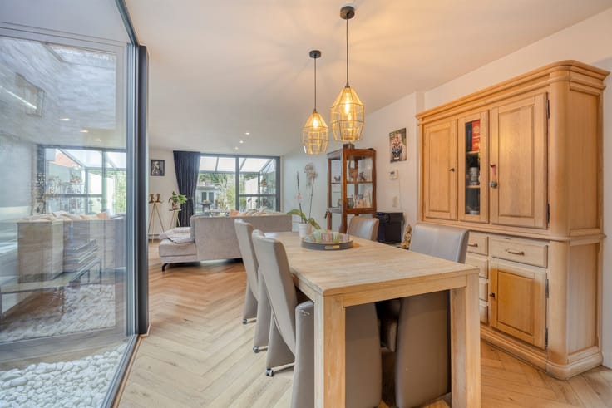
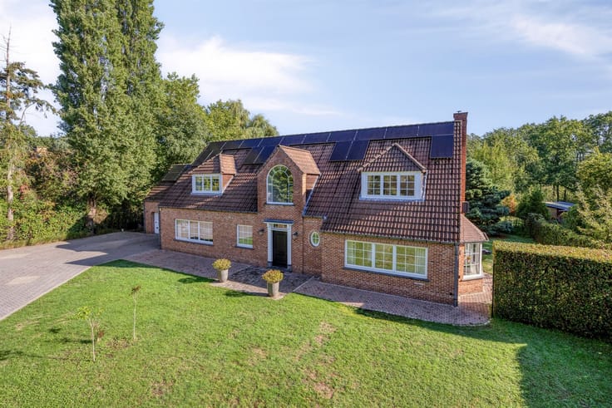
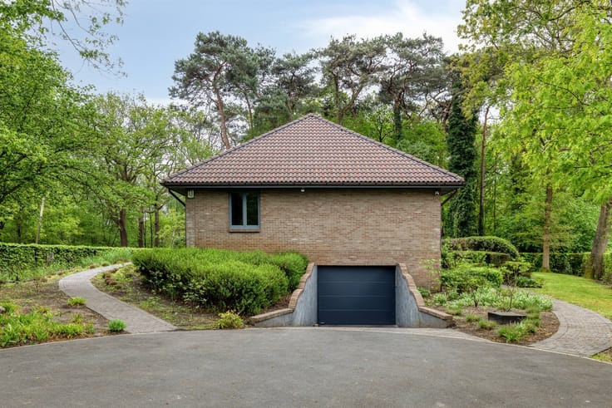
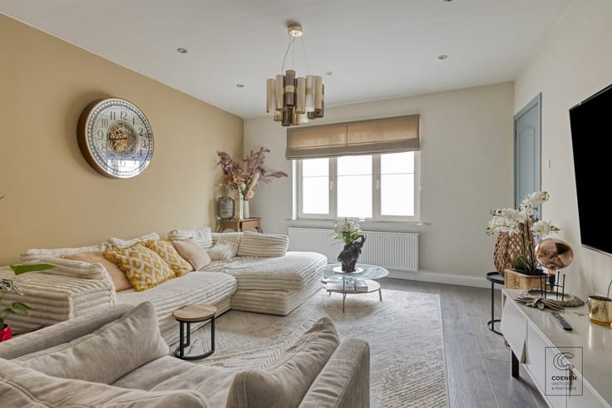
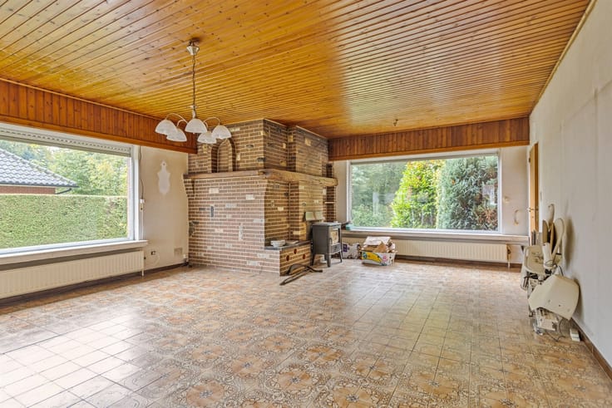
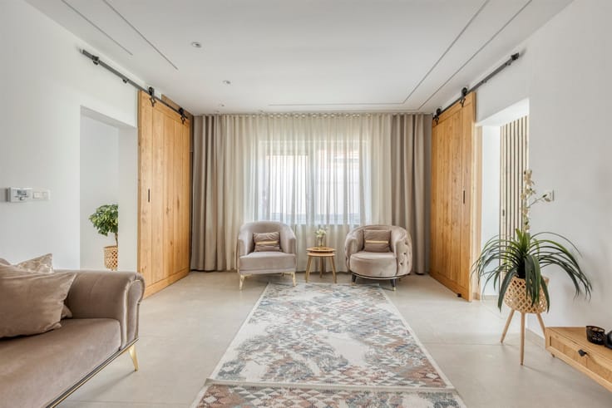
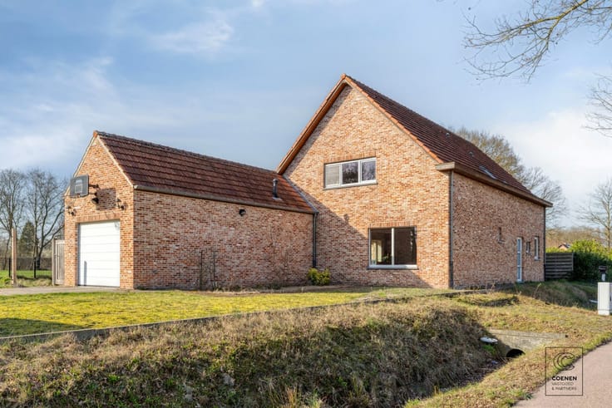
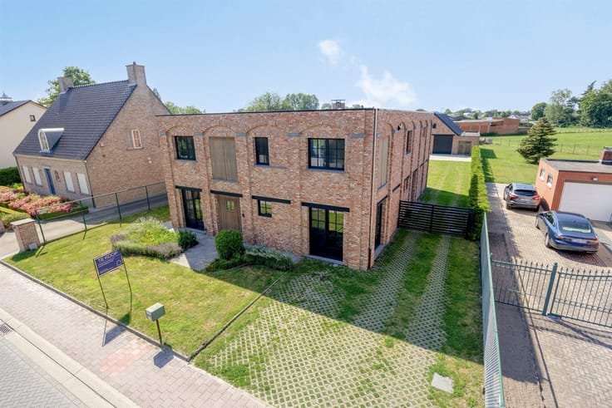
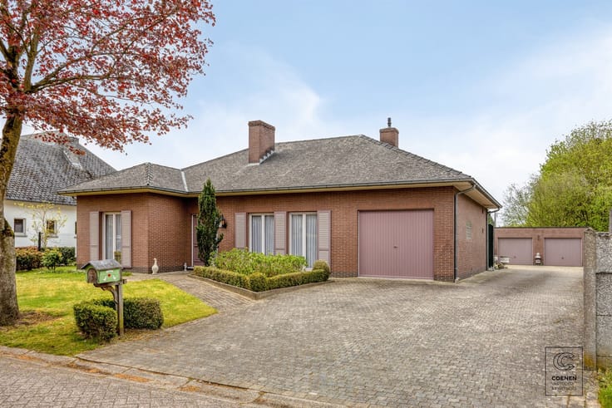
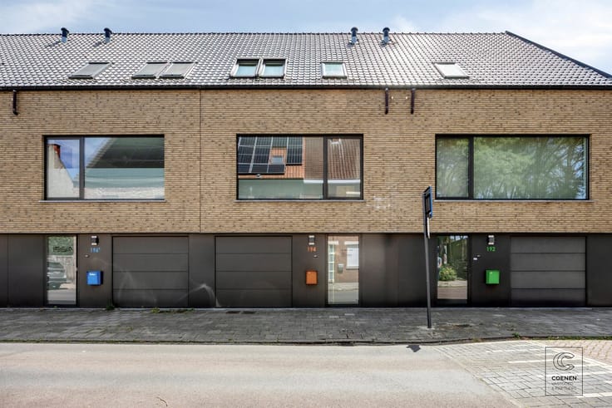
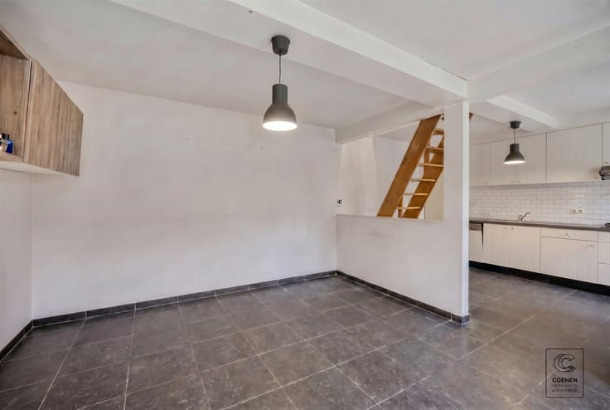
A beautifully renovated villa in a prime location in s-Gravenwezel (Schilde). The property underwent a complete renovation, during which authentic features were preserved and combined with contemporary luxury, modern technology, and high-quality materials. With a living area of over 400 m², 4 bedrooms, and 3 bathrooms, this home offers more than enough space and comfort. Layout: We enter the home through the impressive pivoting door into the spacious entry hall with a coat closet and guest restroom. Adjacent to this is a multipurpose room, perfect for use as an office, TV room, or additional sitting area, as well as a cozy dining room. Adjacent to the dining room is the spacious and light-filled living room with a view of and direct access to the beautiful garden. From the living room, we enter the fully equipped open-concept kitchen. The kitchen is equipped with high-quality appliances and ample cabinet space, and thanks to the glass extension, the home and garden blend seamlessly together. Behind the living room is a convenient home office and the double indoor garage (sectional door). First floor: Two spacious bedrooms that share a bathroom, featuring a walk-in shower and double sinks. Separate toilet. Third bedroom with its own shower room. The master bedroom features a spacious walk-through closet, as well as an en suite bathroom with a shower, bathtub, toilet, and a stunning view of the fully fenced garden. Additional laundry room with built-in cabinets. Garden: A beautiful and fully fenced garden where you can relax in peace and privacy on the stunning terrace. A permit has already been issued for the installation of a heated pool, which will complete the luxurious experience.
Additional features:
- Fully renovated
- EPC rating A (67 kWh/(m²·year))
- Electrical system up to code
- Underfloor heating on the ground floor
- SALE POSSIBLE AT 2% RR
| Construction year | 1973 |
|---|---|
| Building condition | Just renovated |
| Immovable heritage | Not specified |
| Street frontage width | 65 m |
| Number of frontages | 4 |
| Covered parking spaces | 4 |
| Outdoor parking spaces | 4 |
| Asbestos certificate is available | Not specified |
| Usable floor area | 404 square meters |
|---|---|
| Living room surface | 77 square meters |
| Kitchen type | Hyper equipped |
| Bedrooms | 4 |
| Dressing room | No |
| Bathrooms | 3 |
| Toilets | 4 |
| Laundry room | Yes |
| Office surface | 15 square meters |
| Office | Yes |
| Professional space | No |
| Furnished | No |
| Armored door | No |
| Surface of the plot | 3845 square meters |
|---|---|
| Width of the lot on the street | meters |
| Gas, water & electricity | No |
| Garden surface | 3600 square meters |
| Garden orientation | West |
| Terrace surface | 60 square meters |
| Terrace orientation | West |
| Elevator | No |
|---|---|
| Secure access / alarm | No |
| Armored door | No |
| Air conditioning | No |
| TV cable | No |
| Jacuzzi | No |
| Sauna | No |
| Swimming pool | No |
| Internet | Yes |
| Primary energy consumption | 67 kilowatt hour per square meters |
|---|---|
| EPC/EPC label | A |
| Renovation works mandatory | No |
| Unique code EPB certificate | 20250819-0003661467-RES-1 |
| CO₂ emission | Not specified |
| Yearly theoretical total energy consumption | Not specified |
| Valid electricity inspection certificate | Yes |
| Conformity certification for fuel tanks | Not specified |
| Summons: No judicial remedy or administrative measure imposed | Not specified |
|
Flemish register of measures consulted
|
Not specified |
| Valid flood certificate | Not specified |
| Heat pump | Yes |
| Double glazing | Yes |
| Building permit | Not specified |
|---|---|
| Cadastral Plan | Not specified |
| Right of first refusal for the tenant | Not specified |
| Allotment permit | Not specified |
| Preemption right | Not specified |
| Most recent urban development zoning | |
| Flood zone type | Non flood zone |
|
P-score
|
A |
|
G-score
|
A |
| Latest land use designation | Residential park |
Asked price excluding notary fees (excluding eventual registration fees)
| Price | 1795000 € |
|---|---|
| Tenement building | No |
|
|
|





| Address |
Turnhoutsebaan 328
2970 - Schilde |
|---|---|
| Website |
|
| External reference | 1316 - 345345840 |
Get in touch