


438000€
4 bedrooms 236 square meters

House
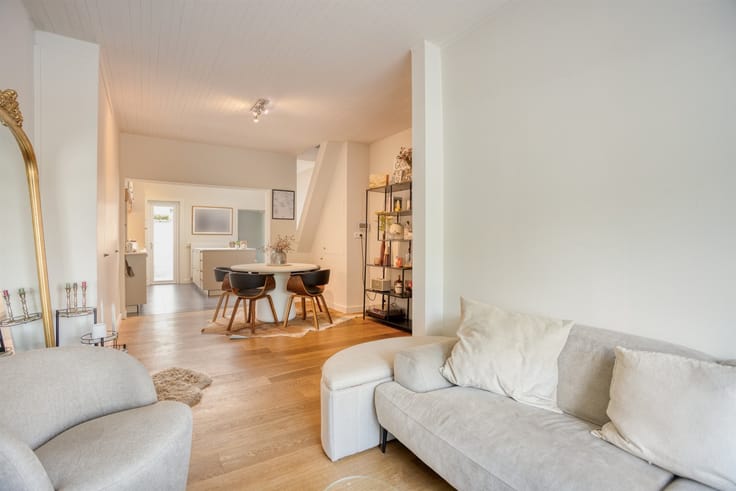
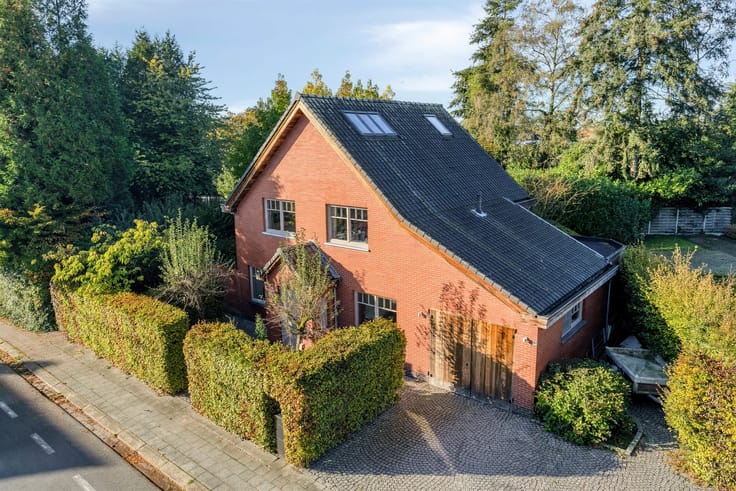
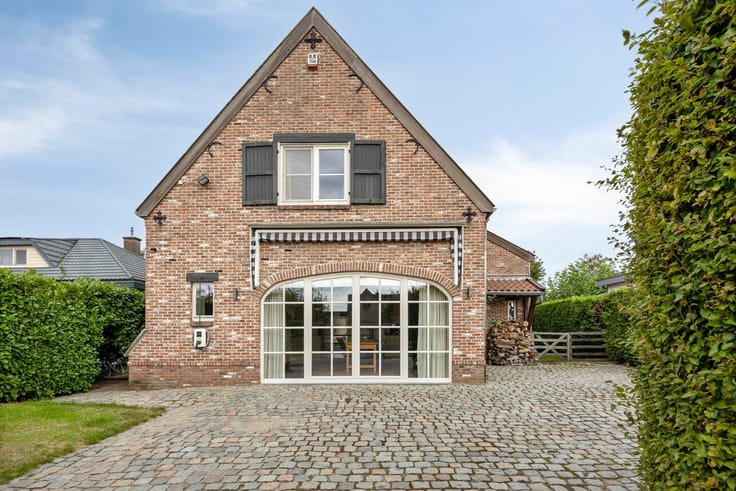
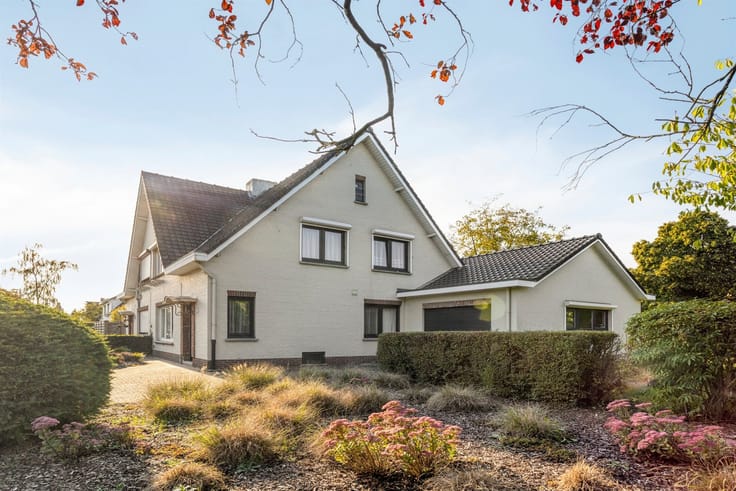
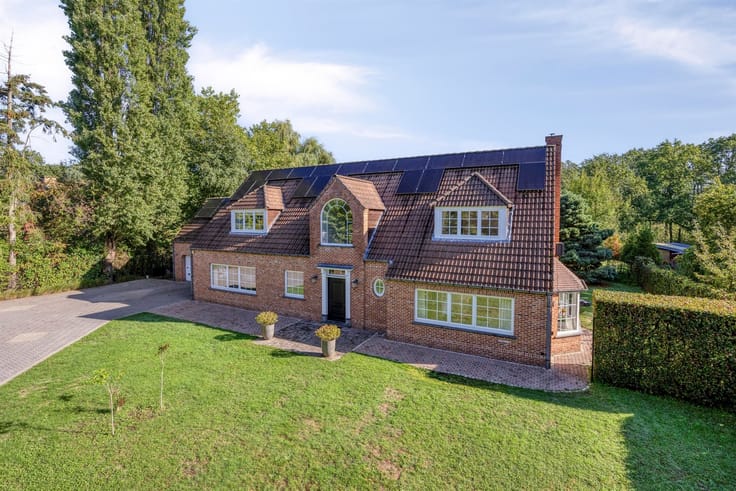
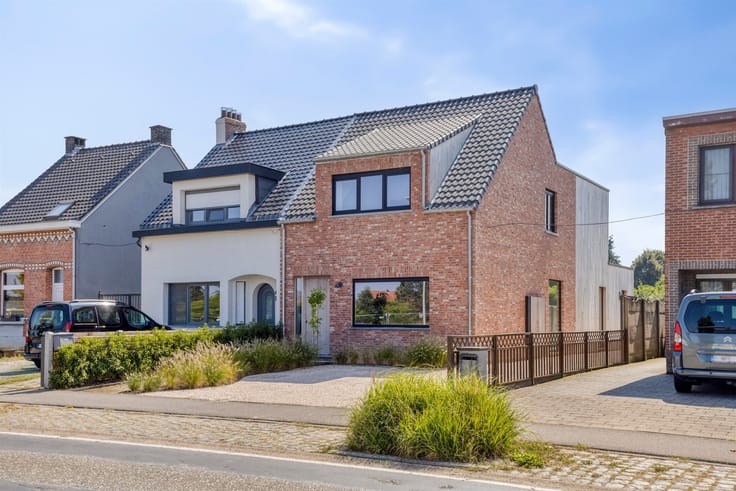
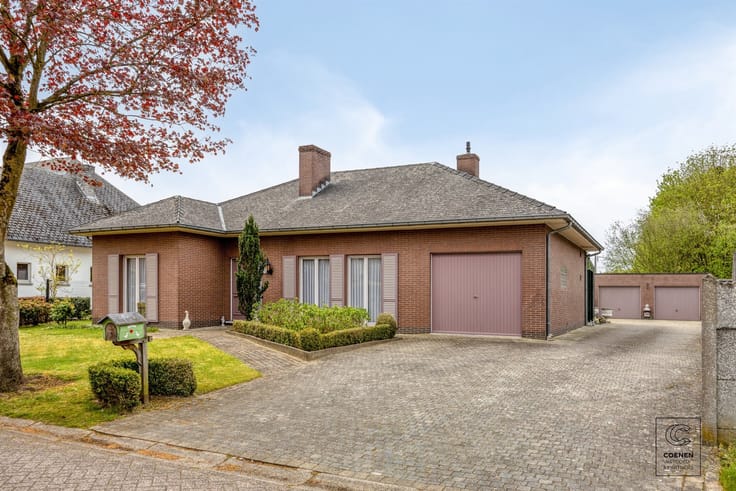
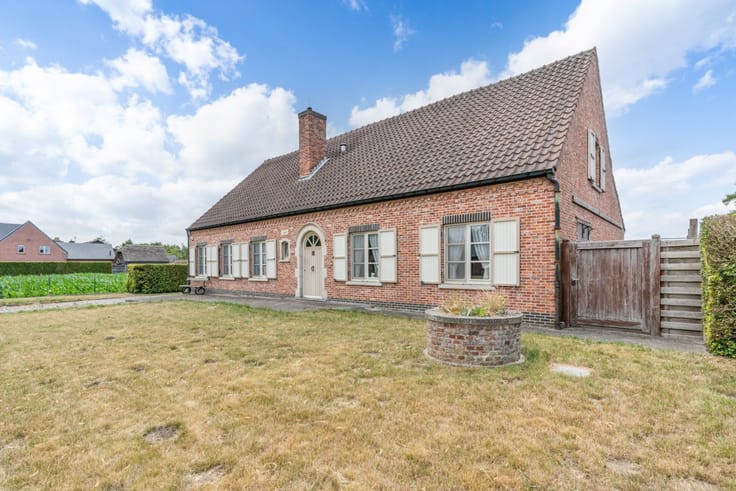
Live in a spacious and peaceful home in a prime location in Westmalle! This home, which is in need of renovation, features 4 to 5 bedrooms, 236 m² of living space, and a lot of 3,990 m².
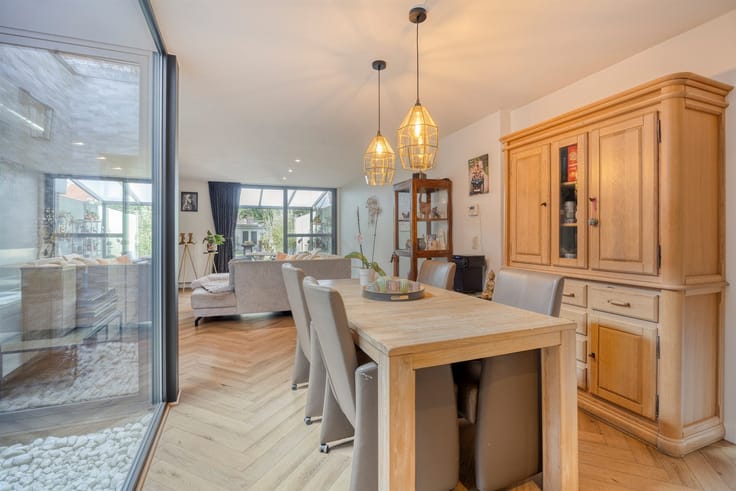
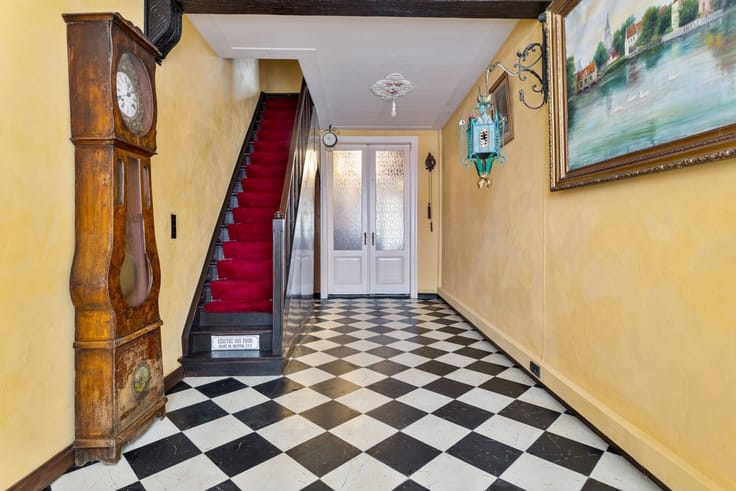
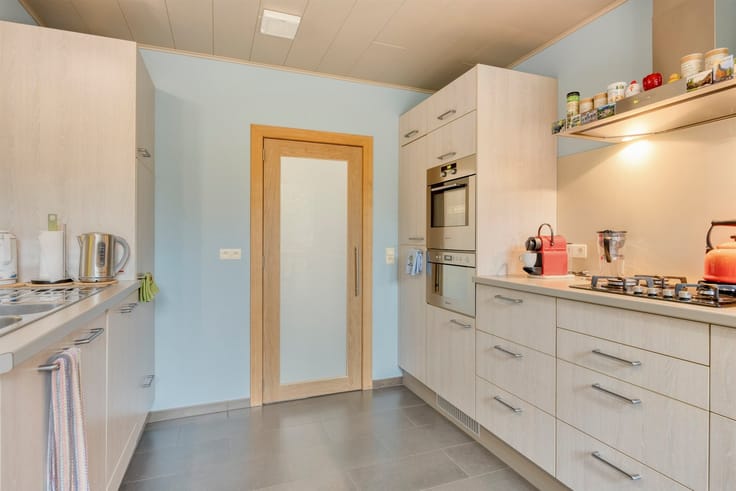
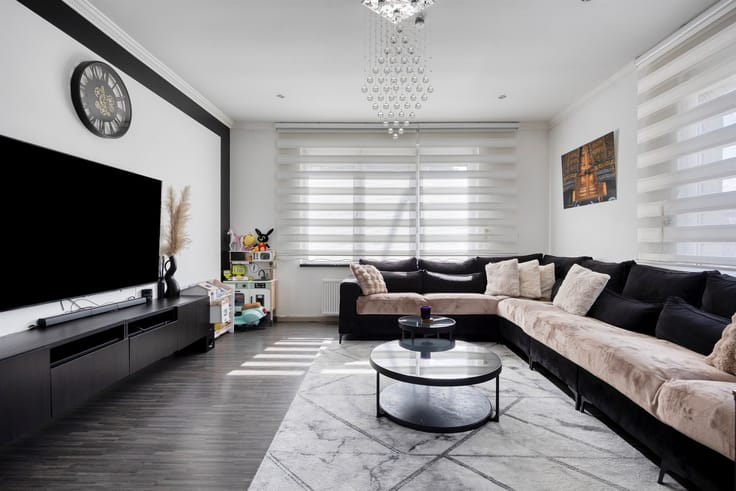
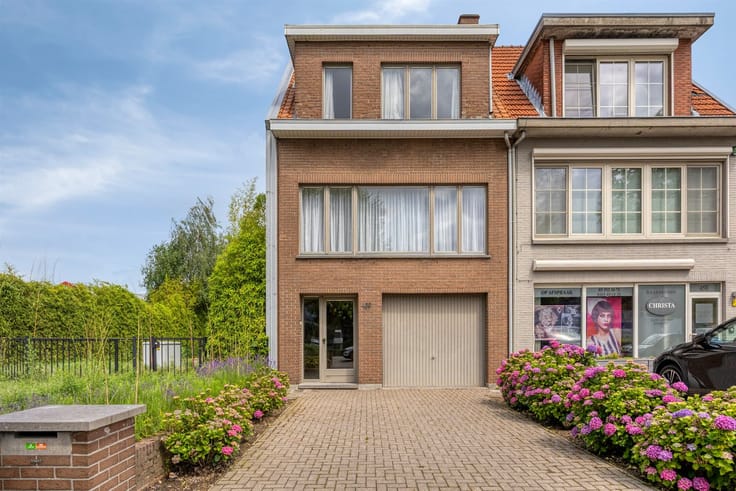
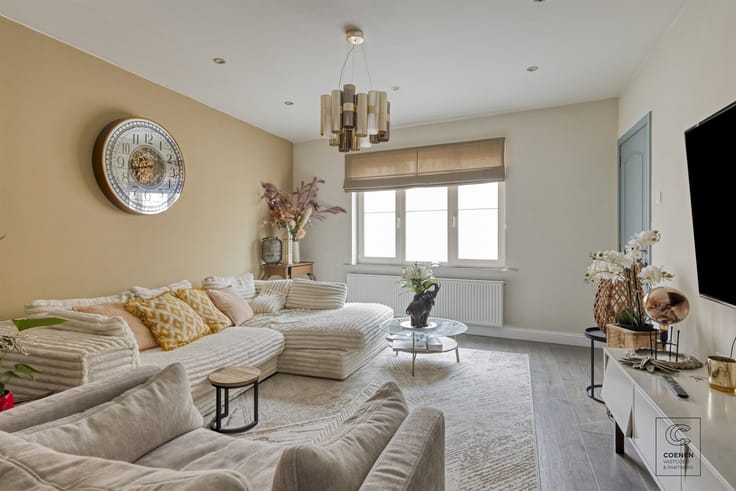
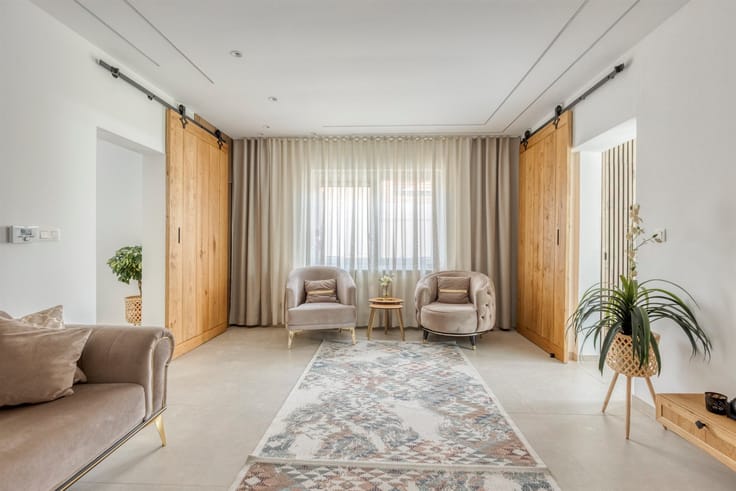
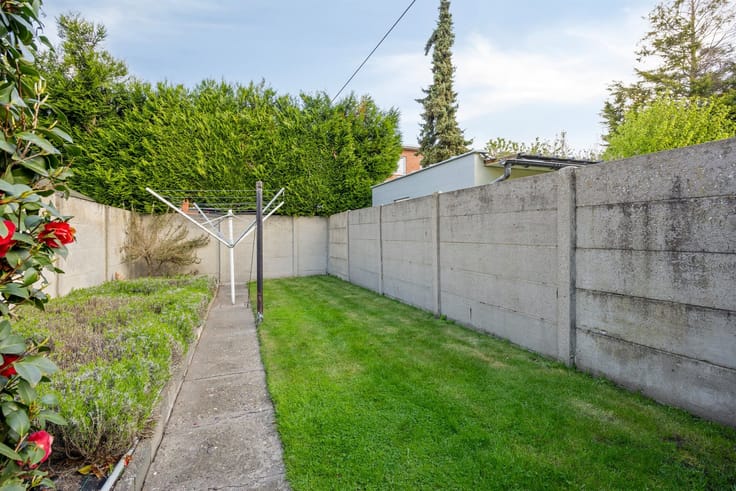
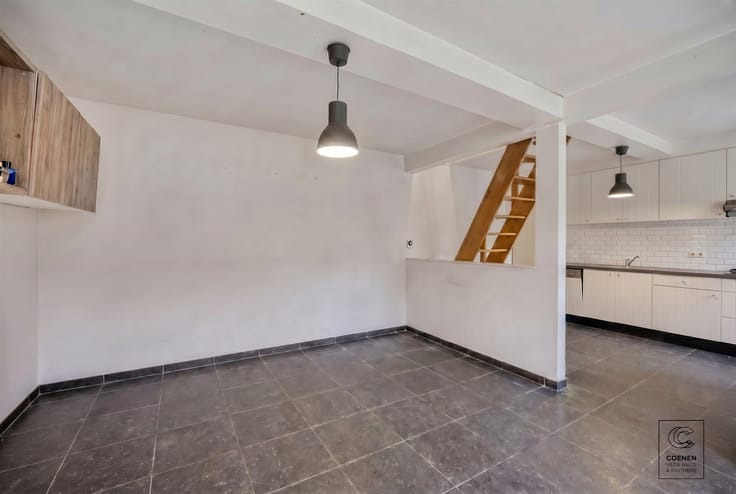
On the ground floor is a spacious garage of approximately 30 m² with an adjoining storage room. The entryway provides access to three bedrooms ranging from approximately 8 to 10 m². The mezzanine level features an entryway, a bright living room of approximately 30 m² with a fireplace, and a kitchen of approximately 21 m² offering a pleasant view of the garden. On the first floor, there are two more spacious bedrooms measuring approximately 14 m², a bathroom measuring approximately 7 m² with a toilet, shower, and vanity, an additional utility room measuring approximately 10 m², and a separate toilet. At the rear, the property features a covered terrace of approximately 20 m², three outbuildings with a total area of approximately 240 m², and a spacious garden of approximately 1,400 m².
ADDITIONAL INFORMATION:
- Energy Performance Certificate (EPC): 438 kWh/(m²·year); certificate no.: 20230816-0002965169-RES-1 (Renovation requirement, -> E-score).
- Not located in a potential or flood-prone area, not located in a designated floodplain or designated riparian zone, not located in a flood risk zone (P-score D, G-score D).
- Residential area, Vg, Gmo, Gvkr, Vv.
- Not listed in the measures registry
Near a school, shops, highway, public transportation, etc. For more information, visit www.coenenvastgoed.be or call 03/375.82.92
| Construction year | 1975 |
|---|---|
| Number of floors | 2 |
| Building condition | To renovate |
| Immovable heritage | Not specified |
| Street frontage width | 14 m |
| Number of frontages | 4 |
| Covered parking spaces | 1 |
| Asbestos certificate is available | Yes |
| Usable floor area | 236 square meters |
|---|---|
| Living room surface | 30 square meters |
| Kitchen type | Installed |
| Bedrooms | 4 |
| Dressing room | No |
| Bathrooms | 1 |
| Toilets | 2 |
| Professional space | No |
| Basement | Yes |
| Furnished | No |
| Armored door | No |
| Surface of the plot | 3990 square meters |
|---|---|
| Width of the lot on the street | meters |
| Gas, water & electricity | No |
| Garden surface | 2600 square meters |
| Garden orientation | North East |
| Primary energy consumption | 438 kilowatt hour per square meters |
|---|---|
| EPC/EPC label | E |
| Renovation works mandatory | Yes |
| Unique code EPB certificate | 20230816-0002965169-RES-1 |
| CO₂ emission | Not specified |
| Yearly theoretical total energy consumption | Not specified |
| Valid electricity inspection certificate | No |
| Conformity certification for fuel tanks | Not specified |
| Summons: No judicial remedy or administrative measure imposed | Not specified |
|
Flemish register of measures consulted
|
Yes |
| Separate meter for electricity | Yes |
| Separate meter for water | Yes |
| Valid flood certificate | Not specified |
| Heating type | Gas |
| Heat pump | No |
| Double glazing | No |
| Building permit | Yes |
|---|---|
| Cadastral Plan | Not specified |
| Right of first refusal for the tenant | Not specified |
| Allotment permit | No |
| Preemption right | No |
| Proceedings for breach of planning regulations | No |
| Most recent urban development zoning | |
| Flood zone type | Non flood zone |
|
P-score
|
D
|
|
G-score
|
D
|
| Latest land use designation | Living area (residential, urban or rural) |
Asked price excluding notary fees (excluding eventual registration fees)
| Price | 438000 € |
|---|---|
| Cadastral income | 1955 € |
| Tenement building | No |
|
|
|




| Address |
Turnhoutsebaan 328
2970 - Schilde |
|---|---|
| Website |
|
| External reference | 1400 - TK/0928 |
Get in touch
