


525000€
3 bedrooms 196 square meters

House
MODERN HOME IN BRASSCHAAT WITH AN OPTIMAL LAYOUT AND PLENTY OF NATURAL LIGHT
This stylish home in Brasschaat offers a perfect balance between comfort and contemporary design. With a living area of 156 m² and a lot size of 109 m², this home features two bedrooms, one bathroom, and a garage, making it ideal for families or couples who value quality and space.
HIGHLIGHTS OF THE HOME
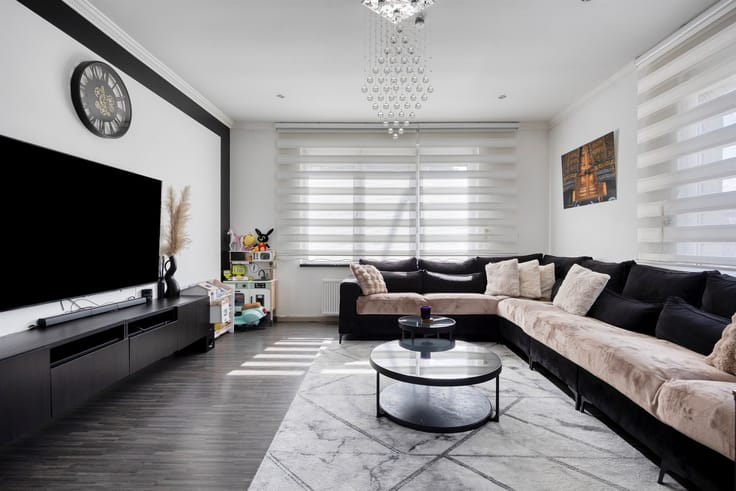
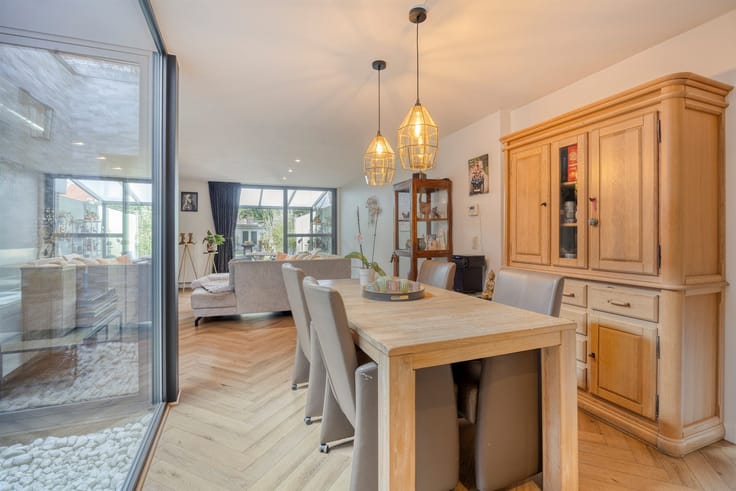
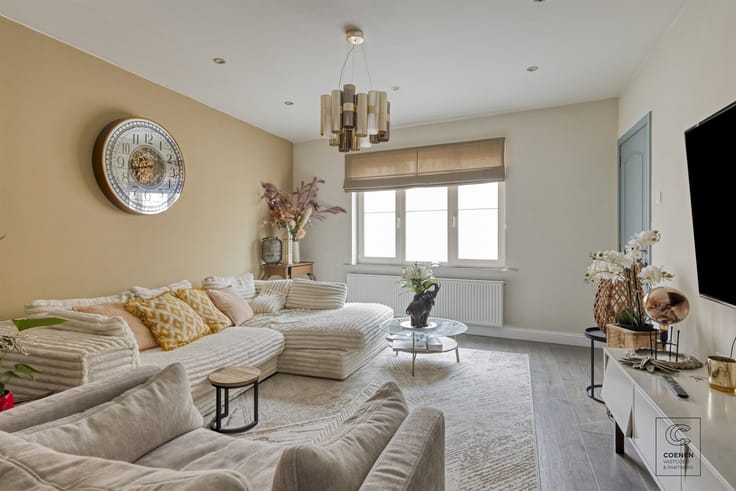
The home is characterized by a smart layout and an abundance of natural light. The open-concept living area on the ground floor combines a modern kitchen with a spacious dining and sitting area, thanks to large sliding glass doors that provide direct access to the garden. This space features high ceilings and a skylight that constantly floods the interior with natural light.
KITCHEN AND LIVING AREA
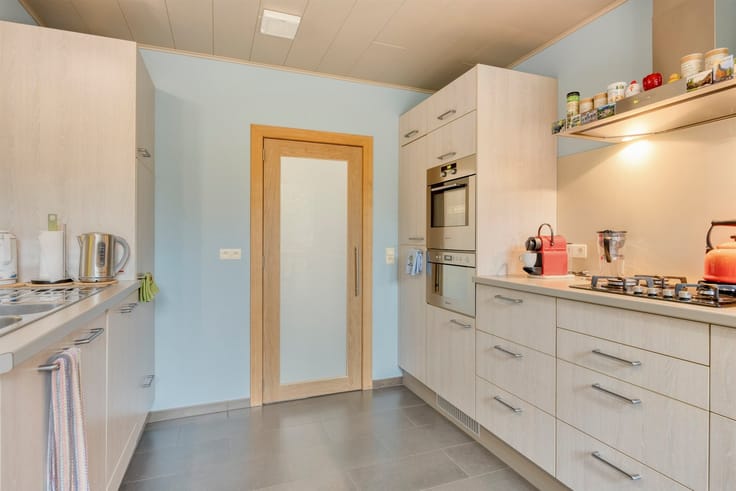
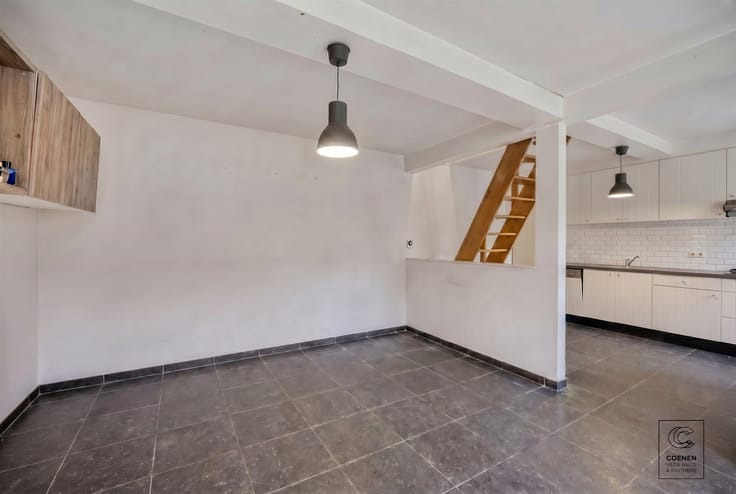
The well-equipped, open kitchen features stylish cabinets and modern appliances. The seamless design allows you to stay connected with your family in the living area while cooking. The dining and sitting areas share the same space, creating a cozy and efficient layout.
BEDROOMS AND BATHROOM
The two bedrooms are located on the first floor under sloped ceilings, both featuring skylights that ensure maximum natural light. One is spacious and furnished as a comfortable bedroom, while the other is ideal as a second bedroom, home office, or children’s room. The bathroom features a modern design with a shower, bathtub, and sink, and is bathed in natural light from above.
PRACTICAL AMENITIES
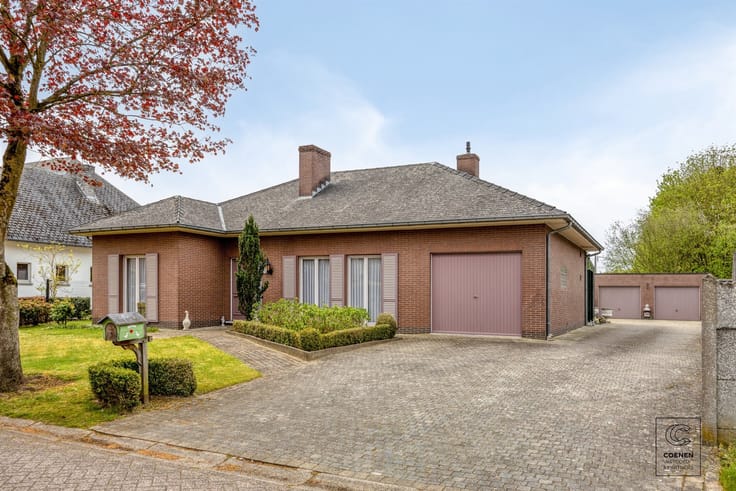
The home features a practical storage room on the ground floor with a washer and dryer. A single-car garage at the front provides ample parking space and protection.
OUTDOOR SPACE
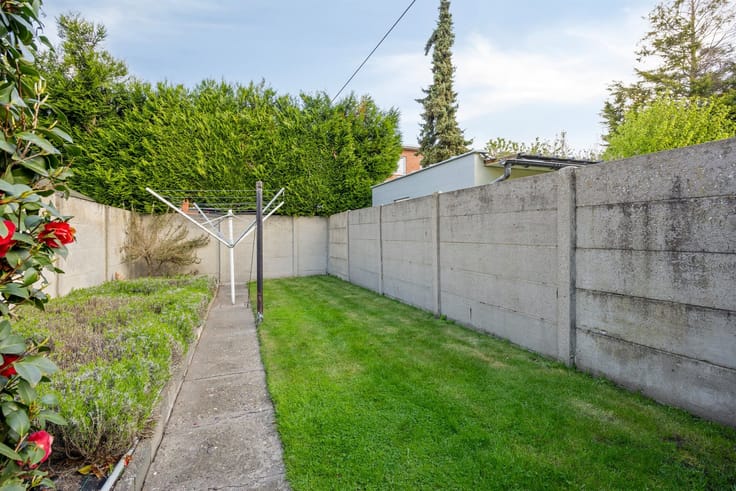
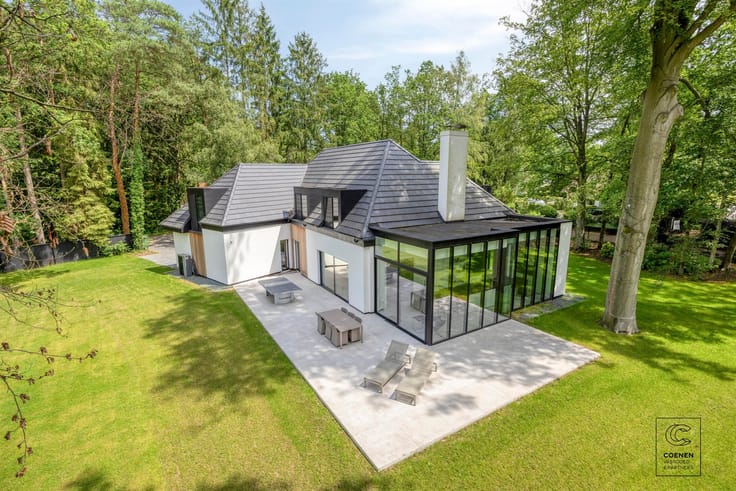
Behind the house is a pleasant garden, fully enclosed by modern fencing and featuring a patio. This outdoor space is ideal for relaxation and entertaining.
ARCHITECTURE AND FINISHES
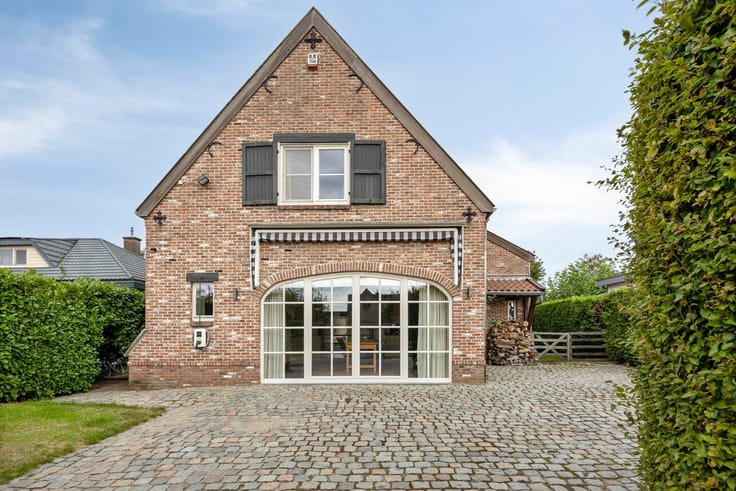
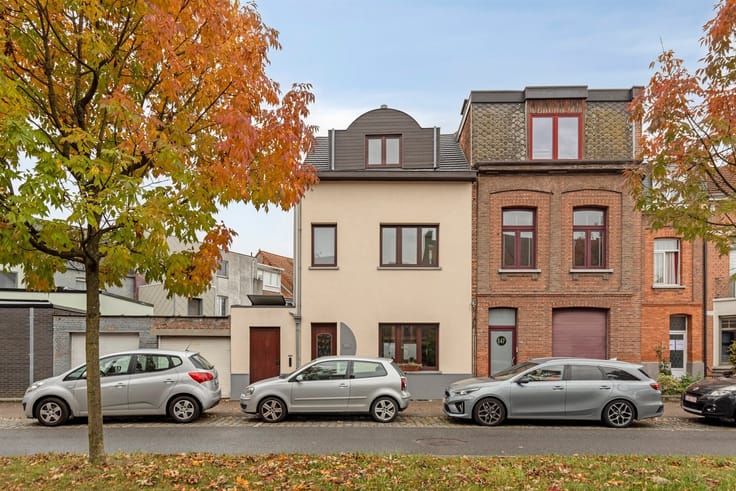
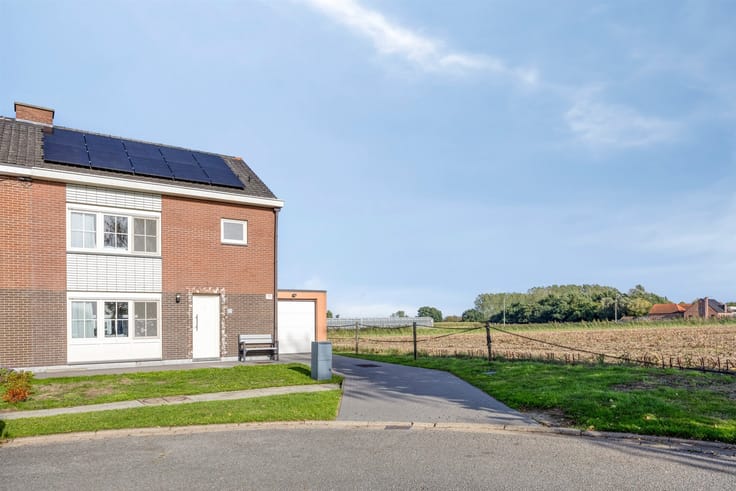
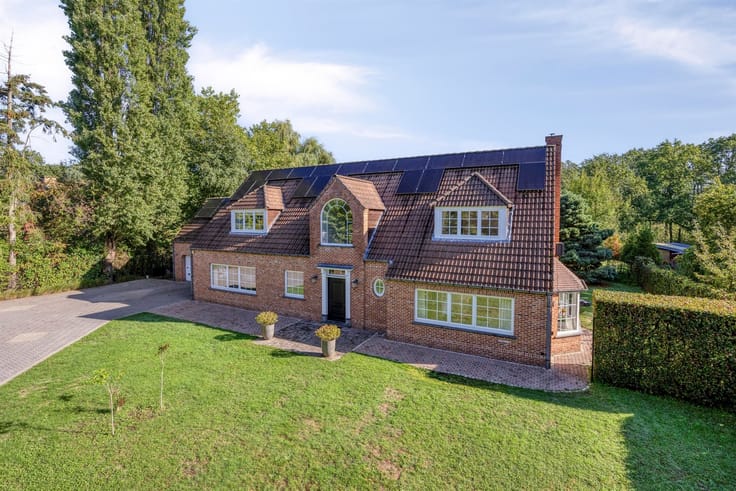
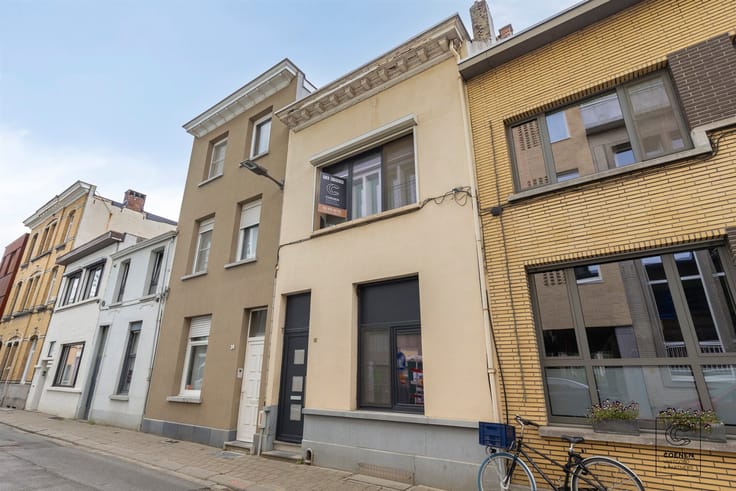
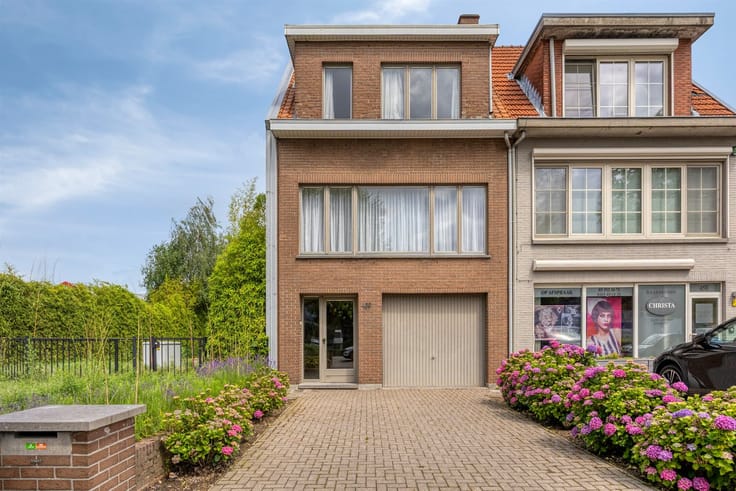
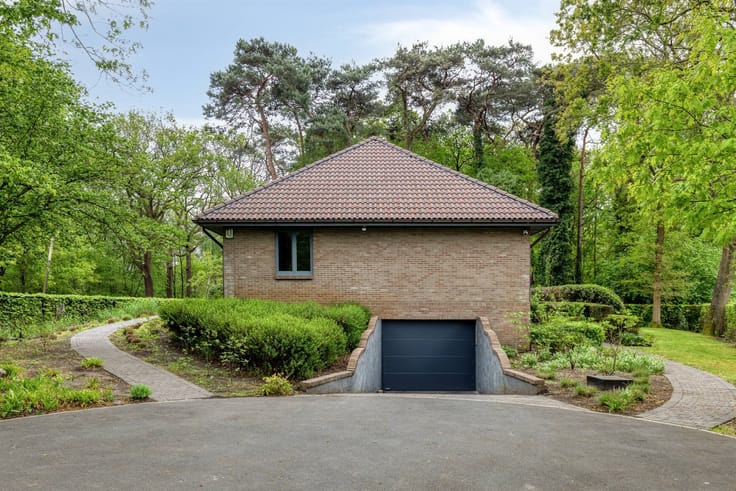
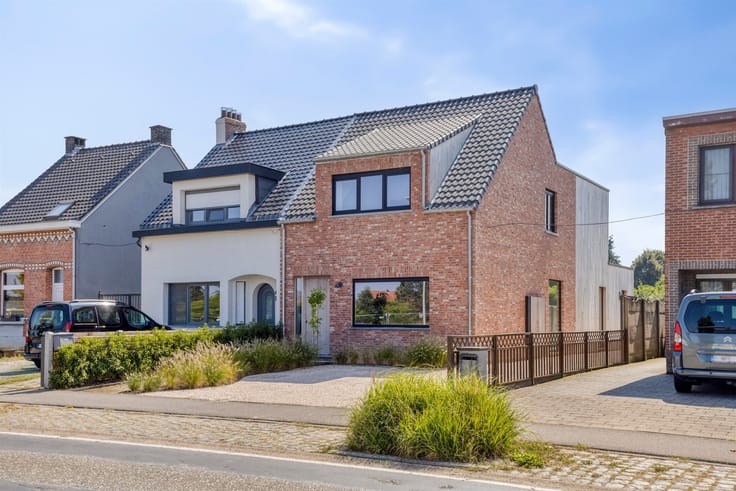
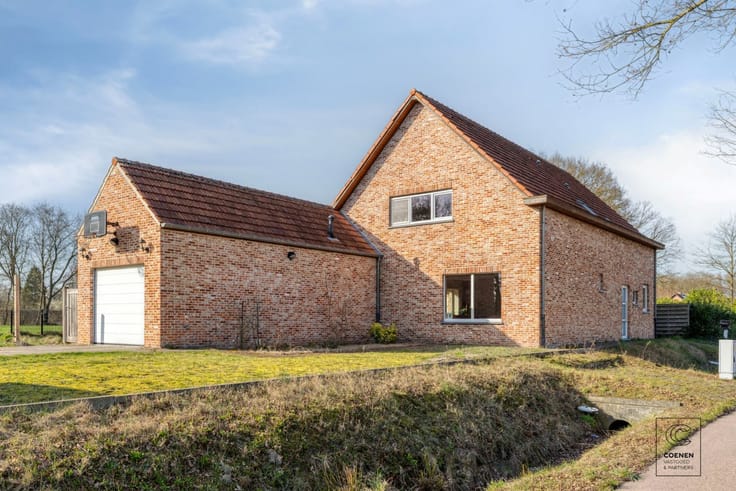
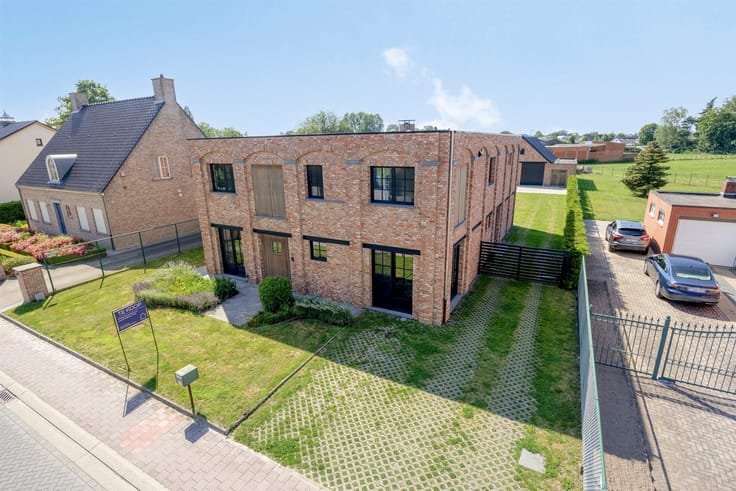
The exterior features a modern brick facade with large windows and dark gray garage doors, creating a clean and contemporary look. The roof is equipped with solar panels, supporting sustainable living. The overall construction and finishes reflect quality and attention to detail.
LOCATION
Located in Brasschaat, an attractive residential area, this home offers excellent accessibility and proximity to schools, shops, and public transportation.
This home is an excellent choice for anyone looking for a modern, functionally designed, and energy-efficient home in a pleasant setting.
| Construction year | 2016 |
|---|---|
| Building condition | Good |
| Immovable heritage | Not specified |
| Street frontage width | 6 m |
| Number of frontages | 2 |
| Covered parking spaces | 2 |
| Asbestos certificate is available | Not specified |
| Usable floor area | 196 square meters |
|---|---|
| Living room surface | 40 square meters |
| Kitchen type | Installed |
| Bedrooms | 3 |
| Dressing room | No |
| Bathrooms | 1 |
| Toilets | 2 |
| Office surface | 16 square meters |
| Office | Yes |
| Professional space | No |
| Basement | Yes |
| Attic | Yes |
| Furnished | No |
| Armored door | No |
| Surface of the plot | 109 square meters |
|---|---|
| Width of the lot on the street | meters |
| Gas, water & electricity | No |
| Garden surface | 50 square meters |
| Garden orientation | South East |
| Terrace surface | 20 square meters |
| Terrace orientation | South East |
| Elevator | No |
|---|---|
| Secure access / alarm | No |
| Armored door | No |
| Air conditioning | No |
| TV cable | No |
| Jacuzzi | No |
| Sauna | No |
| Swimming pool | No |
| Internet | Yes |
| Primary energy consumption | 96 kilowatt hour per square meters |
|---|---|
| EPC/EPC label | A |
| Renovation works mandatory | No |
| Unique code EPB certificate | 20260703-0003910286-RES-1 |
| CO₂ emission | Not specified |
| Yearly theoretical total energy consumption | Not specified |
| Valid electricity inspection certificate | Yes |
| Conformity certification for fuel tanks | Not specified |
| Summons: No judicial remedy or administrative measure imposed | Not specified |
|
Flemish register of measures consulted
|
Yes |
| Valid flood certificate | Not specified |
| Heat pump | Yes |
| Double glazing | Yes |
| Building permit | Yes |
|---|---|
| Cadastral Plan | Not specified |
| Right of first refusal for the tenant | Not specified |
| Allotment permit | Yes |
| Preemption right | No |
| Proceedings for breach of planning regulations | No |
| Most recent urban development zoning | |
| Flood zone type | Non flood zone |
|
P-score
|
A |
|
G-score
|
A |
| Latest land use designation | Living area (residential, urban or rural) |
Asked price excluding notary fees (excluding eventual registration fees)
| Price | 525000 € |
|---|---|
| Cadastral income | 1064 € |
| Tenement building | No |
|
|
|





| Address |
Turnhoutsebaan 328
2970 - Schilde |
|---|---|
| Website |
|
| External reference | 1303 - 345345837 |
Get in touch
