
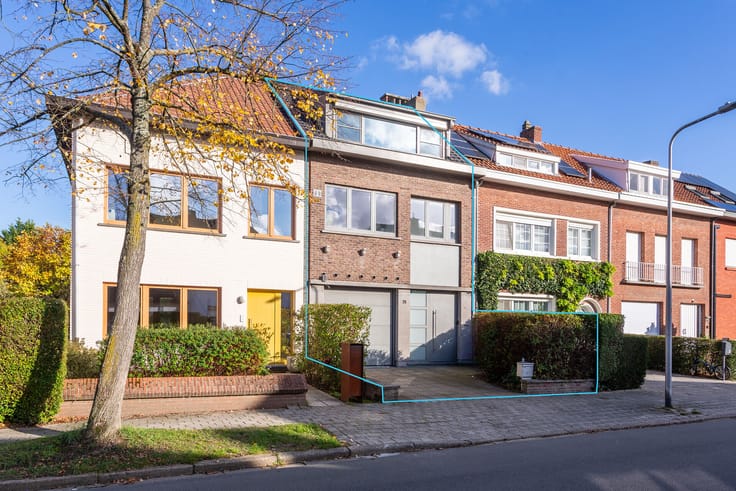


(excl. taxes) 1249000€
4 bedrooms 270 square meters

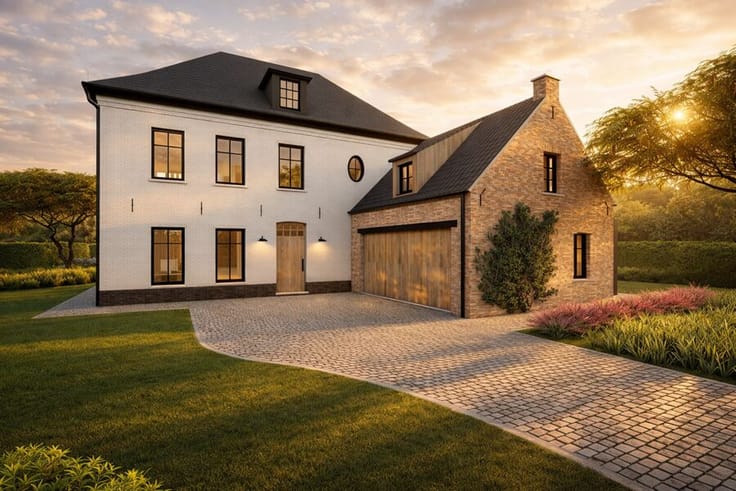
HOUSE SYLVAN | Architectural Villa in the Green Schilde
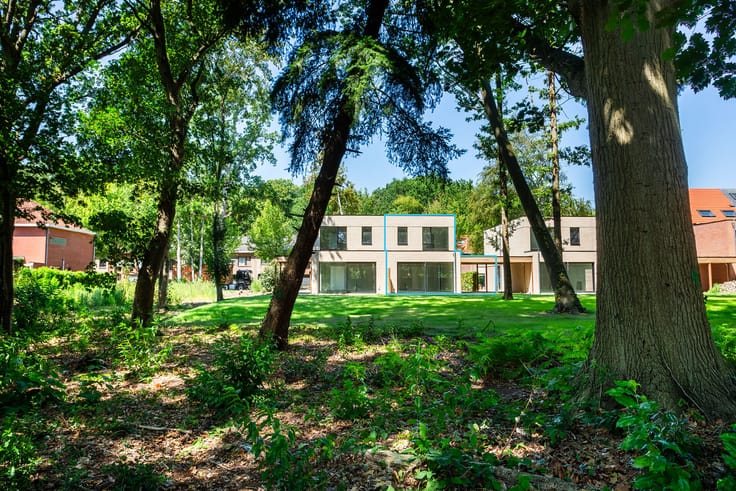
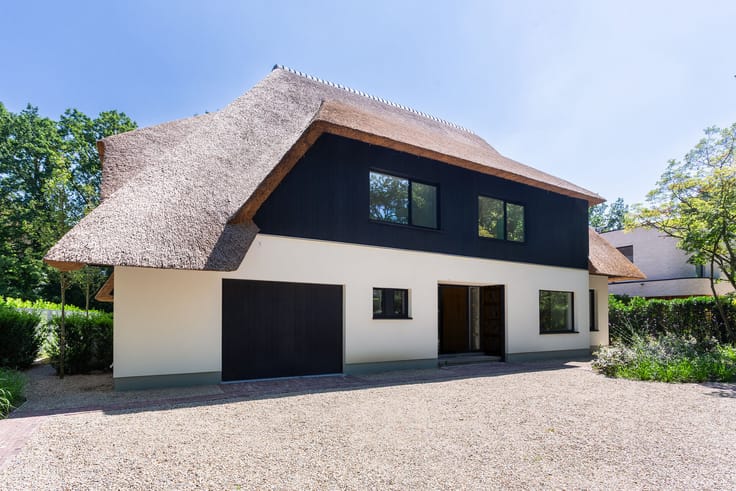
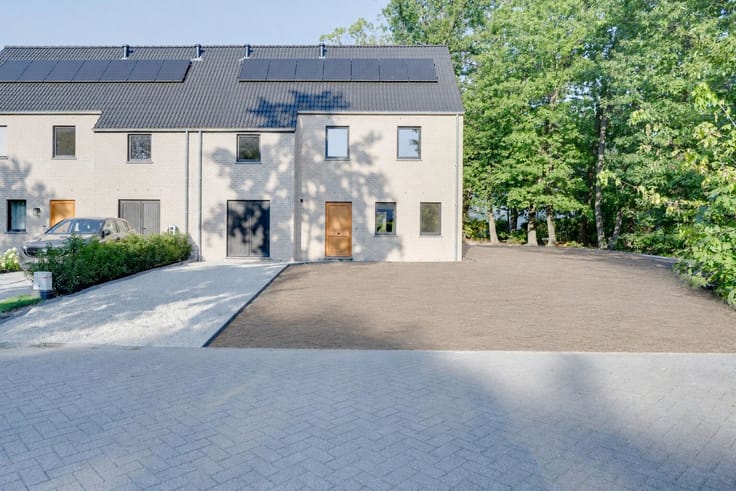
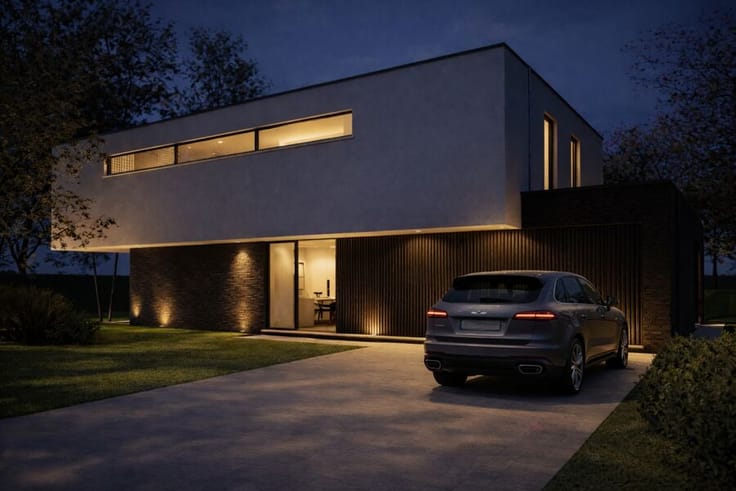
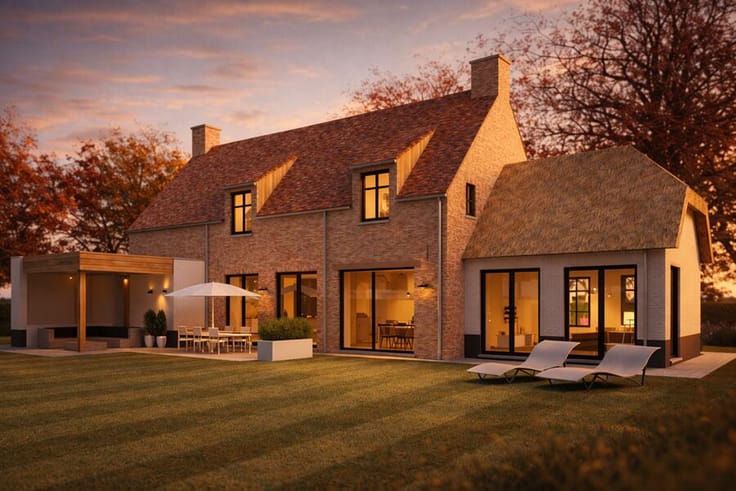
Located in a quiet cul-de-sac in Schilde, House Sylvan is an exceptional contemporary home designed by Maison Osaïn. The architecture is fully integrated with its green surroundings, featuring large windows that bring the beautiful landscape inside. The result is a bright and airy residence where architecture, interior design, and nature seamlessly come together.
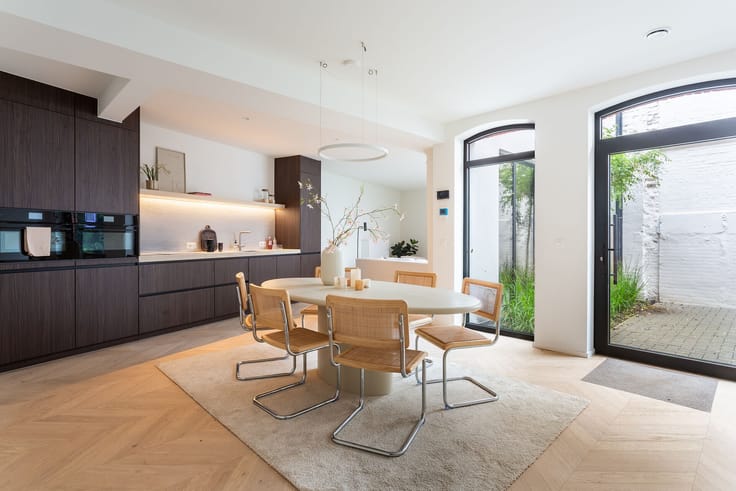
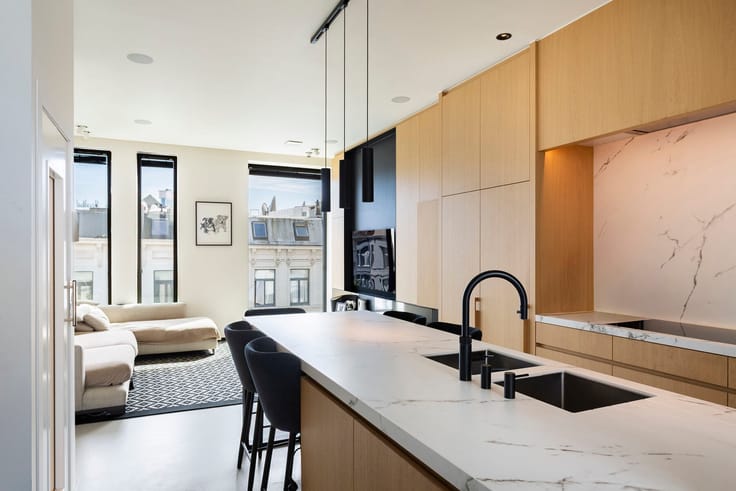
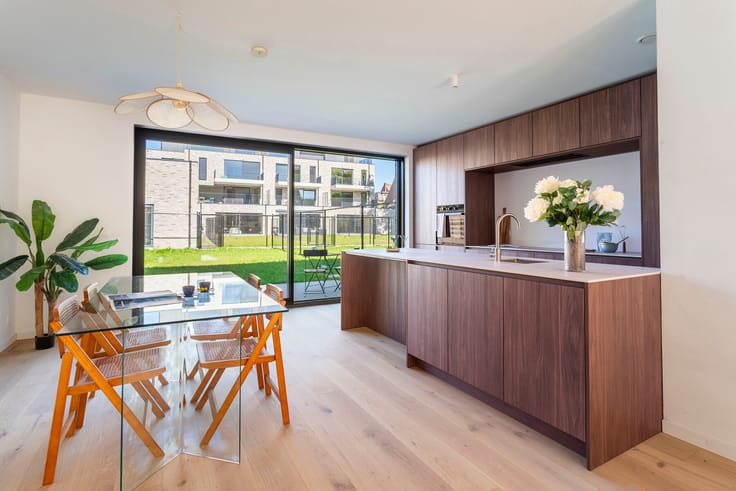
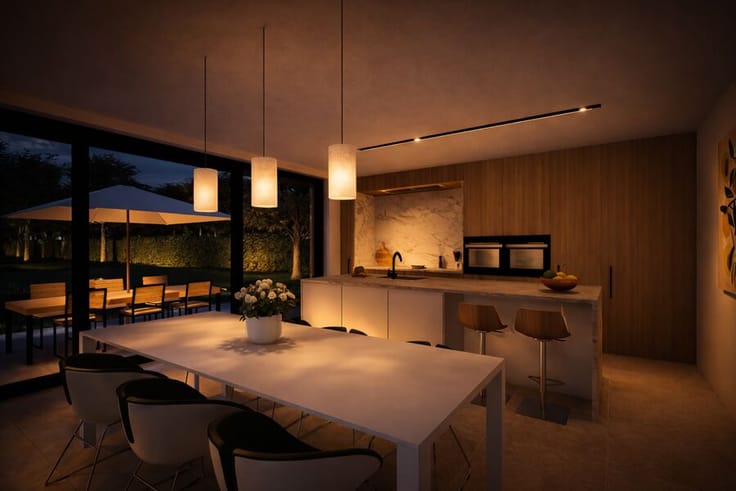
At the heart of the home is an open living area with a kitchen, dining space, and lounge, arranged on different levels with an impressive double-height ceiling that creates a generous sense of space and volume. The large glass walls offer stunning, unobstructed views of the surrounding meadows and provide a strong connection to the garden.
The interior, also designed by Maison Osaïn, forms a harmonious whole. Natural materials, wood, stone, and soft earth tones create a warm, timeless atmosphere where light and the changing landscape play an important role.
The house offers approximately 270 m² of living space on a 987 m² plot and currently includes three bedrooms with the potential to add a fourth, along with two bathrooms. Thanks to thoughtful design and modern technology, this home provides a high level of comfort, featuring a heat pump, underfloor heating and cooling, solar panels, a ventilation system, and an electric vehicle charging station.
House Sylvan is a unique blend of contemporary architecture, high-quality finishes, and tranquility, with the green landscape as your everyday backdrop.
Option to purchase adjacent meadows. Please inquire about terms.
*Sale subject to 6% VAT (conditions apply).
Interested? Contact LISTED to arrange a viewing: +32 3 283 51 51.
| Building price excluding VAT | €1,249,000 |
|---|
| Building condition | First occupation |
|---|---|
| Immovable heritage | No |
| Number of frontages | 4 |
| Outdoor parking spaces | 2 |
| Surroundings type | Living area (residential, urban or rural) |
| Virtual visit |
|
| Asbestos certificate is available | Not specified |
| Usable floor area | 270 square meters |
|---|---|
| Kitchen type | USA hyper equipped |
| Bedrooms | 4 |
| Dressing room | Yes |
| Bathrooms | 2 |
| Laundry room | Yes |
| Office | No |
| Professional space | No |
| Furnished | No |
| Surface of the plot | 987 square meters |
|---|---|
| Connection to sewer network | Connected |
| Gas, water & electricity | Yes |
| Elevator | No |
|---|---|
| Accessible for disabled people | No |
| Intercom | No |
| Secure access / alarm | No |
| Air conditioning | No |
| TV cable | No |
| Visio phone | No |
| Jacuzzi | No |
| Sauna | No |
| Swimming pool | No |
| Internet | Yes |
| Primary energy consumption | Not specified |
|---|---|
| EPC/EPC label | A |
| Renovation works mandatory | No |
| Unique code EPB certificate | Not specified |
| CO₂ emission | Not specified |
| Yearly theoretical total energy consumption | Not specified |
| Valid electricity inspection certificate | Not specified |
| Summons: No judicial remedy or administrative measure imposed | No |
|
Flemish register of measures consulted
|
Not specified |
| Valid flood certificate | Not specified |
| Heat pump | Yes |
| Double glazing | Yes |
| Building permit | Yes |
|---|---|
| Type of building | All kind |
| Cadastral Plan | Not specified |
| Right of first refusal for the tenant | Not specified |
| Obligation to build | No |
| Allotment permit | No |
| Preemption right | No |
| Proceedings for breach of planning regulations | No |
| Most recent urban development zoning | Not specified |
| Flood zone type | Non flood zone |
|
P-score
|
A |
|
G-score
|
A |
| Latest land use designation | Living area (residential, urban or rural) |
Asked price excluding VAT and excl. notary fees (excluding eventual registration fees)
| Price | 1249000 € |
|---|---|
| Tenement building | No |
|
|
|







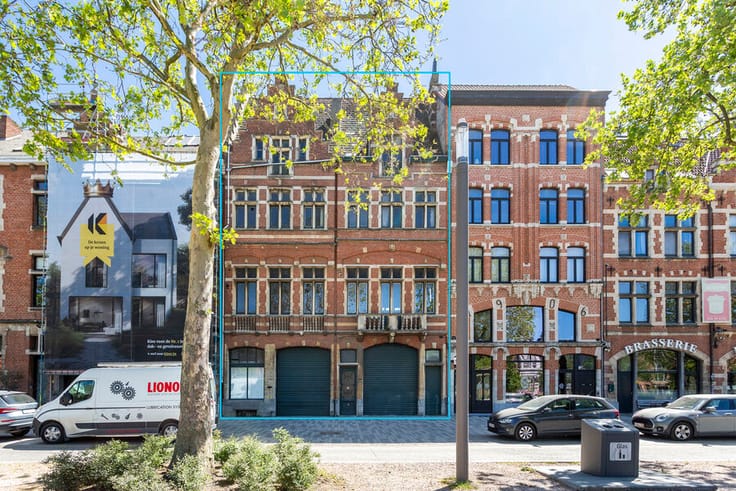

| Address |
Leopold De Waelplaats 5
2000 - Antwerpen |
|---|---|
| Website |
|
| External reference | DE REST 44 |