


2750000€
5 bedrooms 780 square meters

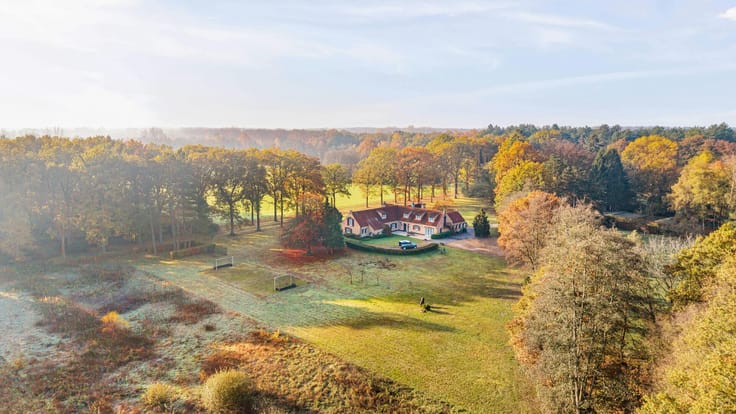
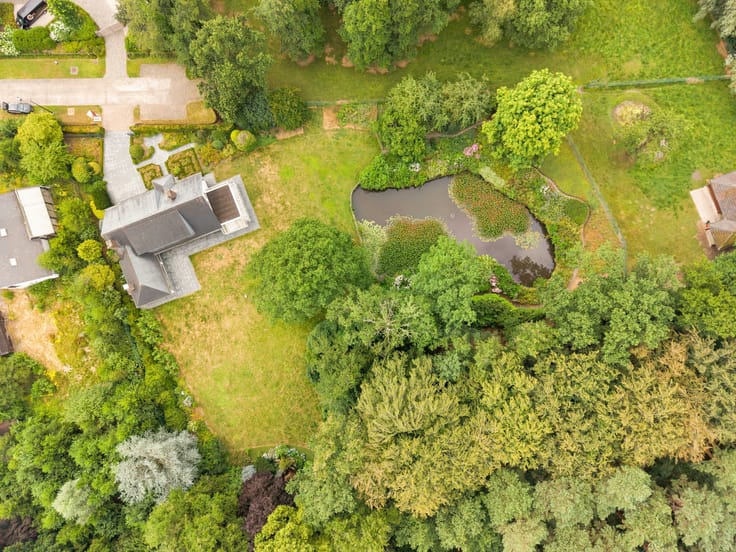
Exclusive estate of approximately 1.5 hectares with an exce
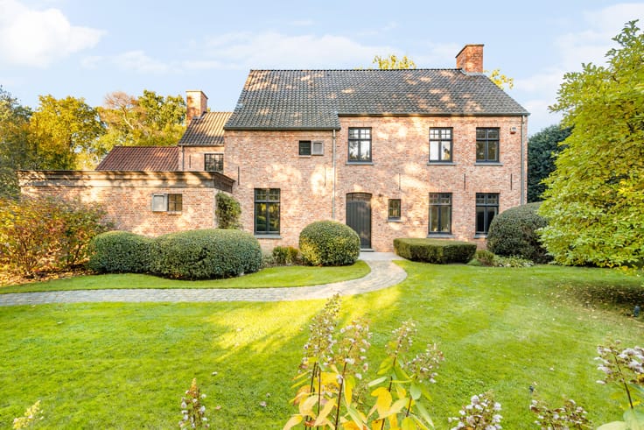
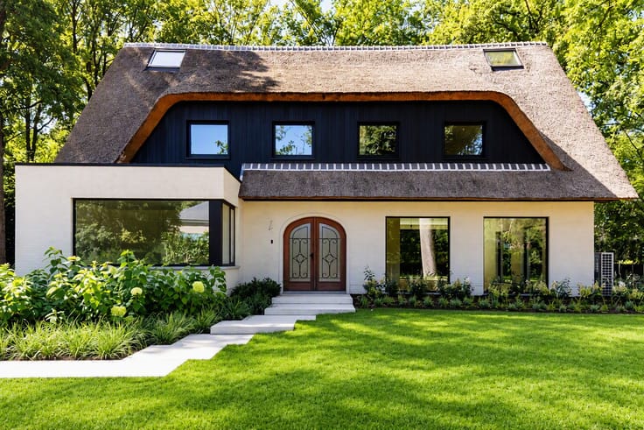
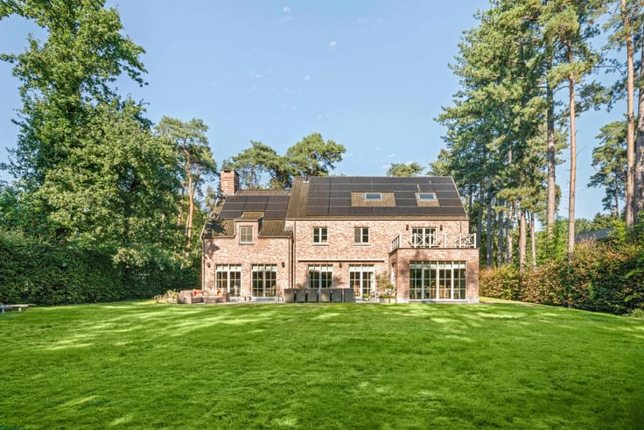
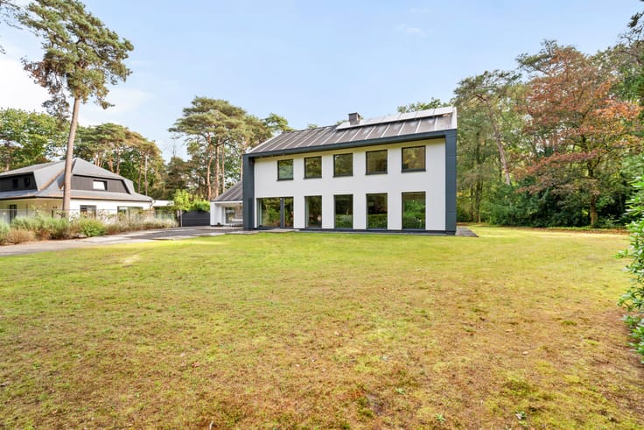
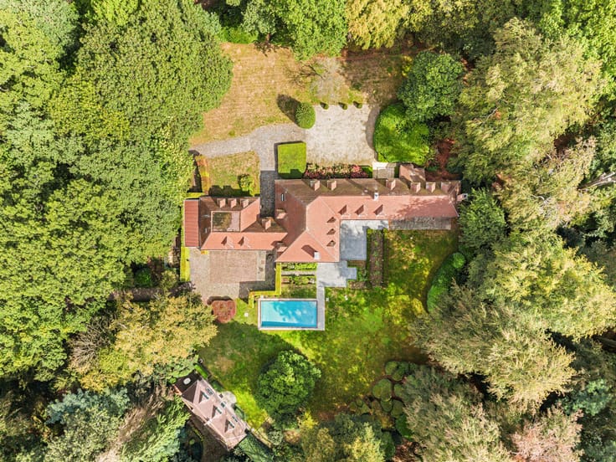
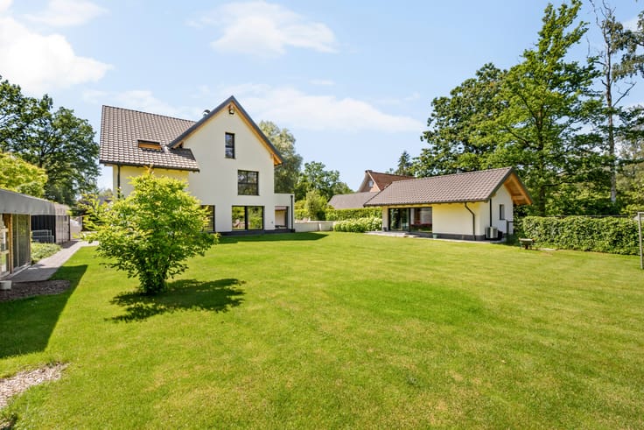
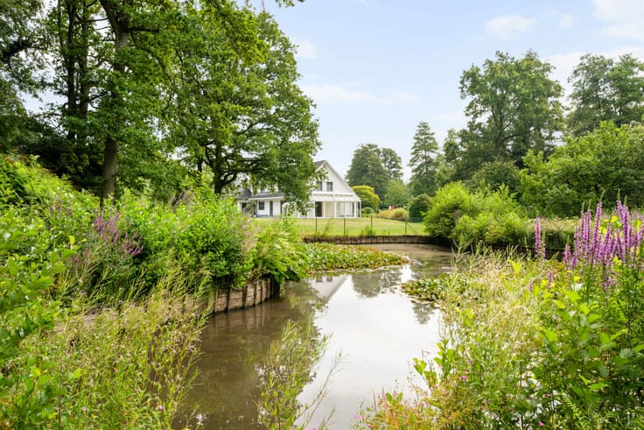
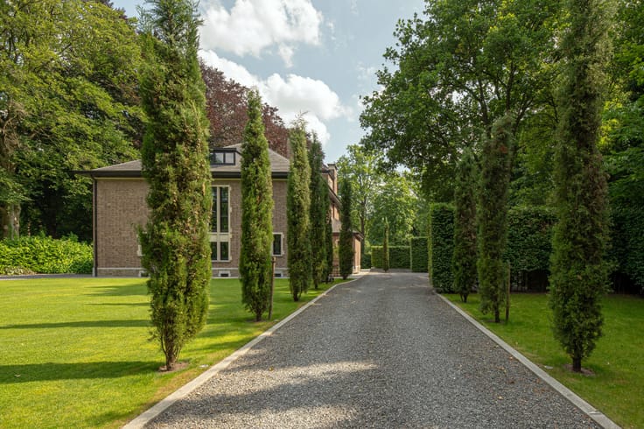
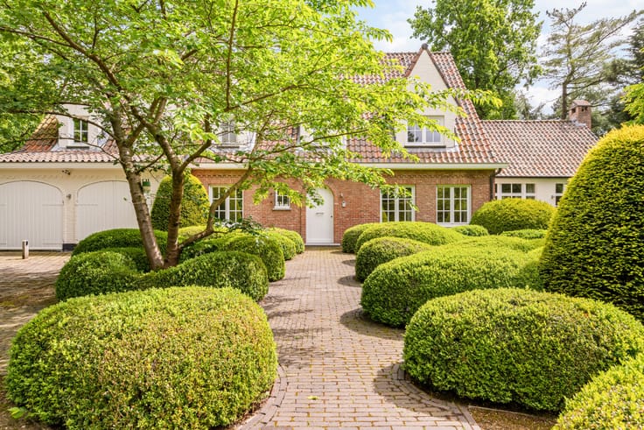
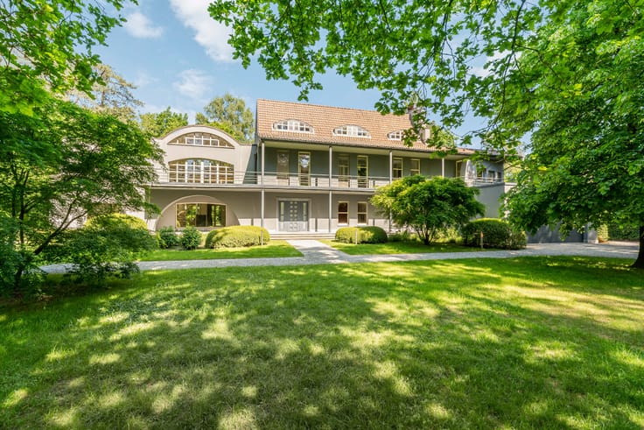
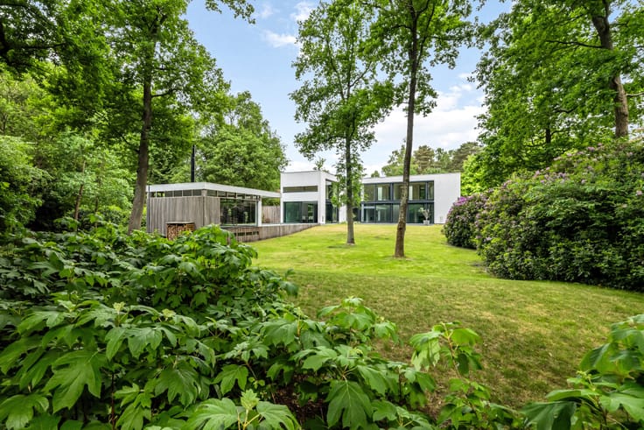
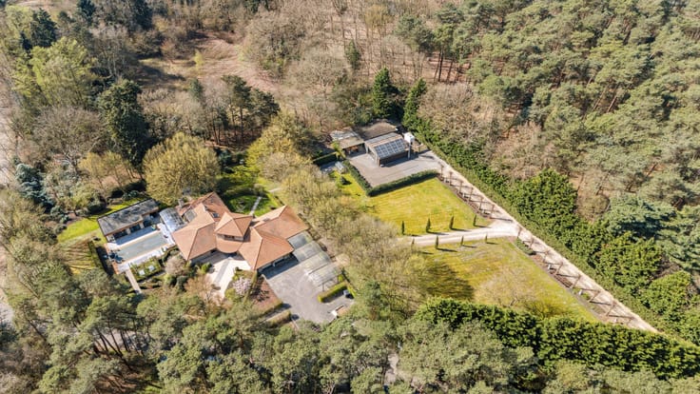
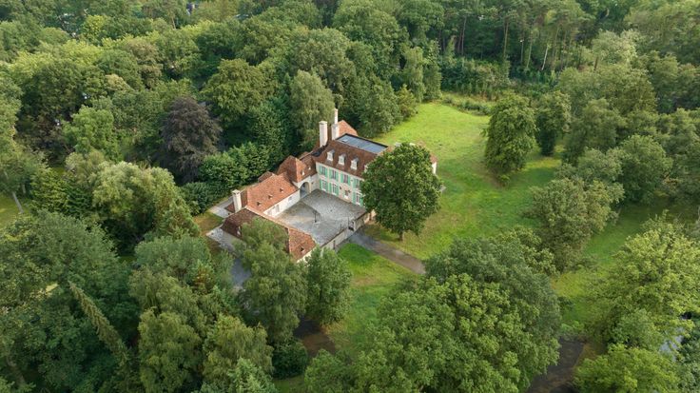
On a beautiful green estate of 15,461 m² stands this stately villa with approximately 780 m² of living space. The property features spacious living areas, a light-filled garden room, a fully equipped kitchen, 5 bedrooms, 4 bathrooms, and a fitness room.
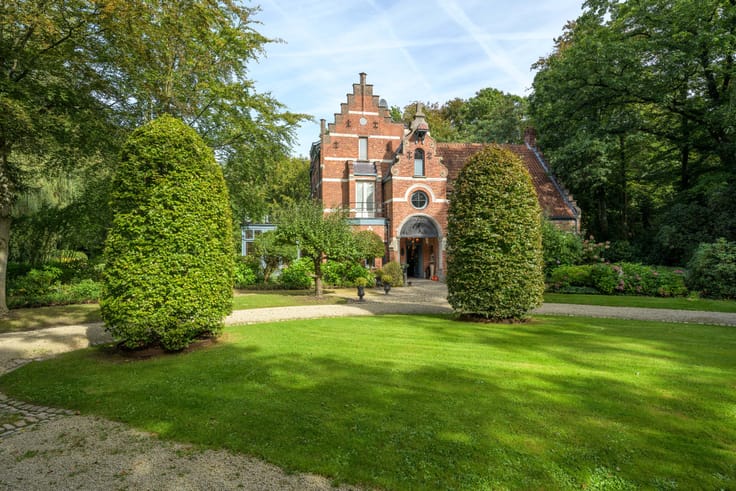
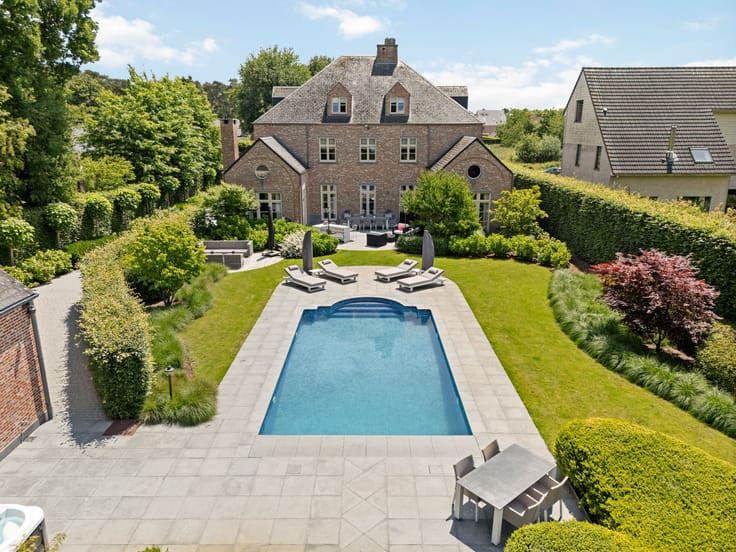
The absolute showpiece is the exceptional outbuilding with an exclusive lounge, an authentic private pub, a home cinema, and an impressive glass-covered terrace with a bar. Additionally, the estate offers garage capacity for 6 cars and a beautifully landscaped garden with complete privacy.
A unique combination of characterful living and exclusive entertainment.
For more information, visit www.christiesrealestatebelgium.be.
| Construction year | 1953 |
|---|---|
| Building condition | First occupation |
| Immovable heritage | No |
| Street frontage width | 26 m |
| Number of frontages | 4 |
| Covered parking spaces | 6 |
| Surroundings type | Fitted out |
| Asbestos certificate is available | No |
| Usable floor area | 780 square meters |
|---|---|
| Living room surface | 150 square meters |
| Kitchen surface | 30 square meters |
| Bedrooms | 5 |
| Dressing room | No |
| Bathrooms | 4 |
| Toilets | 4 |
| Armored door | No |
| Surface of the plot | 15461 square meters |
|---|---|
| Land is facing street | No |
| Wooded land | No |
| Plot at rear | No |
| Flat land | Yes |
| Width of the lot on the street | meters |
| Connection to sewer network | Connected |
| Gas, water & electricity | Yes |
| Garden surface | 15000 square meters |
| Garden orientation | South |
| Primary energy consumption | 187 kilowatt hour per square meters |
|---|---|
| EPC/EPC label | B |
| Renovation works mandatory | No |
| Unique code EPB certificate | 20250701-0003630705-RES-1 |
| CO₂ emission | Not specified |
| Yearly theoretical total energy consumption | Not specified |
| Valid electricity inspection certificate | Not specified |
| As built plan | No |
| Summons: No judicial remedy or administrative measure imposed | Not specified |
|
Flemish register of measures consulted
|
Yes |
| Valid flood certificate | Not specified |
| Double glazing | No |
| Building permit | Yes |
|---|---|
| Type of building | All kind |
| Cadastral Plan | No |
| Right of first refusal for the tenant | Not specified |
| Obligation to build | No |
| Allotment permit | No |
| Preemption right | No |
| Proceedings for breach of planning regulations | No |
| Most recent urban development zoning | Not specified |
| Flood zone type | Non flood zone |
|
P-score
|
D
|
|
G-score
|
B |
| Latest land use designation | Residential park |
Asked price excluding notary fees (excluding eventual registration fees)
| Price | 2750000 € |
|---|---|
| Tenement building | No |
|
|
|





| Address |
Turnhoutsebaan 149/151
2970 - Schilde |
|---|---|
| Website |
|
| External reference | 06/10789 |