



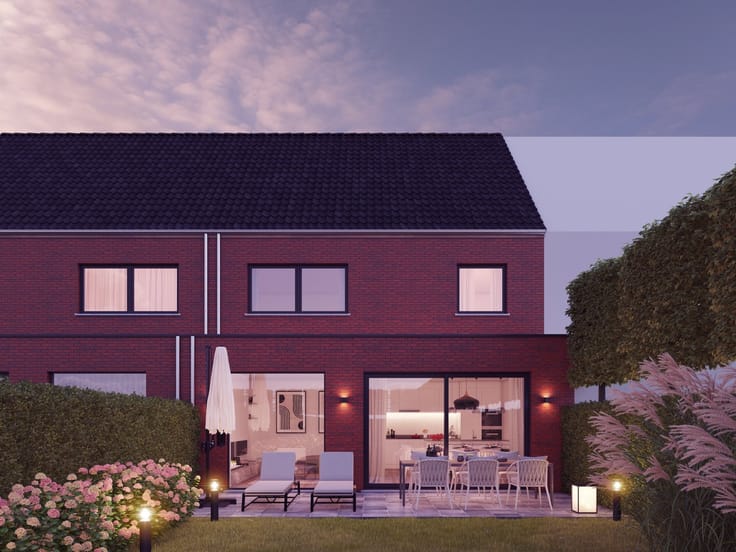
Villa for sale
(excl. taxes) 599000€
4 bedrooms 231 square meters
Immoweb code : 21605776

Immoweb code : 21605776
Overview
4 bedrooms
2 bathrooms
231
square meters
livable space
851
square meters
of land
Description
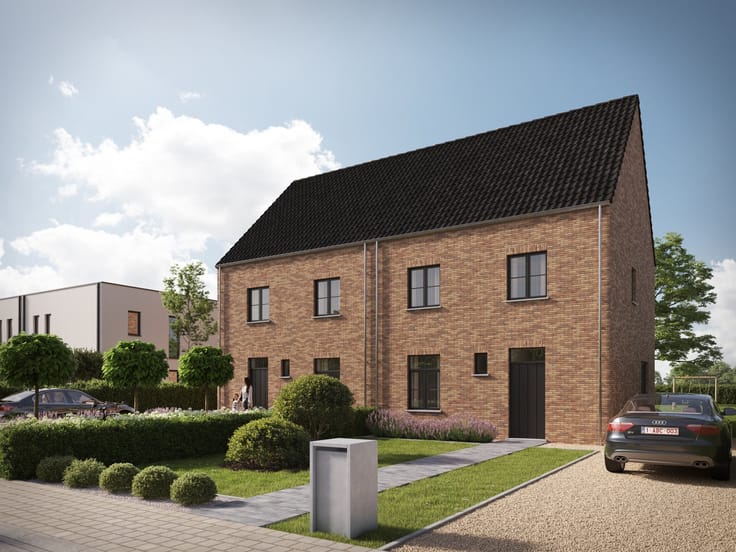
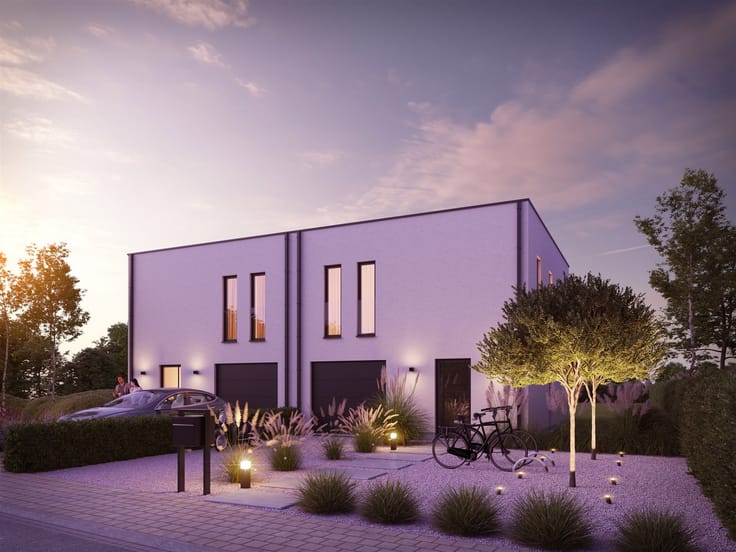
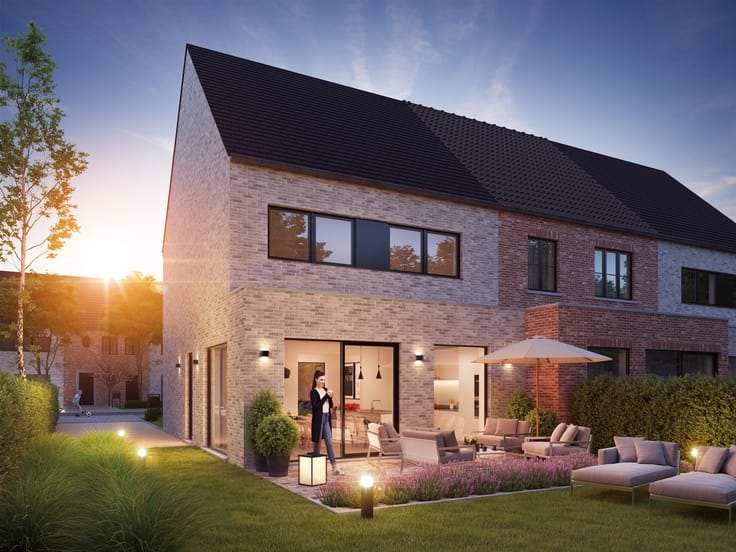
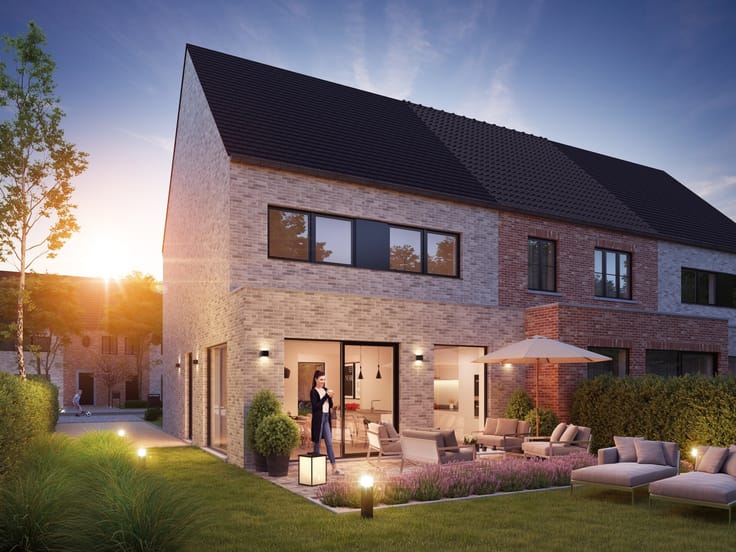
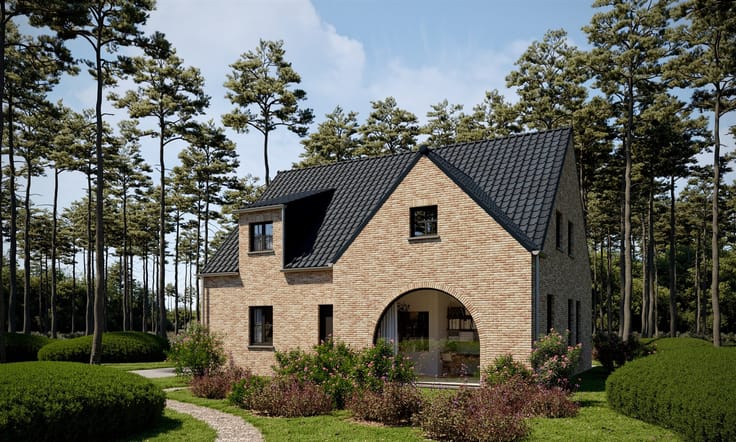
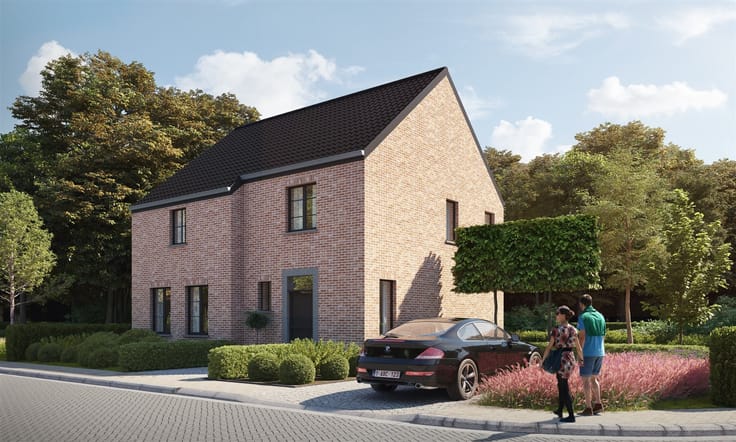
Villa
Sorry, there is no English translation. Voor meer inlichtingen of een bezoek kan u terecht via [email protected] of op het nummer 0472/22.22.04
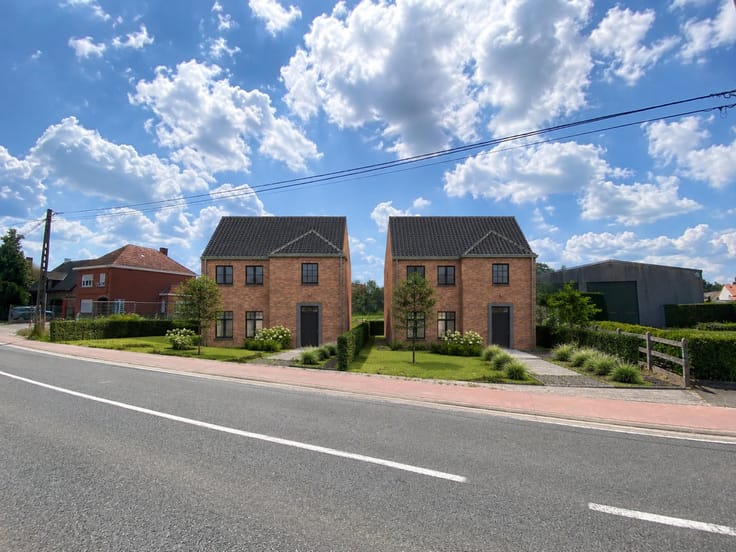
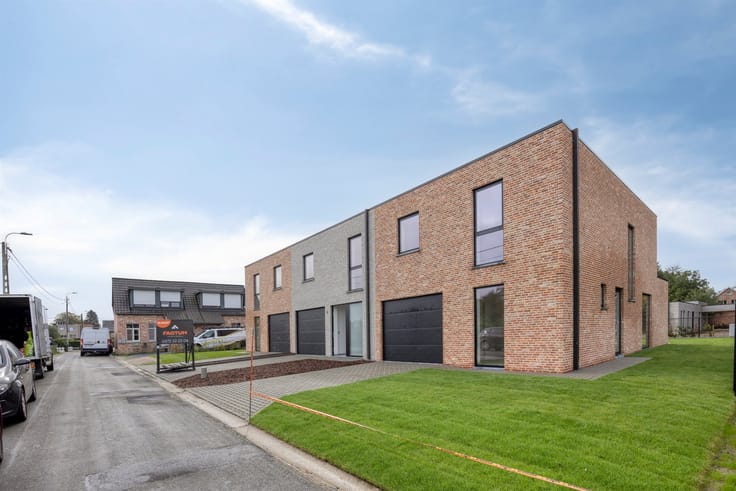
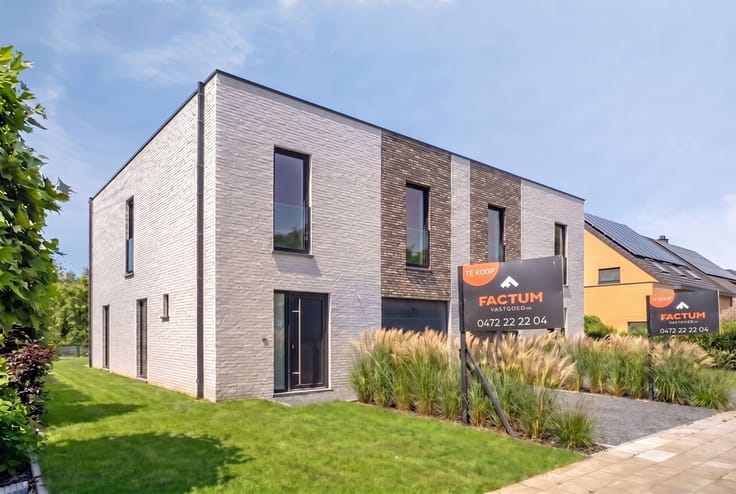
Nieuwbouwwoning in Tremelo (verkoop onder btw stelsel op de constructie waarde 21% en registratie 12% op het grondaandeel)
Gunstig gelegen op wandelafstand van het centrum.
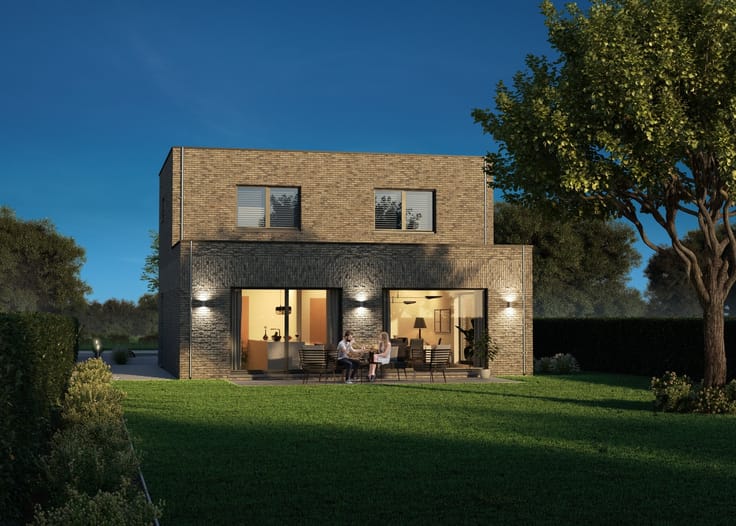
De woning bestaat uit:
Gelijkvloers
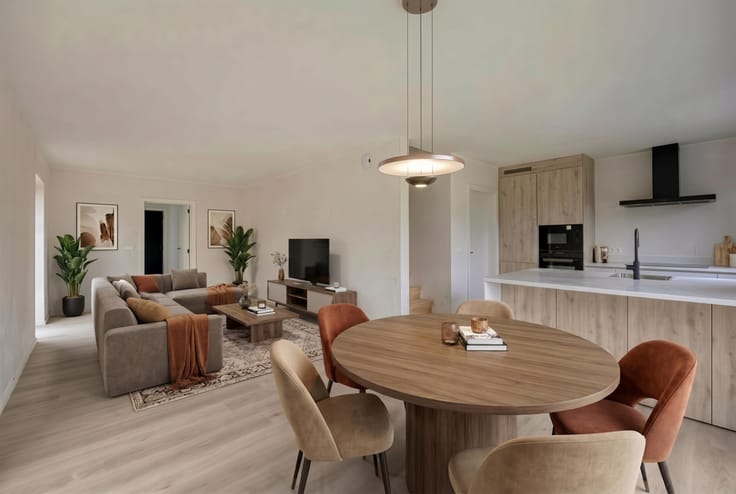
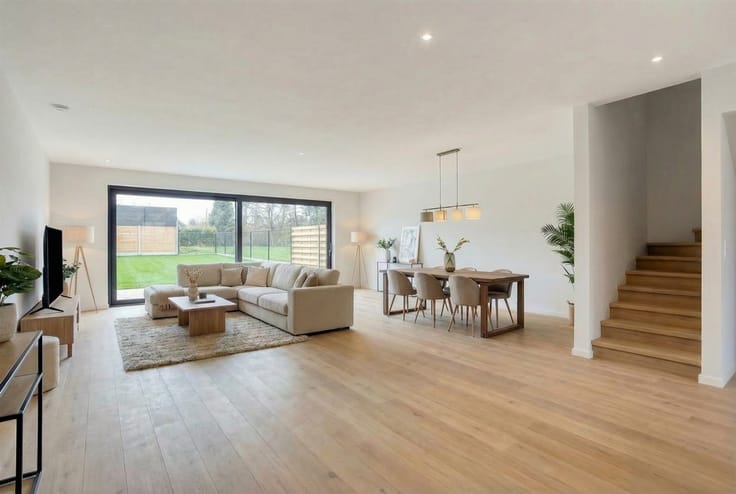
-inkomhal - toilet - leefruimte - keuken - berging - Inpandige garage -
Op het eerste verdiep:
-nachthal - 4 slaapkamers - 2 badkamers
Extra informatie:
-Bruto oppervlakte van ruim 230m2
-Perceel van +/-8,5 are
-Plannen beschikbaar op aanvraag
Deze woning is conform de hedendaagse techniek, heeft een indrukwekkend E-peil van 20 of lager (afhankelijk van het aantal zonnepanelen), en voldoet het aan de nieuwste normen voor energie-efficiëntie.
Afbeeldingen en plannen beschikbaar op aanvraag. De gegeven informatie en opgegeven oppervlaktes zijn louter indicatief en houden geen enkele juridische verbintenis in.
| Building price excluding VAT | €599,000 |
|---|---|
| Land price excluding taxes | €260,000 |
| Building VAT | €77,490 |
| Taxes related to land | €31,200 |
| Total price including taxes* | €707,690 |
| Construction year | 2025 |
|---|---|
| Building condition | First occupation |
| Immovable heritage | Not specified |
| Covered parking spaces | 1 |
| Outdoor parking spaces | 2 |
| Asbestos certificate is available | Yes |
| Usable floor area | 231 square meters |
|---|---|
| Kitchen type | Installed |
| Bedrooms | 4 |
| Dressing room | No |
| Bathrooms | 2 |
| Professional space | No |
| Furnished | No |
| Armored door | No |
| Surface of the plot | 851 square meters |
|---|---|
| Width of the lot on the street | meters |
| Connection to sewer network | Connected |
| Gas, water & electricity | No |
| Garden surface | 700 square meters |
| Garden orientation | West |
| Primary energy consumption | 0 kilowatt hour per square meters |
|---|---|
| EPC/EPC label | A+ |
| Renovation works mandatory | No |
| Unique code EPB certificate | Not specified |
| CO₂ emission | Not specified |
| Yearly theoretical total energy consumption | Not specified |
| Valid electricity inspection certificate | Yes |
| Conformity certification for fuel tanks | Not specified |
| Summons: No judicial remedy or administrative measure imposed | Not specified |
|
Flemish register of measures consulted
|
Not specified |
| Separate meter for electricity | Yes |
| Separate meter for water | Yes |
| Valid flood certificate | Not specified |
| Heat pump | Yes |
| Double glazing | Yes |
| Building permit | Yes |
|---|---|
| Cadastral Plan | Not specified |
| Right of first refusal for the tenant | Not specified |
| Allotment permit | Yes |
| Preemption right | Not specified |
| Proceedings for breach of planning regulations | No |
| Most recent urban development zoning | |
| Flood zone type | Non flood zone |
|
P-score
|
A |
|
G-score
|
A |
| Latest land use designation | Living area (residential, urban or rural) |
Asked price excluding VAT and excl. notary fees (excluding eventual registration fees)
| Price | 599000 € |
|---|---|
| Tenement building | No |
|
|
|








Factum Vastgoed (IPI 204811)
| Address |
Mechelsesteenweg 35/A
2840 - Rumst |
|---|---|
| Website |
|
| Agent's name | Hendrik de Brouwer |
| [email protected] | |
| Phone number |
|
| External reference | 1924 - 1607 |
Get in touch