
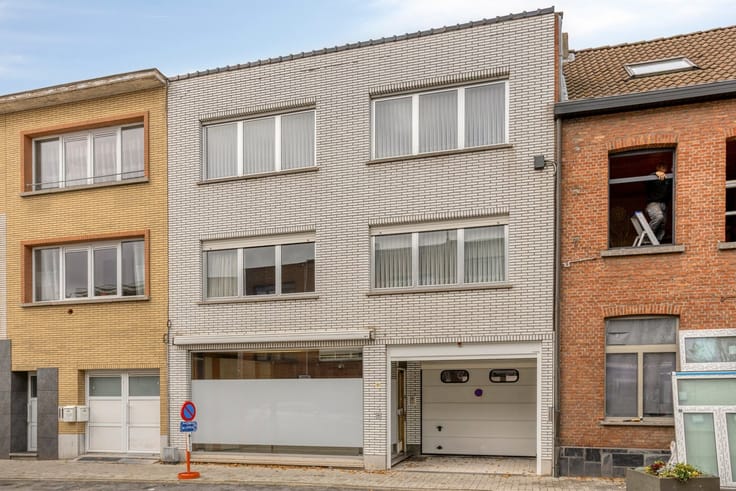


510000€
4 bedrooms 223 square meters

House
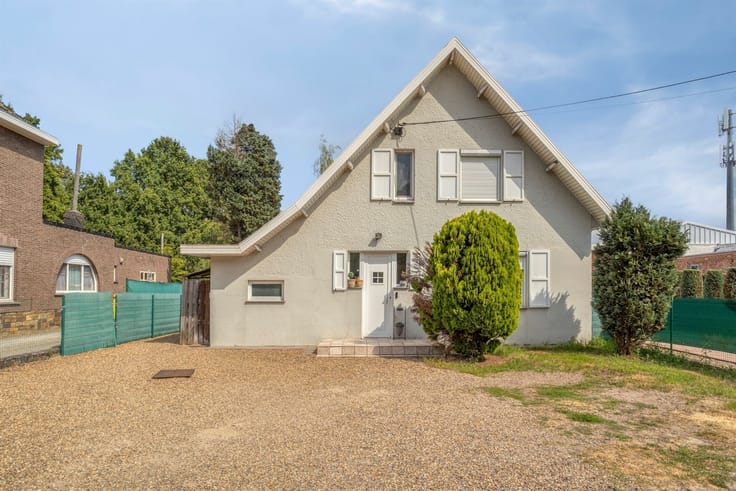
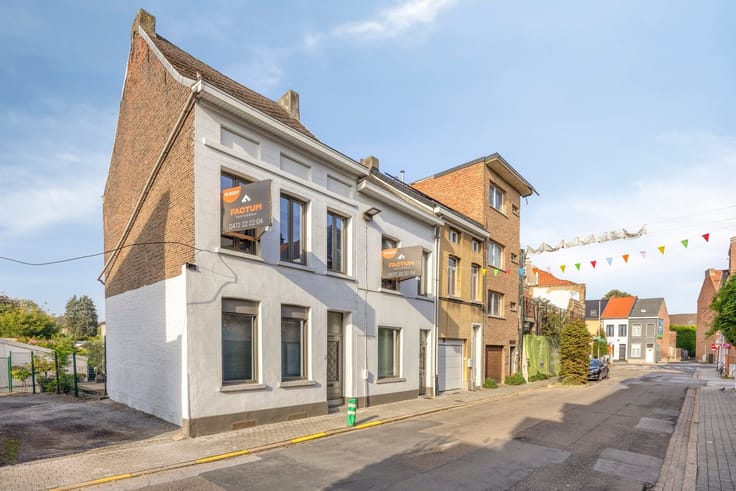
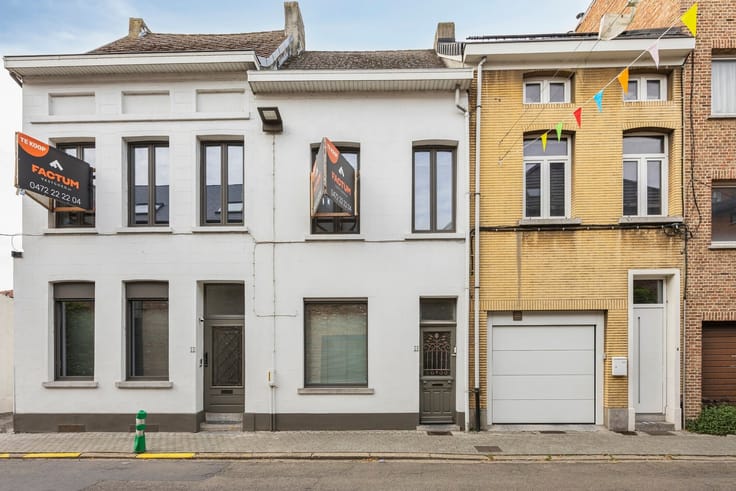
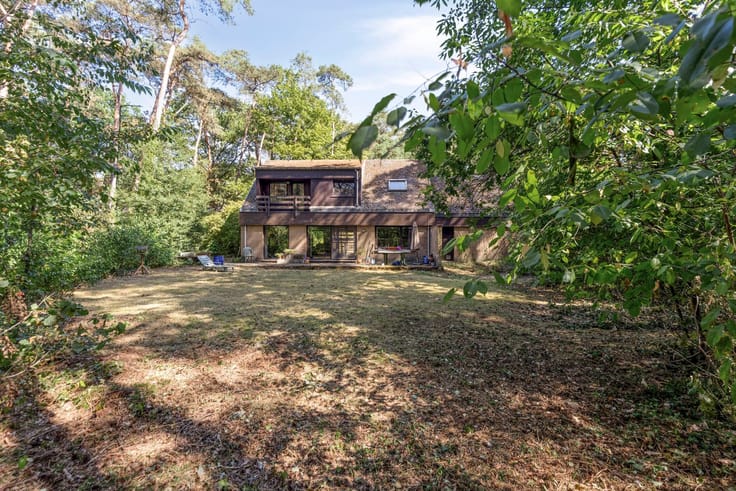
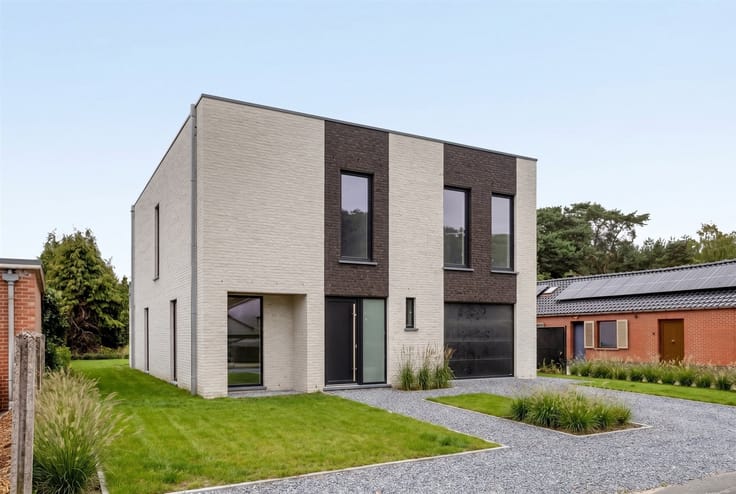
In a particularly desirable and quiet location in Mechelen, we find this spacious home built in 1955 on a beautiful lot measuring no less than 850 m².
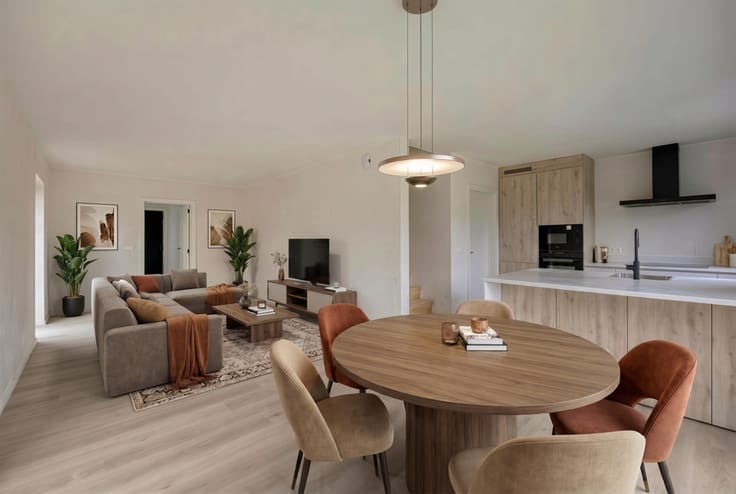
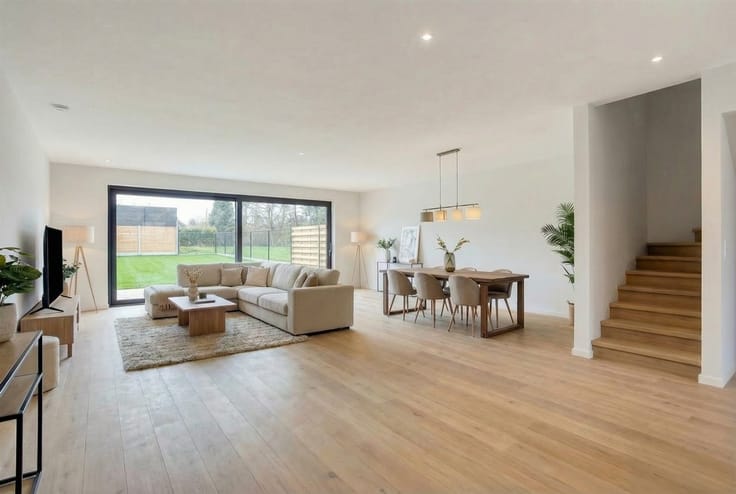
With a living area of approximately 223 m², 4 bedrooms, and 2 additional rooms on the ground floor, this home offers plenty of space and possibilities for families, people who work from home, or anyone looking for extra space for hobbies or a practice.
The home features a spacious living area and, thanks to the size of the lot, boasts a pleasant garden. At the rear is a brick workshop of approximately 45 m², complemented by a garage of approximately 30 m². There is therefore plenty of space here for storage, hobbies, bicycles, cars, or other purposes. The home is located just a stone’s throw from the Robbroek nature reserve.
The home has an EPC rating of D with a score of 319 kWh/m² per year. As a result, there is currently no renovation requirement in effect.
The location is undoubtedly one of its greatest assets: a quiet, residential setting in Battel, yet easily accessible and just a short distance from Mechelen. An ideal combination of space, greenery, and accessibility.
A spacious home with a large lot, numerous possibilities, and an excellent location. Ideal for those looking for a characterful family home that combines space and potential.
| Construction year | 1955 |
|---|---|
| Number of floors | 2 |
| Building condition | To be done up |
| Immovable heritage | Not specified |
| Number of frontages | 4 |
| Covered parking spaces | 3 |
| Outdoor parking spaces | 4 |
| Virtual visit |
|
| Asbestos certificate is available | Yes |
| Usable floor area | 223 square meters |
|---|---|
| Kitchen type | Semi equipped |
| Bedrooms | 4 |
| Dressing room | No |
| Bathrooms | 1 |
| Toilets | 1 |
| Professional space | No |
| Attic | Yes |
| Furnished | No |
| Armored door | No |
| Surface of the plot | 584 square meters |
|---|---|
| Width of the lot on the street | meters |
| Connection to sewer network | Connected |
| Gas, water & electricity | Yes |
| Terrace | Yes |
| Terrace orientation | West |
| Elevator | No |
|---|---|
| Secure access / alarm | No |
| Armored door | No |
| Air conditioning | No |
| TV cable | Yes |
| Jacuzzi | No |
| Sauna | No |
| Swimming pool | No |
| Internet | No |
| Primary energy consumption | 319 kilowatt hour per square meters |
|---|---|
| EPC/EPC label | D |
| Renovation works mandatory | No |
| Unique code EPB certificate | 20240808-0003305442-RES-4 |
| CO₂ emission | Not specified |
| Yearly theoretical total energy consumption | Not specified |
| Valid electricity inspection certificate | No |
| Conformity certification for fuel tanks | Not specified |
| Summons: No judicial remedy or administrative measure imposed | Not specified |
|
Flemish register of measures consulted
|
Not specified |
| Separate meter for electricity | Yes |
| Separate meter for gas | Yes |
| Separate meter for water | Yes |
| Valid flood certificate | Not specified |
| Heating type | Gas |
| Heat pump | No |
| Double glazing | Yes |
| Building permit | Not specified |
|---|---|
| Cadastral Plan | Not specified |
| Right of first refusal for the tenant | Not specified |
| Allotment permit | Not specified |
| Preemption right | Not specified |
| Proceedings for breach of planning regulations | No |
| Most recent urban development zoning | |
| Flood zone type | Non flood zone |
|
P-score
|
A |
|
G-score
|
A |
| Latest land use designation | Living area (residential, urban or rural) |
Asked price excluding notary fees (excluding eventual registration fees)
| Price | 510000 € |
|---|---|
| Cadastral income | 1079 € |
| Tenement building | No |
|
|
|







| Address |
Mechelsesteenweg 35/A
2840 - Rumst |
|---|---|
| Website |
|
| External reference | 1817 - 1797 |