
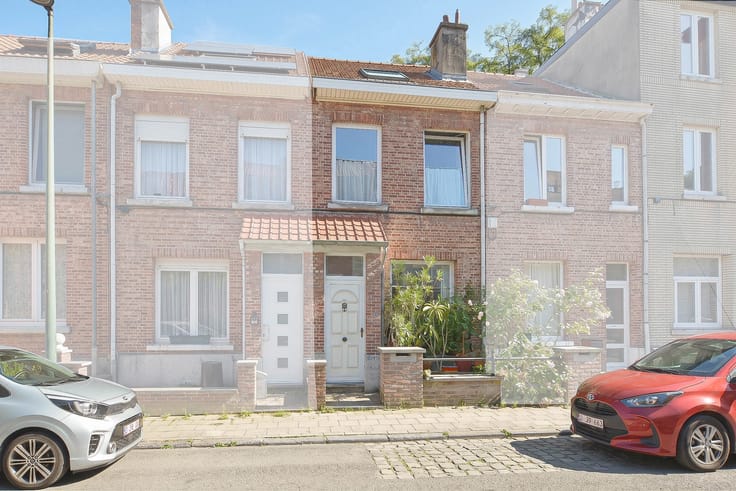


595000€
4 bedrooms 226 square meters

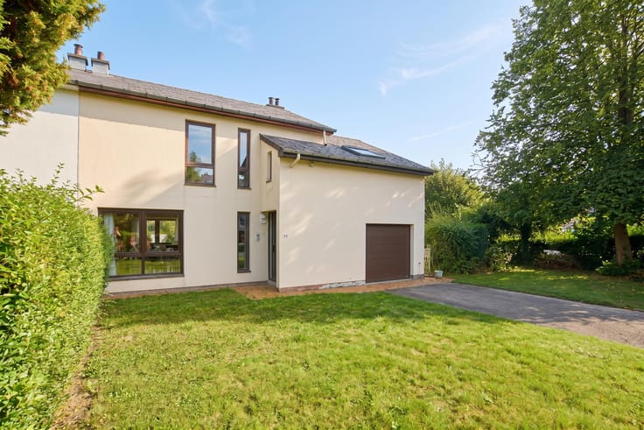
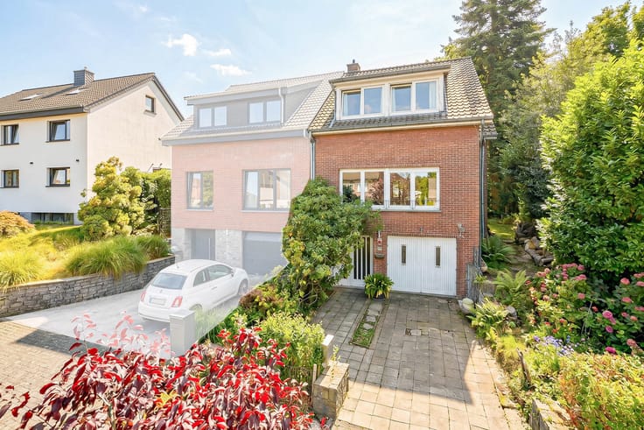
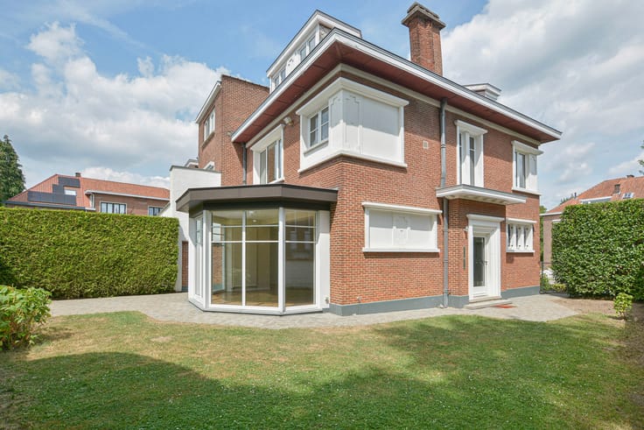
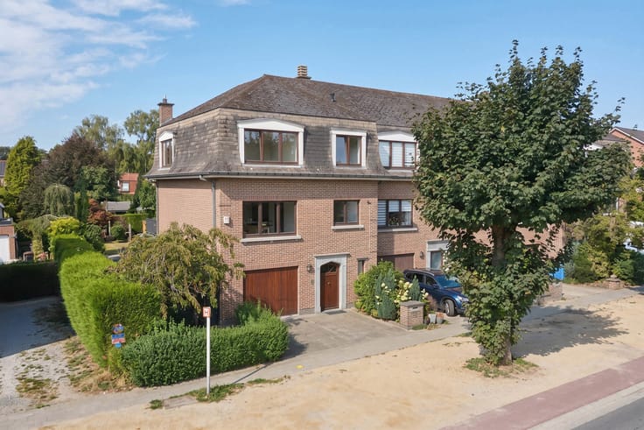
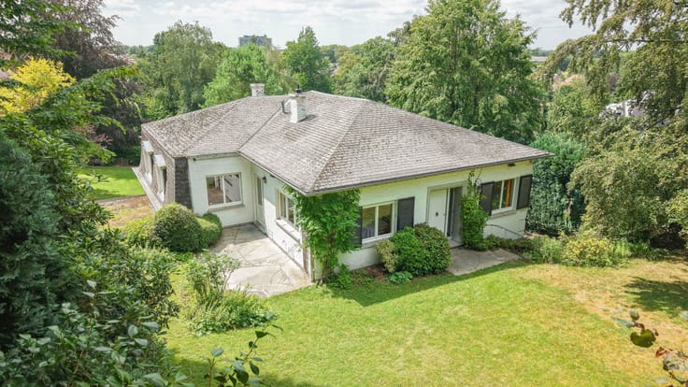
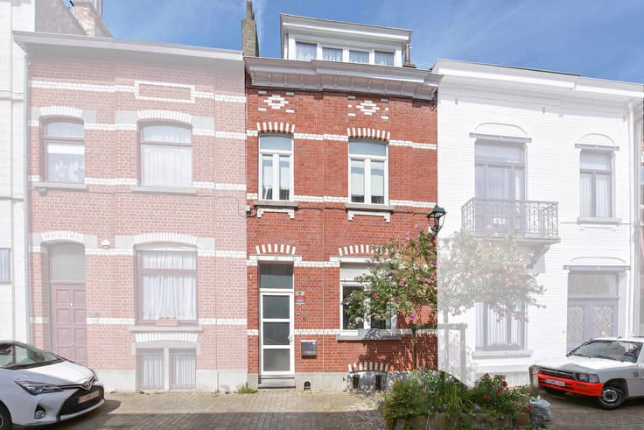
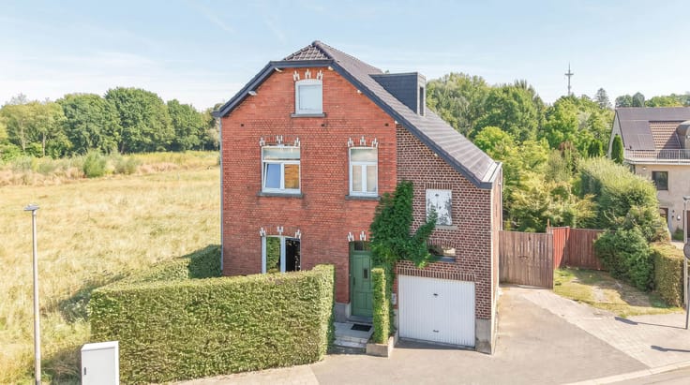
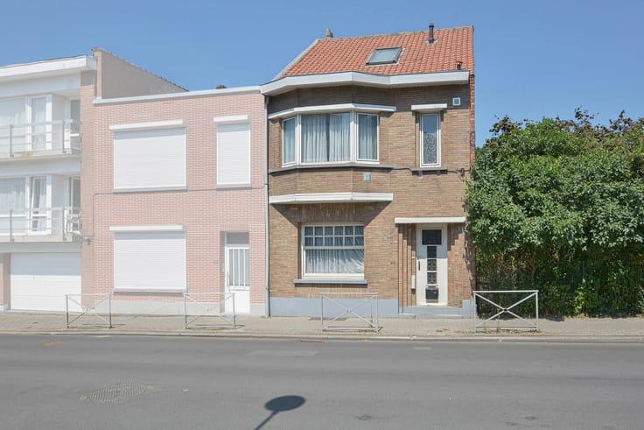
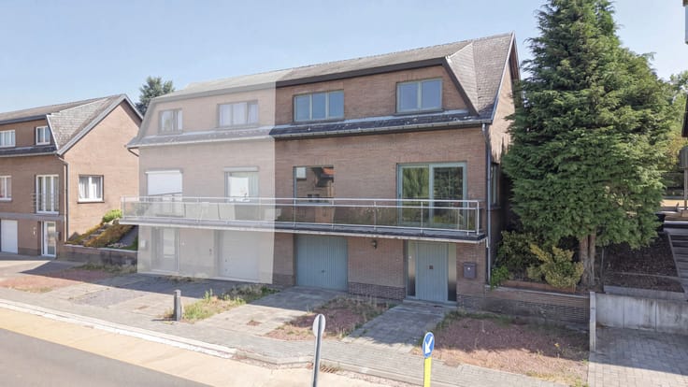
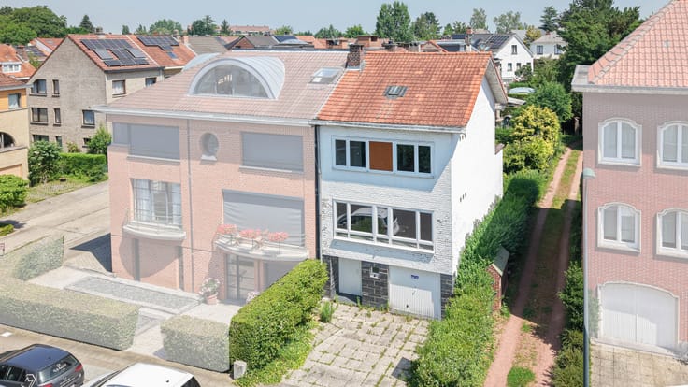
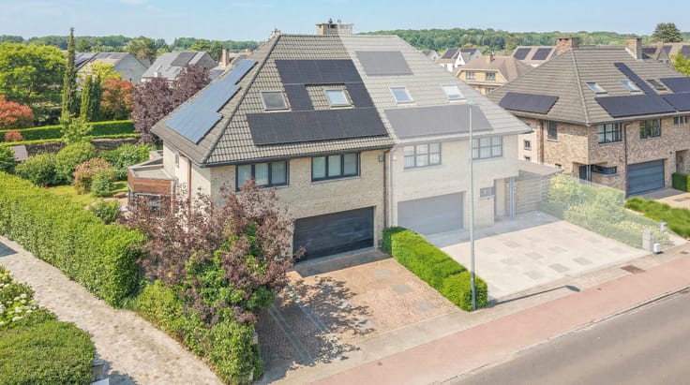
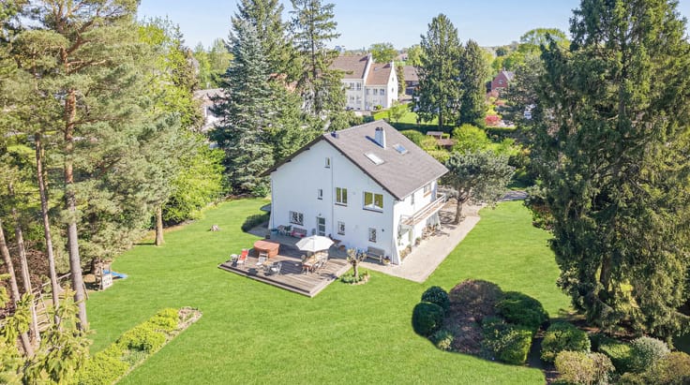
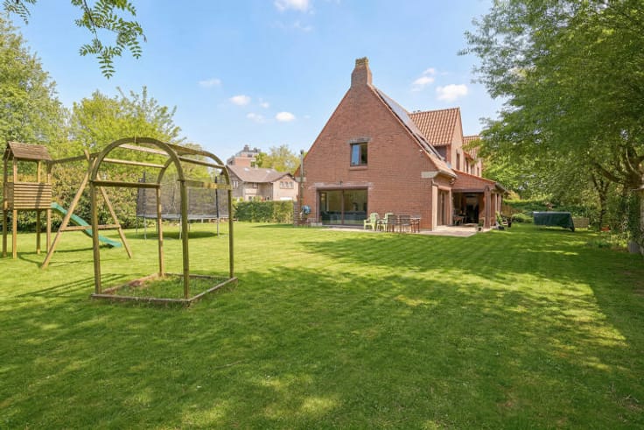
Maxime Real Estate presents this free standing house with potential af 4 bedrooms, 3 bathrooms, and a favorable energy certificate.
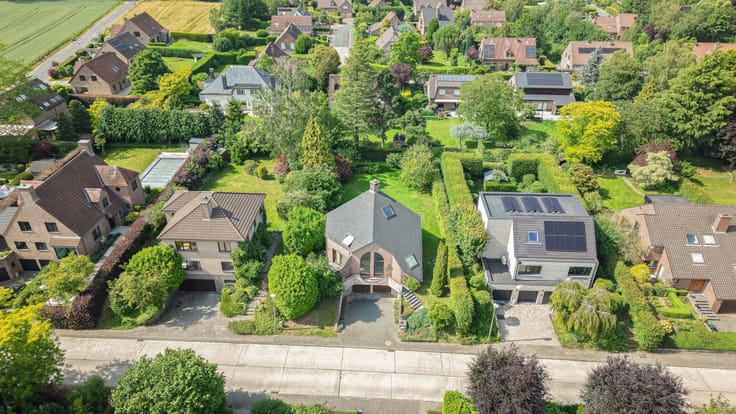
Located in the residential area of Koningslo, this property enjoys a quiet setting with numerous amenities in the immediate vicinity. Supermarkets, local shops, and schools are within short distance, as well as Vilvoorde train station. For nature and relaxation, the green Domaine Drie Fonteinen and Tangebeek forest are nearby. Thanks to its excellent connections to Brussels, Zaventem Airport, and the Ring, this location combines peaceful living with good accessibility.
This beautiful, well-maintained villa with a usable floor area of +/-226 m² (according to Energy certificate) was built in 1995 on a plot of 9a79 and is composed as follows:
Ground floor:
Entrance hall with cloakroom and separate toilet, 1st bedroom/office space of +/-16 m² with private bathroom (shower and sink). Bright living -dining area of +/-40 m² with fireplace and access to a beautiful private southwest-facing garden with terrace. Fully equipped kitchen with breakfast corner and storage/laundry area with connections for washing machine/dryer. Garage for 1 car and parking space on the driveway.
First floor:
Night hall, 2 bedrooms of +/-14 m² and +/-10 m², bathroom (bathtub, toilet and double sink), a spacious unfinished room of +/-31 m² that can be converted into a 4th bedroom. On this floor, there is also the possibility to create a 2nd bathroom.
Attic:
Insulated attic, suitable as storage space.
Additional information: Double glazing (wood), gas condensing boiler (2022), floor heating, shutters, electricity not compliant, available after signing of the authentic deed. Flood r
| Construction year | 1995 |
|---|---|
| Number of floors | 2 |
| Building condition | Good |
| Immovable heritage | Not specified |
| Number of frontages | 4 |
| Covered parking spaces | 1 |
| Outdoor parking spaces | 2 |
| Surroundings type | Living area (residential, urban or rural) |
| Asbestos certificate is available | Not specified |
| Usable floor area | 226 square meters |
|---|---|
| Living room surface | 23 square meters |
| Dining room surface | 17 square meters |
| Kitchen type | Hyper equipped |
| Kitchen surface | 11 square meters |
| Bedrooms | 4 |
| Bedroom 1 surface | 16 square meters |
| Bedroom 2 surface | 14 square meters |
| Bedroom 3 surface | 10 square meters |
| Bedroom 4 surface | 31 square meters |
| Bathrooms | 2 |
| Shower rooms | 1 |
| Toilets | 2 |
| Laundry room | Yes |
| Attic | Yes |
| Furnished | No |
| Surface of the plot | 979 square meters |
|---|---|
| Gas, water & electricity | Yes |
| Garden surface | 470 square meters |
| Terrace surface | 35 square meters |
| Terrace orientation | South West |
| Primary energy consumption | 209 kilowatt hour per square meters |
|---|---|
| EPC/EPC label | C |
| Renovation works mandatory | No |
| Unique code EPB certificate | 3713697 |
| CO₂ emission | Not specified |
| Yearly theoretical total energy consumption | 47310 kWh/year |
| Valid electricity inspection certificate | No |
| Summons: No judicial remedy or administrative measure imposed | Not specified |
|
Flemish register of measures consulted
|
Not specified |
| Valid flood certificate | Not specified |
| Double glazing | Yes |
| Building permit | Yes |
|---|---|
| Cadastral Plan | Not specified |
| Right of first refusal for the tenant | Not specified |
| Allotment permit | Not specified |
| Preemption right | Not specified |
| Most recent urban development zoning | Not specified |
| Flood zone type | Non flood zone |
|
P-score
|
B |
|
G-score
|
A |
| Latest land use designation | Living area (residential, urban or rural) |
Asked price excluding notary fees (excluding eventual registration fees)
| Price | 595000 € |
|---|---|
| Cadastral income | 2627 € |
| Tenement building | No |
|
|
|







| Address |
Parvis Sainte-Alix 37
1150 - Woluwe-Saint-Pierre |
|---|---|
| Website |
|
| External reference | 7713459 |
Get in touch
