



795000€
5 bedrooms 277 square meters

Vandervelde - to renovate house 5 bedrooms
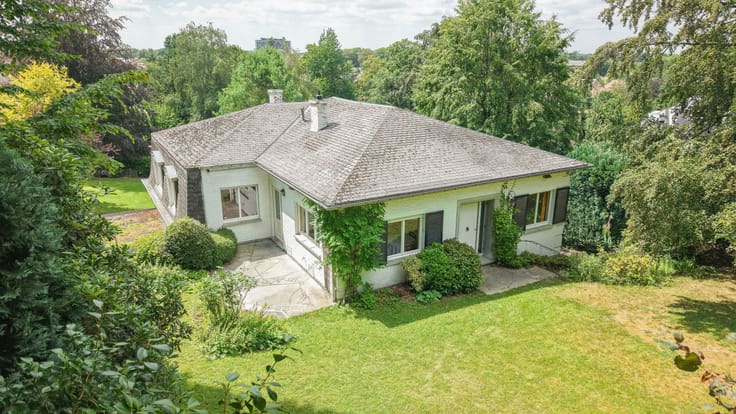
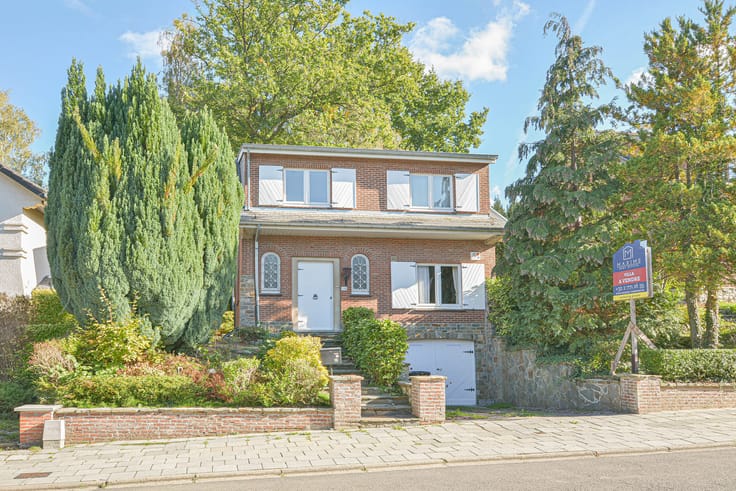
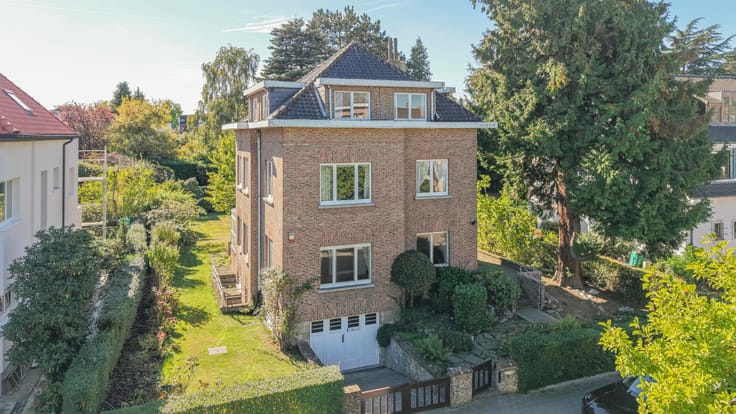
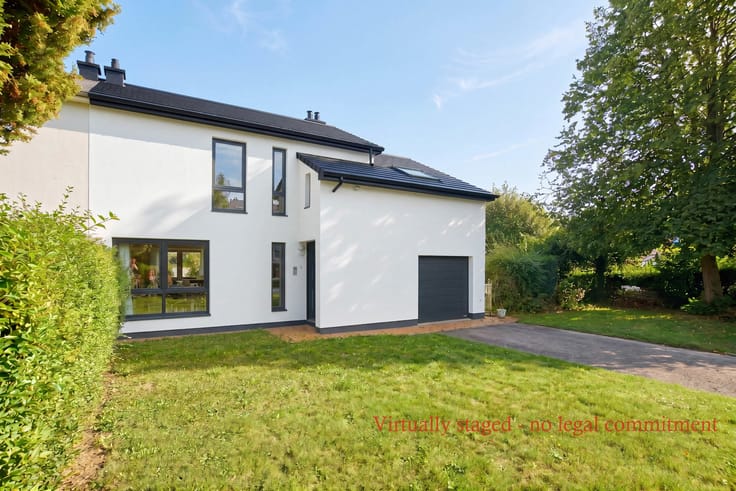
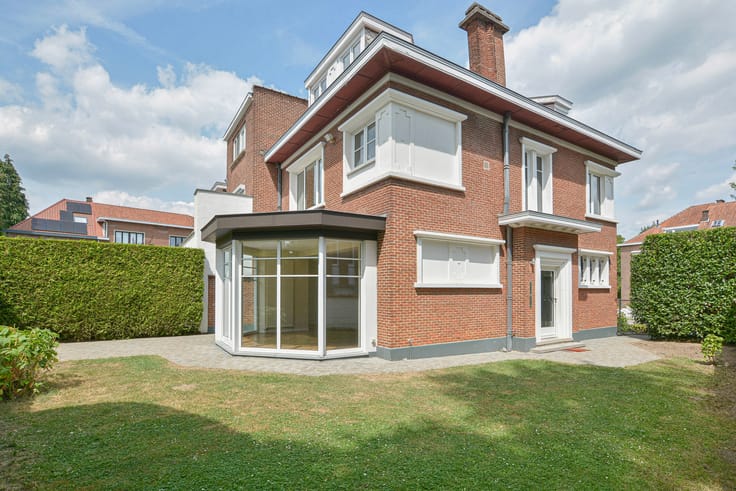
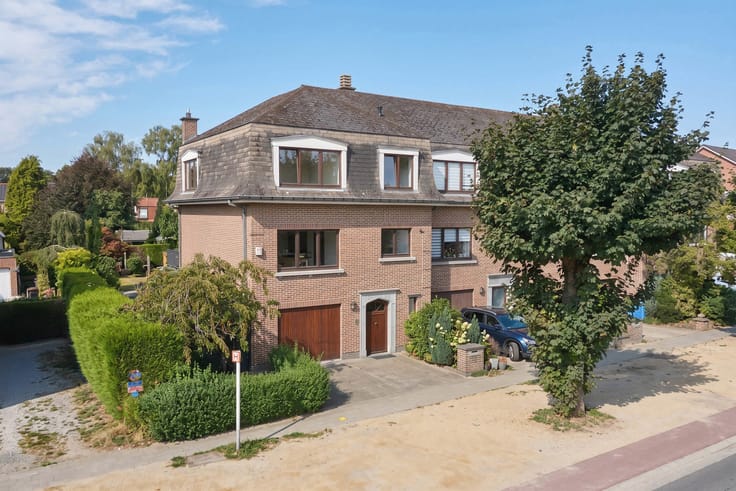
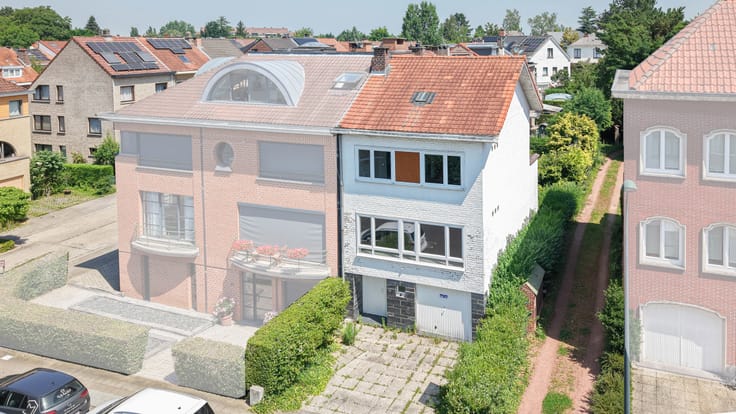
Maxime Real Estate presents a spacious detached house to renovate.
Located in the sought-after Vandervelde area, just a stone’s throw from Woluwe Shopping Centre, public transport (bus, metro), major roads, and UCL, this property represents a rare opportunity on the market.
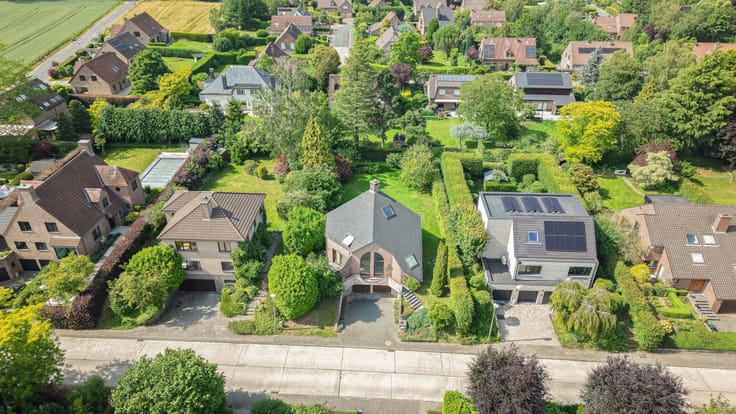
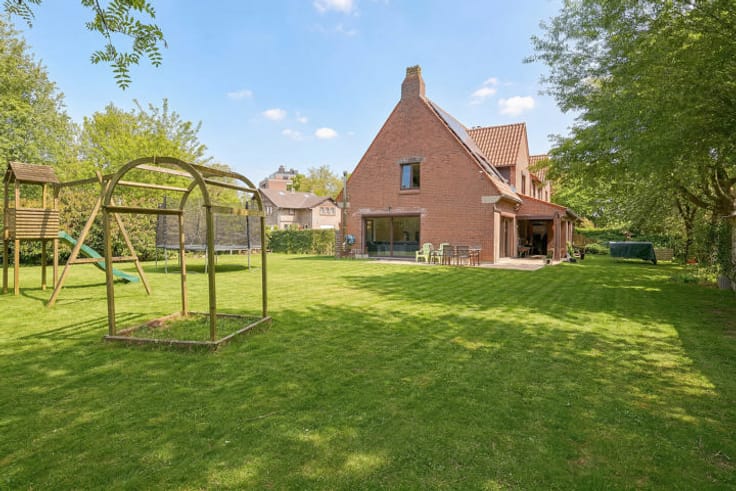
Set on a beautiful plot of 526 m², this house, built around 1953, offers generous volumes and exceptional potential, making it ideal for a tailor-made renovation project.
The property is composed as follows:
Basement:
Numerous cellars providing ample storage space (boiler room, wine cellar, storage cellar, laundry room), as well as a large garage with parking space in front.
Ground floor:
An inviting entrance hall, a separate toilet, a spacious living room, a dining room, and a kitchen to be redesigned according to your preferences, with access to the terrace and garden.
First floor:
A night hall leading to three beautiful bedrooms (19–18–11 m²), a bathroom, a separate toilet, and a rear terrace.
Attic:
An additional floor offering two spacious bedrooms and a versatile space, ideal for an office.
Would you like more information about this property? Contact us by phone at +32 2 771 16 35 or by email at [email protected].
The information and surface areas provided are purely indicative and do not constitute any legal commitment.
| Construction year | 1953 |
|---|---|
| Building condition | To renovate |
| Immovable heritage | Not specified |
| Number of frontages | 4 |
| Covered parking spaces | 1 |
| Asbestos certificate is available | Not specified |
| Usable floor area | 277 square meters |
|---|---|
| Living room surface | 48 square meters |
| Kitchen type | Semi equipped |
| Kitchen surface | 10 square meters |
| Bedrooms | 5 |
| Bedroom 1 surface | 18 square meters |
| Bedroom 2 surface | 19 square meters |
| Bedroom 3 surface | 11 square meters |
| Bedroom 4 surface | 12 square meters |
| Bedroom 5 surface | 10 square meters |
| Bathrooms | 1 |
| Toilets | 2 |
| Laundry room | Yes |
| Basement | Yes |
| Furnished | No |
| Surface of the plot | 526 square meters |
|---|---|
| Gas, water & electricity | Yes |
| Garden surface | 250 square meters |
| Terrace | Yes |
| Terrace orientation | North |
| Primary energy consumption | 581 kilowatt hour per square meters |
|---|---|
| EPC/EPC label | G |
| Renovation works mandatory | Not specified |
| Unique code EPB certificate | Not specified |
| CO₂ emission | 116 kg CO₂/m² |
| Yearly theoretical total energy consumption | Not specified |
| Valid electricity inspection certificate | No |
| Summons: No judicial remedy or administrative measure imposed | Not specified |
| Valid flood certificate | Not specified |
| Heating type | Gas |
| Double glazing | No |
| Building permit | Not specified |
|---|---|
| Cadastral Plan | Not specified |
| Right of first refusal for the tenant | Not specified |
| Allotment permit | Not specified |
| Preemption right | Not specified |
| Most recent urban development zoning | Not specified |
| Flood zone type | Non flood zone |
|
P-score
|
Not specified |
|
G-score
|
Not specified |
Asked price excluding notary fees (excluding eventual registration fees)
| Price | 795000 € |
|---|---|
| Cadastral income | 3014 € |
| Tenement building | No |
|
|
|







| Address |
Parvis Sainte-Alix 37
1150 - Woluwe-Saint-Pierre |
|---|---|
| Website |
|
| External reference | 7695666 |
Get in touch