
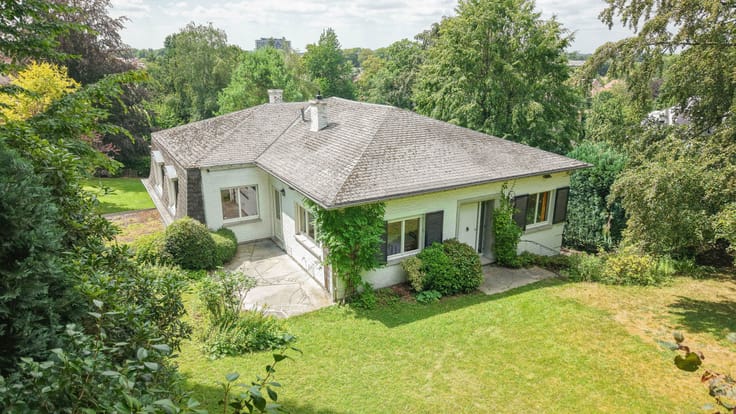


595000€
4 bedrooms 268 square meters

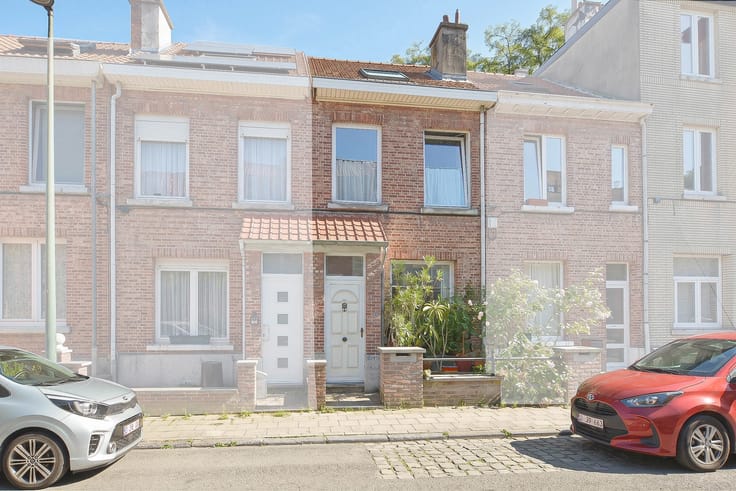
Townhouse with city garden and separate workshop
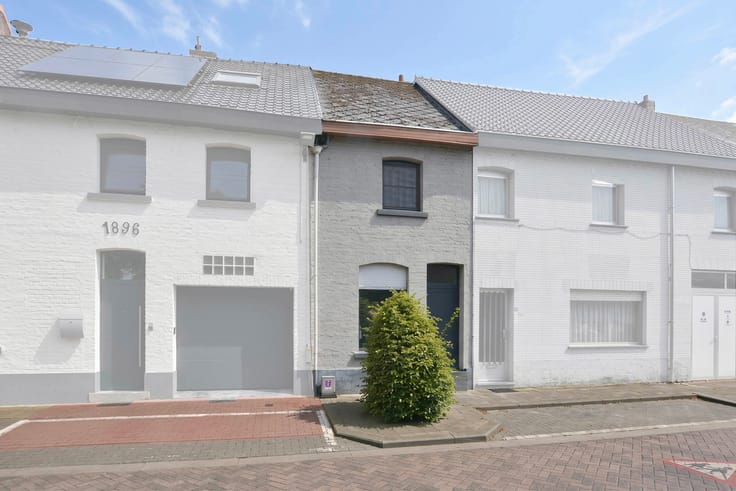
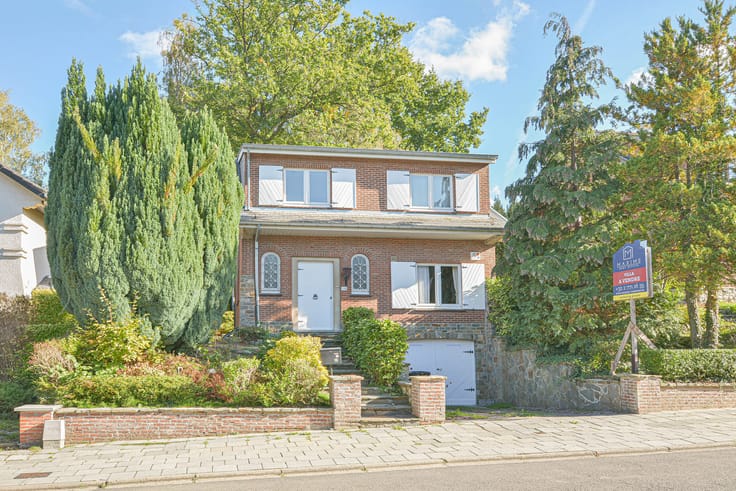
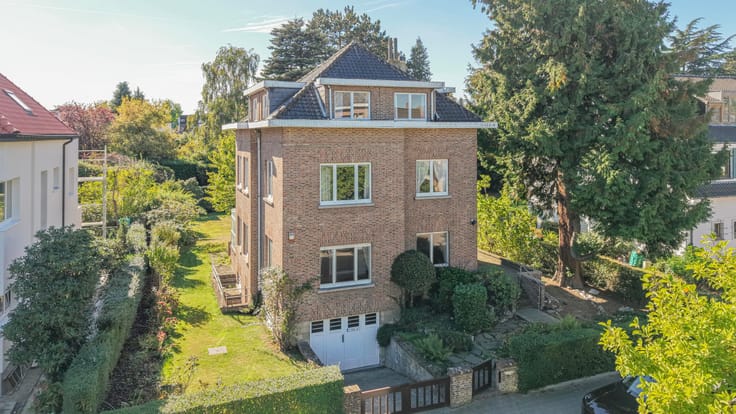
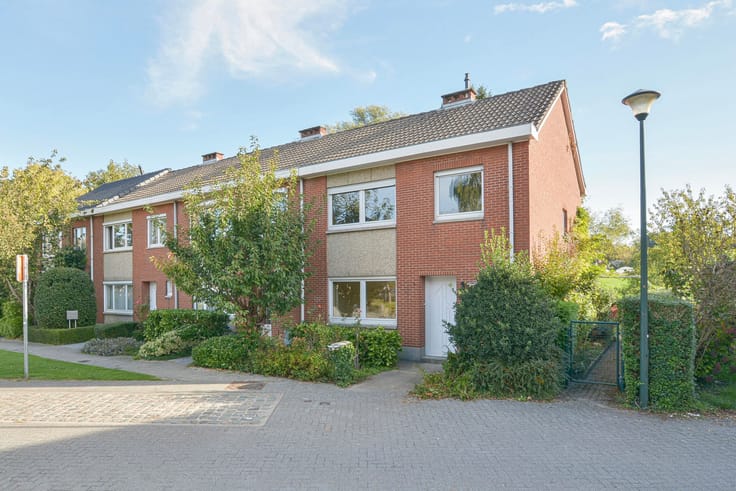
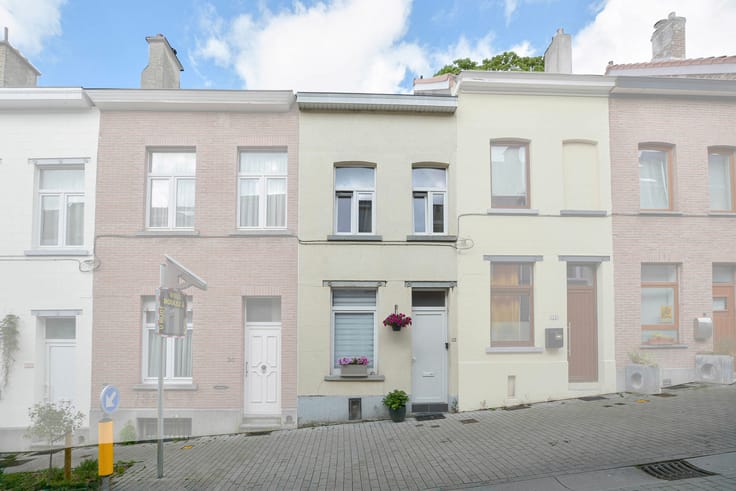
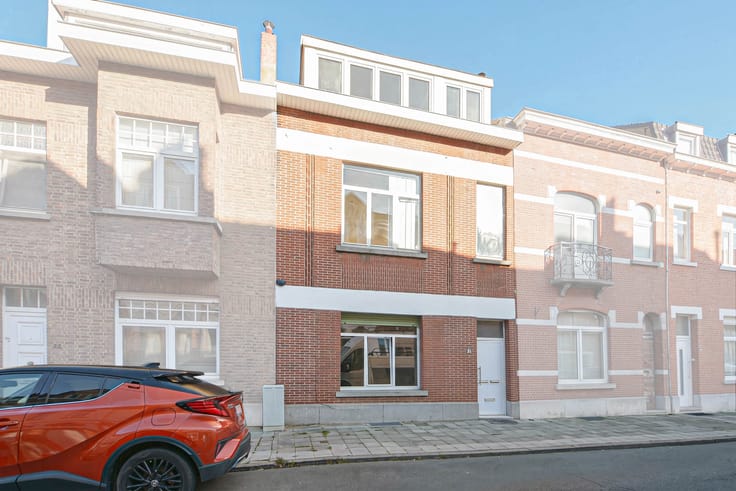
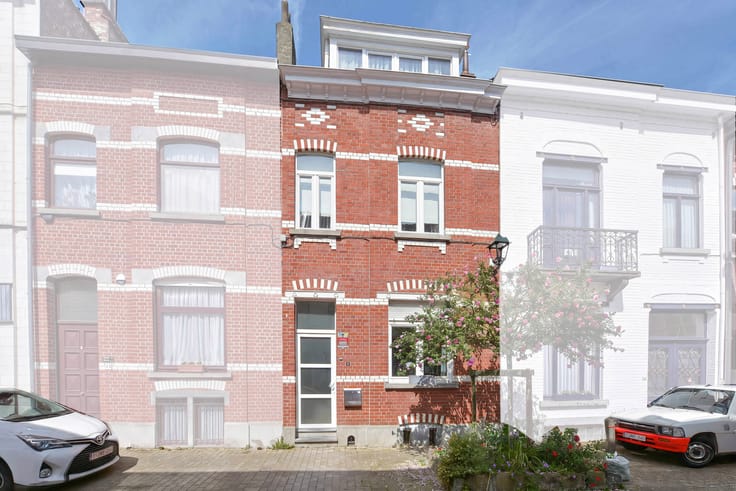
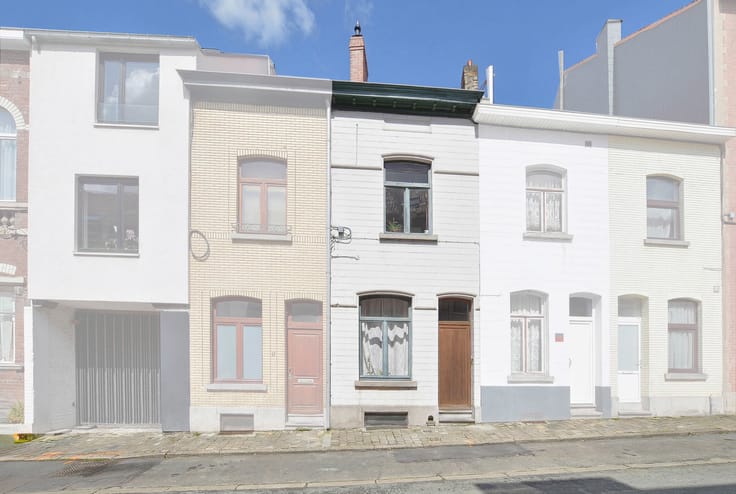
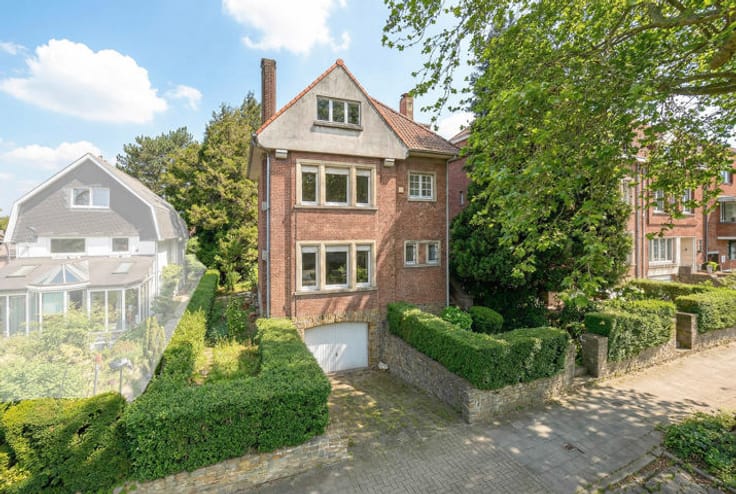
MAXIME REAL ESTATE presents this 1914 townhouse, with a surface area +/- 268 m². The property features a city garden and a separate workshop located in a former dovecote at the rear of the garden.
This townhouse has preserved its authenticity and distinctive character, featuring decorative mouldings and beautifully detailed ceilings, original fireplaces and woodwork.. The high ceilings and large windows create a pleasant sense of space and natural light. The house offers a warm and peaceful atmosphere, where the charm of period architecture blends naturally with a genuine feeling of calm and serenity.
Layout of the house:
Semi-basement
The kitchen +/- 14.8 m² includes a breakfast area and provides access to a winter terrace. This level also features a multipurpose room of approximately 16 m², suitable for a home office or leisure area, a storage room with laundry facilities and a technical cellar housing the meters.
Ground floor
The entrance hall includes a separate toilet. The living area consists of two interconnected rooms +/- 16.6 m² and 17 m², providing separate spaces for a living room and dining room.
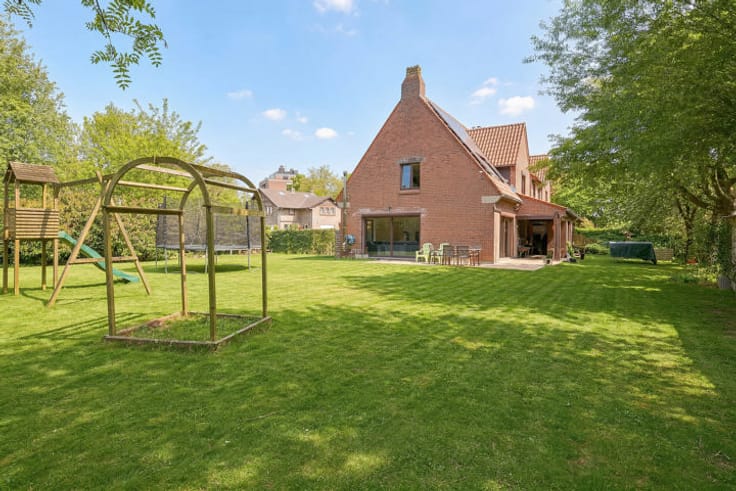
The city garden extends the living spaces outdoors.
At the rear of the garden, a former dovecote converted into a workshop of approximately 13.5 m², complemented by a mezzanine +/- 6.5 m², offers an independent space that may particularly appeal to an artist, someone working from home or anyone looking for a creative workspace or leisure area.
Between level
A bathroom equipped with a double washbasin and a toilet.
First floor
Two bedrooms of +/-17 m² and 25 m², one of which benefits from access to a small balcony.
| Available date | April 1 2027 |
|---|---|
| Number of floors | 3 |
| Building condition | Good |
| Immovable heritage | Not specified |
| Number of frontages | 2 |
| Surroundings type | Urban |
| Asbestos certificate is available | Not specified |
| Usable floor area | 268 square meters |
|---|---|
| Living room surface | 16 square meters |
| Dining room surface | 17 square meters |
| Kitchen type | Not installed |
| Kitchen surface | 14 square meters |
| Bedrooms | 4 |
| Bedroom 1 surface | 17 square meters |
| Bedroom 2 surface | 17 square meters |
| Bedroom 3 surface | 24 square meters |
| Bedroom 4 surface | 25 square meters |
| Bathrooms | 1 |
| Toilets | 2 |
| Laundry room | Yes |
| Basement | Yes |
| Furnished | No |
| Gas, water & electricity | Yes |
|---|---|
| Terrace | Yes |
| Primary energy consumption | 235 kilowatt hour per square meters |
|---|---|
| EPC/EPC label | E |
| Renovation works mandatory | Not specified |
| Unique code EPB certificate | Not specified |
| CO₂ emission | Not specified |
| Yearly theoretical total energy consumption | Not specified |
| Valid electricity inspection certificate | Not specified |
| Summons: No judicial remedy or administrative measure imposed | Not specified |
| Valid flood certificate | Not specified |
| Heating type | Gas |
| Double glazing | Yes |
| Building permit | Not specified |
|---|---|
| Cadastral Plan | Not specified |
| Right of first refusal for the tenant | Not specified |
| Allotment permit | Not specified |
| Preemption right | Not specified |
| Most recent urban development zoning | Not specified |
|
P-score
|
Not specified |
|
G-score
|
Not specified |
Asked price excluding notary fees (excluding eventual registration fees)
| Price | 595000 € |
|---|---|
| Cadastral income | 1357 € |
| Tenement building | No |
|
|
|







| Address |
Parvis Sainte-Alix 37
1150 - Woluwe-Saint-Pierre |
|---|---|
| Website |
|
| External reference | 7902240 |
Get in touch
