


725000€
4 bedrooms 213 square meters

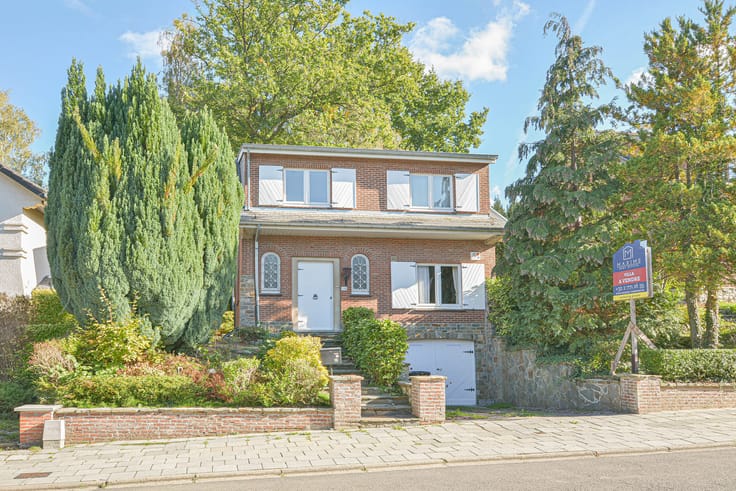
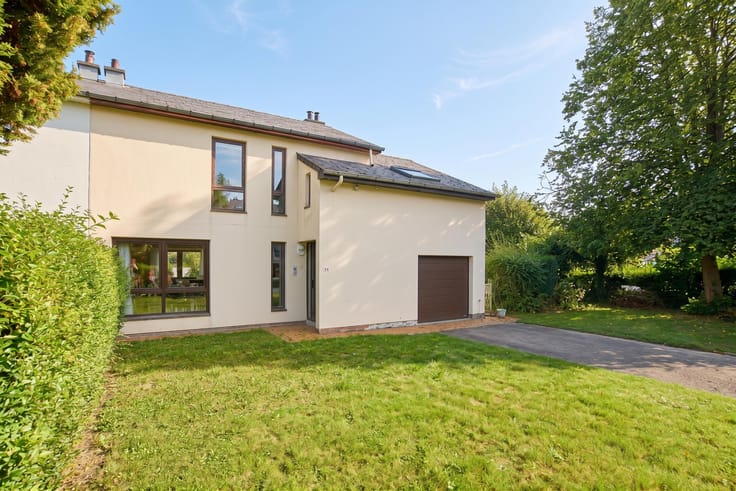
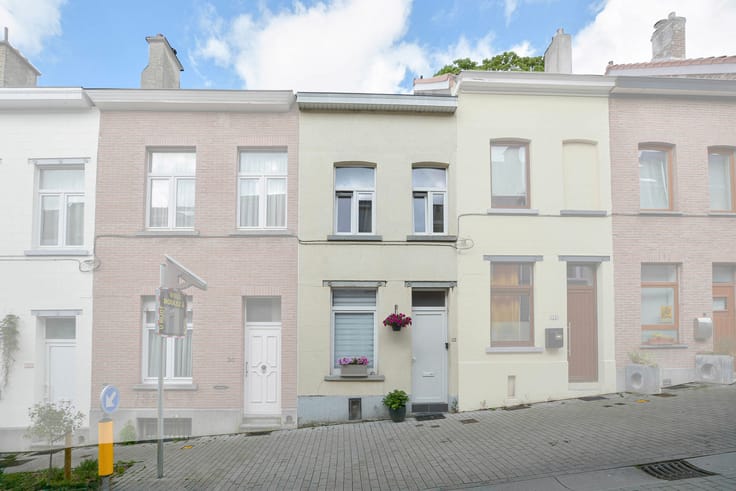
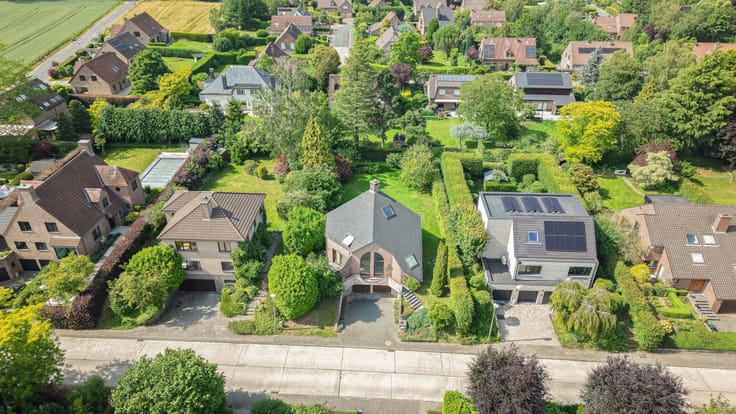
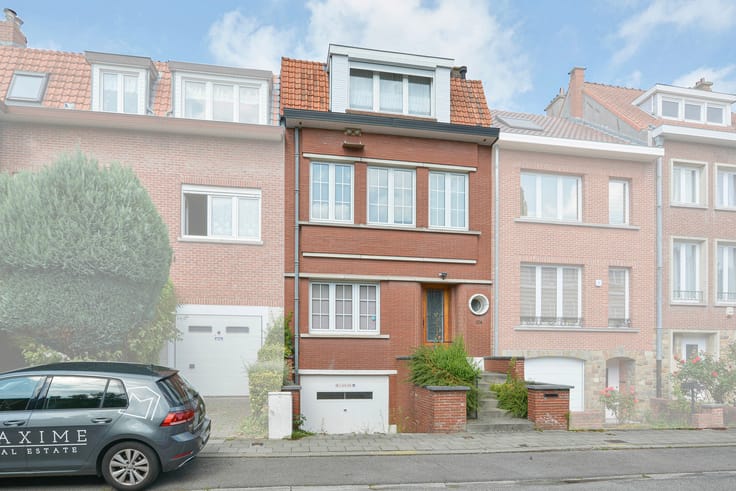
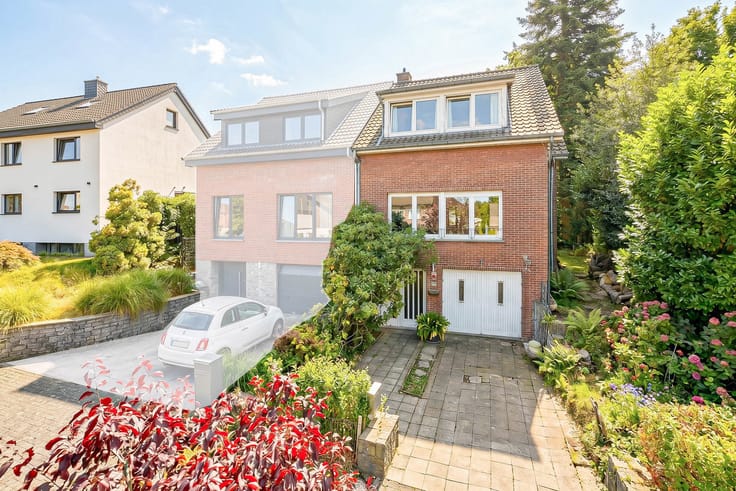
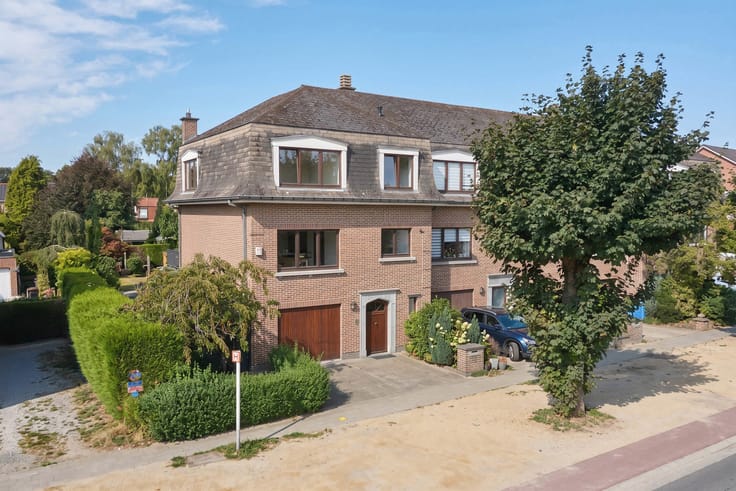
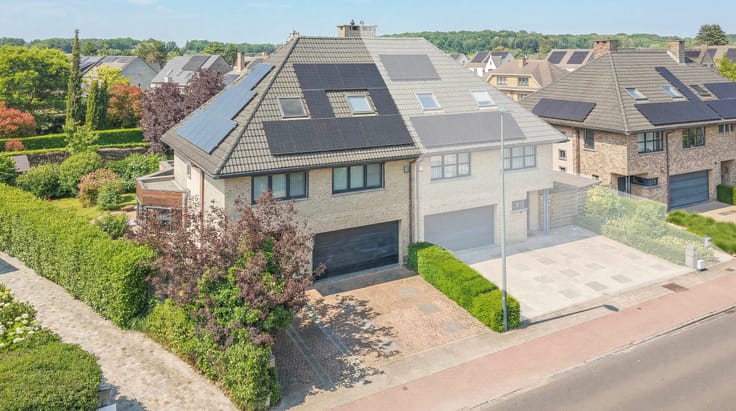
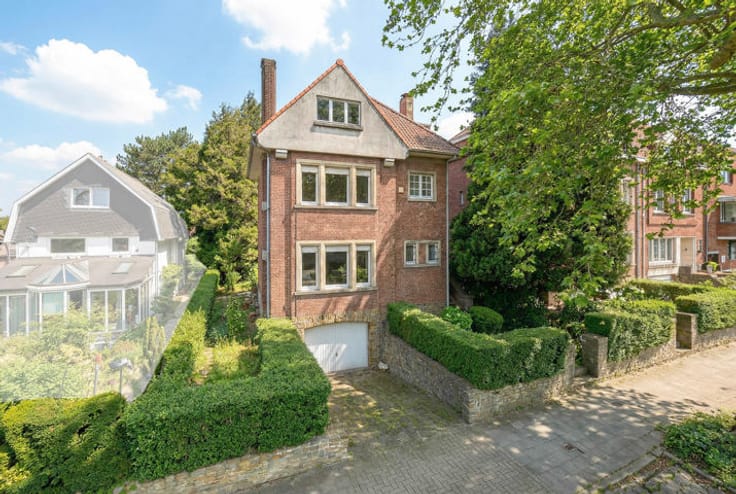
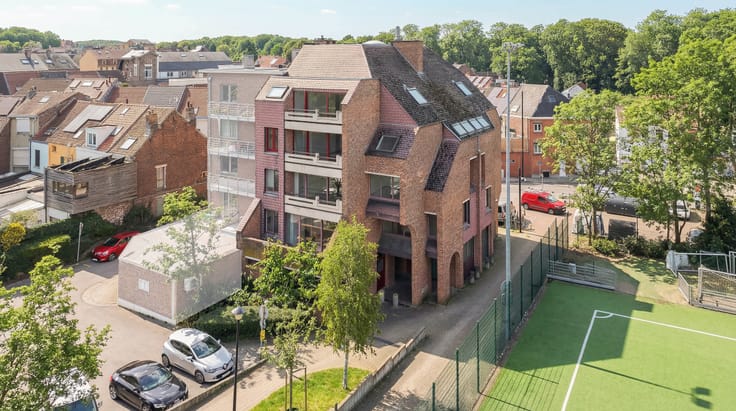
Maxime Real Estate presents this bright family home, ideally situated in a pleasant, quiet and sought-after residential neighbourhood in Wezembeek-Oppem.
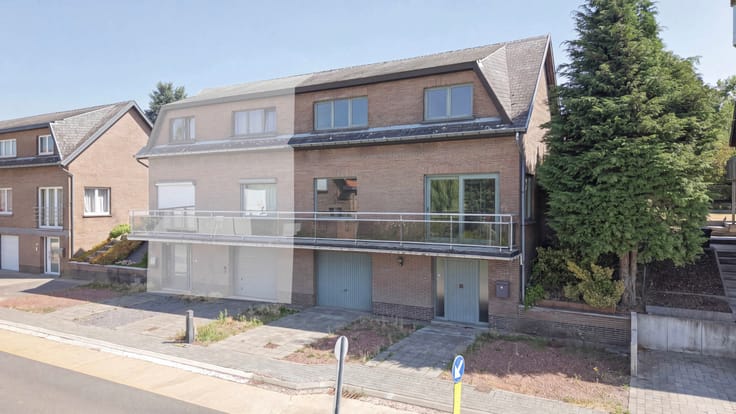
Built in 1987 on a plot of 175 m², this property offers approximately 213 m² of living space according to the EPC. It benefits from excellent energy performance (EPC rating B) and is in very good overall condition. The possibility of parking in front of the house is an additional advantage.
Layout of the property:
Ground floor: entrance hall with a separate toilet, as well as a converted former garage featuring an independent entrance, a kitchenette, a shower room and a sleeping area. This versatile space can be used as a self-contained studio or as premises for a professional practice.
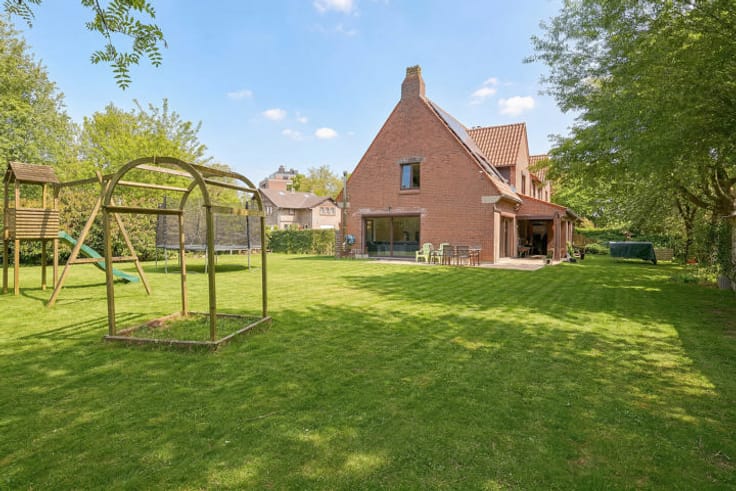
Raised ground floor: bright living and dining room, fully equipped open-plan kitchen, utility kitchen and access to the terrace and south-east-facing garden, ideal for enjoying sunny days.
First floor: landing, three bedrooms, a bathroom equipped with a bathtub, double washbasin and toilet, as well as a separate shower room.
Top floor: a master bedroom with fitted wardrobes and an en-suite bathroom.
Thanks to its generous living spaces, good overall condition and versatile layout, this property is an excellent opportunity for a family seeking comfort and functionality in a pleasant residential setting.
For further information or to arrange a viewing, please do not hesitate to contact Maxime Real Estate on +32 2 771 16 35 or by email at [email protected].
The information and surface areas mentioned in this advertisement are provided for indicative purposes only and are not contractually binding.
| Construction year | 1987 |
|---|---|
| Building condition | As new |
| Immovable heritage | Not specified |
| Number of frontages | 2 |
| Outdoor parking spaces | 1 |
| Asbestos certificate is available | Not specified |
| Usable floor area | 213 square meters |
|---|---|
| Living room surface | 45 square meters |
| Kitchen type | Hyper equipped |
| Bedrooms | 4 |
| Bedroom 1 surface | 20 square meters |
| Bedroom 2 surface | 14 square meters |
| Bedroom 3 surface | 12 square meters |
| Bedroom 4 surface | 10 square meters |
| Bathrooms | 3 |
| Toilets | 4 |
| Laundry room | Yes |
| Professional space surface | 40 square meters |
| Professional space | Yes |
| Furnished | No |
| Surface of the plot | 175 square meters |
|---|---|
| Gas, water & electricity | Yes |
| Garden surface | 50 square meters |
| Terrace | Yes |
| Primary energy consumption | 165 kilowatt hour per square meters |
|---|---|
| EPC/EPC label | B |
| Renovation works mandatory | No |
| Unique code EPB certificate | 3960648-RES-1 |
| CO₂ emission | Not specified |
| Yearly theoretical total energy consumption | 35187 kWh/year |
| Valid electricity inspection certificate | Not specified |
| Summons: No judicial remedy or administrative measure imposed | Not specified |
|
Flemish register of measures consulted
|
Not specified |
| Valid flood certificate | Not specified |
| Heating type | Gas |
| Double glazing | Yes |
| Building permit | Not specified |
|---|---|
| Cadastral Plan | Not specified |
| Right of first refusal for the tenant | Not specified |
| Allotment permit | Not specified |
| Preemption right | Not specified |
| Most recent urban development zoning | Not specified |
| Flood zone type | Non flood zone |
|
P-score
|
B |
|
G-score
|
A |
Asked price excluding notary fees (excluding eventual registration fees)
| Price | 725000 € |
|---|---|
| Cadastral income | 2072 € |
| Tenement building | No |
|
|
|







| Address |
Parvis Sainte-Alix 37
1150 - Woluwe-Saint-Pierre |
|---|---|
| Website |
|
| External reference | 7902892 |
Get in touch
