


995000€
5 bedrooms 231 square meters

Freestanding home with potential nearby Stockel
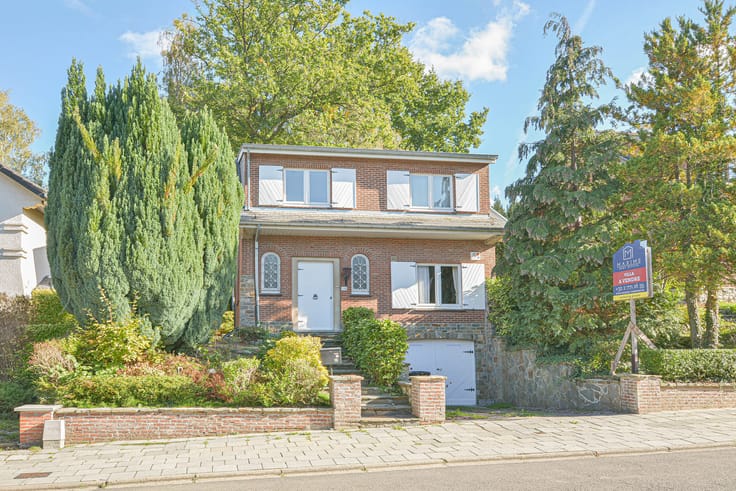
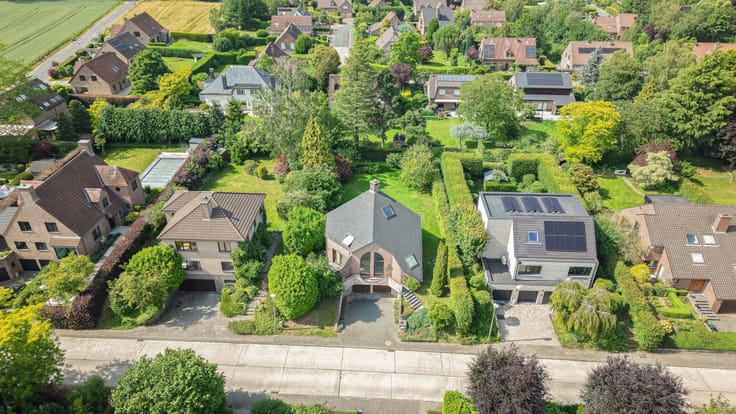
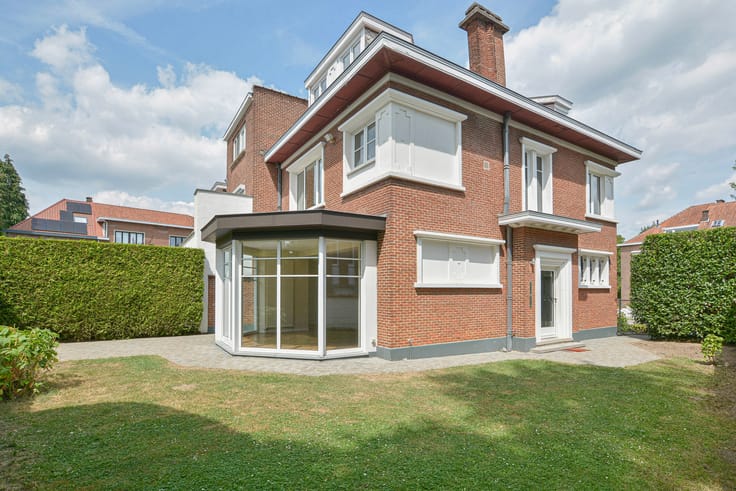
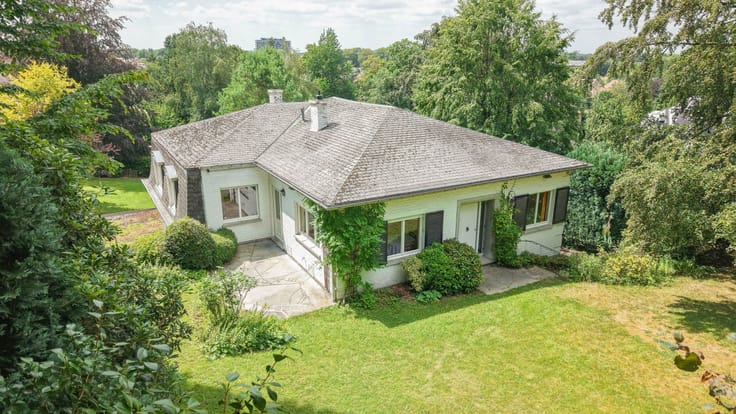
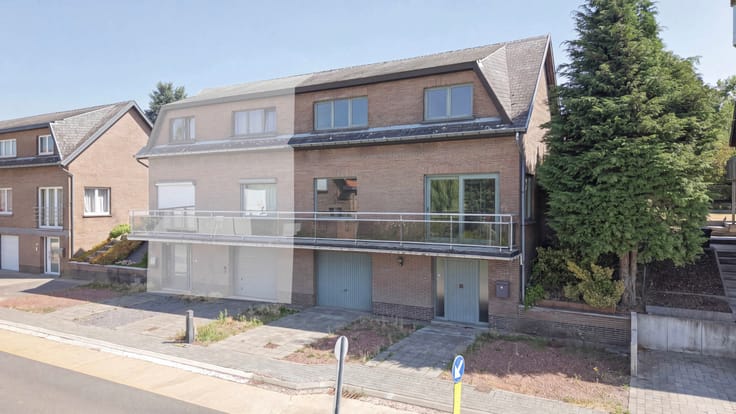
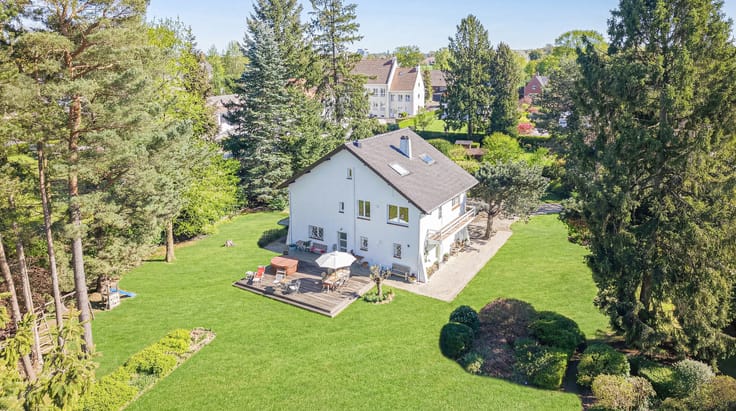
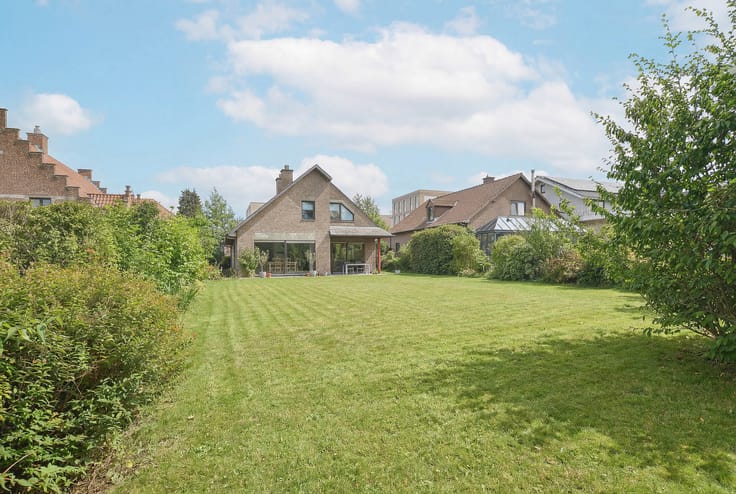
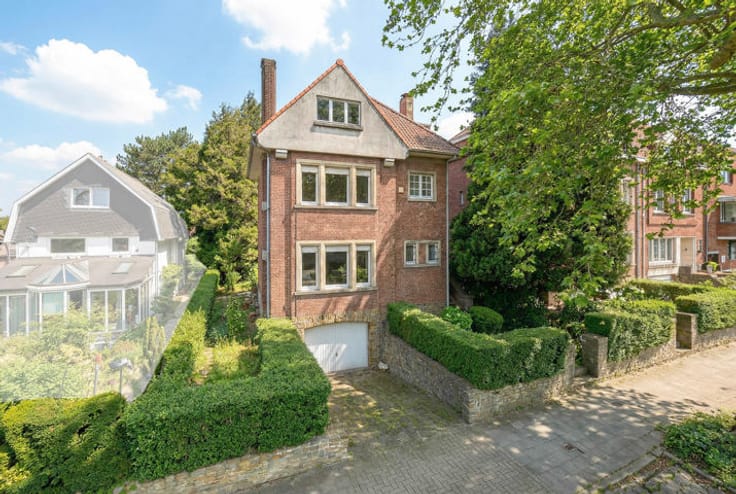
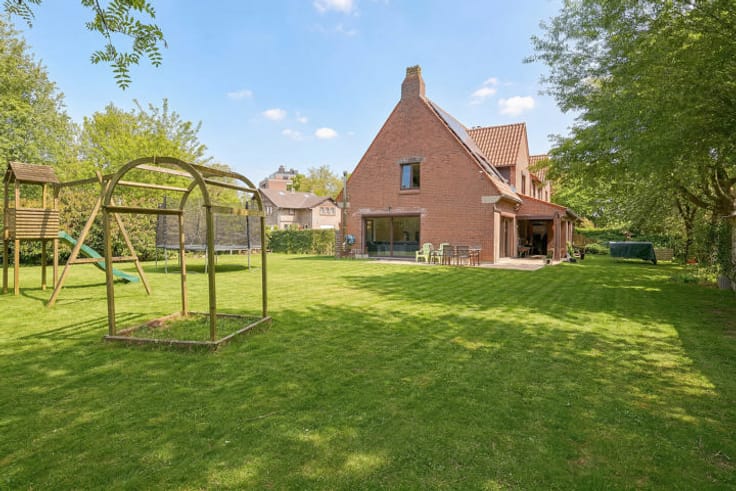
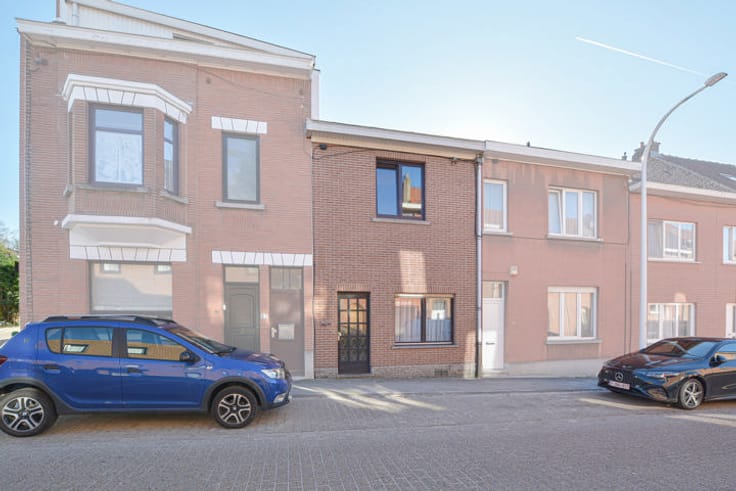
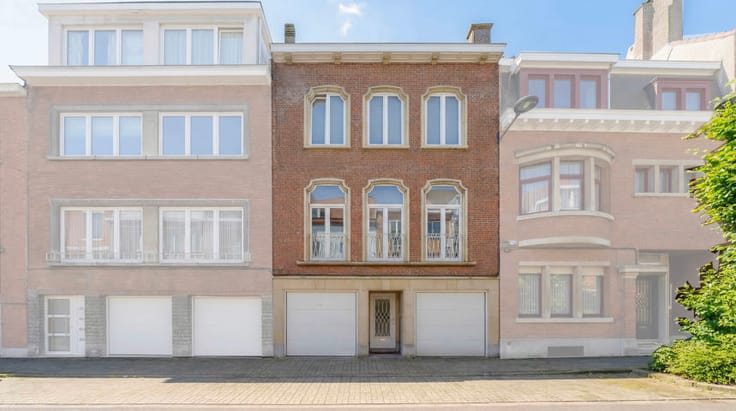
Maxime Real Estate presents this charming freestanding villa to renovate, featuring a superb south-west-facing garden.
Ideally located in the sought-after Vieux Stockel area, just a stone's throw from Place Dumon and close to public transport, schools, shops, parks and all amenities.
This charming detached house offers approximately 231 m² of living space (according to the EPC) and is set on a plot of approximately 7 ares 78 centiares. The property comprises an entrance hall with separate toilet, a living and dining room of approximately 36 m², a study/office (with the possibility of accommodating a liberal profession), and a kitchen giving access to the terrace and the beautiful private south-west-facing garden.
First floor:
Night hall, 3 spacious bedrooms (approximately 20, 17 and 11 m²), two of which are interconnected, a bathroom with bath, bidet and washbasin, and a separate toilet.
Second floor:
Night hall, 3 bedrooms and a bathroom with shower and washbasin.
The property also benefits from a storage attic.
Basement:
Several storage cellars, laundry room, boiler room, wine cellar and a garage with automatic door.
Additional information:
Boiler dating from 2012, non-compliant electrical installation, wooden single-glazed windows, ...
Would you like more information about this property? Please contact us on 02 771 16 35 or by email at [email protected].
The information provided is purely indicative and does not constitute legal advice.
| Construction year | 1934 |
|---|---|
| Building condition | To renovate |
| Immovable heritage | Not specified |
| Number of frontages | 4 |
| Covered parking spaces | 1 |
| Asbestos certificate is available | Not specified |
| Usable floor area | 231 square meters |
|---|---|
| Living room surface | 36 square meters |
| Kitchen type | Semi equipped |
| Kitchen surface | 10 square meters |
| Bedrooms | 5 |
| Bedroom 1 surface | 20 square meters |
| Bedroom 2 surface | 17 square meters |
| Bedroom 3 surface | 14 square meters |
| Bedroom 4 surface | 14 square meters |
| Bedroom 5 surface | 11 square meters |
| Bathrooms | 2 |
| Shower rooms | 1 |
| Toilets | 2 |
| Laundry room | Yes |
| Office surface | 11 square meters |
| Office | Yes |
| Basement | Yes |
| Attic | Yes |
| Furnished | No |
| Surface of the plot | 778 square meters |
|---|---|
| Gas, water & electricity | Yes |
| Garden surface | 600 square meters |
| Terrace surface | 25 square meters |
| Primary energy consumption | 594 kilowatt hour per square meters |
|---|---|
| EPC/EPC label | G |
| Renovation works mandatory | Not specified |
| Unique code EPB certificate | Not specified |
| CO₂ emission | 119 kg CO₂/m² |
| Yearly theoretical total energy consumption | 137438 kWh/year |
| Valid electricity inspection certificate | No |
| Summons: No judicial remedy or administrative measure imposed | Not specified |
| Valid flood certificate | Not specified |
| Heating type | Gas |
| Building permit | Not specified |
|---|---|
| Cadastral Plan | Not specified |
| Right of first refusal for the tenant | Not specified |
| Allotment permit | Not specified |
| Preemption right | Not specified |
| Most recent urban development zoning | Not specified |
| Flood zone type | Non flood zone |
|
P-score
|
Not specified |
|
G-score
|
Not specified |
Asked price excluding notary fees (excluding eventual registration fees)
| Price | 995000 € |
|---|---|
| Tenement building | No |
|
|
|








| Address |
Parvis Sainte-Alix 37
1150 - Woluwe-Saint-Pierre |
|---|---|
| Website |
|
| External reference | 7900375 |
Get in touch
