
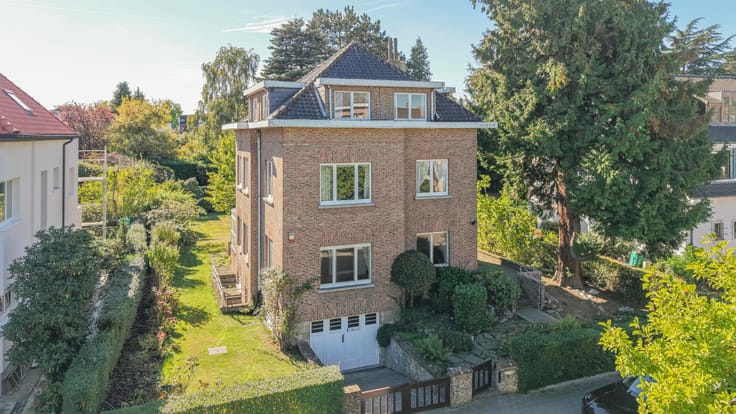


750000€
3 bedrooms 141 square meters

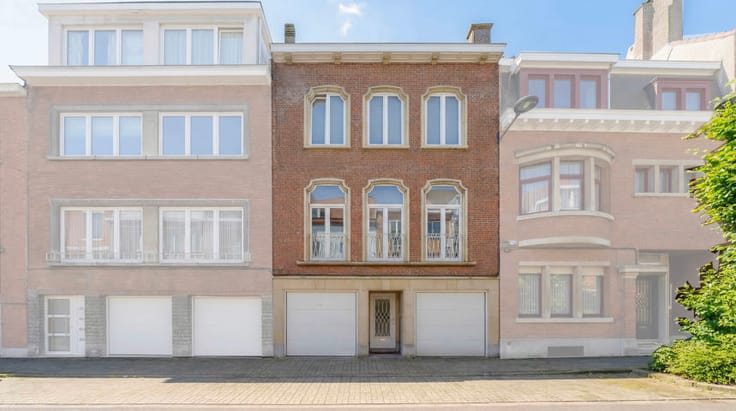
Freestanding house walking distance to Stockel
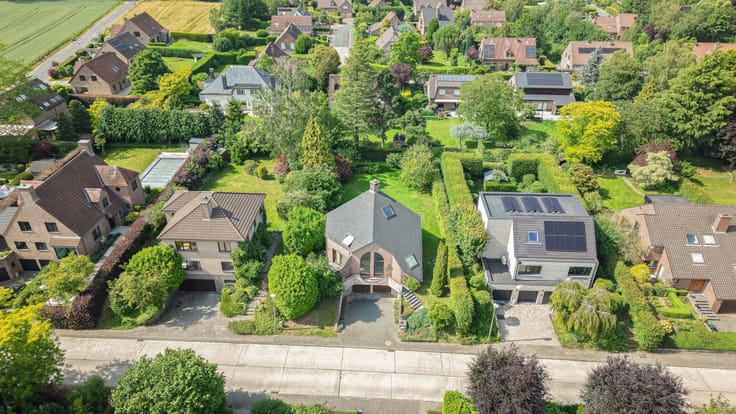
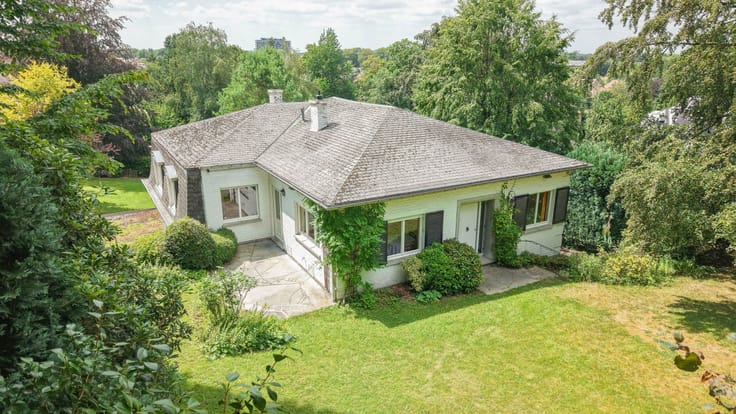
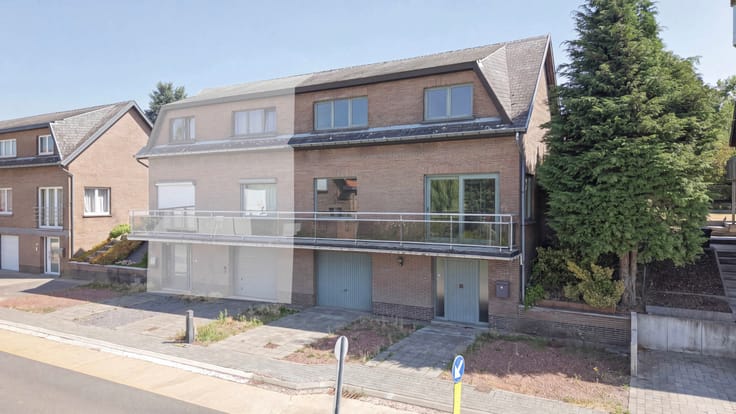
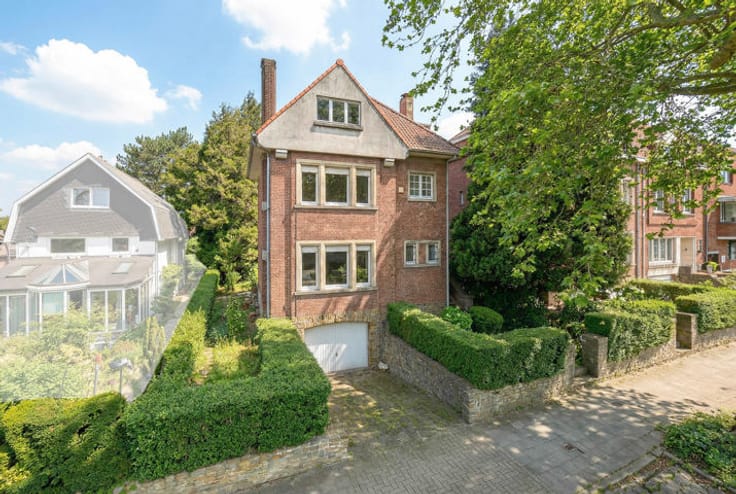
Maxime Real Estate is delighted to present this charming detached villa, ideally located in a quiet and residential neighbourhood, just a short walk from Place Dumon and all its amenities, including the market held three times a week, shops, schools, restaurants and public transport.
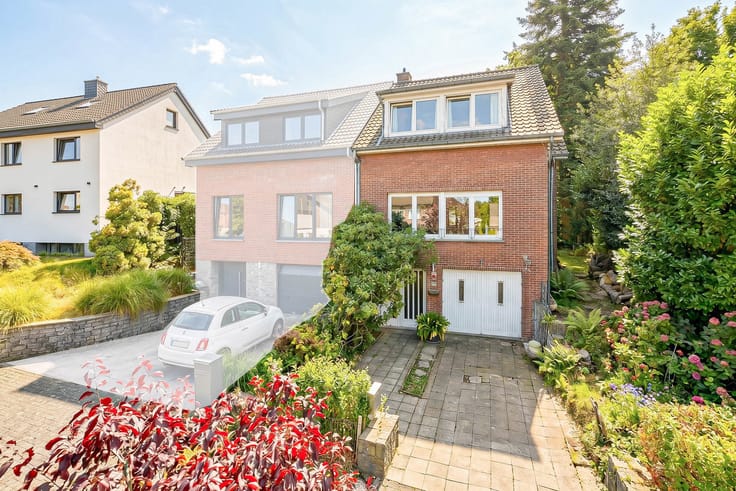
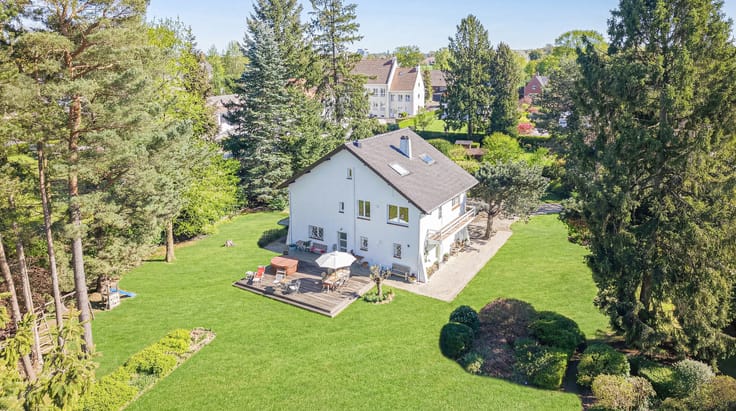
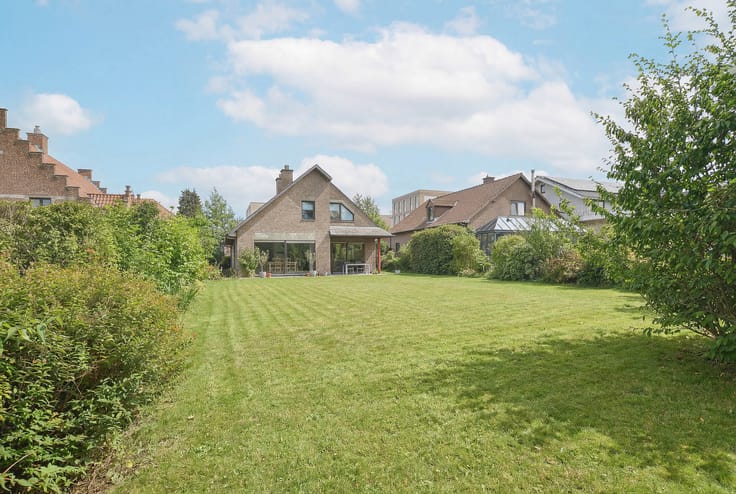
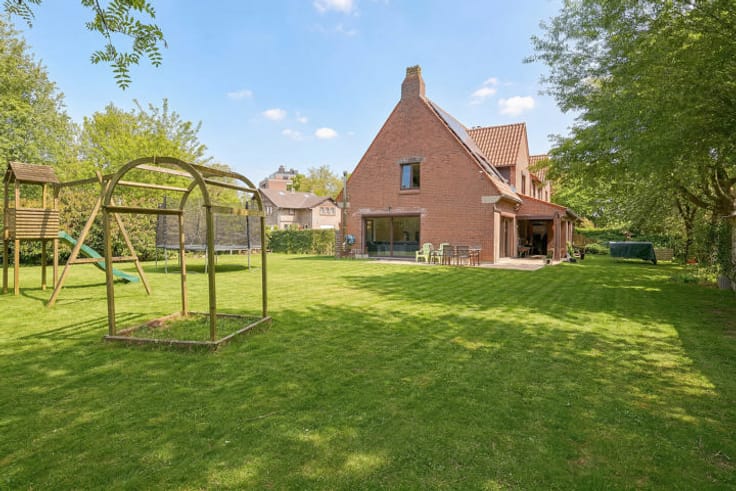
Built on a lovely landscaped plot of 5 ares 22, this four-sided property offers approximately 141 m² of living space according to the EPC and presents excellent potential for renovation. The ground floor comprises an entrance hall with a guest toilet, a fitted kitchen with a breakfast area and a bright living room opening onto a terrace and a pleasant private garden with no direct overlooking.
The first floor features a night hall leading to three bedrooms of approximately 7, 11 and 22 m², as well as a bathroom. A storage attic provides additional space. The basement includes a laundry room, a storage cellar and a spacious garage.
The property benefits from double glazing, gasoil central heating. The property will be available following the signing of the authentic deed.
A great opportunity for those looking for a detached home with a garden and garage in an excellent location near Place Dumon, with the possibility of renovating and personalising the property according to their own taste and needs.
For further information or to arrange a viewing, please do not hesitate to contact us on 02 771 16 35 or by email at [email protected].
The information and surface areas mentioned in this advertisement are provided for information purposes only and have no contractual value.
| Construction year | 1958 |
|---|---|
| Building condition | To renovate |
| Immovable heritage | Not specified |
| Street frontage width | 7 m |
| Number of frontages | 4 |
| Covered parking spaces | 1 |
| Outdoor parking spaces | 2 |
| Asbestos certificate is available | Not specified |
| Usable floor area | 141 square meters |
|---|---|
| Living room surface | 35 square meters |
| Kitchen type | Hyper equipped |
| Kitchen surface | 11 square meters |
| Bedrooms | 3 |
| Bedroom 1 surface | 22 square meters |
| Bedroom 2 surface | 11 square meters |
| Bedroom 3 surface | 7 square meters |
| Bathrooms | 1 |
| Shower rooms | 1 |
| Toilets | 1 |
| Laundry room | Yes |
| Basement | Yes |
| Furnished | No |
| Surface of the plot | 522 square meters |
|---|---|
| Gas, water & electricity | No |
| Terrace | Yes |
| Primary energy consumption | 1215 kilowatt hour per square meters |
|---|---|
| EPC/EPC label | F |
| Renovation works mandatory | Yes |
| Unique code EPB certificate | 3929755 |
| CO₂ emission | Not specified |
| Yearly theoretical total energy consumption | 171096 kWh/year |
| Valid electricity inspection certificate | No |
| Summons: No judicial remedy or administrative measure imposed | Not specified |
|
Flemish register of measures consulted
|
Not specified |
| Valid flood certificate | Not specified |
| Heating type | Fuel oil |
| Double glazing | Yes |
| Building permit | Not specified |
|---|---|
| Cadastral Plan | Not specified |
| Right of first refusal for the tenant | Not specified |
| Allotment permit | Not specified |
| Preemption right | Not specified |
| Most recent urban development zoning | Not specified |
| Flood zone type | Non flood zone |
|
P-score
|
A |
|
G-score
|
A |
Asked price excluding notary fees (excluding eventual registration fees)
| Price | 750000 € |
|---|---|
| Cadastral income | 2956 € |
| Tenement building | No |
|
|
|







| Address |
Parvis Sainte-Alix 37
1150 - Woluwe-Saint-Pierre |
|---|---|
| Website |
|
| External reference | 7903424 |
Get in touch
