


620000€
3 bedrooms 159 square meters

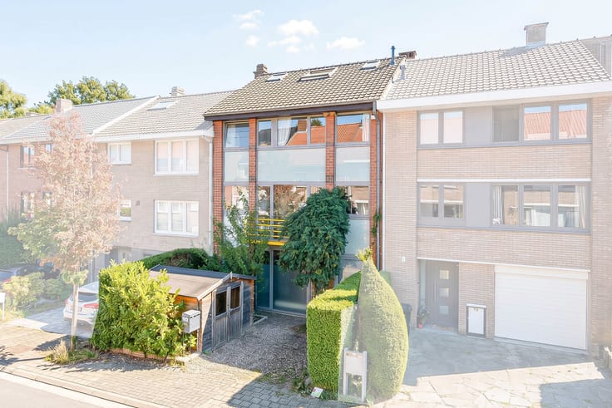
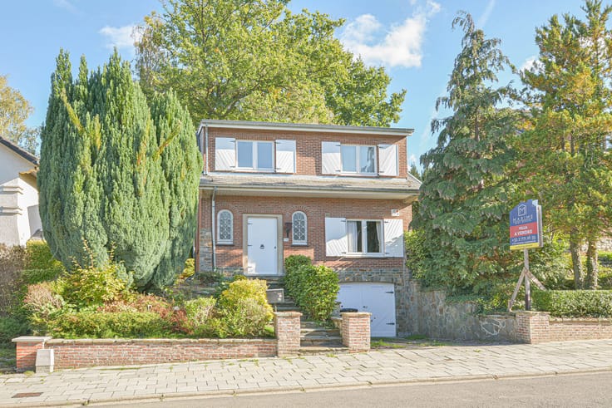
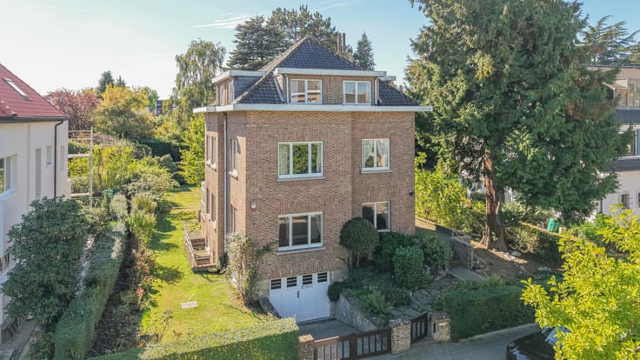
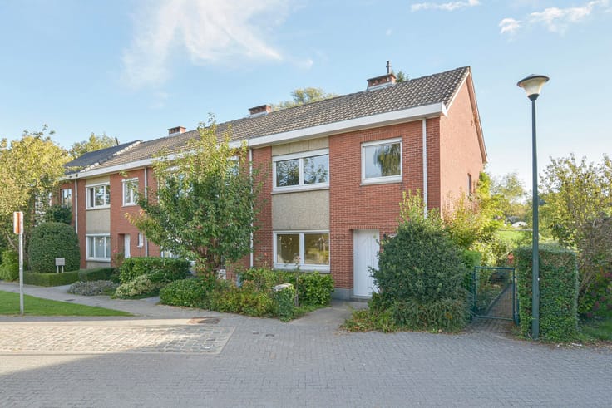
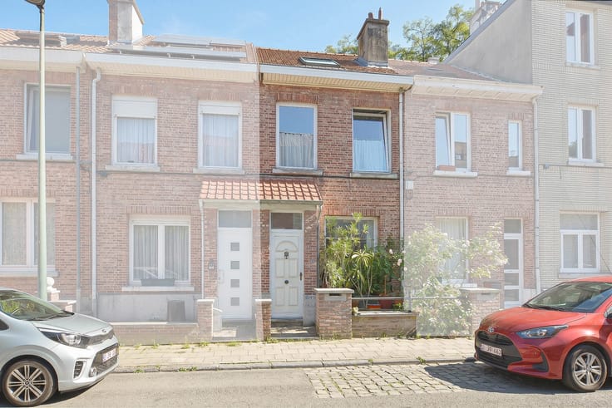
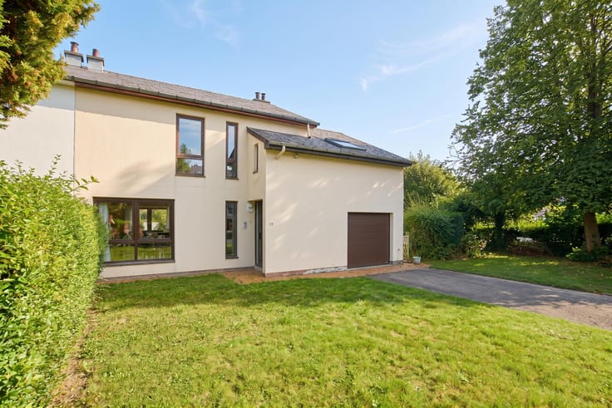
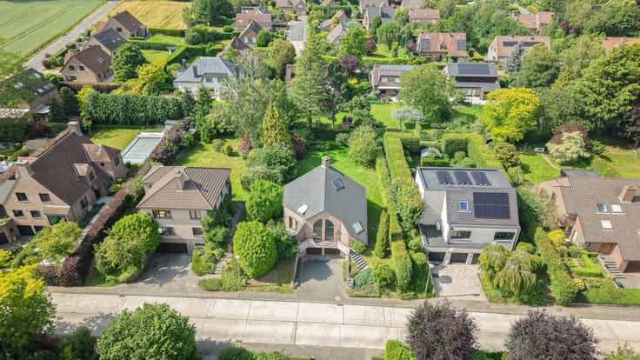
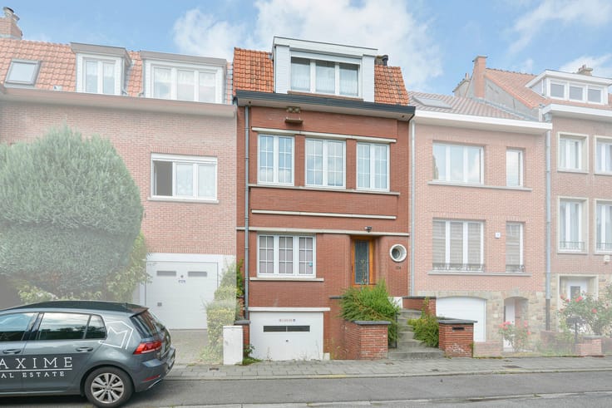
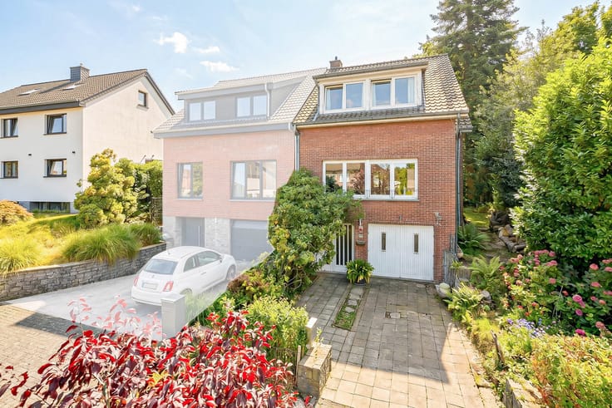
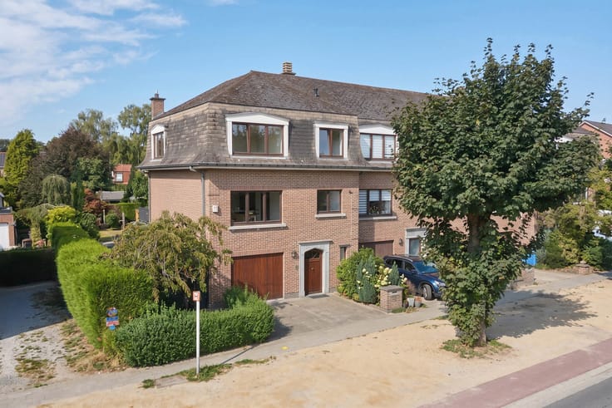
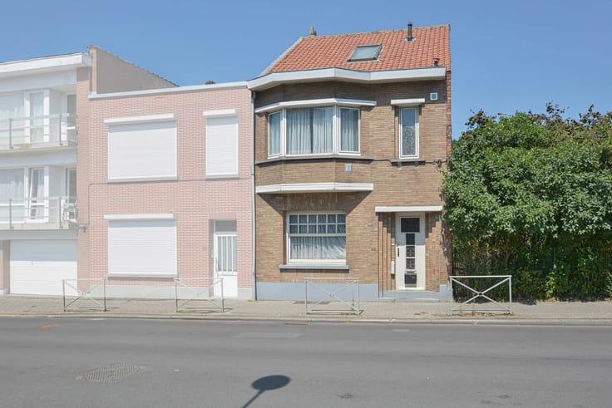
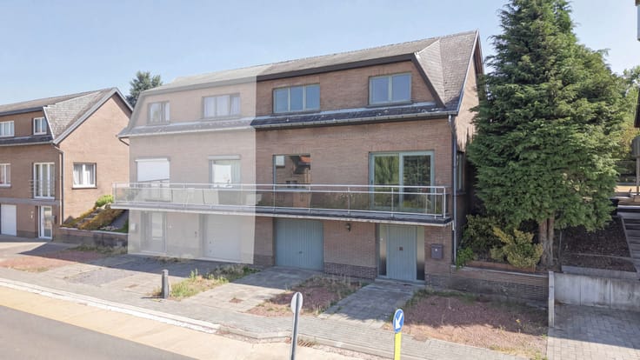
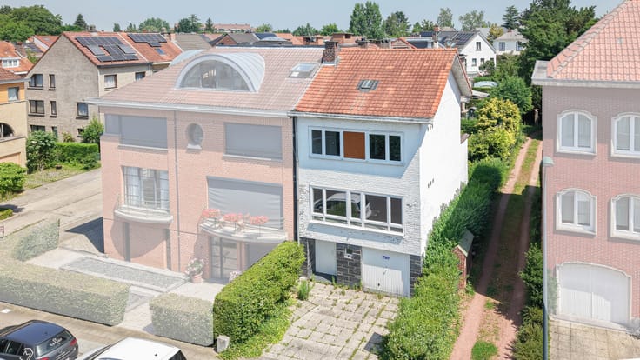
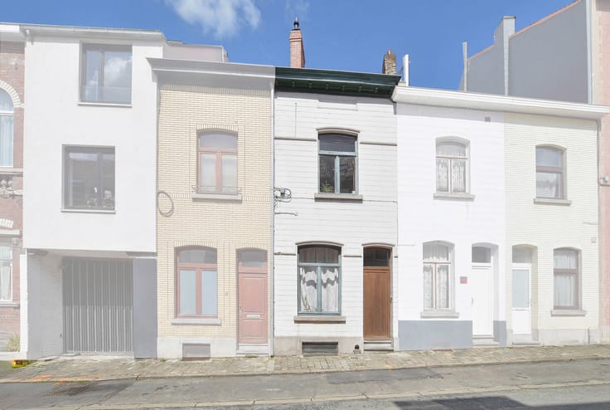
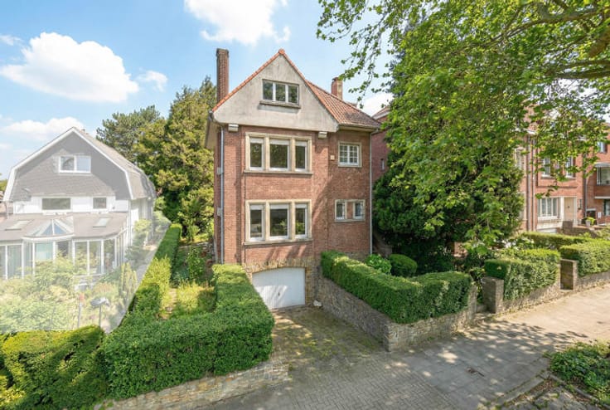
Maxime Real Estate offers you this charming house with great potential, featuring 3 bedrooms and a spacious garden.
Located in a quiet street, close to the Deutsche Schule, major roads, shops, the David Lloyd sports centre...
This semi-detached house, which requires some renovations, offers a living area of ±159 m² (according to energy certificate) and is built on a plot of 10a48ca. The property is composed as follows:
- Basement: Storage cellar, meters and technical room.
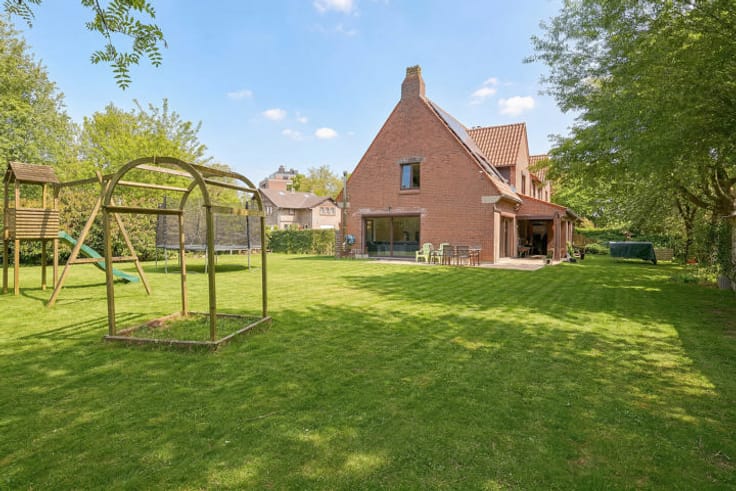
- Ground floor: Entrance hall, bright living and dining room of +/-28 m², open kitchen giving access to the terrace and the beautiful garden of ±13a20ca, equipped with a garden shed and a greenhouse. Garage box with connections for a washing machine and dryer, as well as an outdoor parking space.
- 1st floor: Night hall, two bedrooms of +/-15-13m², as well as a bathroom equipped with a shower, sink and toilet.
- 2nd floor: Attic space converted into a storage/dressing area, as well as a third bedroom of approximately ±16 m² (floor area).
Additional information: Double glazing, gas central heating, boiler for hot water production, electrical installation not compliant, available after the signing of the authentic deed.
For more information or to arrange a viewing, please contact us at 02 771 16 35 or by email at [email protected].
The information and surface areas mentioned in this advertisement are provided for information purposes only and have no contractual value.
| Construction year | 1932 |
|---|---|
| Number of floors | 3 |
| Building condition | To renovate |
| Immovable heritage | Not specified |
| Number of frontages | 3 |
| Covered parking spaces | 1 |
| Surroundings type | Isolated |
| Asbestos certificate is available | Yes |
| Usable floor area | 159 square meters |
|---|---|
| Living room surface | 15 square meters |
| Dining room surface | 13 square meters |
| Kitchen type | Installed |
| Kitchen surface | 9 square meters |
| Bedrooms | 3 |
| Bedroom 1 surface | 15 square meters |
| Bedroom 2 surface | 13 square meters |
| Bedroom 3 surface | 16 square meters |
| Bathrooms | 1 |
| Shower rooms | 1 |
| Toilets | 1 |
| Laundry room | Yes |
| Basement | Yes |
| Attic | Yes |
| Furnished | No |
| Surface of the plot | 1480 square meters |
|---|---|
| Connection to sewer network | Connected |
| Gas, water & electricity | Yes |
| Garden surface | 1320 square meters |
| Terrace surface | 20 square meters |
| Terrace orientation | East |
| Elevator | No |
|---|---|
| Accessible for disabled people | No |
| Intercom | No |
| TV cable | Yes |
| Visio phone | No |
| Primary energy consumption | 479 kilowatt hour per square meters |
|---|---|
| EPC/EPC label | E |
| Renovation works mandatory | Yes |
| Unique code EPB certificate | 2929259 |
| CO₂ emission | Not specified |
| Yearly theoretical total energy consumption | 76207 kWh/year |
| Valid electricity inspection certificate | No |
| Summons: No judicial remedy or administrative measure imposed | Not specified |
|
Flemish register of measures consulted
|
Not specified |
| Valid flood certificate | Not specified |
| Double glazing | Yes |
| Building permit | Not specified |
|---|---|
| Cadastral Plan | Not specified |
| Right of first refusal for the tenant | Not specified |
| Allotment permit | Not specified |
| Preemption right | No |
| Most recent urban development zoning | Not specified |
| Flood zone type | Non flood zone |
|
P-score
|
A |
|
G-score
|
A |
Asked price excluding notary fees (excluding eventual registration fees)
| Price | 620000 € |
|---|---|
| Cadastral income | 961 € |
| Tenement building | No |
|
|
|







| Address |
Parvis Sainte-Alix 37
1150 - Woluwe-Saint-Pierre |
|---|---|
| Website |
|
| External reference | 7818613 |
Get in touch
