
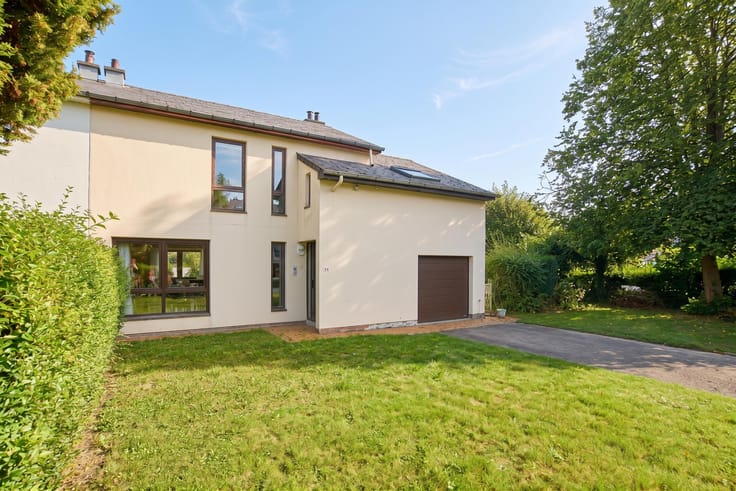


390000€
2 bedrooms 113 square meters

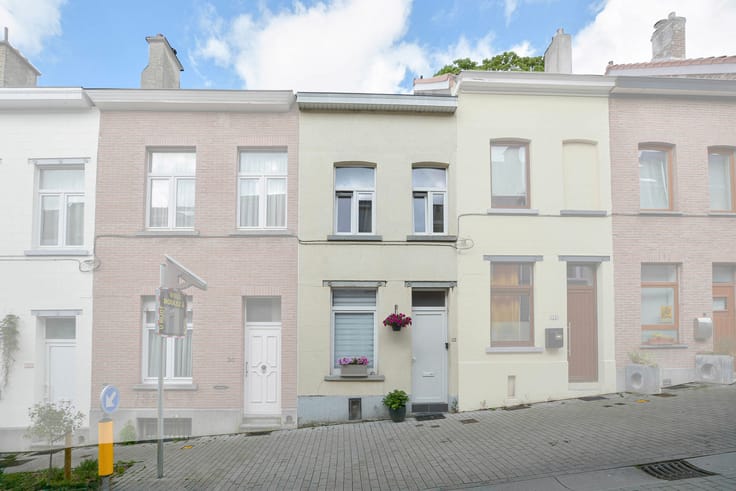
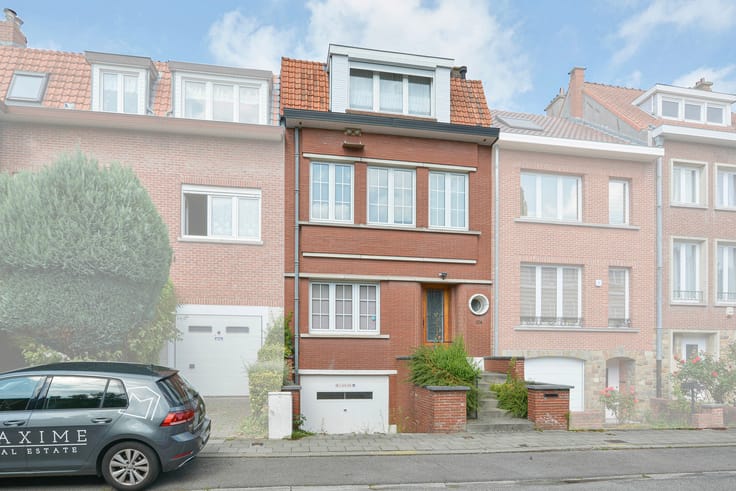
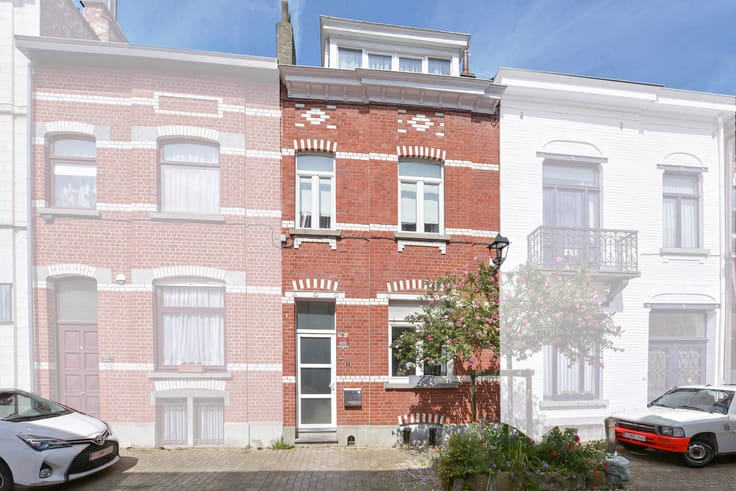
2 bedroom house + courtyard/garden
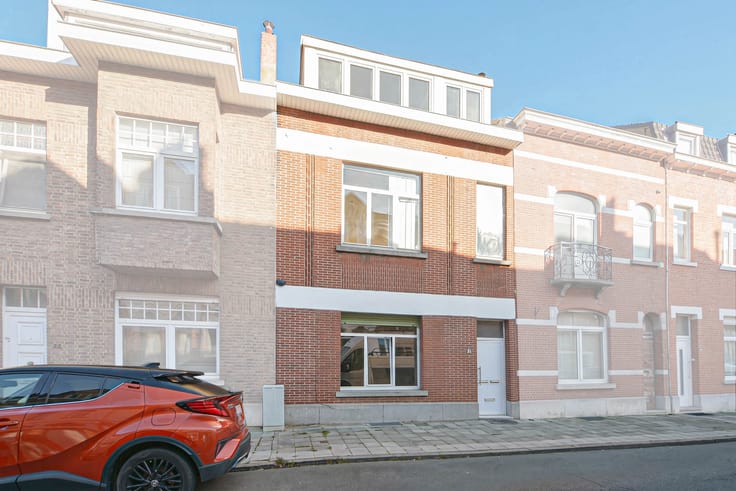
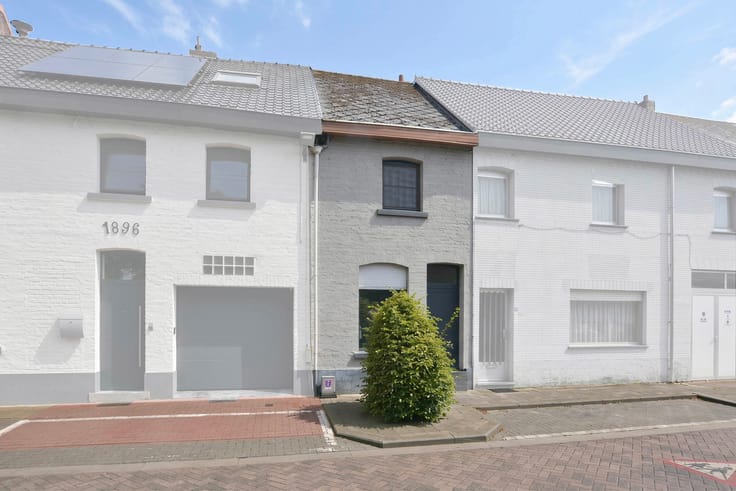
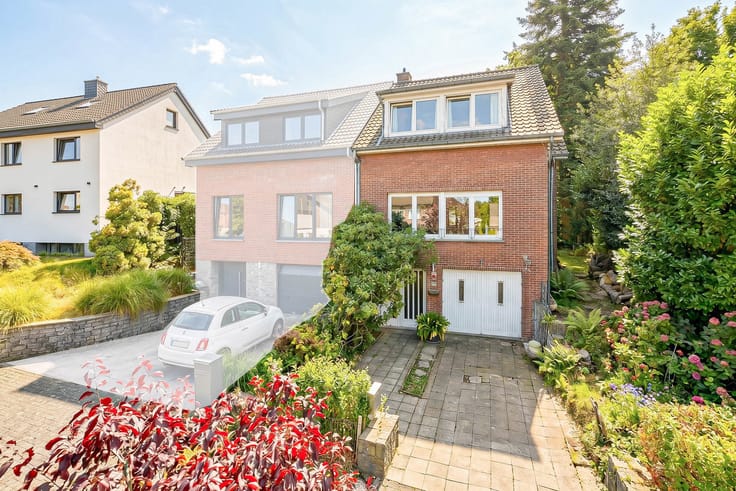
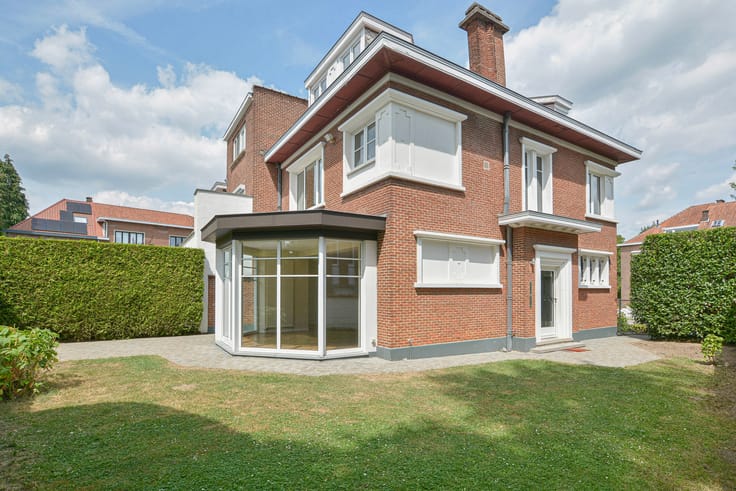
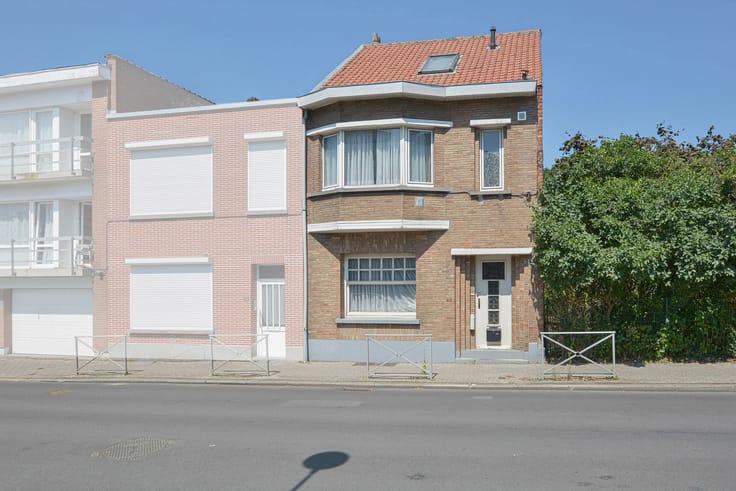
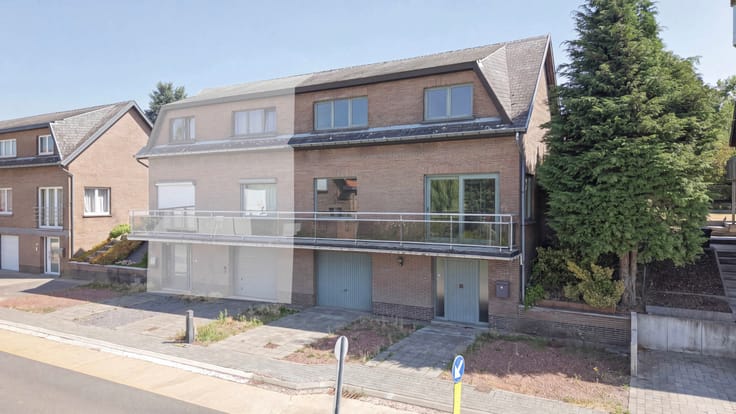
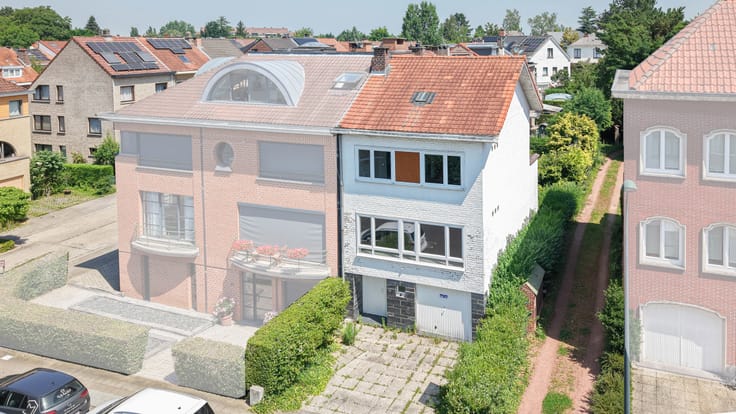
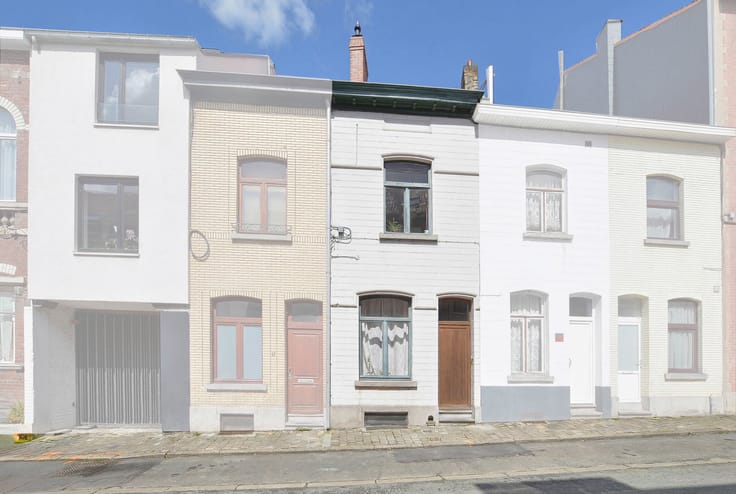
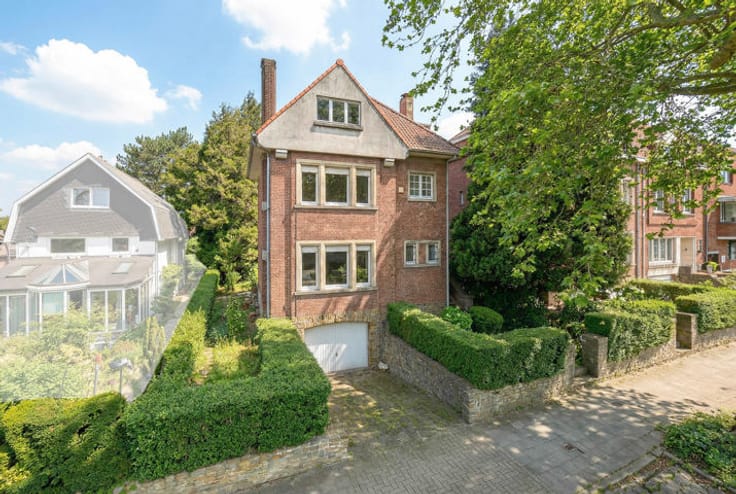
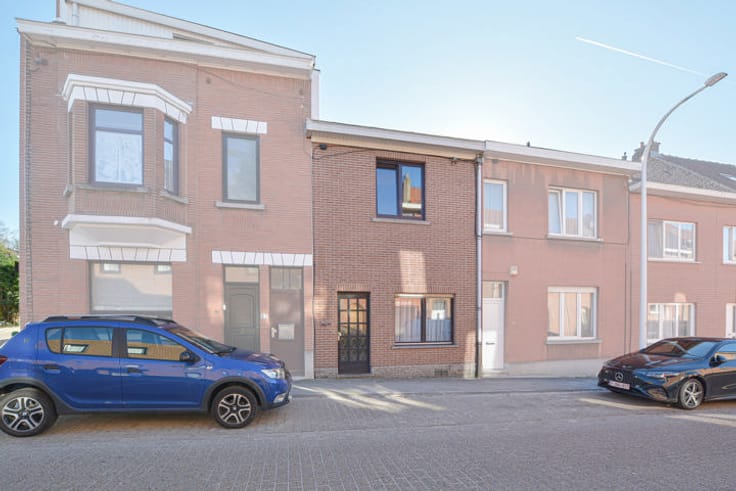
Maxime Real Estate proudly presents this charming 2-bedroom house + polyvalent space.
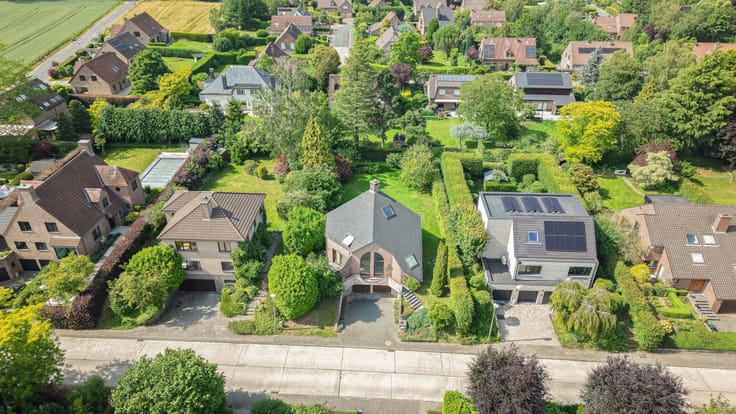
Ideally located in a quiet street behind the Green Promenade (Former Railway Path), close to shops, schools, public transport, parks, a cultural centre and a sports centre.
This house, in need of some refreshing, offers a living area of +/-113 m² on a plot of 70 ca and is composed as follows:
Basement: Spacious polyvalent space of +/-20 m² with access to the rear courtyard/garden of +/-30 m², as well as the technical room.
Ground floor: Small entrance hall, living room of +/-15 m² and fully equipped kitchen of +/-15 m².
First floor: Night hall with separate toilet, first bedroom of +/-16 m² and a modern bathroom fitted with a walk-in shower and sink.
Second floor: Converted attic used as a second bedroom of +/-15 m².
Additional information: Double glazing, non-compliant electrical installation, heat pump heating system, available upon signing of the authentic deed.
Would you like more information about this property? Contact us on +32 (0)2 771 16 35 or via [email protected].
The information and surface areas provided are purely indicative and do not constitute any legal commitment.
| Construction year | 1910 |
|---|---|
| Number of floors | 2 |
| Building condition | To be done up |
| Immovable heritage | Not specified |
| Number of frontages | 2 |
| Surroundings type | Countryside |
| Asbestos certificate is available | Not specified |
| Usable floor area | 113 square meters |
|---|---|
| Living room surface | 15 square meters |
| Kitchen type | Installed |
| Kitchen surface | 15 square meters |
| Bedrooms | 2 |
| Bedroom 1 surface | 16 square meters |
| Bedroom 2 surface | 15 square meters |
| Bathrooms | 1 |
| Shower rooms | 1 |
| Toilets | 1 |
| Laundry room | Yes |
| Basement | Yes |
| Attic | Yes |
| Furnished | No |
| Surface of the plot | 70 square meters |
|---|---|
| Gas, water & electricity | Yes |
| Terrace surface | 30 square meters |
| Terrace orientation | East |
| Elevator | No |
|---|---|
| Accessible for disabled people | No |
| Intercom | No |
| TV cable | Yes |
| Visio phone | No |
| Swimming pool | No |
| Primary energy consumption | 360 kilowatt hour per square meters |
|---|---|
| EPC/EPC label | G |
| Renovation works mandatory | Not specified |
| Unique code EPB certificate | Not specified |
| CO₂ emission | 57 kg CO₂/m² |
| Yearly theoretical total energy consumption | 40705 kWh/year |
| Valid electricity inspection certificate | No |
| Summons: No judicial remedy or administrative measure imposed | Not specified |
| Valid flood certificate | Not specified |
| Heat pump | Yes |
| Thermic solar panels | No |
| Double glazing | Yes |
| Building permit | Not specified |
|---|---|
| Cadastral Plan | Not specified |
| Right of first refusal for the tenant | Not specified |
| Allotment permit | Not specified |
| Preemption right | Not specified |
| Most recent urban development zoning | Not specified |
|
P-score
|
Not specified |
|
G-score
|
Not specified |
| Latest land use designation | Living area (residential, urban or rural) |
Asked price excluding notary fees (excluding eventual registration fees)
| Price | 390000 € |
|---|---|
| Cadastral income | 797 € |
| Tenement building | No |
|
|
|







| Address |
Parvis Sainte-Alix 37
1150 - Woluwe-Saint-Pierre |
|---|---|
| Website |
|
| External reference | 7886313 |
Get in touch
