


350000€
165 square meters

Unfortunately we did not receive an English translation for this text.
Fr :
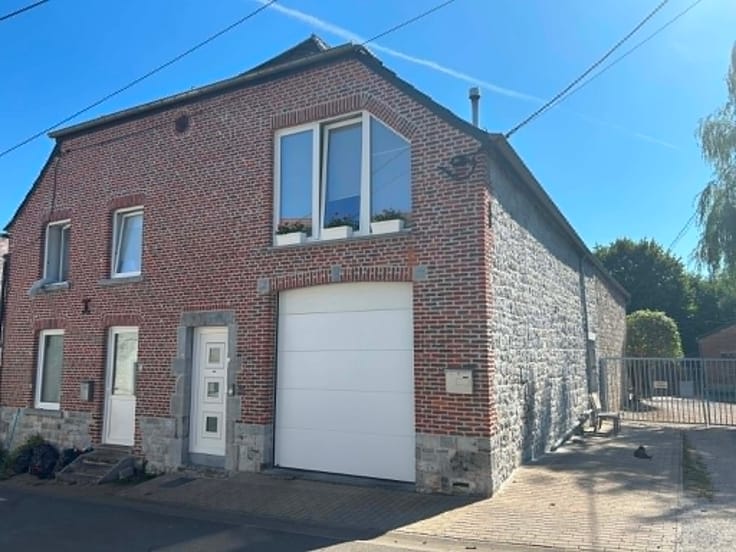
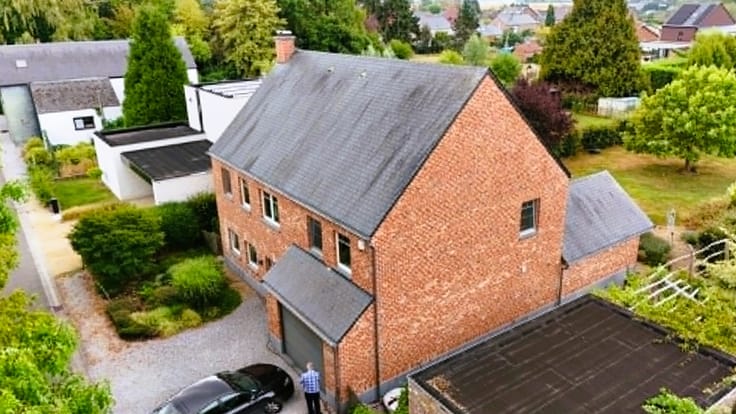
Superbe maison de 2008 actuellement considérée en maison de commerce sise sur un joli terrain arboré de 3,52 ares avec grand parking à l’avant. Vous serez séduits par le haut niveau de construction et de finition, rénovation de qualité et finitions luxueuses et actuelles. PEB classé B - Conçue pour offrir une efficacité énergétique, ce qui permet de réduire considérablement la consommation d’énergie. Largeur de la propriété : +/- 16 mètres de façade. Ce bien de standing est l’idéal pour toute activité commerciale ou autre ou simplement le réaffecter en villa. Actuellement louée +/- 1150 € /mois (bail commercial), le bien sera libre au 30 avril 2027.
Composition :
Sous-Sol : +/- 70 M2 de surface. Au Rez De Chaussée : +/- 120 M2 composé d’une vaste pièce lumineuse avec espace cuisine +/- 83M2, d’une réserve +/- 13M2 en façade avant, d'une pièce avec grande baie vitrée + 1 autre pièce, 1WC séparé.
Au 1er étage : vaste pièce lumineuse +/- 45M2 + terrasse. A l’extérieur: grand parking joliment arboré à l’avant , Terrasse, jardin à l’arrière avec superbes arbres fruitiers.
Equipements:
Châssis ALU DV avec coupure thermique, Système de pompe à chaleur Daikin. VMC, Electricité conforme certificat valable jusqu’au 30/05/2033. PEB classé B N° 2025100201681 Cons d'énergie primaire: 159 KWH/M2/AN; Revenu Cadastral: Précadastration en cours. Surface Terrain : 352 M2. Surface habitable: +/- 165M2 hors sous-sol. Année de construction : 2008. Etat: Excellent. Plans sur simple demande.
Prix : 350 000 € (Sous réserve d’acceptation des propriétaires). Gsm: 0486/259520.
| Available as of | Depending on the tenant |
|---|---|
| Construction year | 2008 |
| Building condition | As new |
| Immovable heritage | Not specified |
| Street frontage width | 16 m |
| Asbestos certificate is available | Not specified |
| Usable floor area | 165 square meters |
|---|---|
| Dressing room | No |
| Office | No |
| Professional space | No |
| Armored door | No |
| Surface of the plot | 352 square meters |
|---|---|
| Land is facing street | No |
| Wooded land | No |
| Plot at rear | No |
| Flat land | No |
| Gas, water & electricity | No |
| Caretaker | No |
|---|---|
| Elevator | No |
| Accessible for disabled people | No |
| Intercom | No |
| Secure access / alarm | No |
| Armored door | No |
| Air conditioning | Yes |
| TV cable | No |
| Visio phone | No |
| Jacuzzi | No |
| Sauna | No |
| Swimming pool | No |
| Internet | No |
| Primary energy consumption | Not specified |
|---|---|
| EPC/EPC label | B |
| Renovation works mandatory | Not specified |
| Unique code EPB certificate | 2025100201681 |
| CO₂ emission | Not specified |
| Yearly theoretical total energy consumption | Not specified |
| Valid electricity inspection certificate | Yes |
| Conformity certification for fuel tanks | Not specified |
| Summons: No judicial remedy or administrative measure imposed | Not specified |
| Valid flood certificate | Not specified |
| Heat pump | Yes |
| Photovoltaic solar panels | No |
| Thermic solar panels | No |
| Common water heater | No |
| Double glazing | Yes |
| Building permit | Not specified |
|---|---|
| Type of building | All kind |
| Cadastral Plan | Not specified |
| Right of first refusal for the tenant | Not specified |
| Allotment permit | Not specified |
| Preemption right | Not specified |
| Most recent urban development zoning | |
|
P-score
|
Not specified |
|
G-score
|
Not specified |
Asked price excluding notary fees (excluding eventual registration fees)
| Price | 350000 € |
|---|---|
| Tenement building | No |
|
|
|


| Address |
Rue du Louvroy 20
6120 - Nalinnes |
|---|---|
| Agent's name | FANNY DAMODICE |
| [email protected] | |
| Phone number |
|
Get in touch