

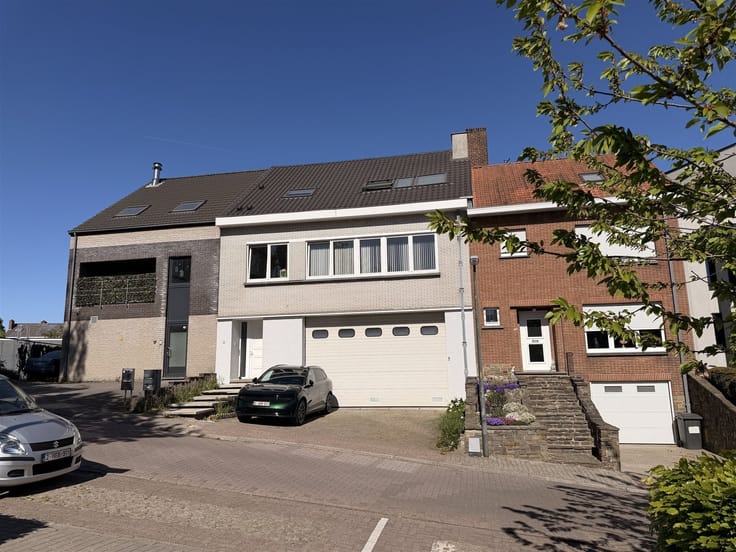
Villa for sale
900000€
5 bedrooms 330 square meters
Immoweb code : 21946841
Immoweb code : 21946841
Overview
5 bedrooms
1 bathroom
330
square meters
livable space
2277
square meters
of land
Description
Villa 5ch/Bureau/ garages / poss pro lib
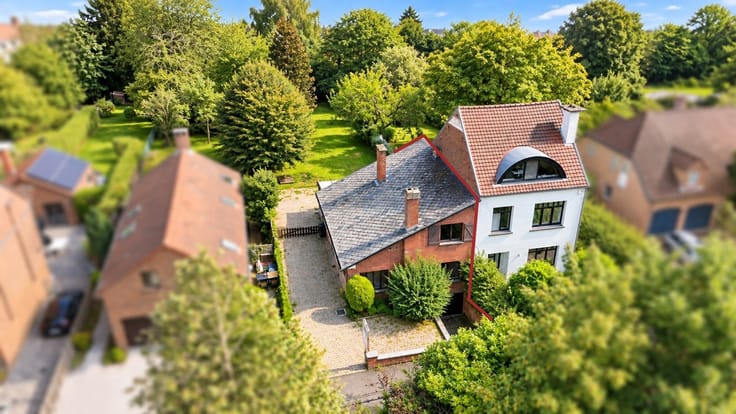
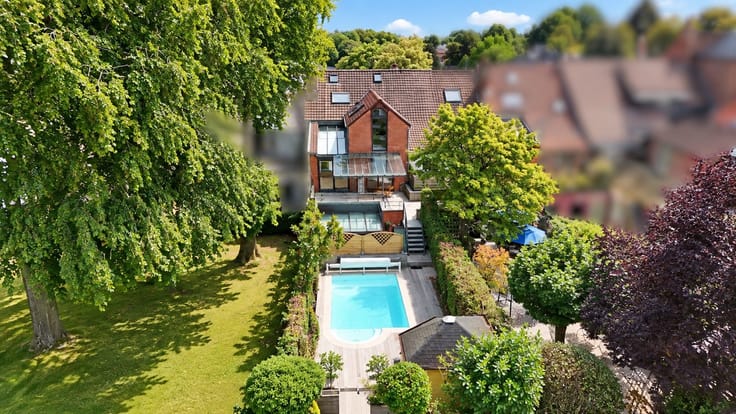
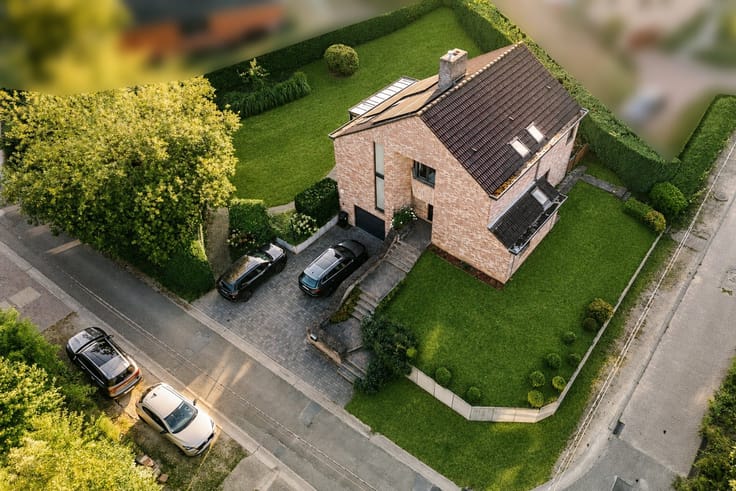
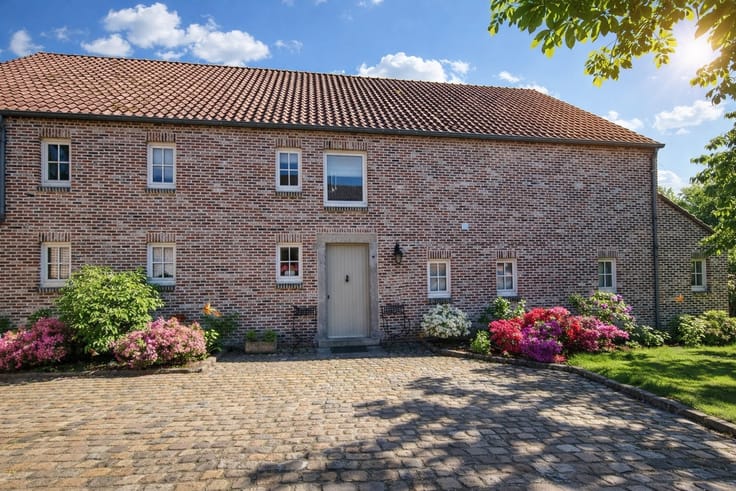
Located in Louvrange, this spacious 330 m² home—with 260 m² of living space—charms with its generous living areas and numerous layout possibilities.On the garden level, you’ll find a pleasant 45 m² living area consisting of a living room that opens onto the kitchen, with an adjoining pantry offering additional storage space.This level also includes a 17 m² multipurpose room, which can be converted into a TV lounge, game room, or a space dedicated to a professional practice, as well as a small separate office, ideal for remote work or a quiet workspace.Upstairs, the sleeping area consists of 5 bedrooms, including a master suite with its own private shower room. A second bathroom with a shower, a separate toilet, a laundry room, and a storage room complete this level. On the ground floor, a spacious entry hall leads to a 43 m² garage and a storage room.
| Neighbourhood or locality | Bruyère Sainte- |
|---|---|
| Construction year | 1968 |
| Number of floors | 2 |
| Building condition | Good |
| Immovable heritage | Not specified |
| Street frontage width | 10 m |
| Number of frontages | 4 |
| Covered parking spaces | 2 |
| Outdoor parking spaces | 2 |
| Asbestos certificate is available | Not specified |
| Usable floor area | 330 square meters |
|---|---|
| Living room surface | 45 square meters |
| How many fireplaces? | 1 |
| Kitchen type | Not installed |
| Kitchen surface | 37 square meters |
| Bedrooms | 5 |
| Bedroom 1 surface | 12 square meters |
| Bedroom 2 surface | 10 square meters |
| Bedroom 3 surface | 10 square meters |
| Bedroom 4 surface | 10 square meters |
| Dressing room | No |
| Bathrooms | 1 |
| Shower rooms | 1 |
| Toilets | 3 |
| Office surface | 6 square meters |
| Office | Yes |
| Professional space | No |
| Basement surface | 7 square meters |
| Attic | Yes |
| Furnished | No |
| Armored door | No |
| Surface of the plot | 2277 square meters |
|---|---|
| Gas, water & electricity | No |
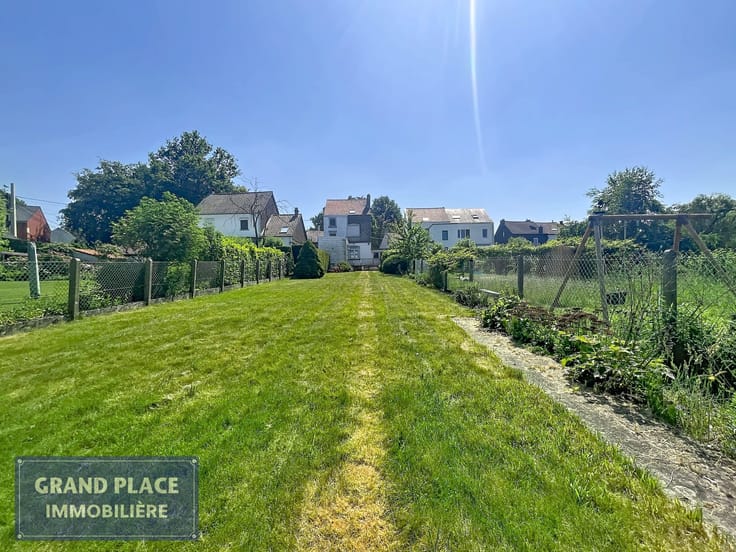
| Garden surface | 2000 square meters |
| Garden orientation | South West |
| Terrace surface | 40 square meters |
| Primary energy consumption | 173 kilowatt hour per square meters |
|---|---|
| EPC/EPC label | C |
| Renovation works mandatory | Not specified |
| Unique code EPB certificate | Not specified |
| CO₂ emission | 43 kg CO₂/m² |
| Yearly theoretical total energy consumption | 59490 kWh/year |
| Valid electricity inspection certificate | Yes |
| Conformity certification for fuel tanks | Not specified |
| Summons: No judicial remedy or administrative measure imposed | Not specified |
| Valid flood certificate | Not specified |
| Heating type | Fuel oil |
| Heat pump | No |
| Double glazing | Yes |
| Building permit | Not specified |
|---|---|
| Cadastral Plan | Not specified |
| Right of first refusal for the tenant | Not specified |
| Allotment permit | Not specified |
| Preemption right | Not specified |
| Most recent urban development zoning | Not specified |
| Flood zone type | Non flood zone |
|
P-score
|
Not specified |
|
G-score
|
Not specified |
Asked price excluding notary fees (excluding eventual registration fees)
| Price | 900000 € |
|---|---|
| Tenement building | No |
|
|
|







Immobilière Grand Place (IPI 501391)
| Address |
Avenue du Hockey, 40
1150 - Woluwe-St-Pierre |
|---|---|
| Website |
|
| External reference | 8031 - 5334 |
Get in touch