



850000€
8 bedrooms 270 square meters
Maison 8 chambres à vendre à woluwe-saint-lambert, Avenue de
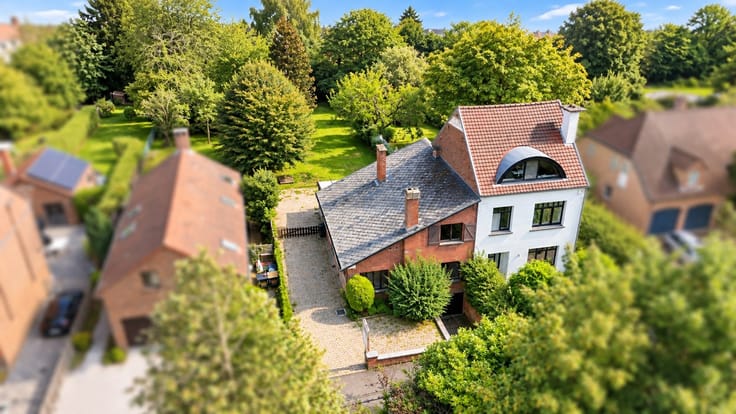
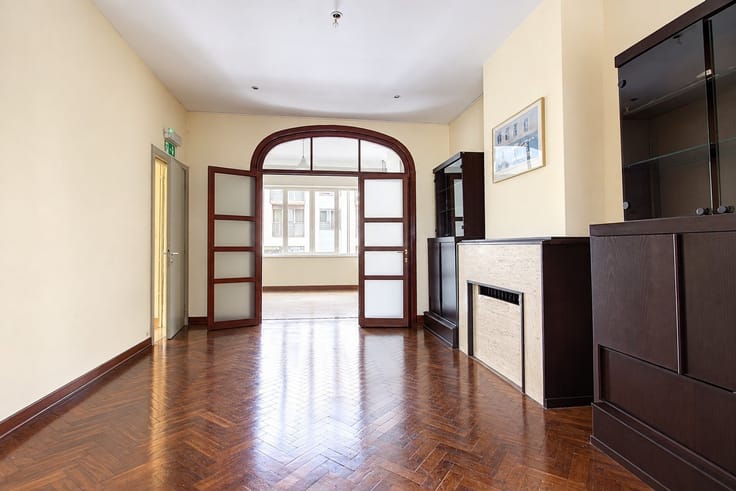
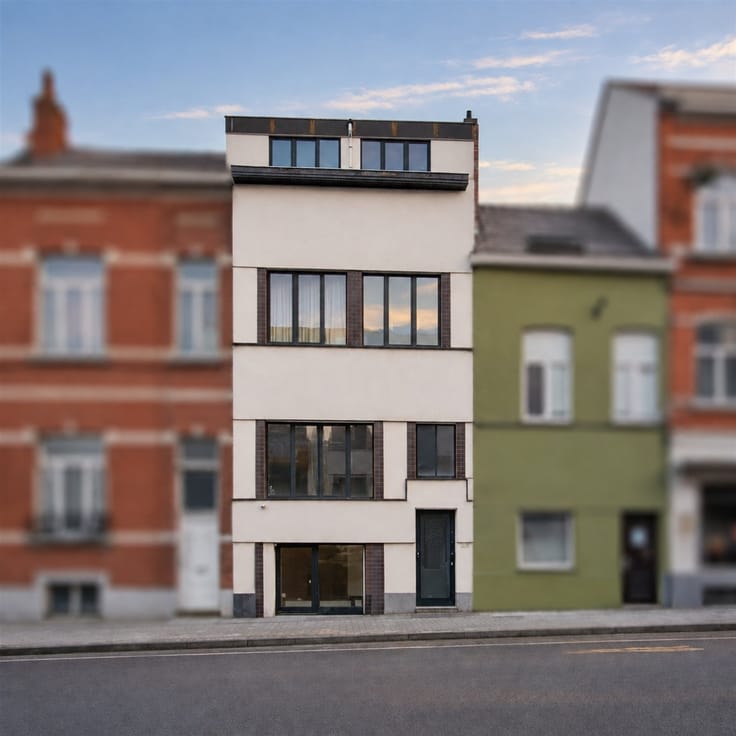
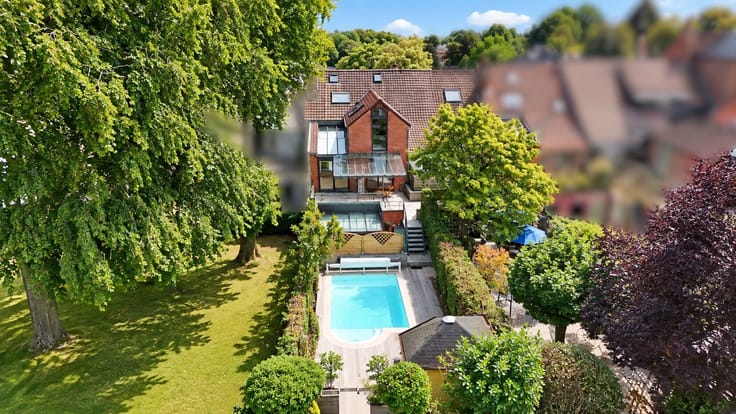
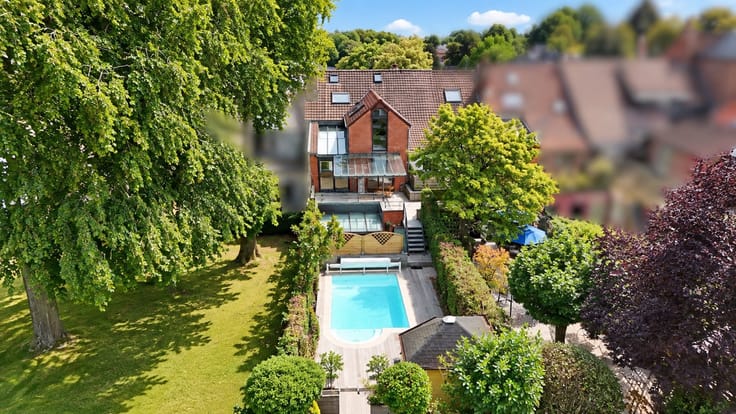
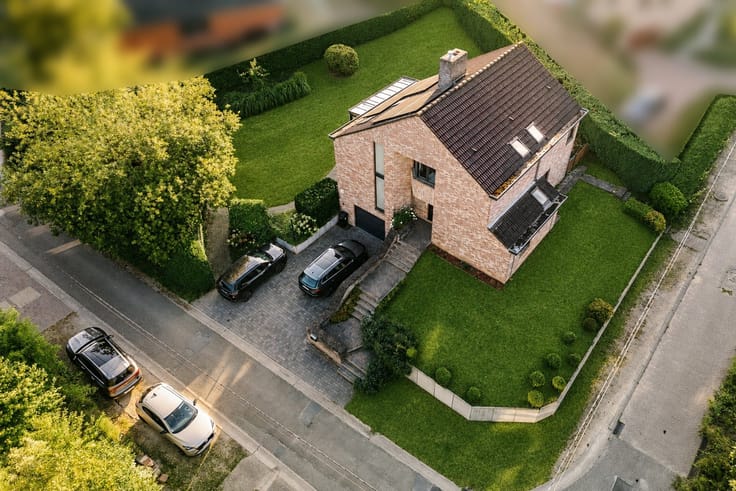
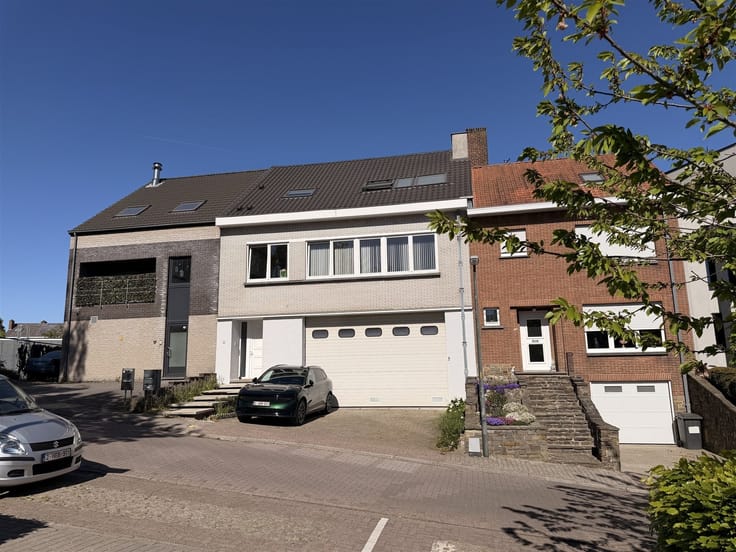
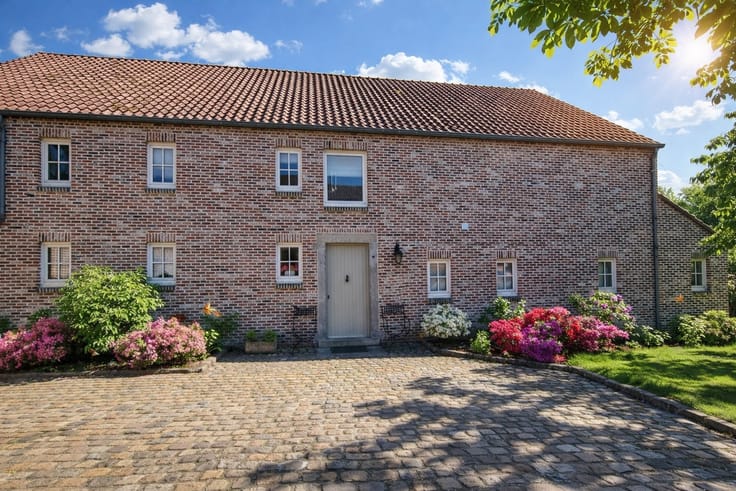
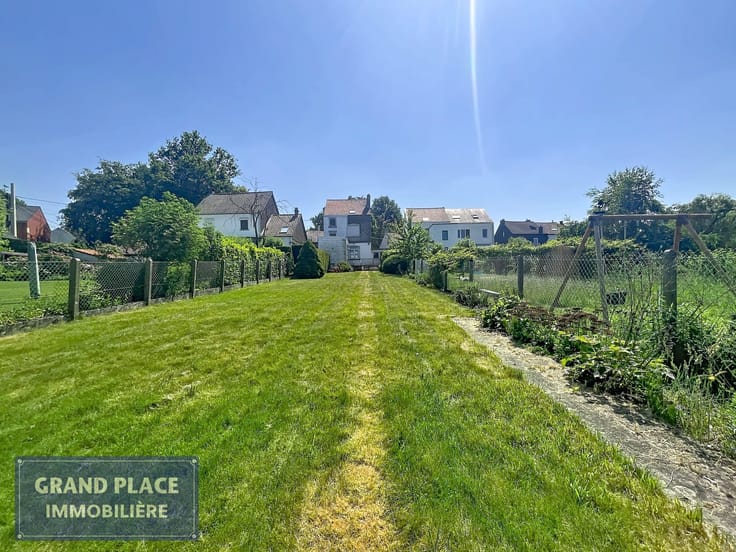
Spacious 8-bedroom house offering 360 m² gross floor area (270 m² living space), set on 2 ares 15 of land, for sale in Avenue de Juillet, close to all amenities and Parc Georges Henri. The first floor comprises an entrance hall, a bright living room, a kitchen, an office, a terrace and a south-facing garden. The second floor comprises a night hall, 4 bedrooms, a bathroom, a separate toilet and a terrace. The second floor also features a night hall, 4 bedrooms, a bathroom and a toilet. The basement features several storage cellars, a large garage, a laundry room and a boiler room. This charming house offers enormous potential for renovation. Information and viewing: www.grandplace
or 02/766.09.46.
| Construction year | 1934 |
|---|---|
| Number of floors | 2 |
| Building condition | To renovate |
| Immovable heritage | Not specified |
| Number of frontages | 2 |
| Covered parking spaces | 1 |
| Outdoor parking spaces | 1 |
| Asbestos certificate is available | Not specified |
| Usable floor area | 270 square meters |
|---|---|
| Living room surface | 45 square meters |
| How many fireplaces? | 1 |
| Kitchen type | Semi equipped |
| Kitchen surface | 11 square meters |
| Bedrooms | 8 |
| Bedroom 1 surface | 17 square meters |
| Bedroom 2 surface | 17 square meters |
| Bedroom 3 surface | 15 square meters |
| Bedroom 4 surface | 14 square meters |
| Bedroom 5 surface | 13 square meters |
| Dressing room | No |
| Bathrooms | 2 |
| Toilets | 3 |
| Office surface | 9 square meters |
| Office | Yes |
| Professional space | No |
| Basement | Yes |
| Furnished | No |
| Armored door | No |
| Surface of the plot | 215 square meters |
|---|---|
| Width of the lot on the street | meters |
| Gas, water & electricity | No |
| Terrace surface | 15 square meters |
| Terrace orientation | South |
| Primary energy consumption | 440 kilowatt hour per square meters |
|---|---|
| EPC/EPC label | G |
| Renovation works mandatory | Not specified |
| Unique code EPB certificate | Not specified |
| CO₂ emission | 88 kg CO₂/m² |
| Yearly theoretical total energy consumption | 112640 kWh/year |
| Valid electricity inspection certificate | No |
| Conformity certification for fuel tanks | Not specified |
| Summons: No judicial remedy or administrative measure imposed | Not specified |
| Valid flood certificate | Not specified |
| Heating type | Gas |
| Heat pump | No |
| Double glazing | Yes |
| Building permit | Not specified |
|---|---|
| Cadastral Plan | Not specified |
| Right of first refusal for the tenant | Not specified |
| Allotment permit | Not specified |
| Preemption right | Not specified |
| Most recent urban development zoning | Not specified |
| Flood zone type | Non flood zone |
|
P-score
|
Not specified |
|
G-score
|
Not specified |
Asked price excluding notary fees (excluding eventual registration fees)
| Price | 850000 € |
|---|---|
| Tenement building | No |
|
|
|






| Address |
Avenue du Hockey, 40
1150 - Woluwe-St-Pierre |
|---|---|
| Website |
|
| External reference | 7546 - 5177 |
Get in touch