

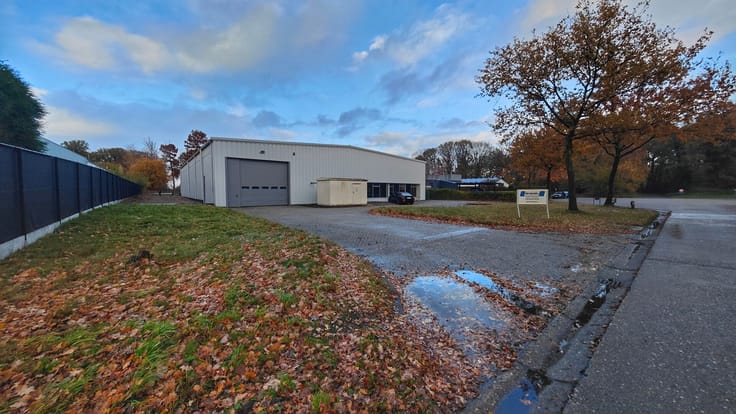
Warehouse for rent
52900€ per month
15870 square meters
Immoweb code : 21929414

Immoweb code : 21929414
Overview
15870
square meters
livable space
15870
square meters
of land
Floor :
0
Description
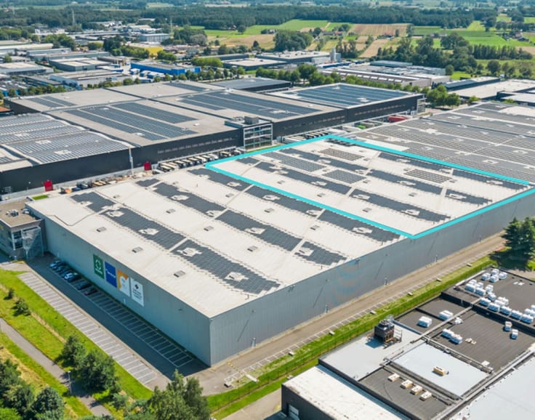
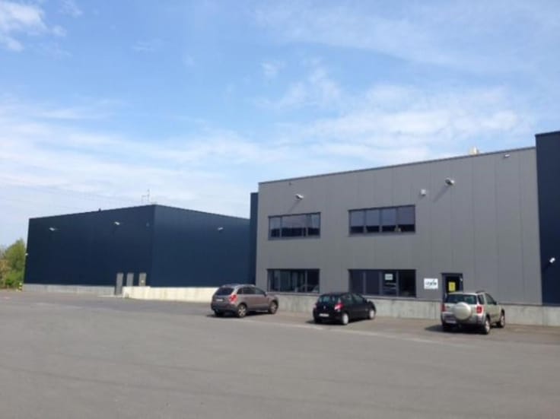
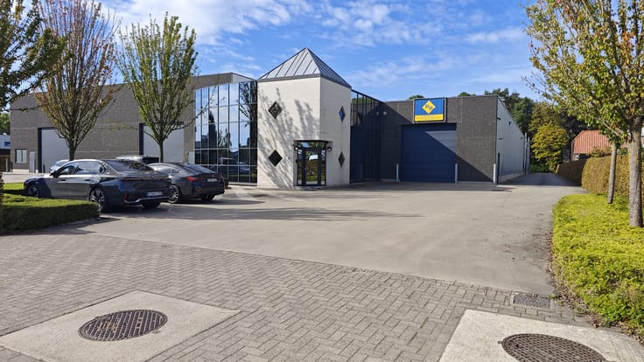
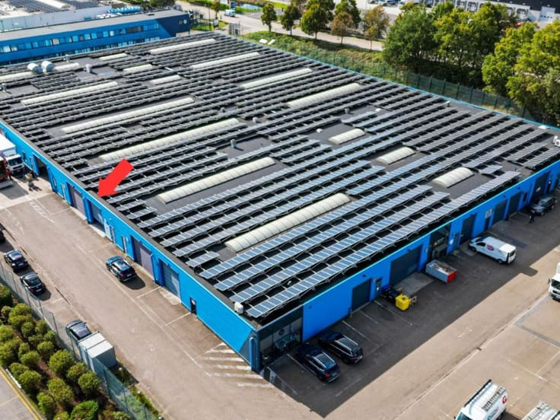
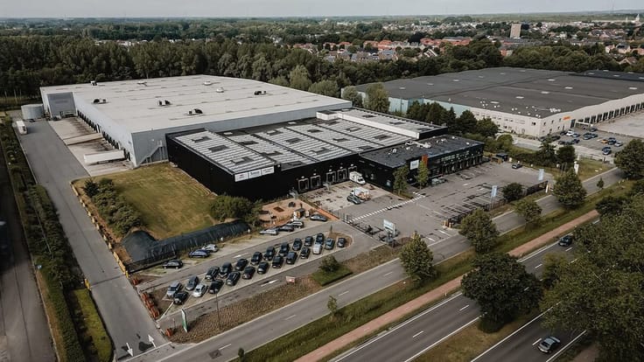
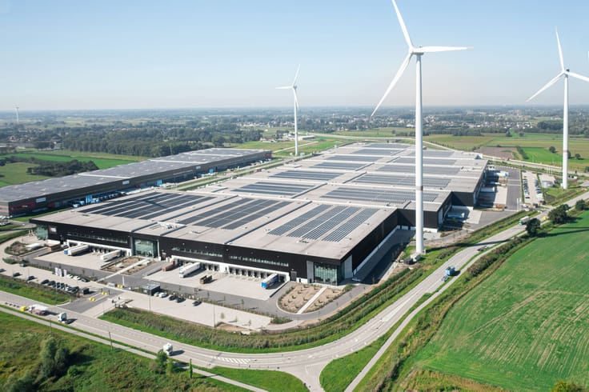
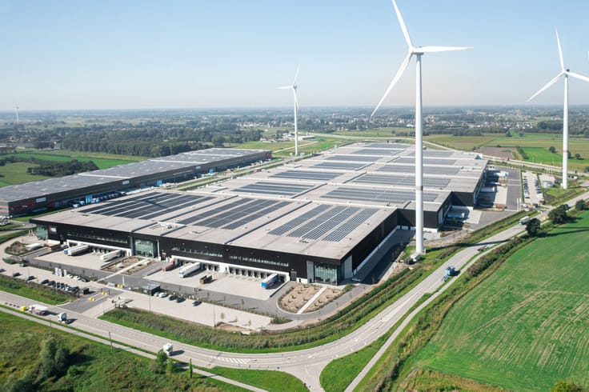
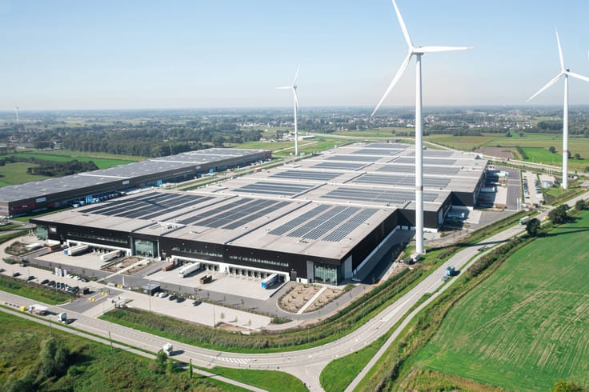
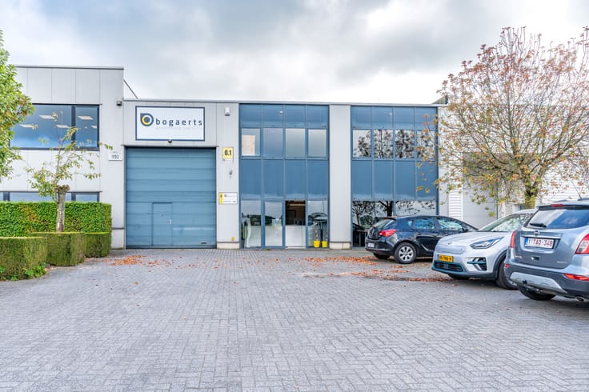
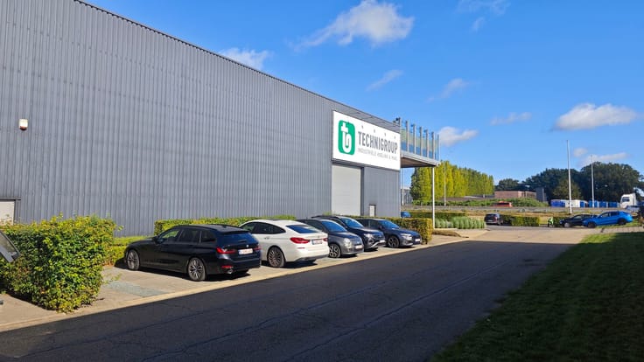
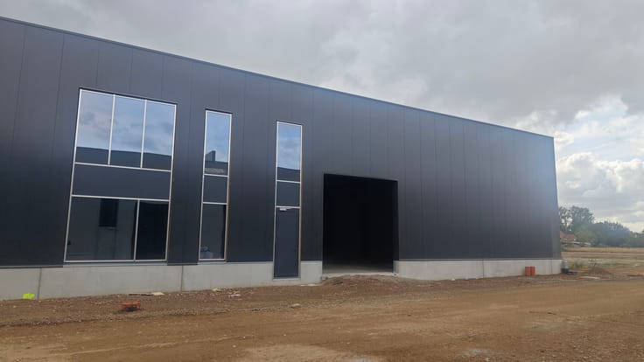
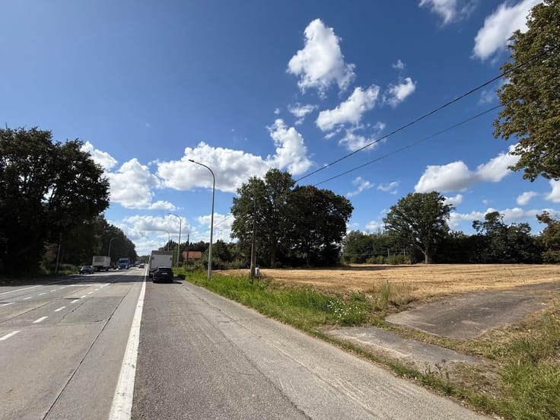
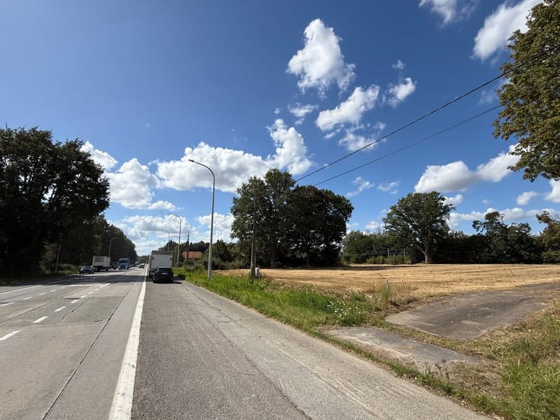
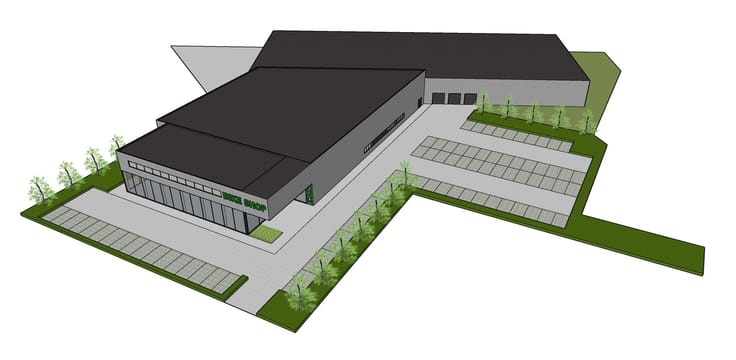
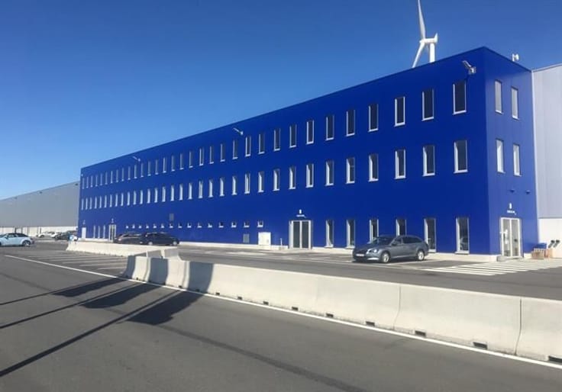
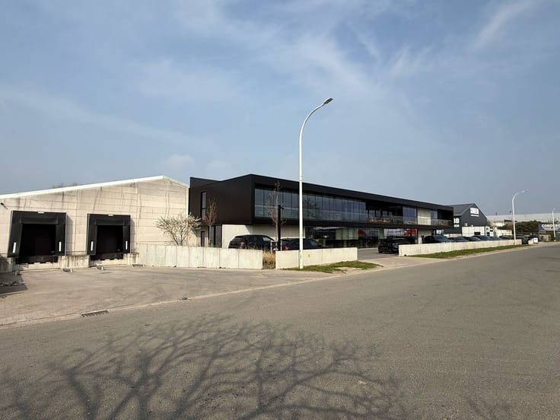
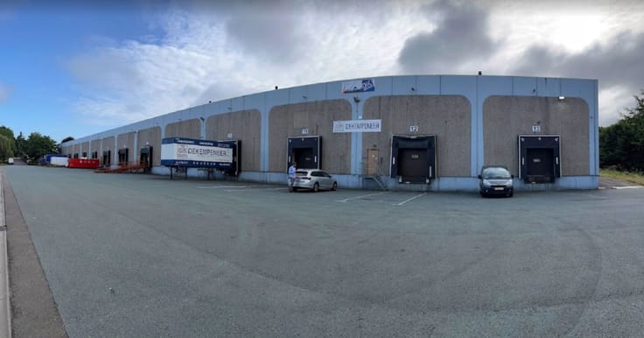
This logistics warehouse is located in the “Hoogveld” industrial zone, along the regional road N41 connecting Sint-Niklaas with Aalst and providing access to the E17 motorway on- and off-ramps. The building has a total surface area of 15,870 m² and can be subdivided from 6,270 m² onwards. The total site area amounts to 25,323 m².
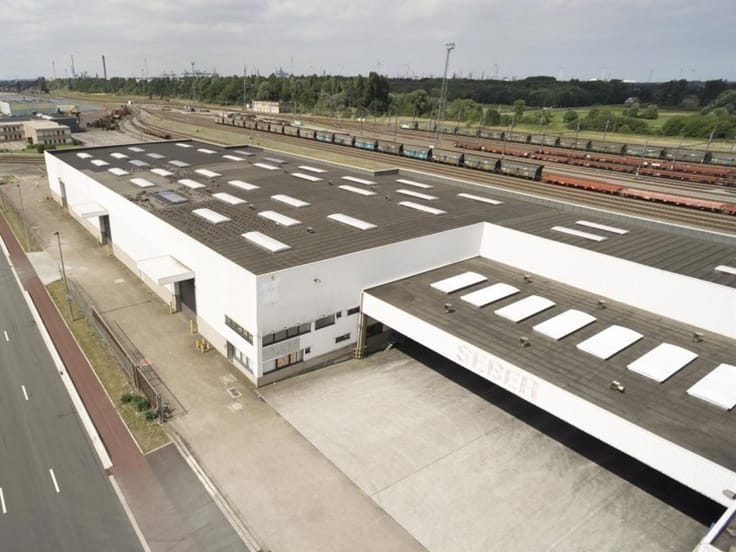
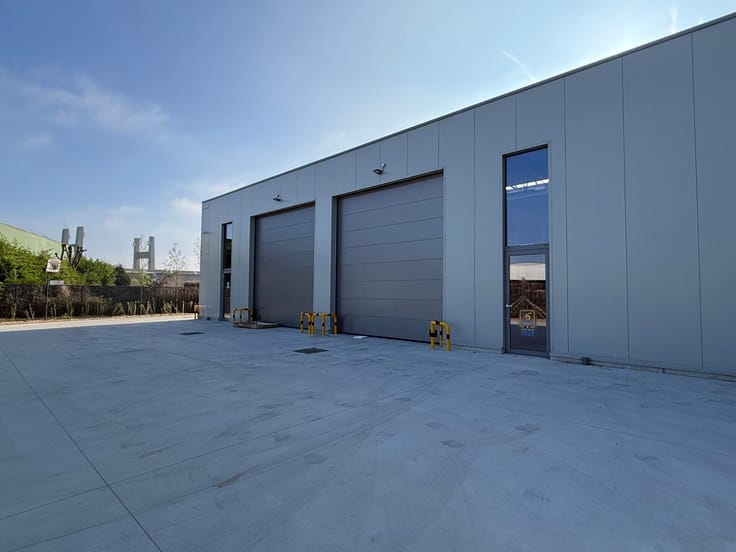
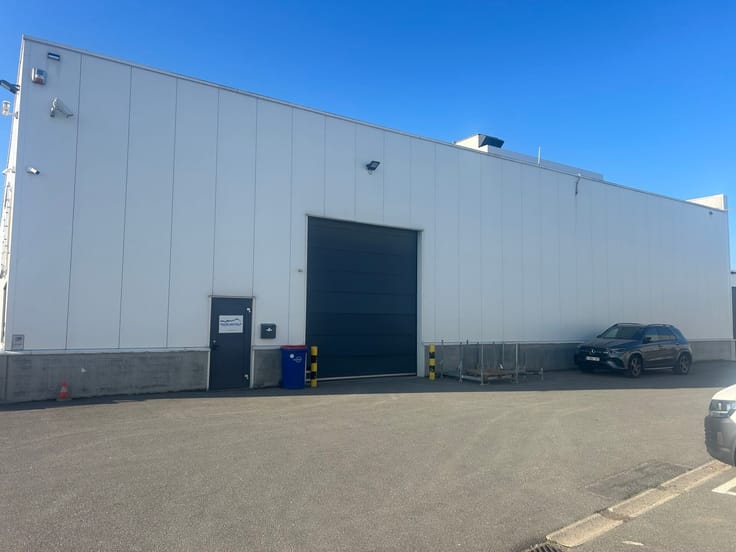
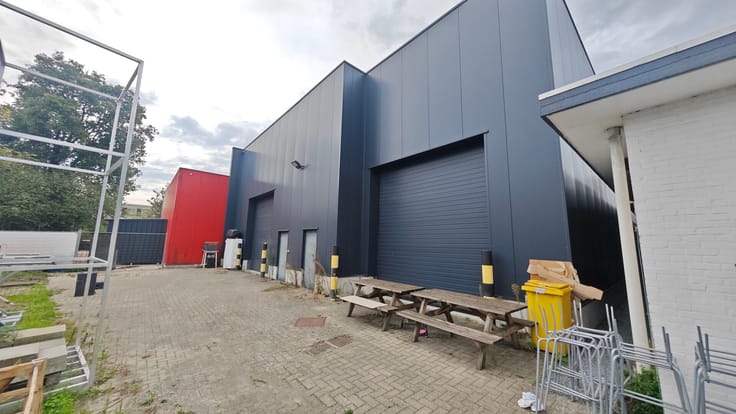
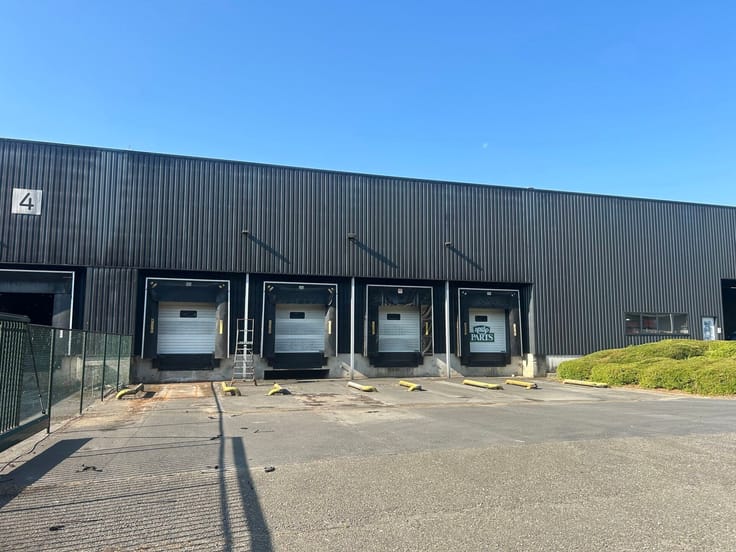
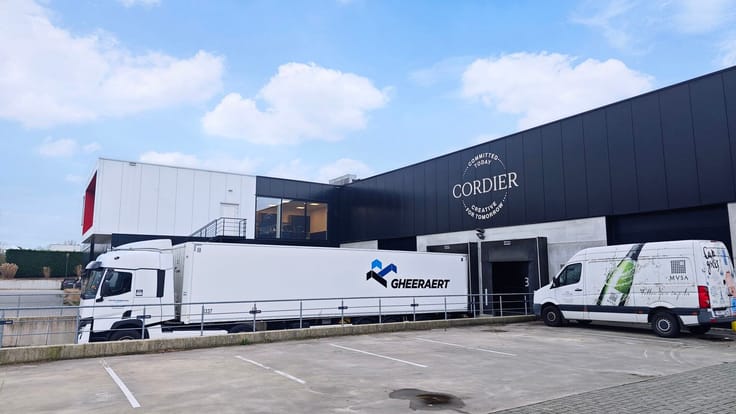
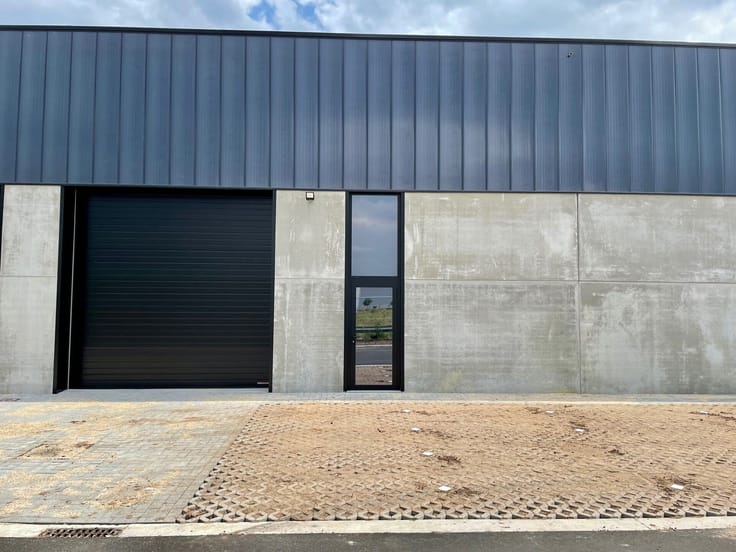
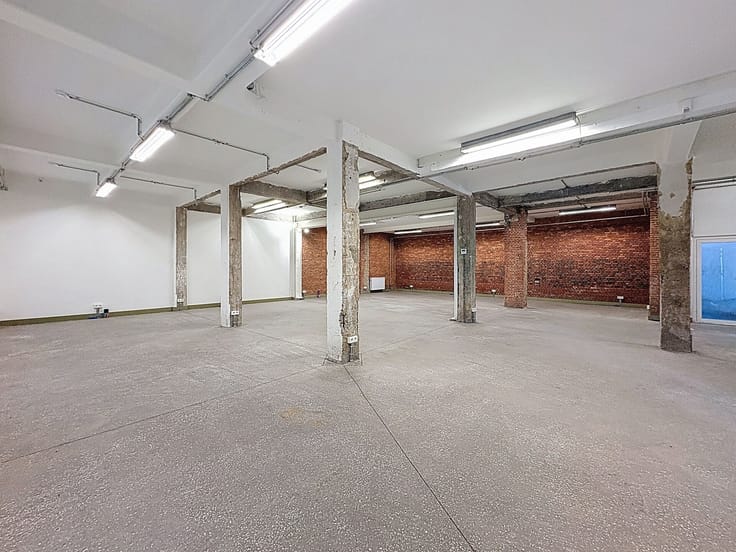
The property is equipped with 13 loading and unloading docks, 2 sectional doors, LED lighting, and a clear height ranging from 5 to 8.5 m. In addition, on-site warehouse offices are available. The warehouse is partially heated by gas.
A paved outdoor area of 2,000 m² provides ample parking and manoeuvring space.
| Available as of | Immediately |
|---|---|
| Syndicator | Not specified |
| Immovable heritage | No |
| Shared ownership parts | Not specified |
| Surroundings type | Living area (residential, urban or rural) |
| Asbestos certificate is available | Not specified |
| Usable floor area | 15870 square meters |
|---|---|
| Kitchen type | Not installed |
| Professional space surface | 15870 square meters |
| Professional space | Yes |
| Surface of the plot | 15870 square meters |
|---|---|
| Gas, water & electricity | No |
| Elevator | No |
|---|---|
| Accessible for disabled people | Yes |
| Intercom | No |
| Secure access / alarm | No |
| Air conditioning | No |
| TV cable | No |
| Visio phone | No |
| Internet | No |
| Primary energy consumption | Not specified |
|---|---|
| EPC/EPC label | Not specified |
| Renovation works mandatory | Not specified |
| Unique code EPB certificate | Not specified |
| CO₂ emission | Not specified |
| Yearly theoretical total energy consumption | Not specified |
| Valid electricity inspection certificate | Not specified |
| Summons: No judicial remedy or administrative measure imposed | Not specified |
|
Flemish register of measures consulted
|
Not specified |
| Separate meter for electricity | Not specified |
| Separate meter for gas | Not specified |
| Separate meter for water | Not specified |
| Double glazing | No |
| Building permit | Not specified |
|---|---|
| Type of building | All kind |
| Right of first refusal for the tenant | Not specified |
| Allotment permit | Not specified |
| Preemption right | Not specified |
| Most recent urban development zoning | Not specified |
| Monthly rental price | 52900 € |
|---|---|
| Monthly costs | € |
| Yearly rental price | 634800€ |
| Rent excluding charges for exclusive and common parts | Not specified |
| Overview of costs for exclusive parts | Not specified |
| Method of calculation of these costs | Not specified |
| Tenement building | No |
| The amount and date of payment of the last previous rent | Not specified |
|
|
|
Anker18 nv - Makelaars in Bedrijfsvastgoed (IPI 502234)
| Address |
Napelsstraat 73/201
2000 - Antwerpen |
|---|---|
| External reference | Opslagplaats |