


Warehouse for rent
5000€ per month
Immoweb code : 20957643

Immoweb code : 20957643
Overview
590
square meters
of land
Description
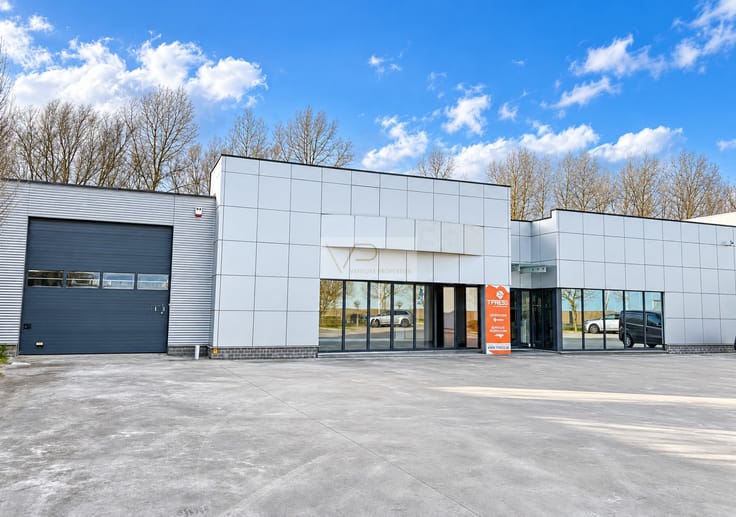
Multifunctional warehouse/showroom of 590 m² with premium...
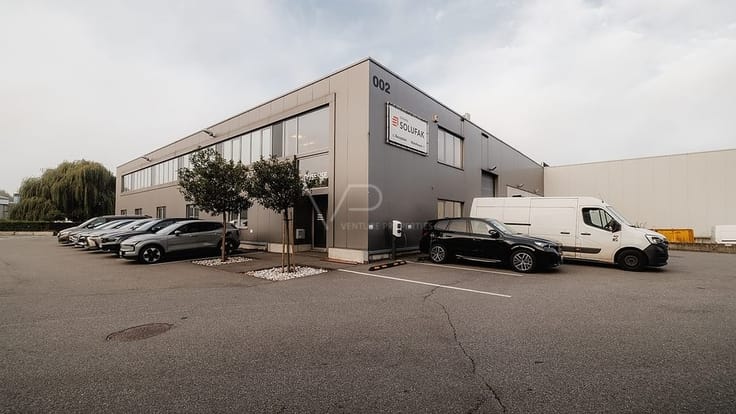
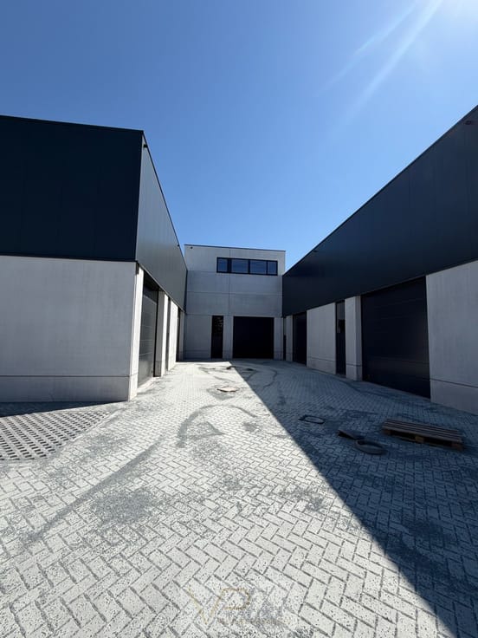
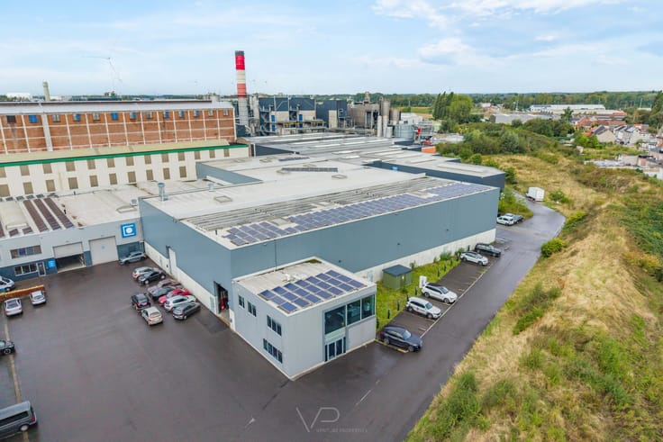
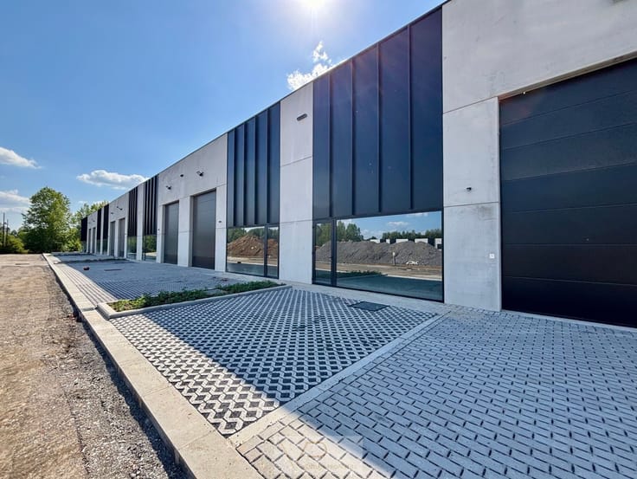
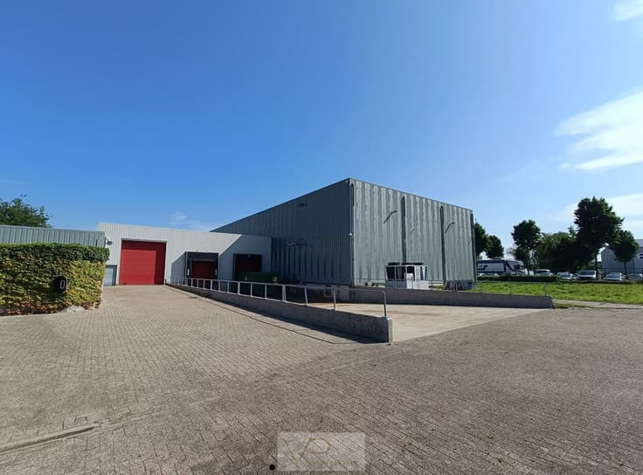
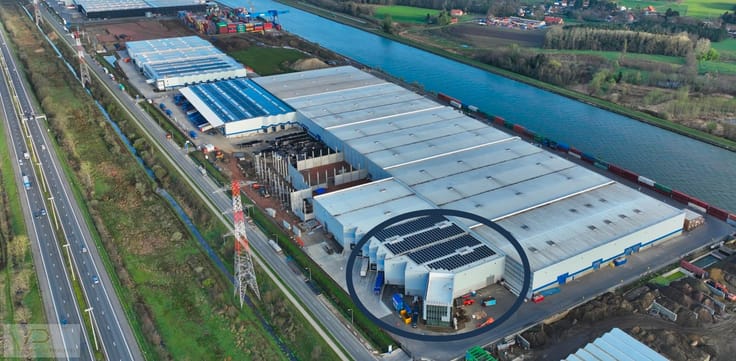
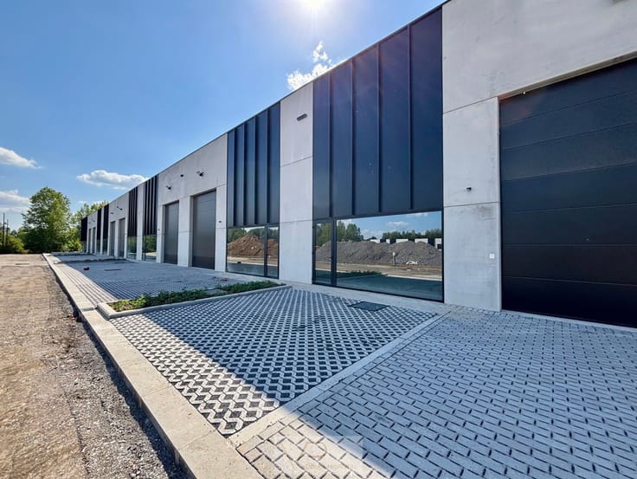
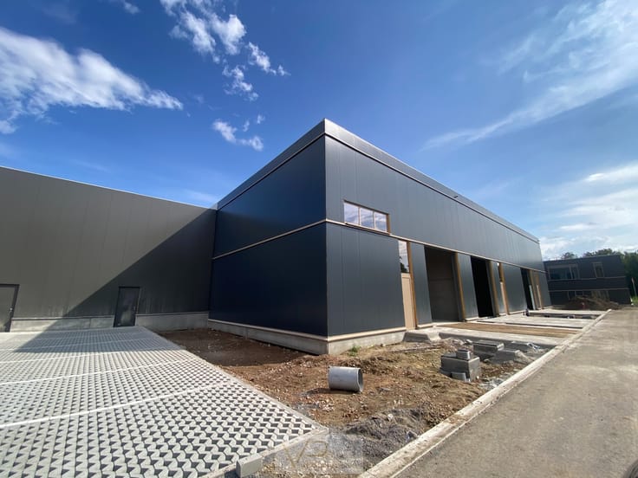
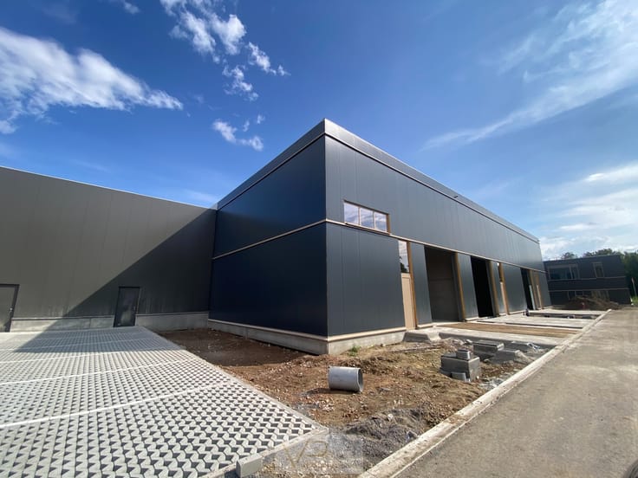
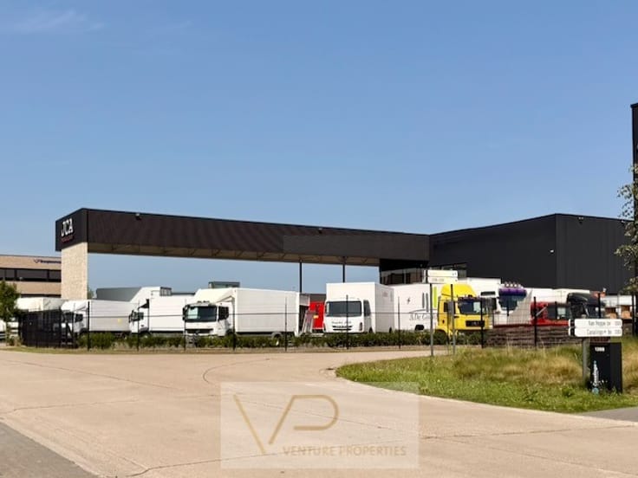
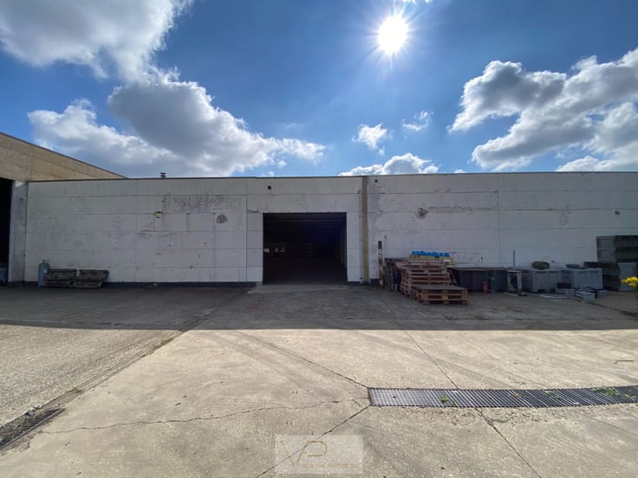
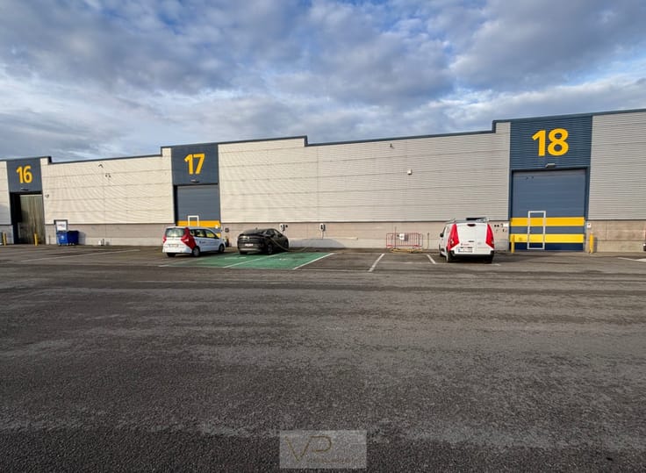
This modern warehouse is located behind the former Crestron building and right next to the new Dijledonk development – a vibrant, green residential and business project currently under construction.
The site enjoys an excellent location: within walking distance of the Dijle Valley and only a 30-minute bike ride from the lively center of Mechelen.
Space & flexibility
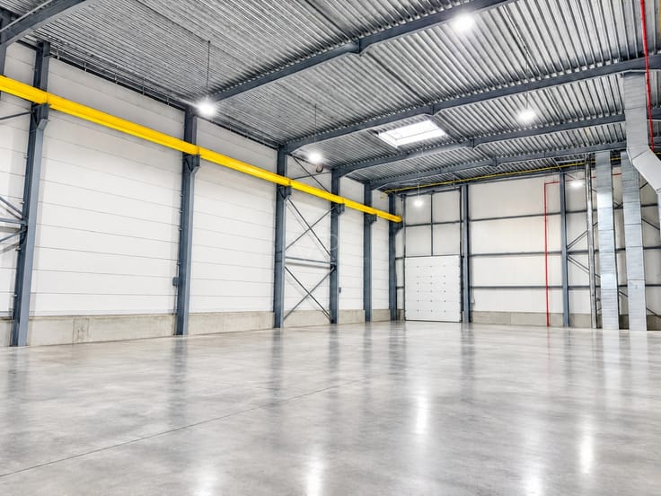
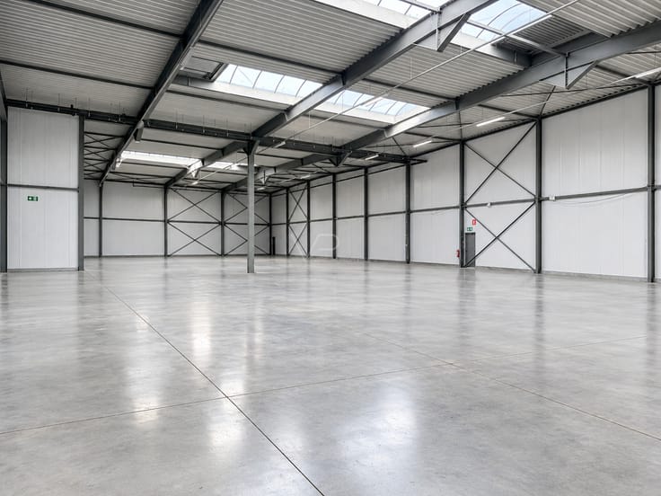
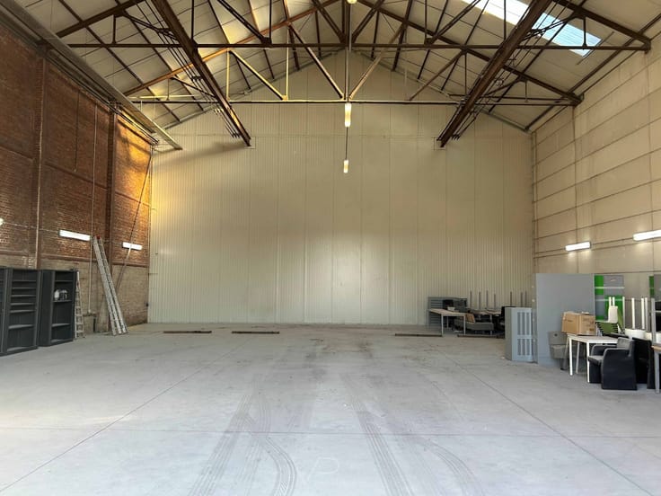
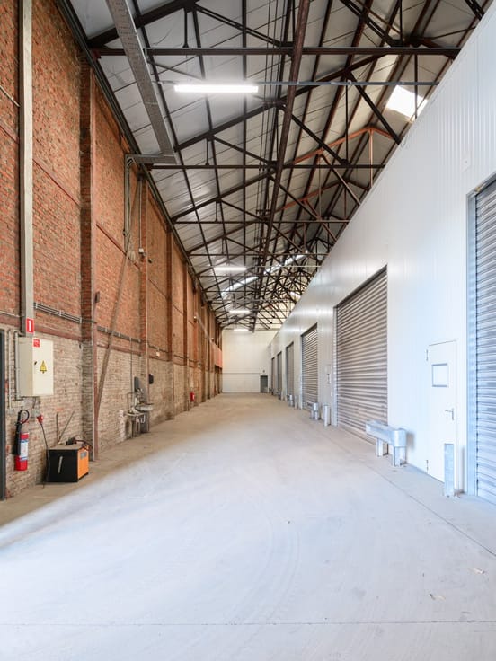
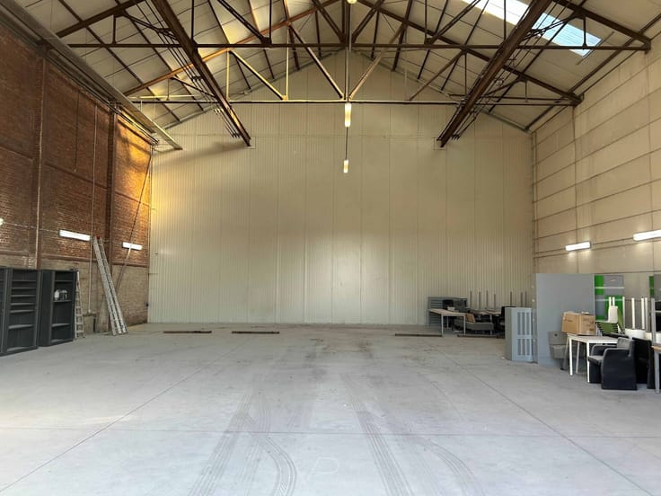
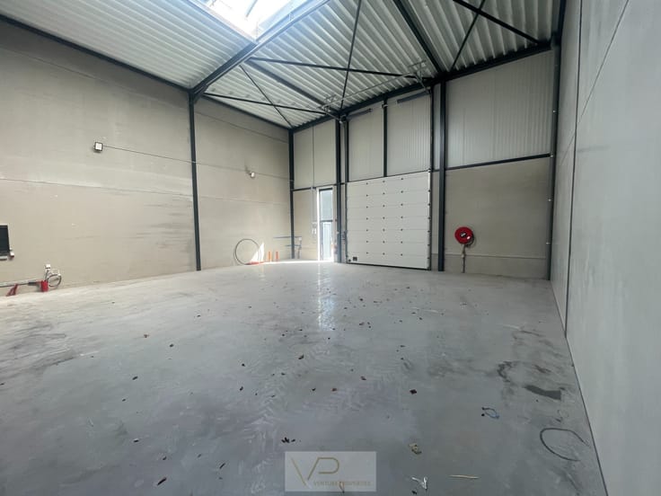
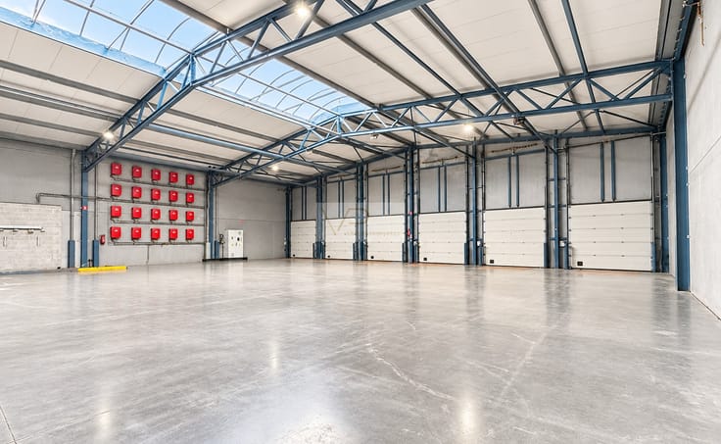
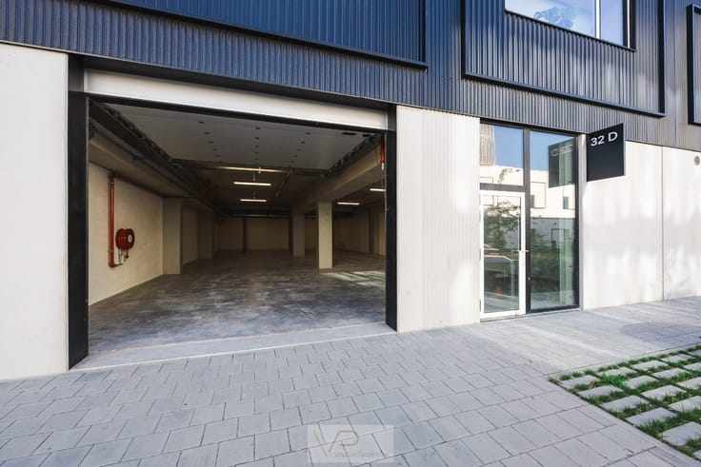
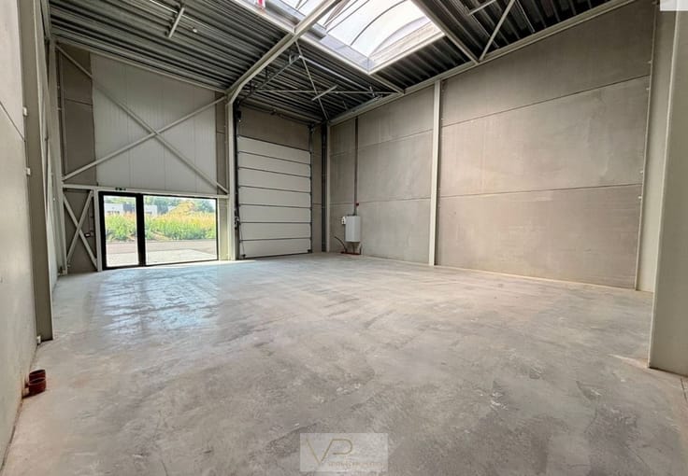
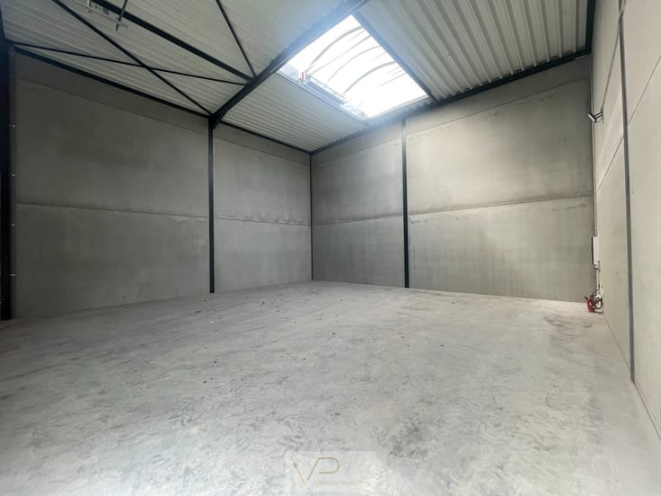
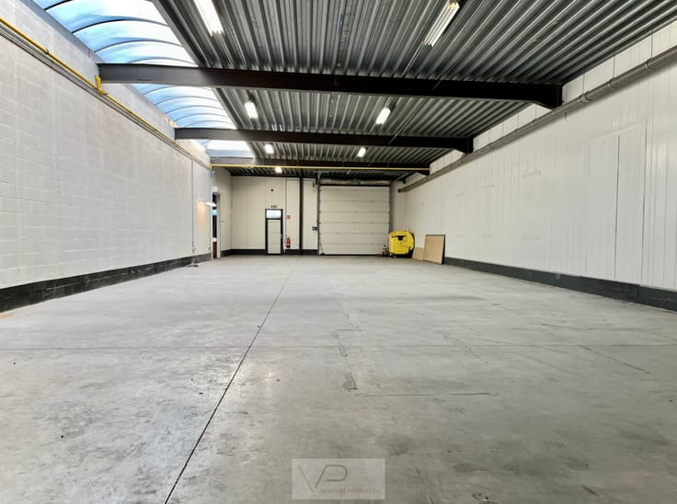
With a total surface of 590 m², the hall offers endless possibilities: storage, event venue, showroom or creative workspace.
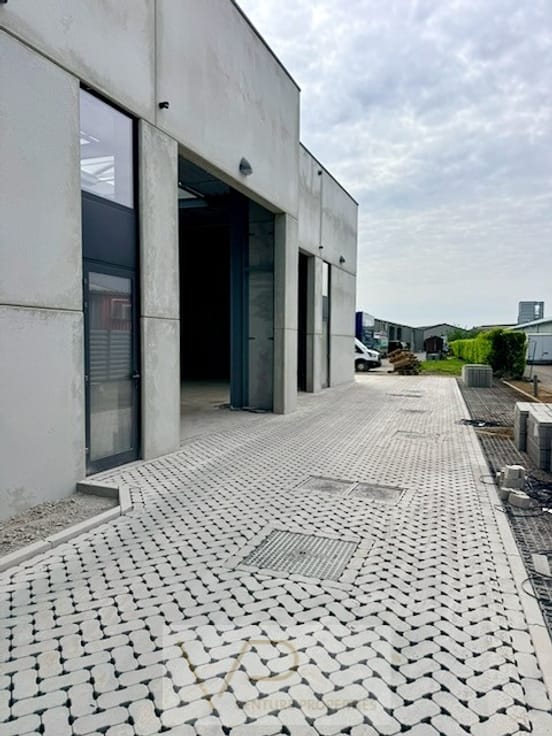
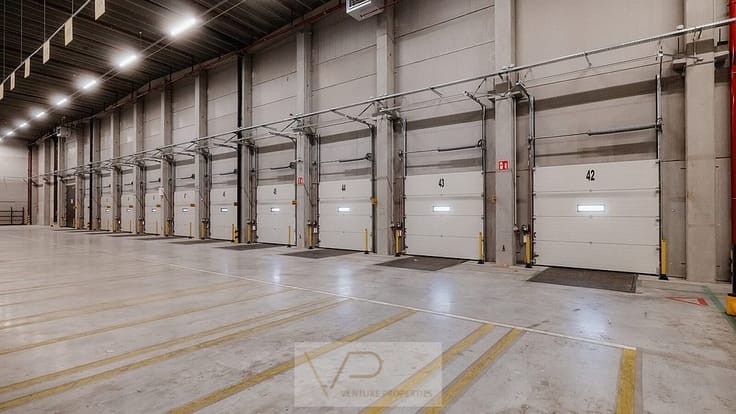
The unit is finished to a high standard with a durable concrete floor, ample lighting, and a bright roof structure that creates a modern look and floods the space with daylight.
Equipment & facilities
Kitchen: fully fitted, perfect for catering or corporate activities.
Meeting & dining room: stylish glass-walled room, ideal for receptions, meetings or lunch breaks.
Bar: a distinctive, characterful bar adding a unique touch to the building.
Sanitary facilities: toilets and a shower available.
Climate control: modern heating, cooling and ventilation system.
Lighting: energy-efficient LED lighting throughout.
Fire safety: emergency exits, fire hose reels and extinguishers provided.
Additional floor
On the first floor, there is a management office/living area of approx. 60 m² overlooking the main hall. It comes with built-in cupboards and workspace – ideal as a private office or dedicated workspace.
👉 A unique property combining practical warehouse space with comfortable and representative facilities.
Perfect for companies looking for both storage and a professional setting under one roof.
In addition, tailor-made flexible office spaces are available for rent on the same site – perfect for combining warehouse and office functions.
| Syndicator | Not specified |
|---|---|
| Immovable heritage | Not specified |
| Shared ownership parts | Not specified |
| Asbestos certificate is available | Not specified |
| Usable floor area | 0 square meter |
|---|
| Surface of the plot | 590 square meters |
|---|
| Secure access / alarm | Yes |
|---|---|
| Internet | Yes |
| Primary energy consumption | Not specified |
|---|---|
| EPC/EPC label | Not specified |
| Renovation works mandatory | Not specified |
| Unique code EPB certificate | Not specified |
| CO₂ emission | Not specified |
| Yearly theoretical total energy consumption | Not specified |
| Valid electricity inspection certificate | Not specified |
| Summons: No judicial remedy or administrative measure imposed | Not specified |
|
Flemish register of measures consulted
|
Not specified |
| Separate meter for electricity | Not specified |
| Separate meter for gas | Not specified |
| Separate meter for water | Not specified |
| Heat pump | Yes |
| Building permit | Not specified |
|---|---|
| Right of first refusal for the tenant | Not specified |
| Obligation to build | No |
| Allotment permit | Not specified |
| Preemption right | Not specified |
| Most recent urban development zoning | Not specified |
| Monthly rental price | 5000 € |
|---|---|
| Monthly costs | 0€ |
| Yearly rental price | 60000€ |
| Yearly rental price per m² | 101€ |
| Rent excluding charges for exclusive and common parts | Not specified |
| Overview of costs for exclusive parts | Not specified |
| Method of calculation of these costs | Not specified |
| Tenement building | No |
| The amount and date of payment of the last previous rent | Not specified |
|
|
|
Venture Properties (IPI 511680)
| Address |
Noorderlaan 147/9
2030 - Antwerpen |
|---|---|
| Website |
|
| External reference | RIJM-OUD-2-4CCC |
Get in touch