

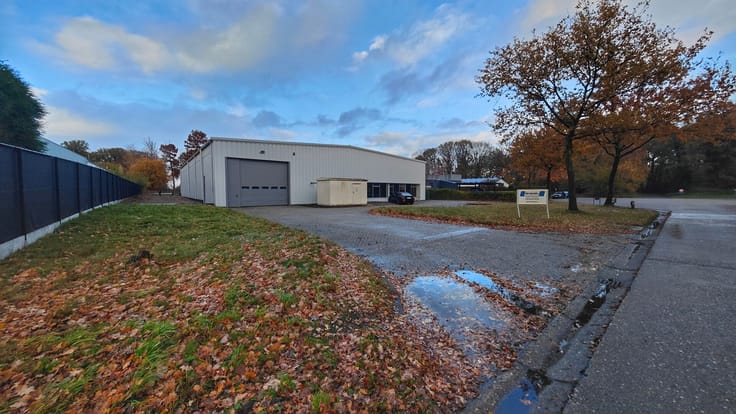
Warehouse for rent
9008€ + 383€ per month
2300 square meters
Immoweb code : 21930557

Immoweb code : 21930557
Overview
2300
square meters
livable space
2300
square meters
of land
Floor :
0
Description
Unfortunately we did not receive an English translation for this text.
Nl :
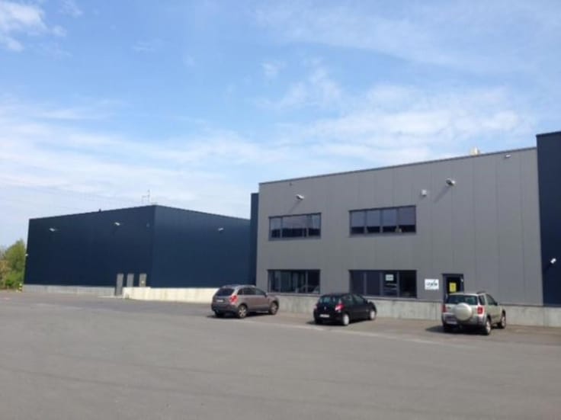
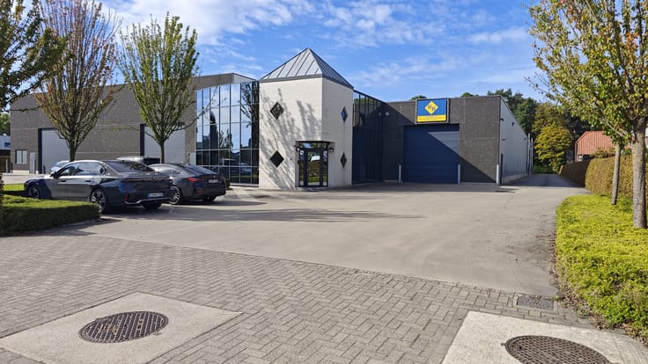
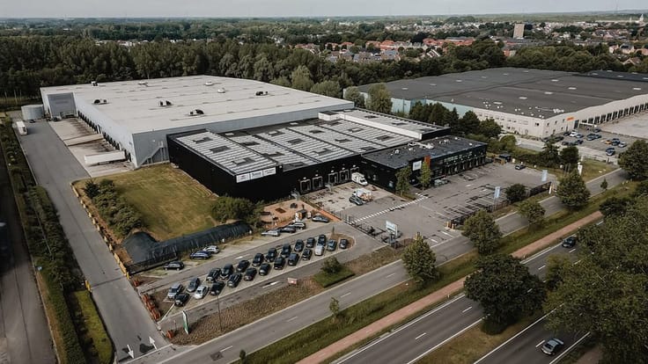
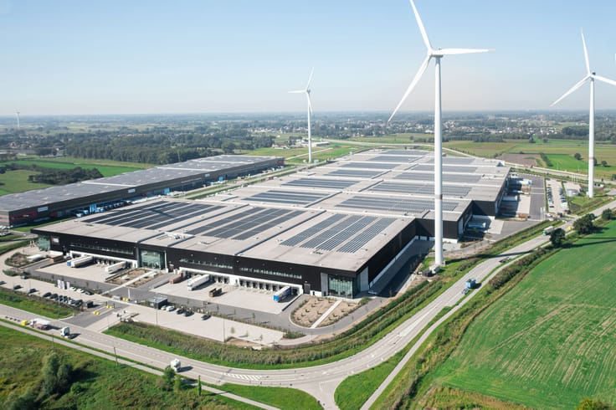
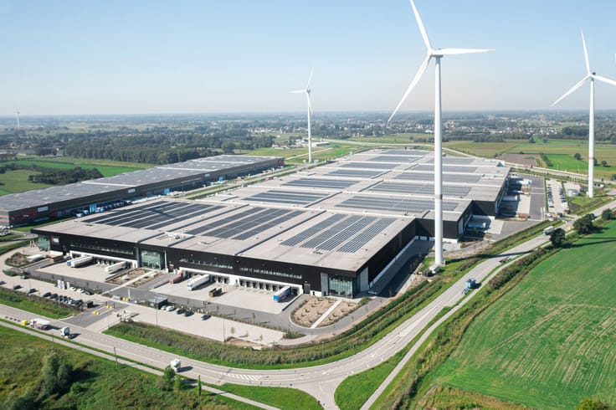
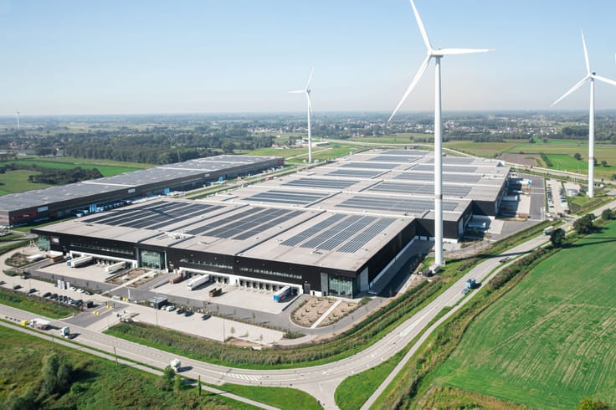
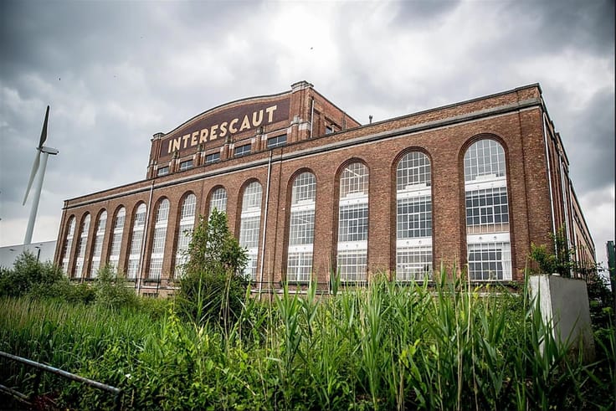
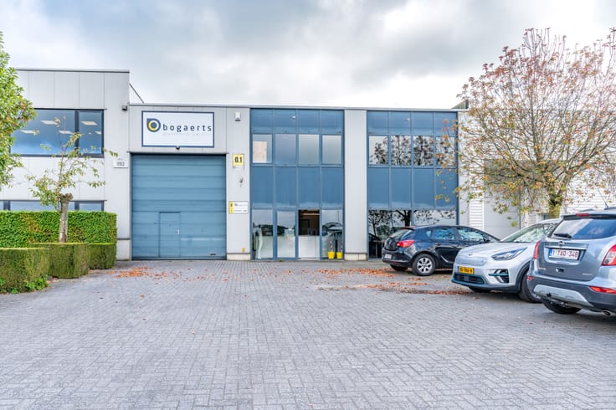
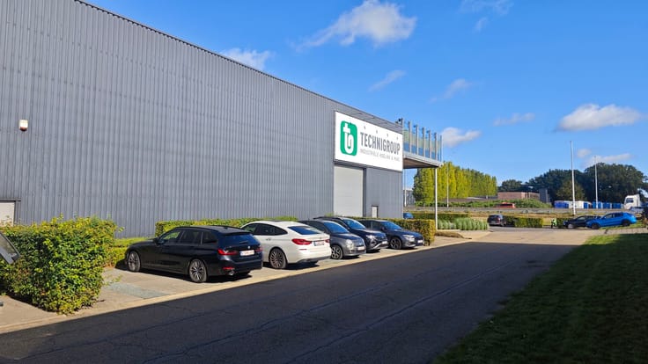
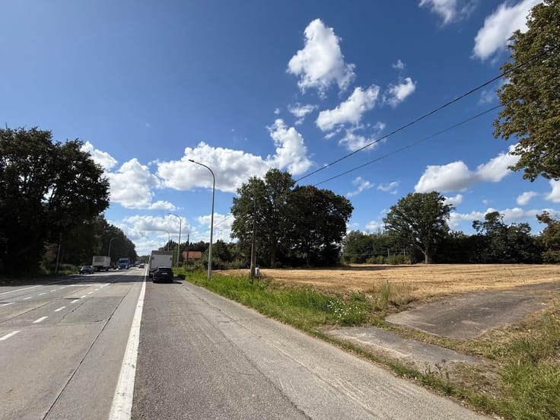
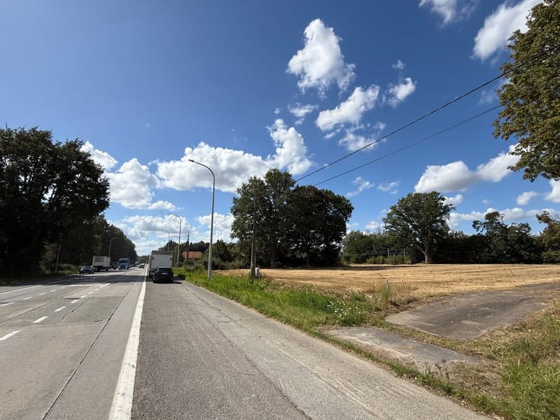
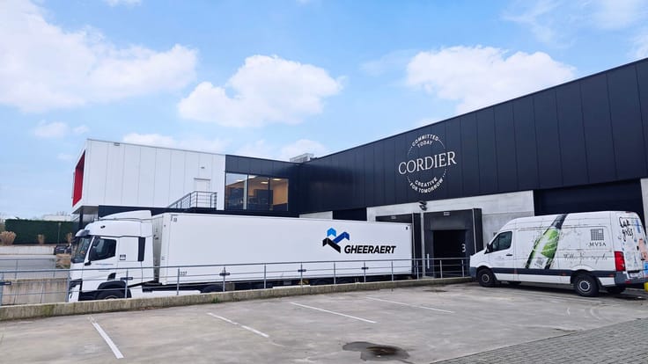
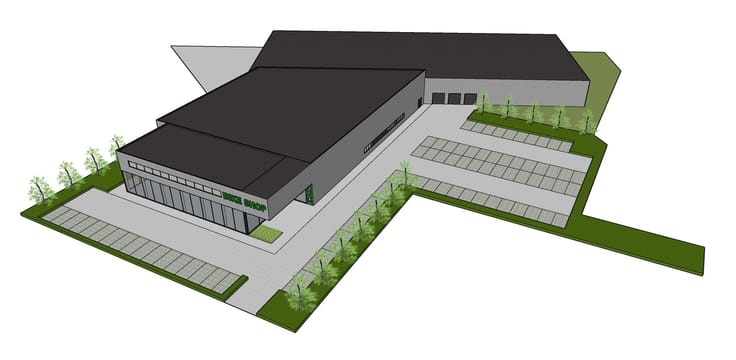
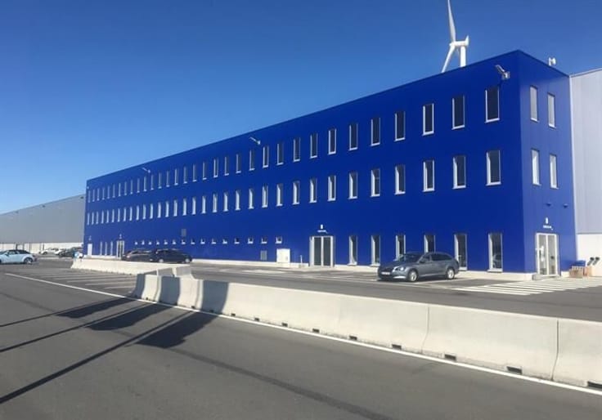
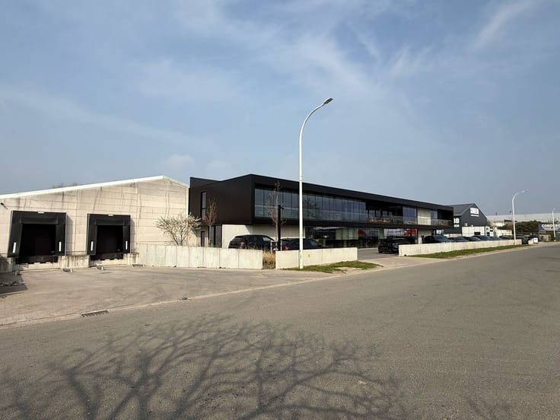
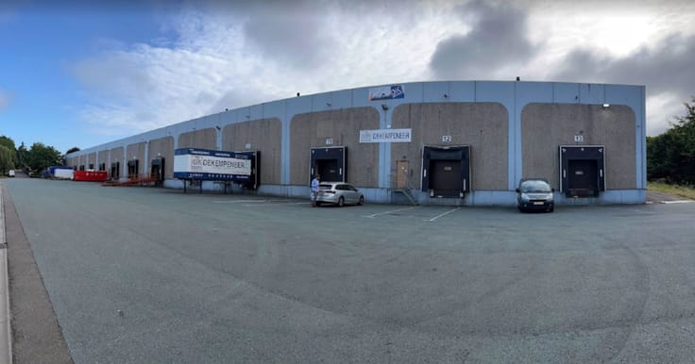
Industriepark Den Bosuil is strategisch gelegen aan de Industrielaan, op de grens van Deurne, Schoten en Wijnegem, in een zijstraat van de Bisschoppenhoflaan. Deze centrale ligging in de Antwerpse rand maakt het bedrijvenpark bijzonder interessant voor ondernemingen die op zoek zijn naar functionele magazijnruimte met een goede bereikbaarheid.
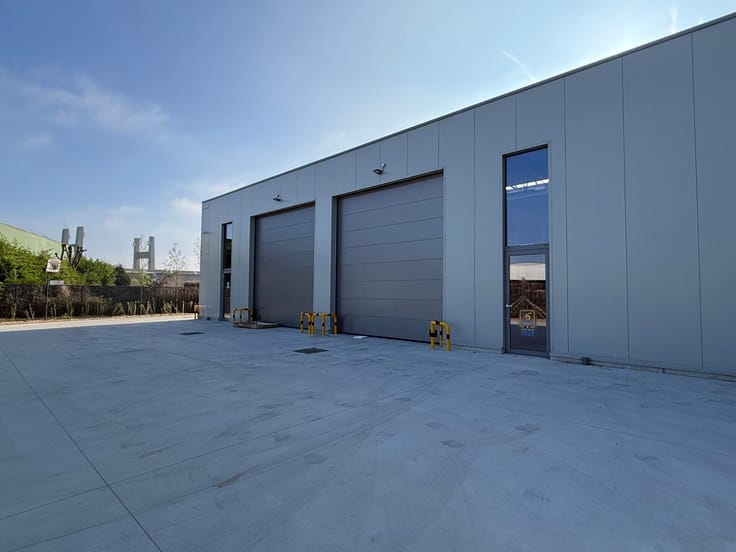
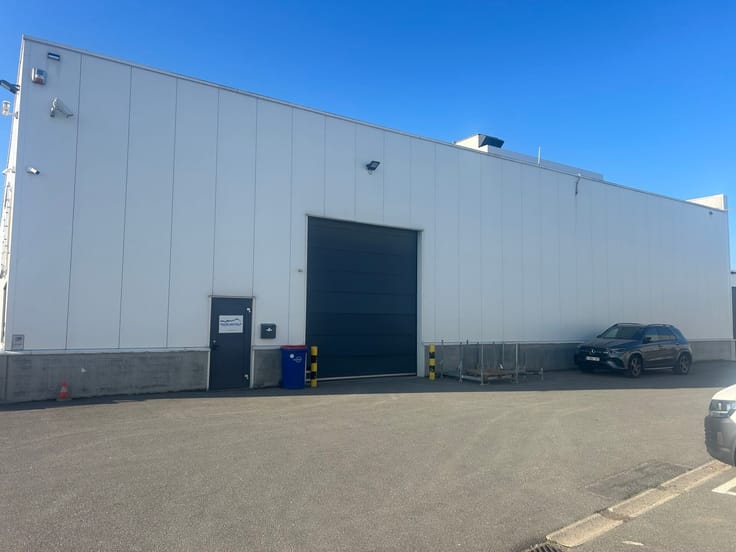
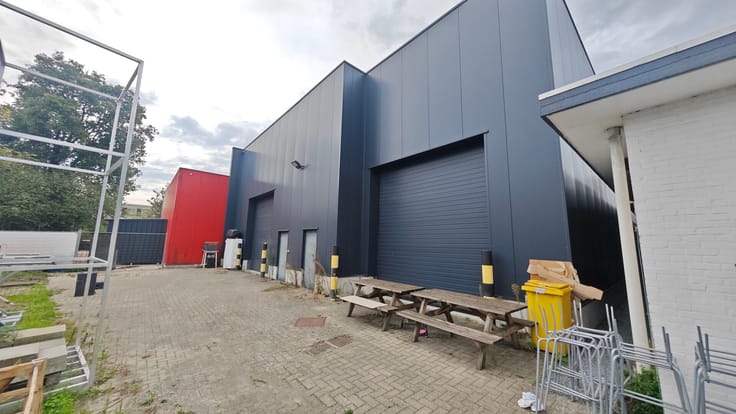
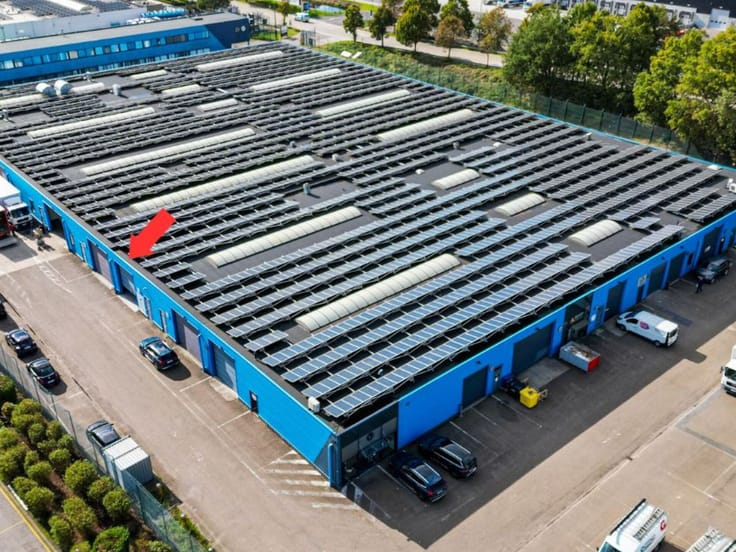
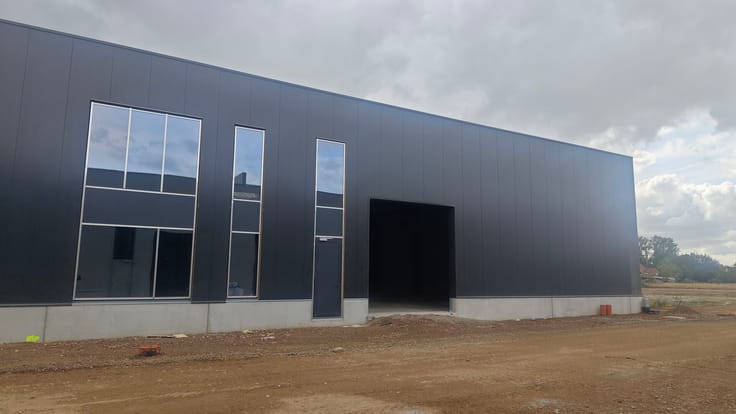
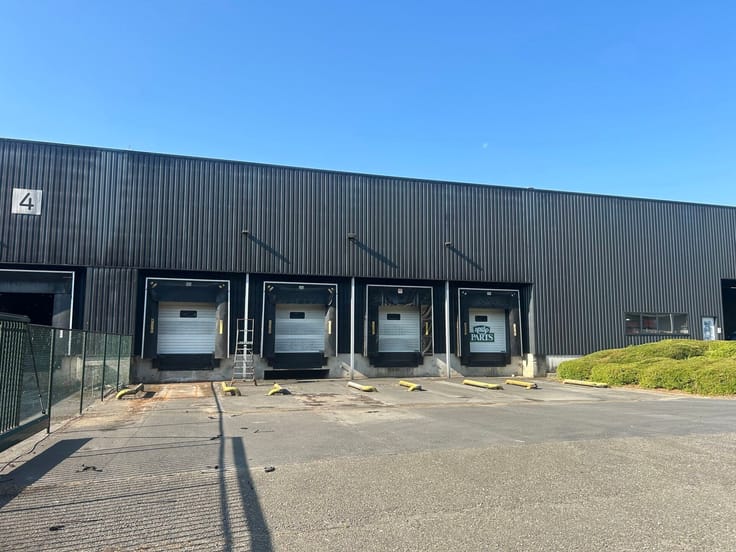
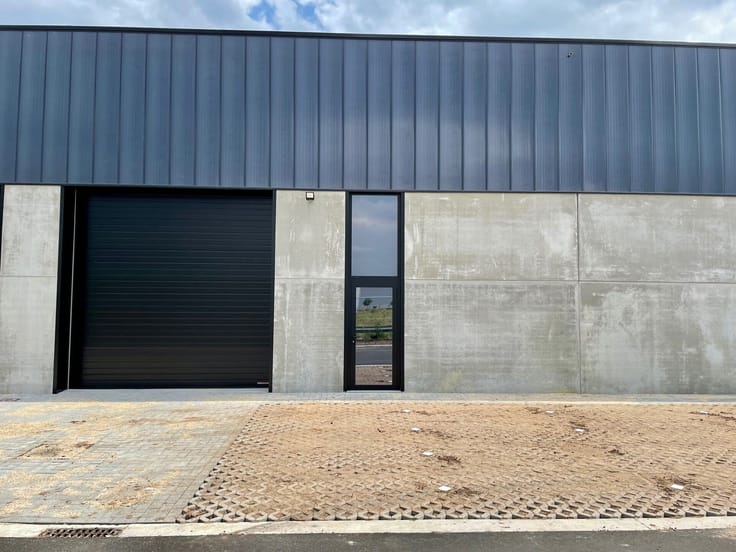
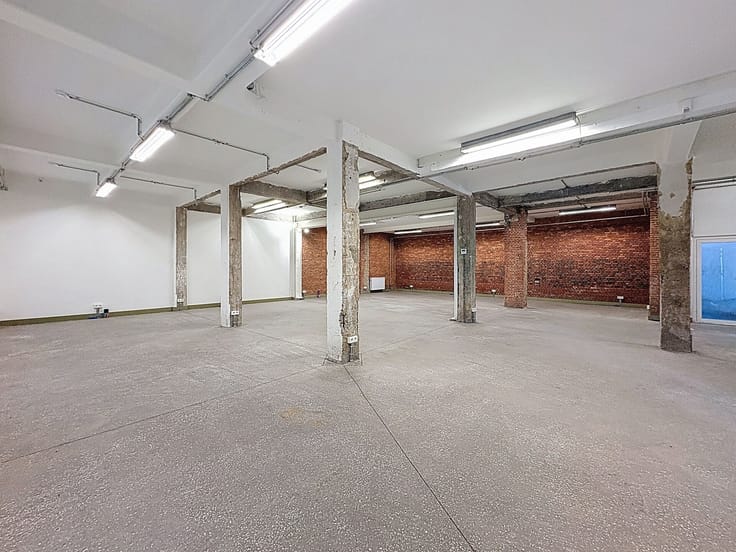
Momenteel zijn binnen het bedrijvenpark verschillende magazijnruimtes beschikbaar. Aan Industrielaan 31-33 te Schoten wordt een ruime magazijnruimte van ca. 2.300 m² aangeboden. Het magazijn beschikt over een vrije hoogte van ca. 8 meter en is uitgerust met twee laadkaden, waardoor het bijzonder geschikt is voor opslag-, distributie- en logistieke activiteiten.
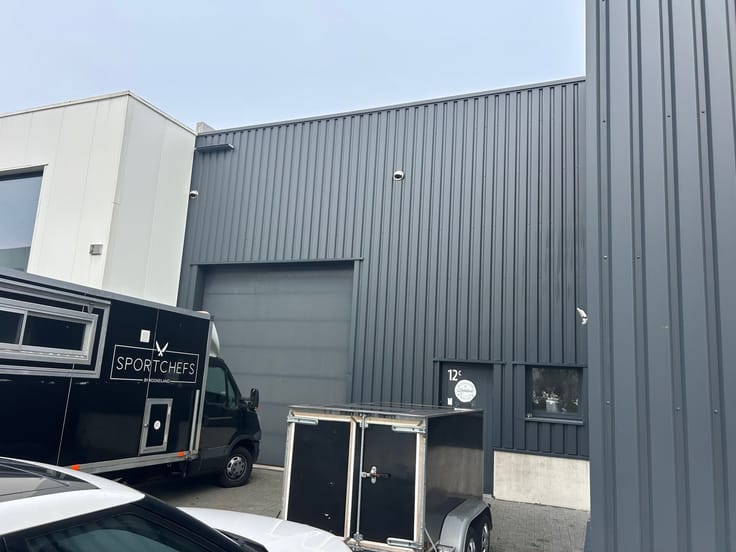
Daarnaast is aan Industrielaan 45 een combinatie beschikbaar van ca. 605 m² magazijnruimte en 130 m² kantoorruimte. Aan Industrielaan 43 wordt eveneens een combinatie aangeboden, bestaande uit ca. 405 m² magazijnruimte en 130 m² kantoorruimte. De verschillende ruimtes zijn beschikbaar in overleg.
| Syndicator | Not specified |
|---|---|
| Immovable heritage | No |
| Shared ownership parts | Not specified |
| Surroundings type | Living area (residential, urban or rural) |
| Asbestos certificate is available | Not specified |
| Usable floor area | 2300 square meters |
|---|---|
| Professional space surface | 2300 square meters |
| Professional space | Yes |
| Surface of the plot | 2300 square meters |
|---|---|
| Gas, water & electricity | No |
| Elevator | No |
|---|---|
| Accessible for disabled people | Yes |
| Intercom | No |
| Secure access / alarm | No |
| Air conditioning | No |
| TV cable | No |
| Visio phone | No |
| Internet | No |
| Primary energy consumption | Not specified |
|---|---|
| EPC/EPC label | Not specified |
| Renovation works mandatory | Not specified |
| Unique code EPB certificate | Not specified |
| CO₂ emission | Not specified |
| Yearly theoretical total energy consumption | Not specified |
| Valid electricity inspection certificate | Not specified |
| Summons: No judicial remedy or administrative measure imposed | Not specified |
|
Flemish register of measures consulted
|
Not specified |
| Separate meter for electricity | Not specified |
| Separate meter for gas | Not specified |
| Separate meter for water | Not specified |
| Double glazing | No |
| Building permit | Not specified |
|---|---|
| Type of building | All kind |
| Right of first refusal for the tenant | Not specified |
| Allotment permit | Not specified |
| Preemption right | Not specified |
| Most recent urban development zoning | Not specified |
| Monthly rental price | 9008 € |
|---|---|
| Monthly costs | 383€ |
| Yearly rental price | 108100€ |
| Rent excluding charges for exclusive and common parts | Not specified |
| Overview of costs for exclusive parts | Not specified |
| Method of calculation of these costs | Not specified |
| Tenement building | No |
| The amount and date of payment of the last previous rent | Not specified |
|
|
|
Anker18 nv - Makelaars in Bedrijfsvastgoed (IPI 502234)
| Address |
Napelsstraat 73/201
2000 - Antwerpen |
|---|---|
| External reference | Industrie 31-33 |