

Warehouse for rent
3899€ per month
700 square meters
Immoweb code : 22005989

Immoweb code : 22005989
Overview
700
square meters
livable space
700
square meters
of land
Description
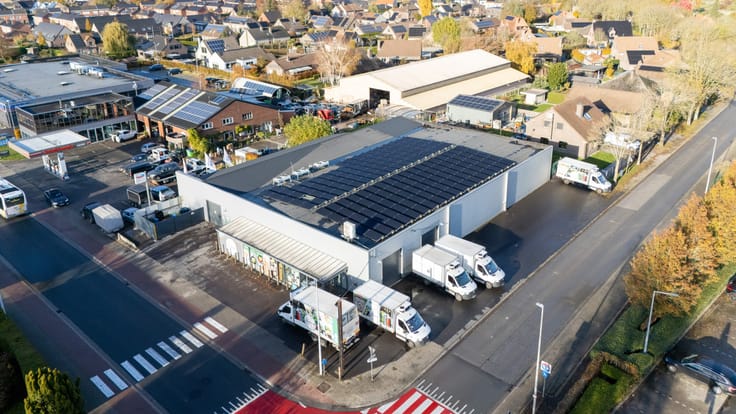
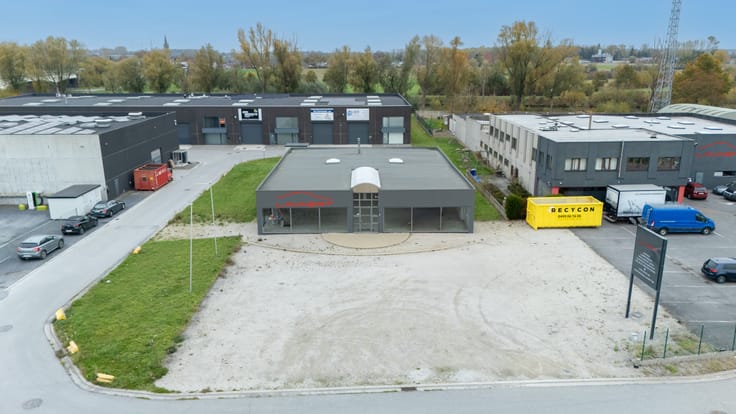
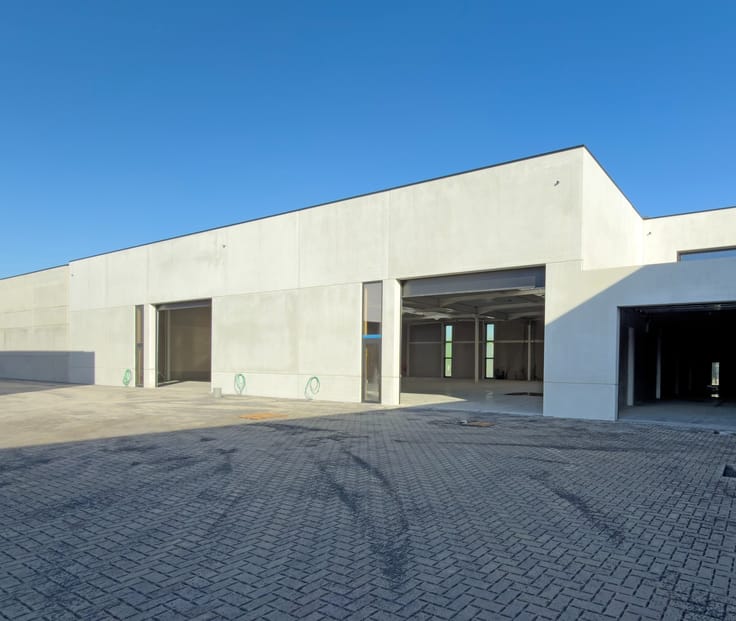
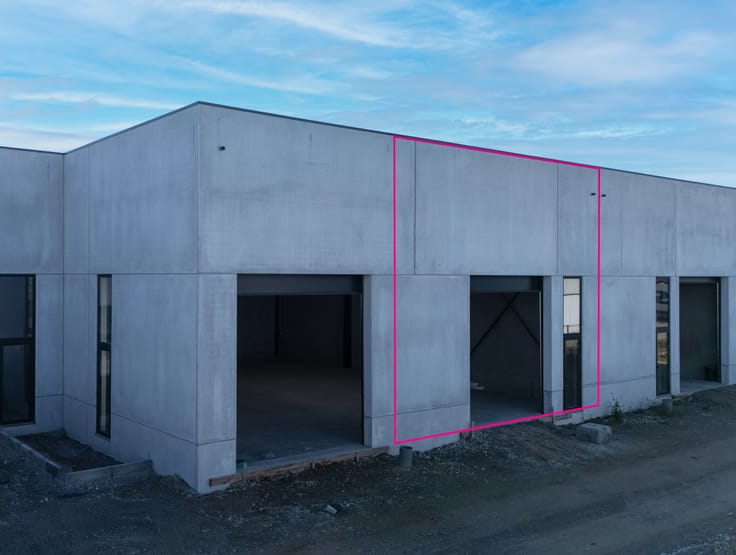
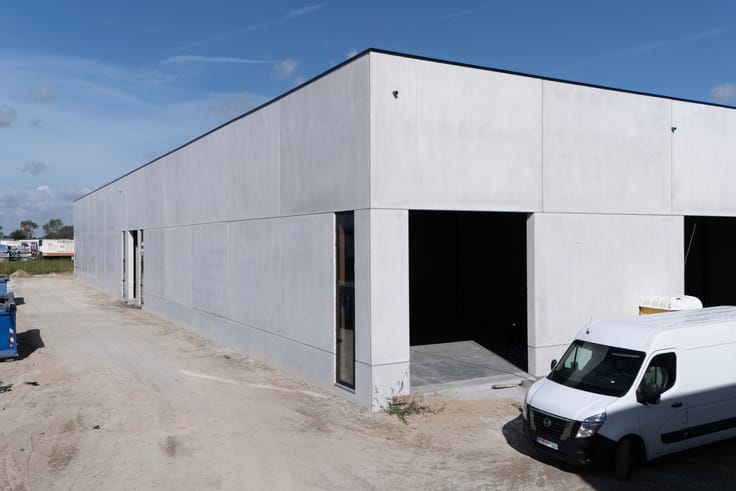
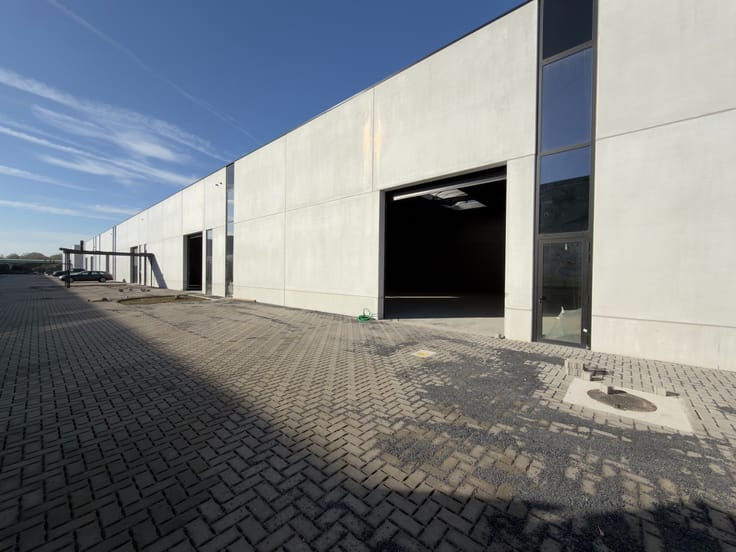
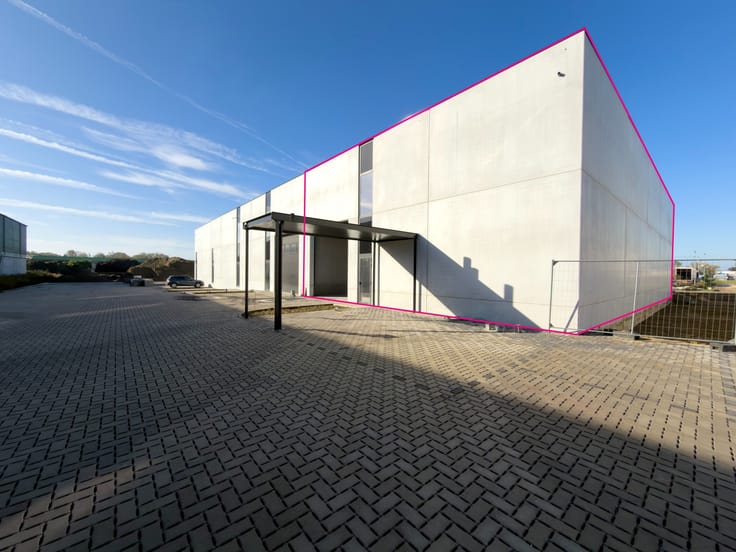
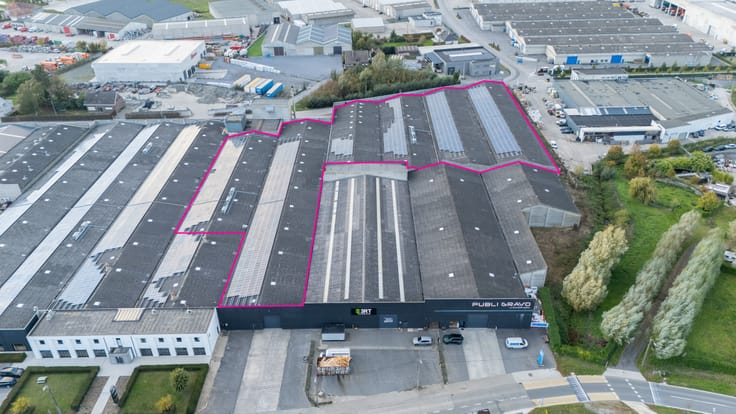
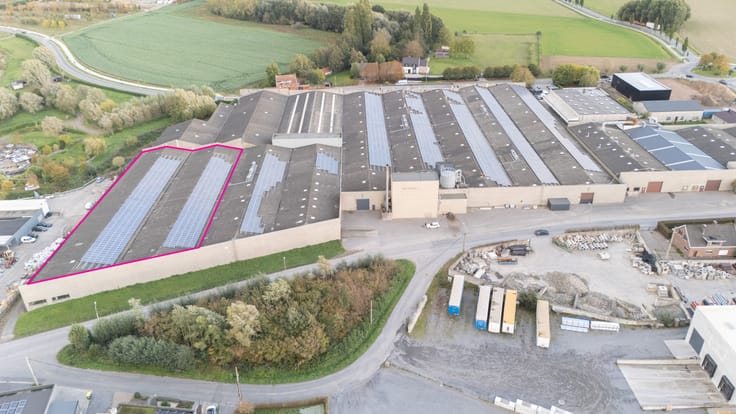
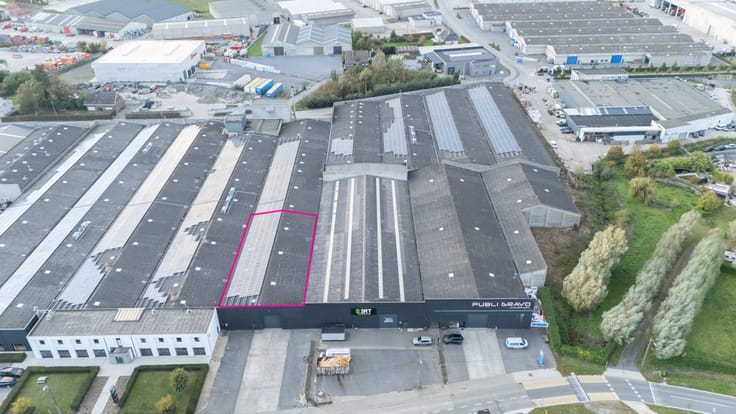
700m² magazijn te huur aan The Loop in Gent
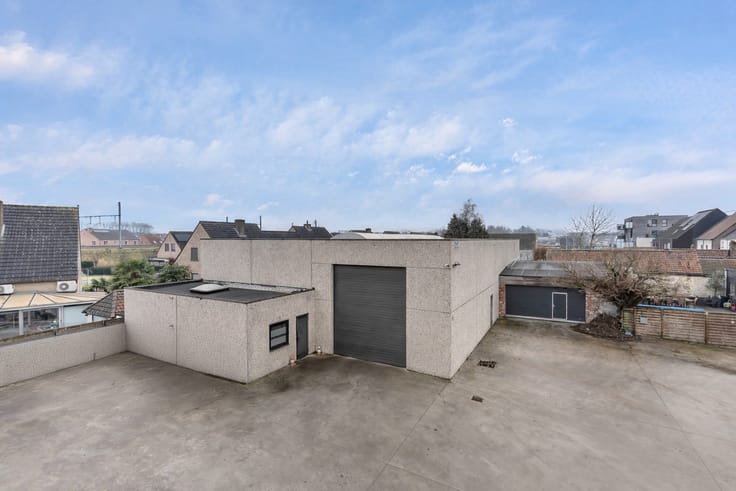
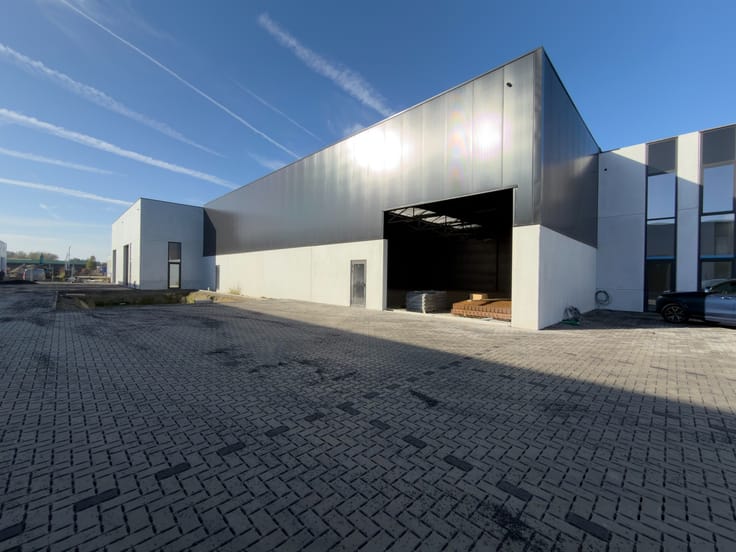
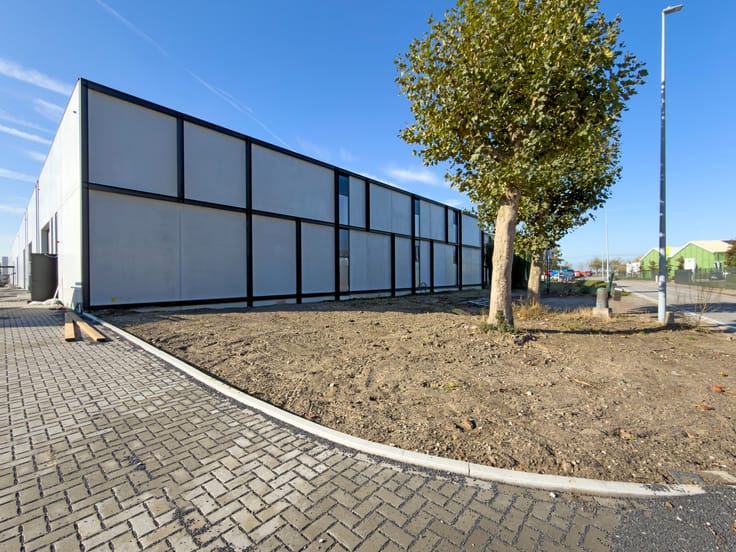
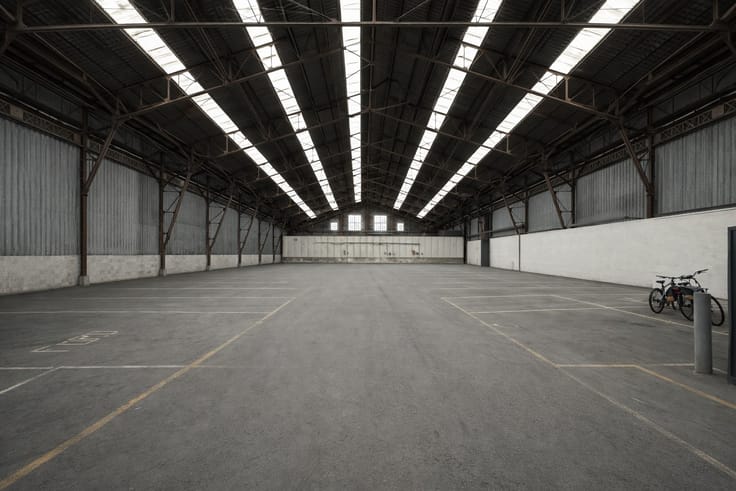
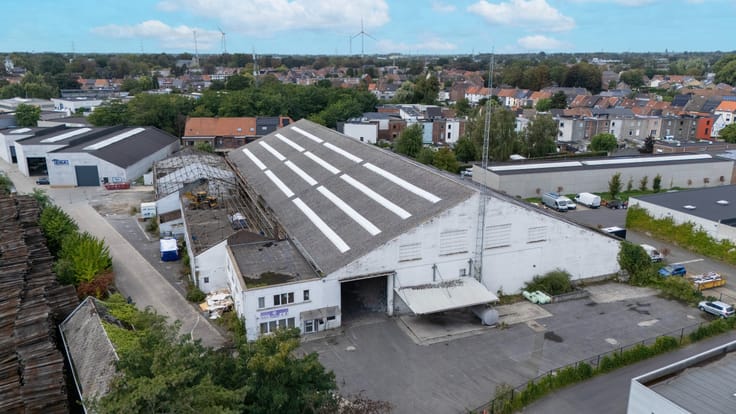
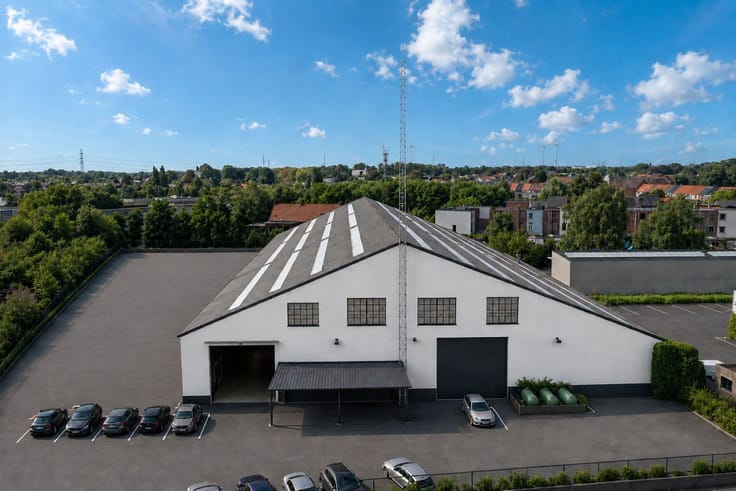
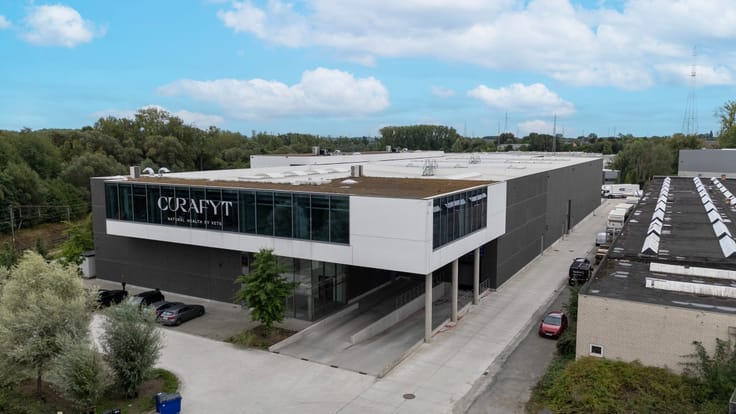
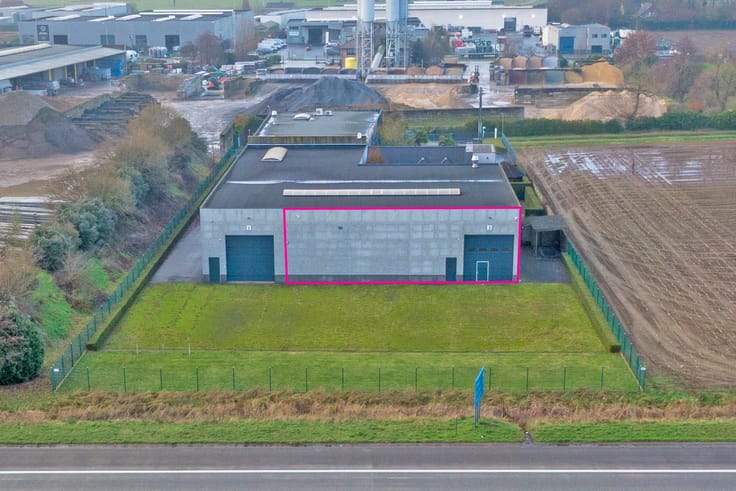
Ruim magazijn van 700 m² (ca. 18m x 38m) gelegen in de Poortakkerstraat te Gent (Sint-Denijs-Westrem).
Uitstekende ligging: Het magazijn bevindt zich op een strategische locatie, nabij de afrit van de E40 en de R4, in de directe omgeving van bekende trekpleisters zoals Ikea, Cardoen en de KBC-toren.
Kenmerken en voorzieningen:
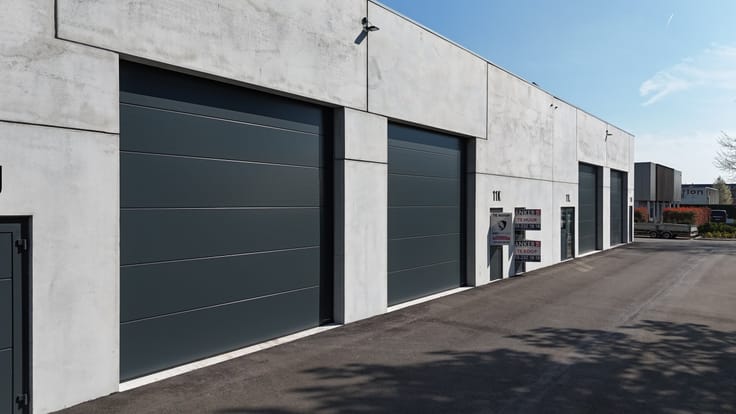
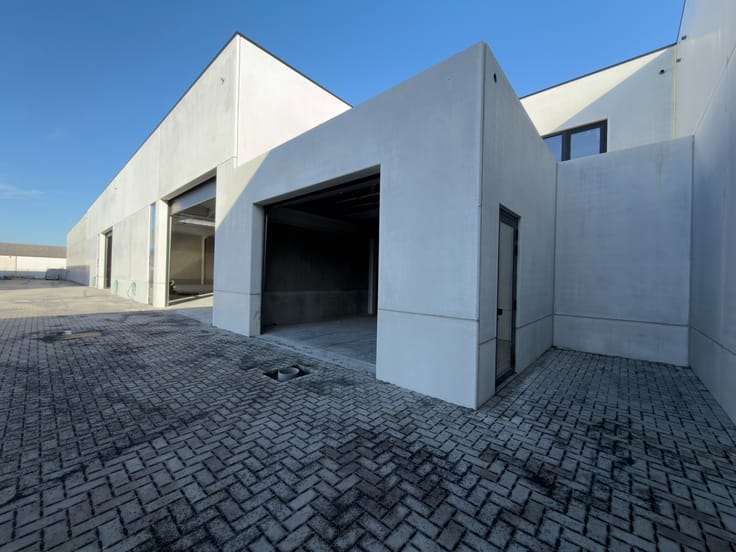
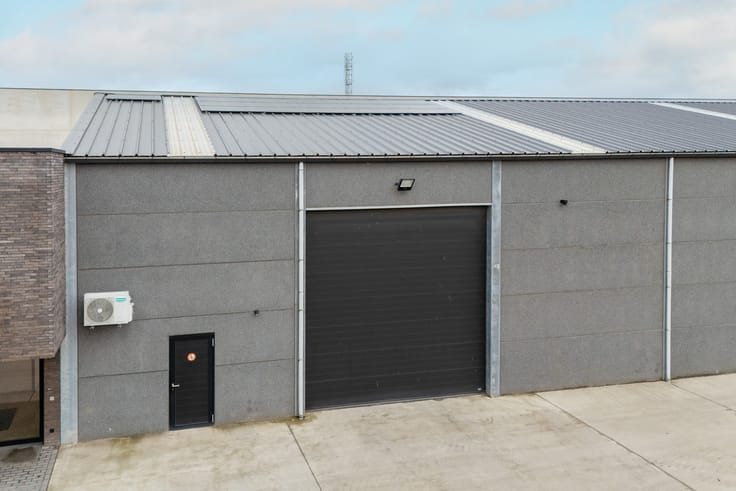
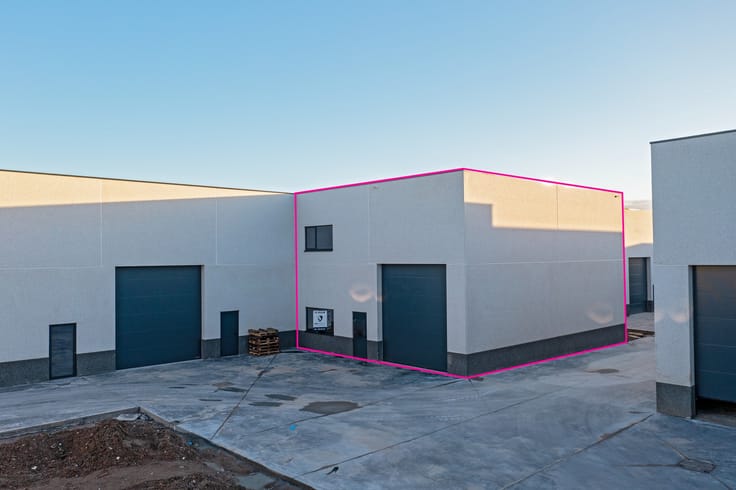
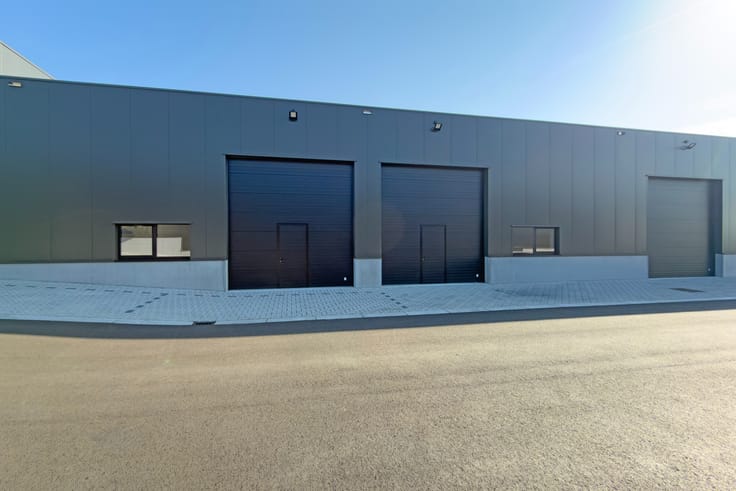
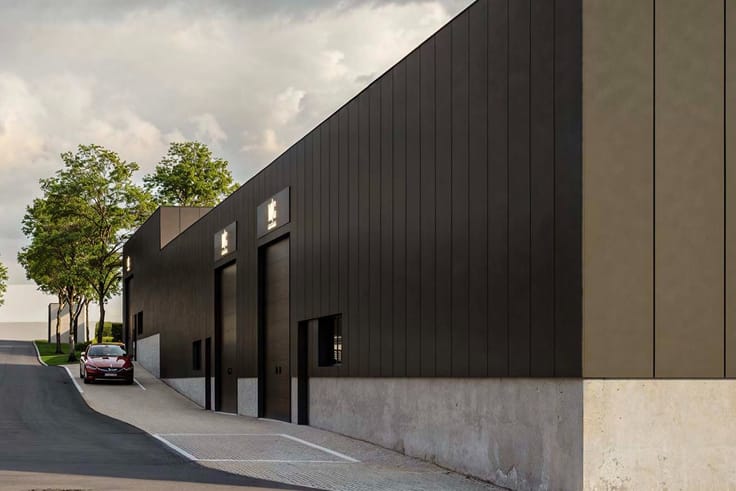
Twee sectionale poorten (afmetingen: 5,4m breed x 5m hoog en 3,5m breed x 3,5m hoog)
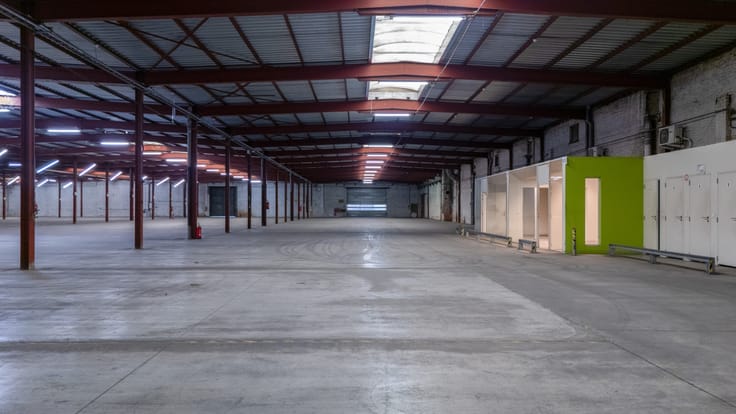
Vrije hoogte van 6,4 meter
Polybeton vloer voor zware belasting
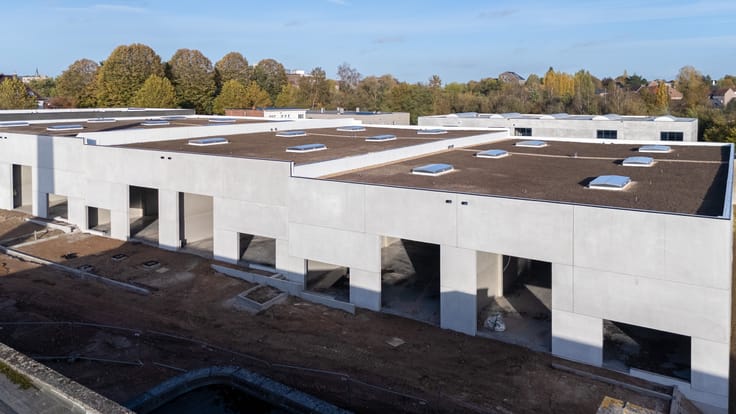
Lichtstraat voor natuurlijke verlichting
Automatische rookluiken voor extra veiligheid
Geïsoleerd stalen dak (steeldeck)
Voorzien van TL-verlichting
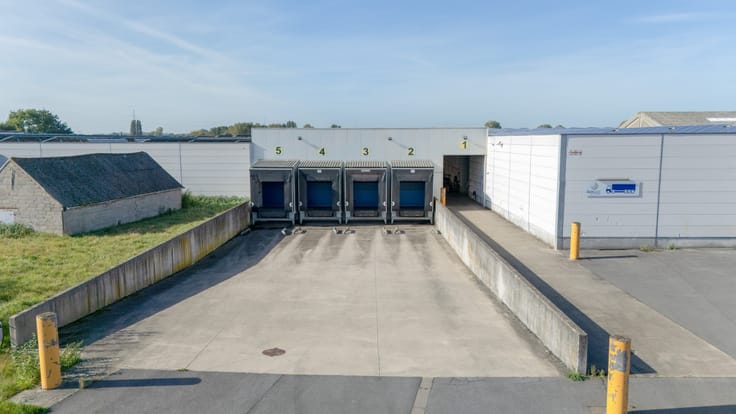
Ruime parkeergelegenheid
Deze opslagruimte biedt optimale toegankelijkheid en moderne faciliteiten voor uiteenlopende bedrijfsactiviteiten.
Wenst u een bezoek in te plannen of wilt u meer informatie?
Contacteer Simon De goque op +32 473 37 55 50 of [email protected]
| Building condition | Good |
|---|---|
| Syndicator | Not specified |
| Immovable heritage | No |
| Shared ownership parts | Not specified |
| Number of frontages | 2 |
| Minimum available height | 7 |
| Access doors | 1 |
| Sectional doors | 1 |
| Sliding doors | 1 |
| Asbestos certificate is available | Not specified |
| Usable floor area | 700 square meters |
|---|---|
| Small pet-friendly | Yes |
| Armored door | No |
| Surface of the plot | 700 square meters |
|---|---|
| Land is facing street | Yes |
| Wooded land | No |
| Flat land | Yes |
| Caretaker | No |
|---|---|
| Accessible for disabled people | Yes |
| Armored door | No |
| Primary energy consumption | Not specified |
|---|---|
| EPC/EPC label | Not specified |
| Renovation works mandatory | Not specified |
| Unique code EPB certificate | Not specified |
| CO₂ emission | Not specified |
| Yearly theoretical total energy consumption | Not specified |
| Valid electricity inspection certificate | Not specified |
| Summons: No judicial remedy or administrative measure imposed | Not specified |
|
Flemish register of measures consulted
|
Not specified |
| Separate meter for electricity | Not specified |
| Separate meter for gas | Not specified |
| Separate meter for water | Not specified |
| Building permit | Yes |
|---|---|
| Right of first refusal for the tenant | Not specified |
| Obligation to build | No |
| Allotment permit | No |
| Preemption right | No |
| Proceedings for breach of planning regulations | No |
| Most recent urban development zoning | Not specified |
| Flood zone type | Non flood zone |
|
P-score
|
A |
|
G-score
|
A |
| Monthly rental price | 3899 € |
|---|---|
| Monthly costs | 0€ |
| Yearly rental price | 46788€ |
| Yearly rental price per m² | 66€ |
| Rent excluding charges for exclusive and common parts | Not specified |
| Overview of costs for exclusive parts | Not specified |
| Method of calculation of these costs | Not specified |
| Tenement building | No |
| The amount and date of payment of the last previous rent | Not specified |
|
|
|



KMO Vastgoed (IPI 503748)
| Address |
Kortrijksesteenweg 241a
9830 - Sint-Martens-Latem |
|---|---|
| Website |
|
| External reference | SDG-103 |