


Warehouse for rent
2500€ per month
375 square meters
Immoweb code : 21447544

Immoweb code : 21447544
Overview
375
square meters
livable space
375
square meters
of land
Available date : May 1 2023
Description
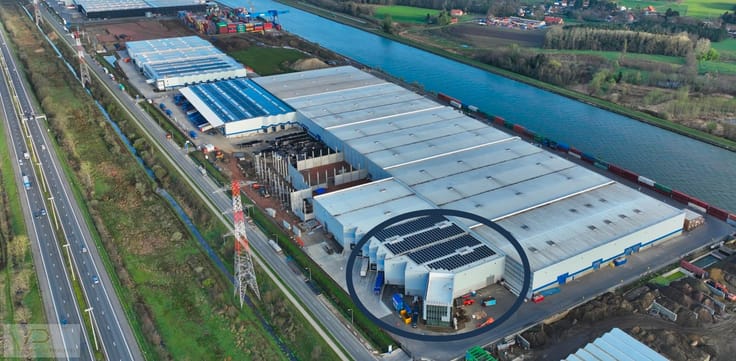
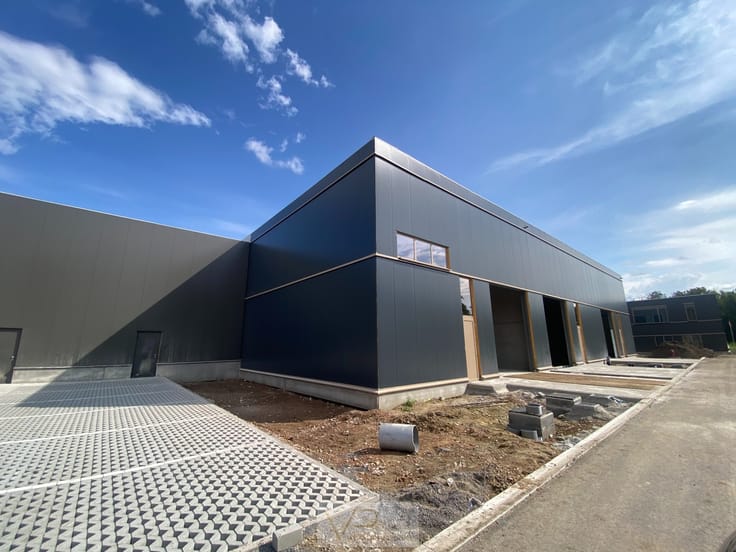
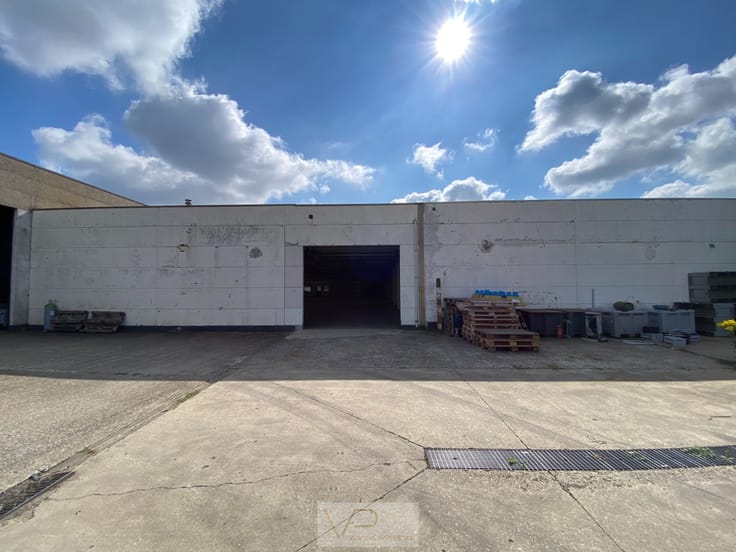
Warehouse Willebroek
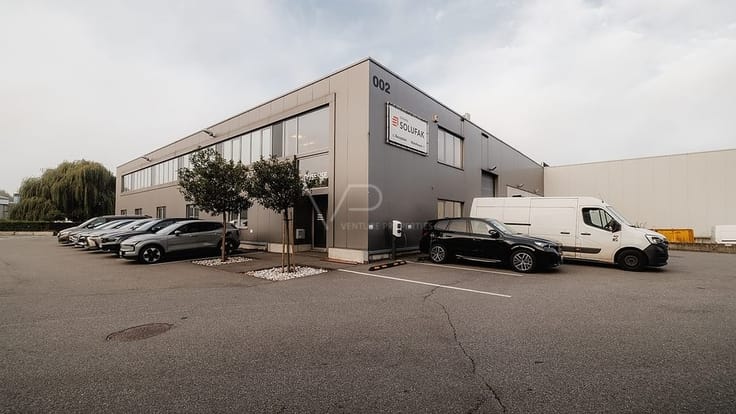
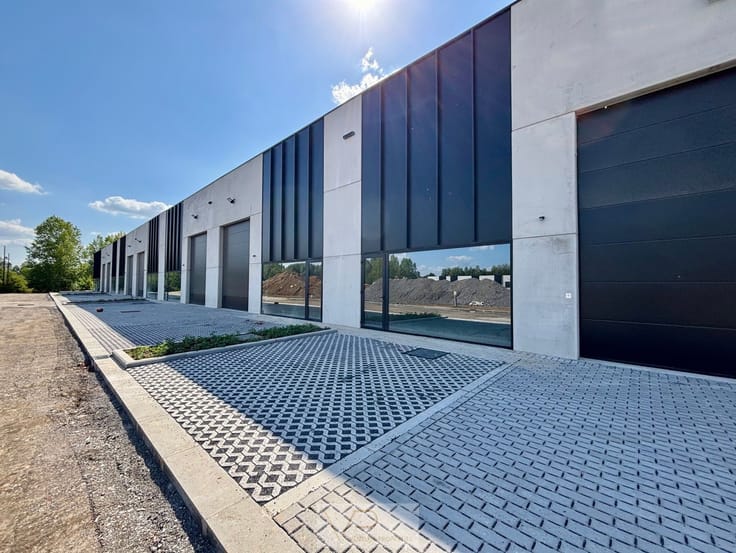
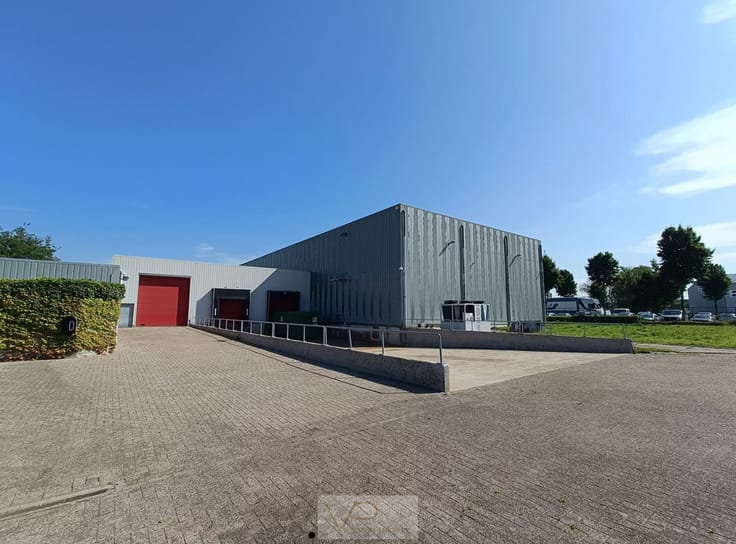
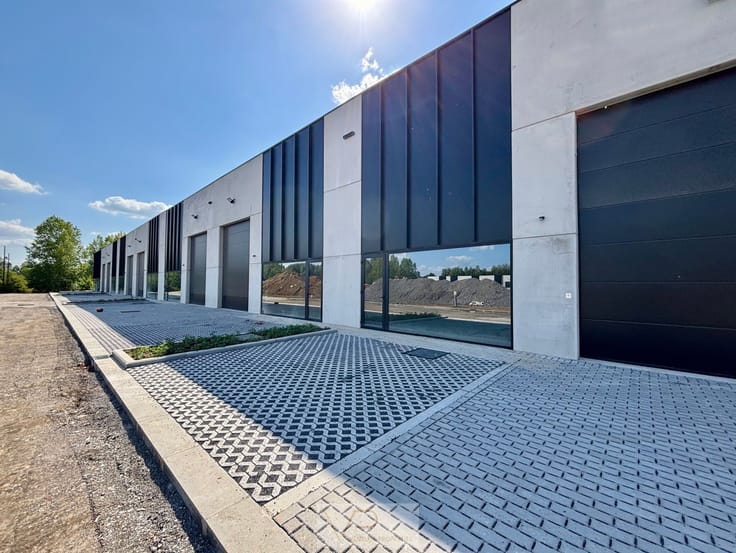
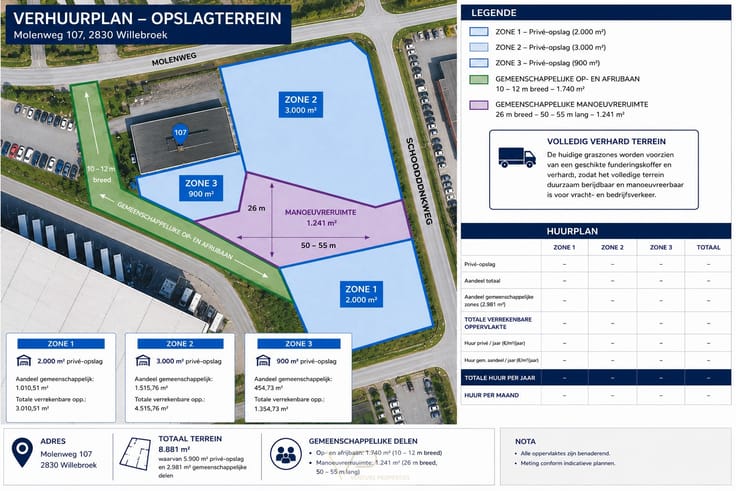
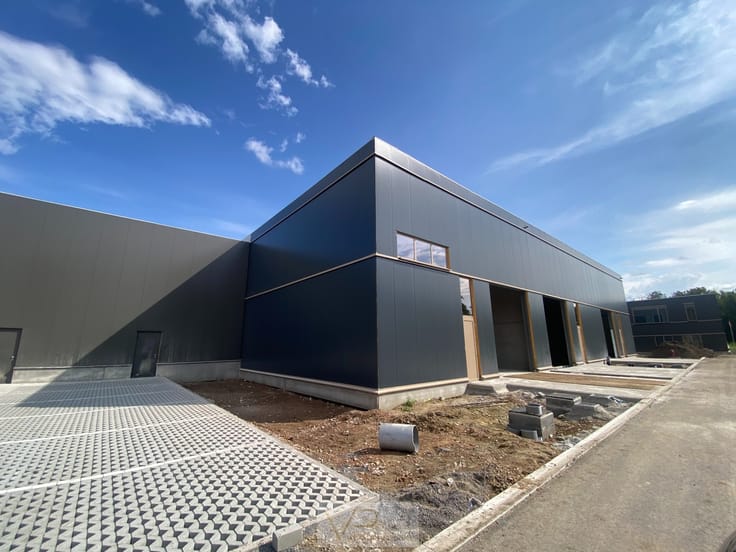
This warehouse unit is conveniently located in Willebroek, with a total surface area of 375 m².
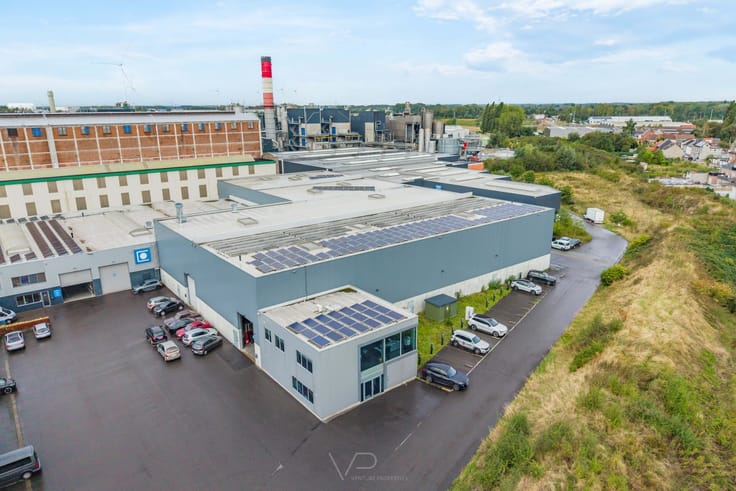
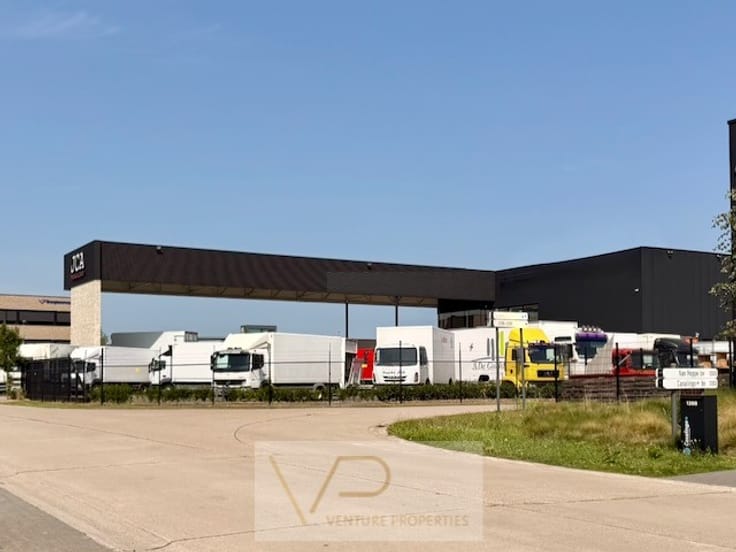
Here, you not only gain access to high-quality space, but also to a strategic location offering proximity to both Mechelen and the A12 motorway, connecting Antwerp and Brussels.
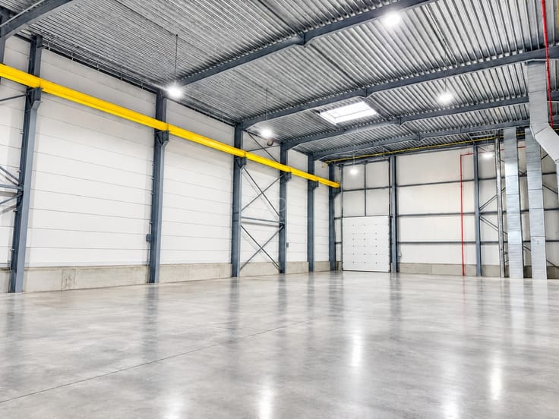
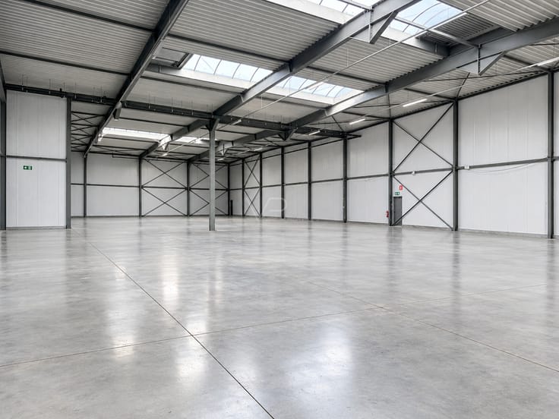
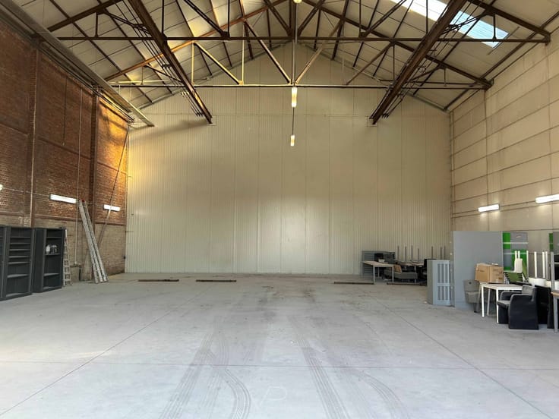
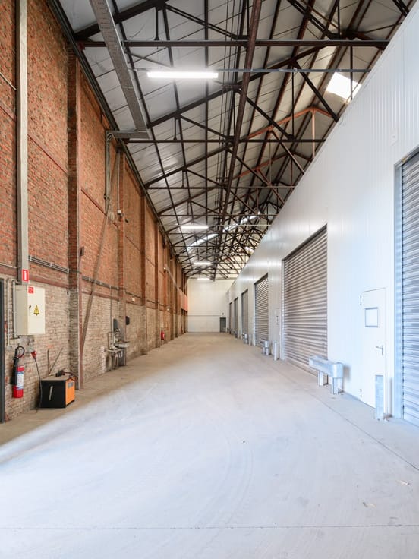
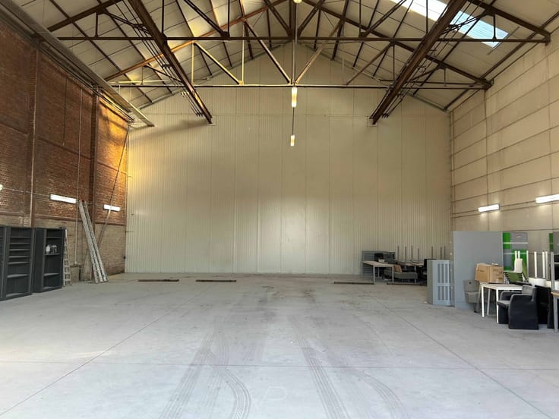
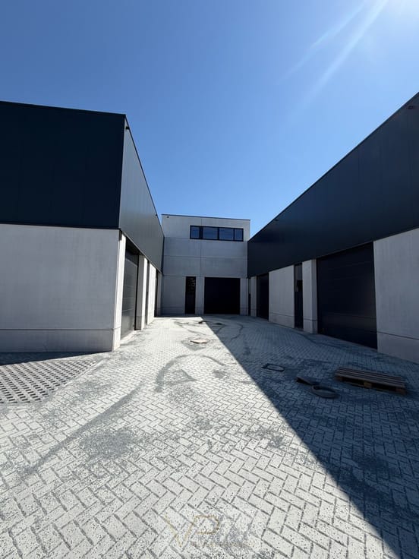
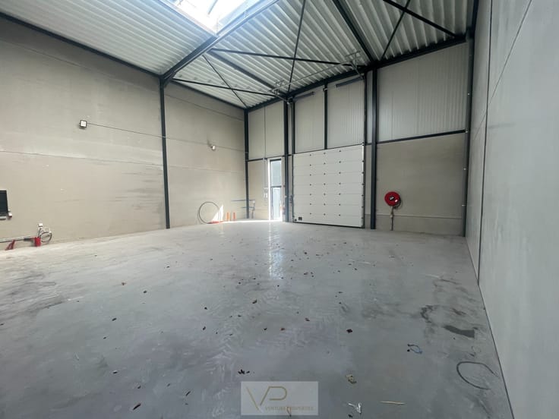
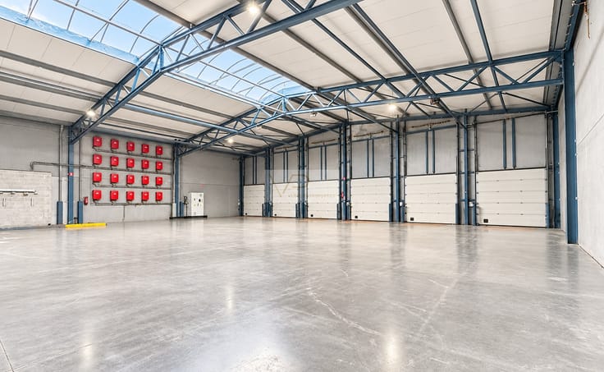
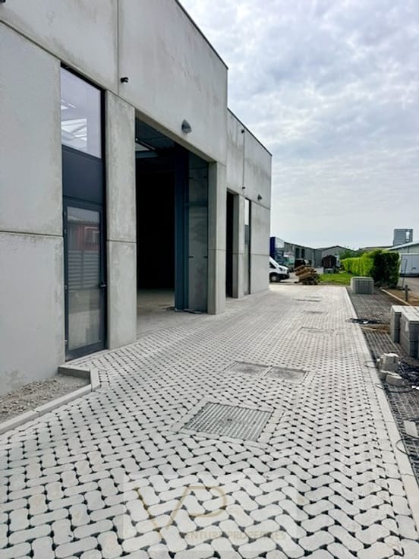
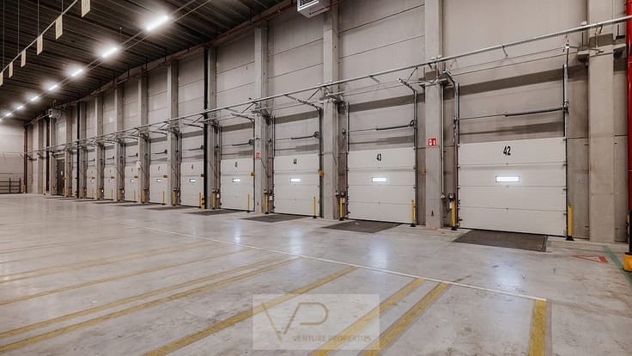
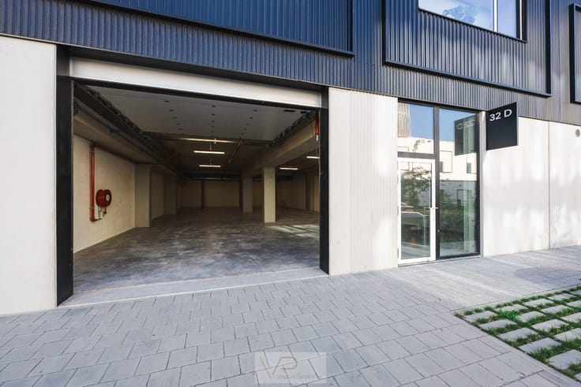
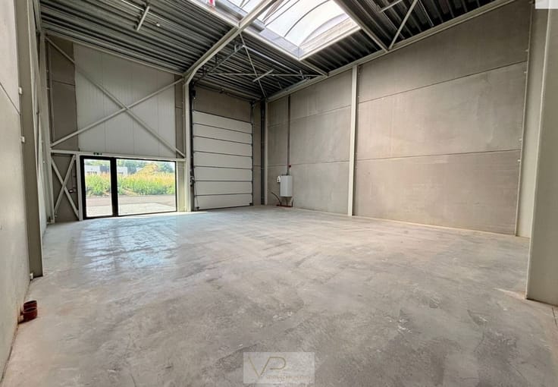
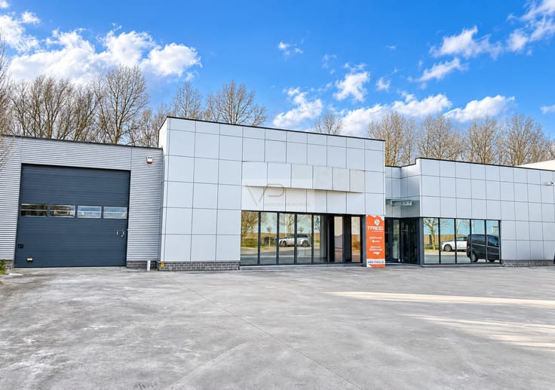
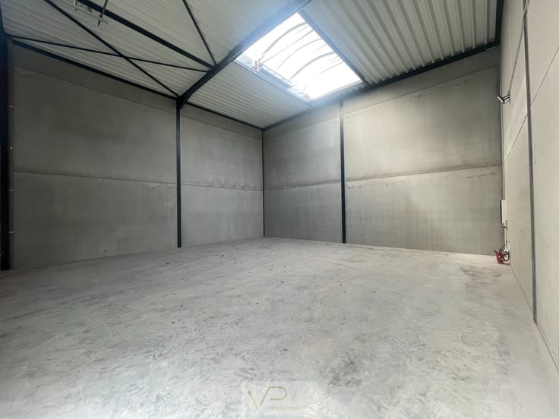
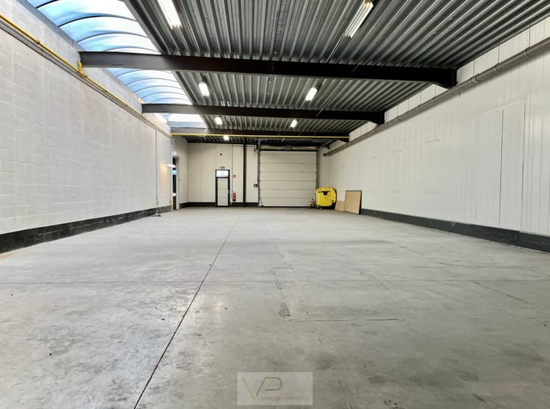
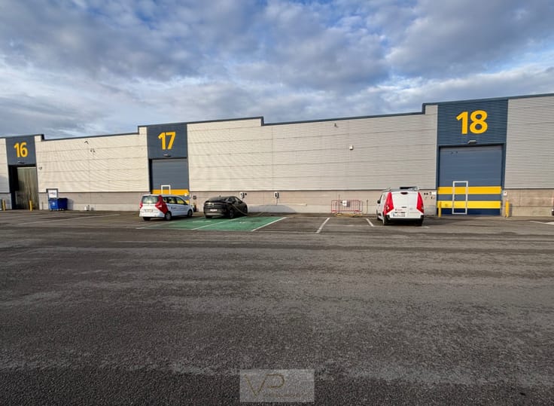
These units are designed to meet all your business needs. The warehouse includes six designated parking spaces, ensuring that both your team and clients can park easily and comfortably. With a clear height of 7 meters, the unit provides ample vertical space for various applications. In addition, each unit is equipped with two large sectional doors, allowing for seamless access and logistics.
Light is essential in any workspace, and these units fully embrace that. A large skylight provides natural lighting, creating a pleasant and productive environment. Furthermore, each unit has a separate entrance door for easy access to your business premises.
Technological requirements are also carefully addressed. With a solid 380V (3-phase) power supply of 125 A, these units are well equipped to meet your energy needs. Shared facilities include two sectional doors and communal sanitary amenities, contributing to the functionality and comfort of the space.
These units are ready for immediate use, and availability can be tailored to your needs. With a strategic location near Mechelen and along the A12 motorway between Antwerp and Brussels, you will benefit from excellent connectivity and accessibility for your business.
In short, these warehouse units offer an opportunity to fully realize your business potential in an environment that is both practical and strategic. Contact us today for more information and to discuss the next steps towards your new business space.
| Available date | May 1 2023 |
|---|---|
| Construction year | 2015 |
| Building condition | Good |
| Syndicator | Not specified |
| Immovable heritage | Not specified |
| Shared ownership parts | Not specified |
| Asbestos certificate is available | Not specified |
| Usable floor area | 375 square meters |
|---|
| Surface of the plot | 375 square meters |
|---|
| Primary energy consumption | Not specified |
|---|---|
| EPC/EPC label | Not specified |
| Renovation works mandatory | Not specified |
| Unique code EPB certificate | Not specified |
| CO₂ emission | Not specified |
| Yearly theoretical total energy consumption | Not specified |
| Valid electricity inspection certificate | Not specified |
| Summons: No judicial remedy or administrative measure imposed | Not specified |
|
Flemish register of measures consulted
|
Not specified |
| Separate meter for electricity | Not specified |
| Separate meter for gas | Not specified |
| Separate meter for water | Not specified |
| Building permit | Not specified |
|---|---|
| Total ground floor buildable | 375 square meters |
| Right of first refusal for the tenant | Not specified |
| Obligation to build | No |
| Allotment permit | Not specified |
| Preemption right | Not specified |
| Most recent urban development zoning | Not specified |
| Monthly rental price | 2500 € |
|---|---|
| Monthly costs | 0€ |
| Yearly rental price | 30000€ |
| Yearly rental price per m² | 80€ |
| Rent excluding charges for exclusive and common parts | Not specified |
| Overview of costs for exclusive parts | Not specified |
| Method of calculation of these costs | Not specified |
| Tenement building | No |
| The amount and date of payment of the last previous rent | Not specified |
|
|
|
Venture Properties (IPI 511680)
| Address |
Noorderlaan 147/9
2030 - Antwerpen |
|---|---|
| Website |
|
| External reference | W-MW95 |
Get in touch