


Warehouse for sale
1250000€
1210 square meters
Immoweb code : 21804533

Immoweb code : 21804533
Overview
1 bathroom
1210
square meters
livable space
Description
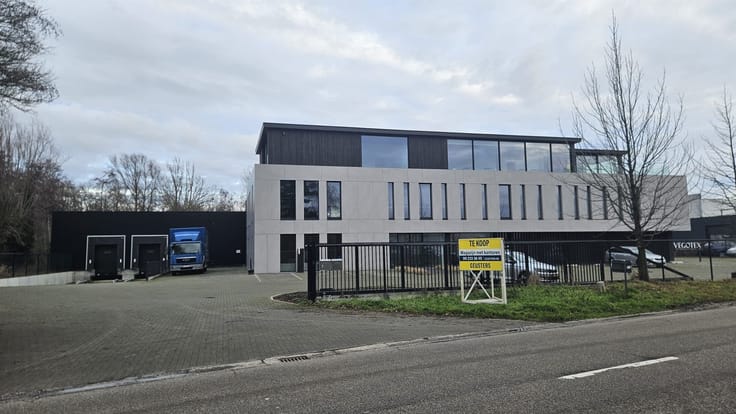
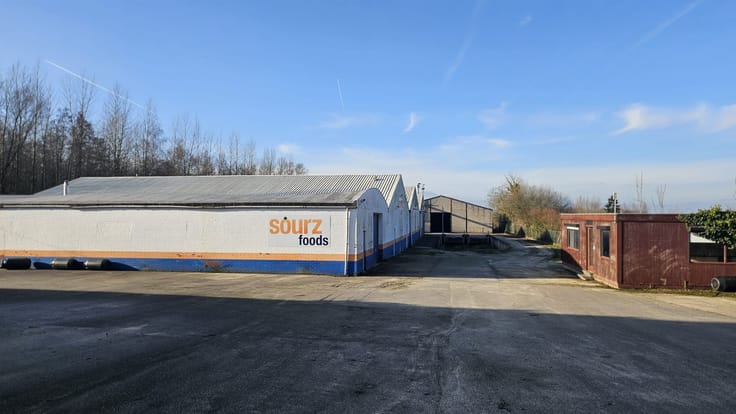
Industrial building for sale in Enghien
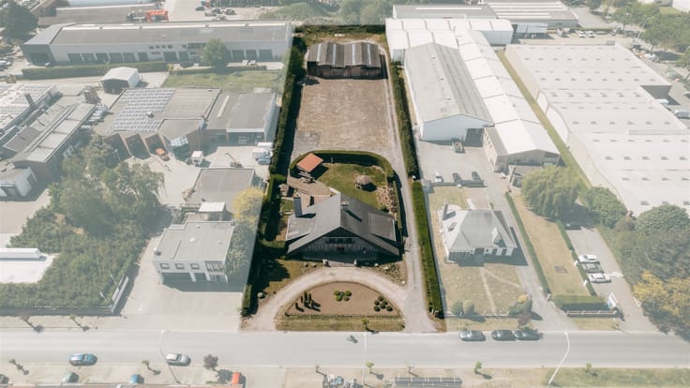
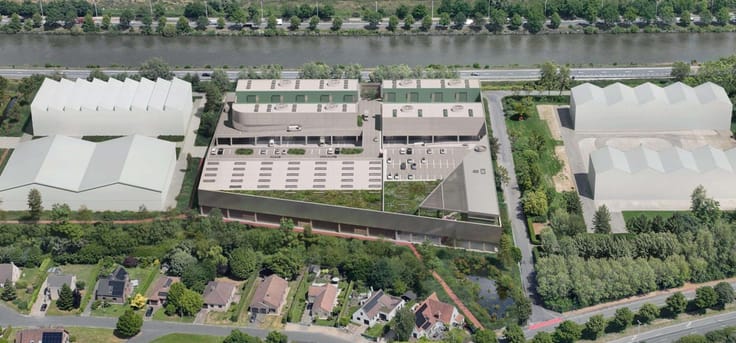
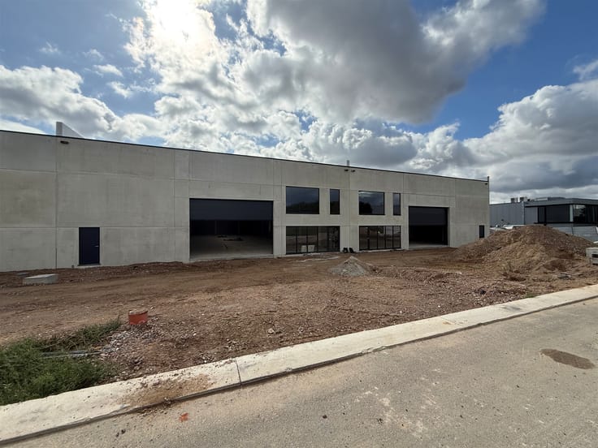
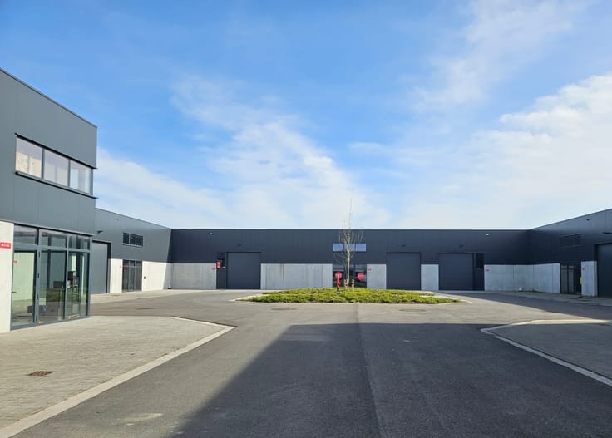
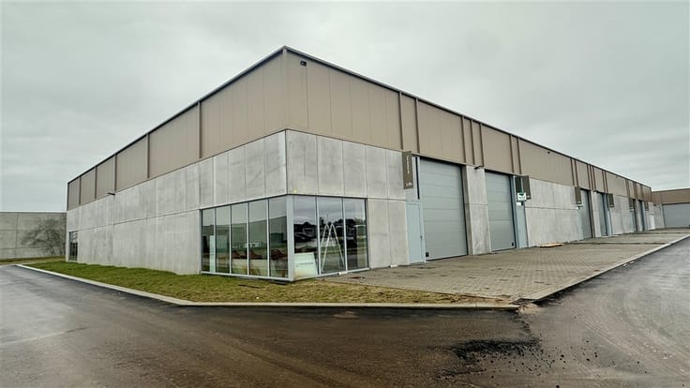
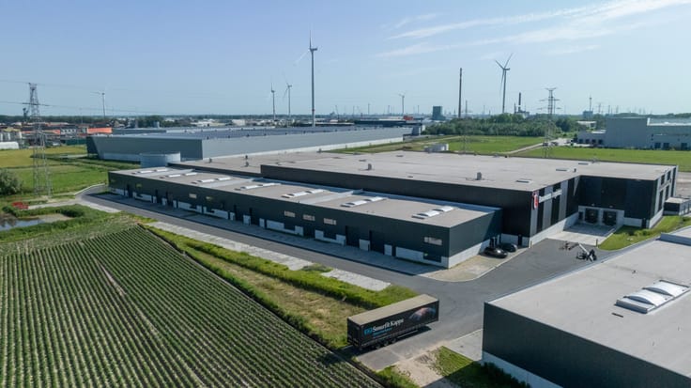
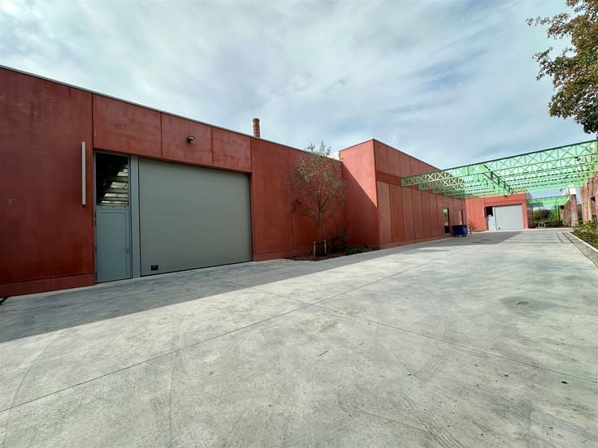
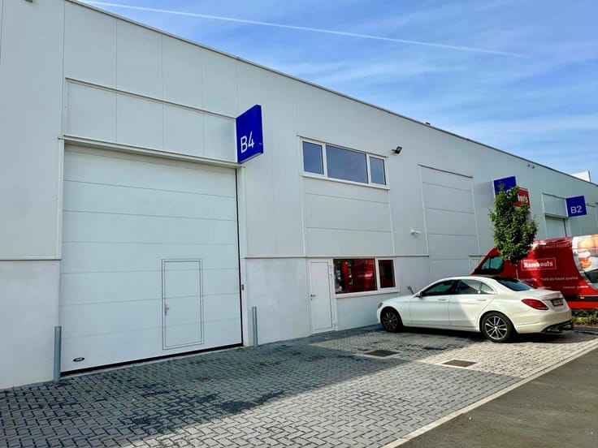
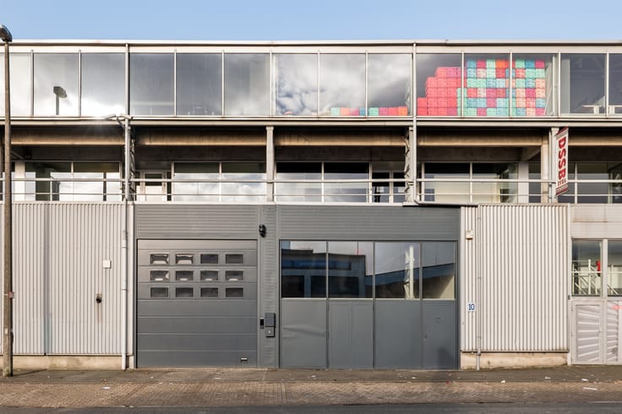
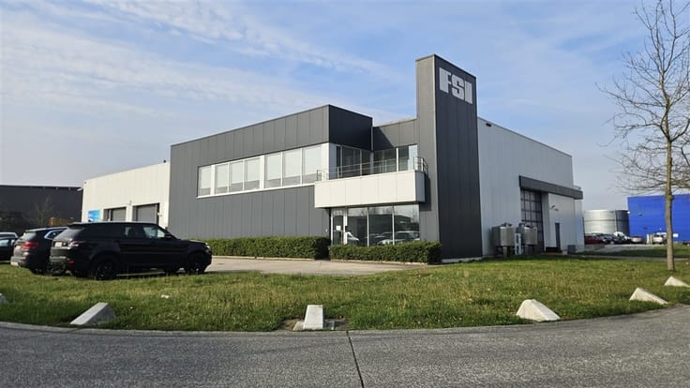
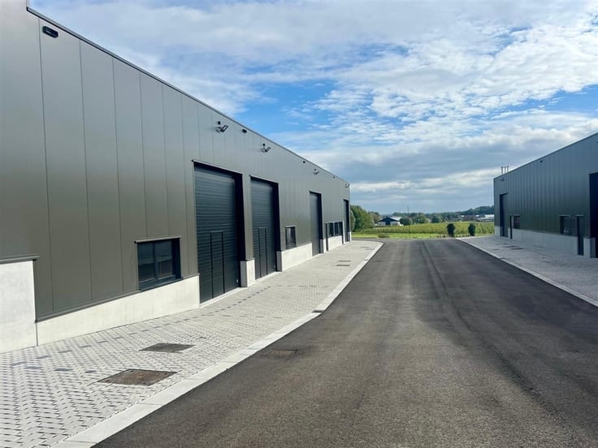
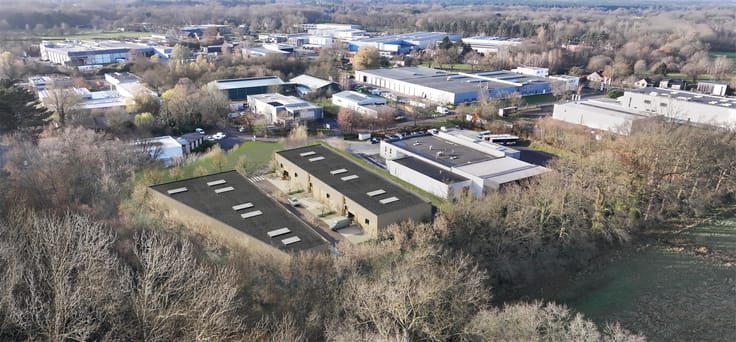
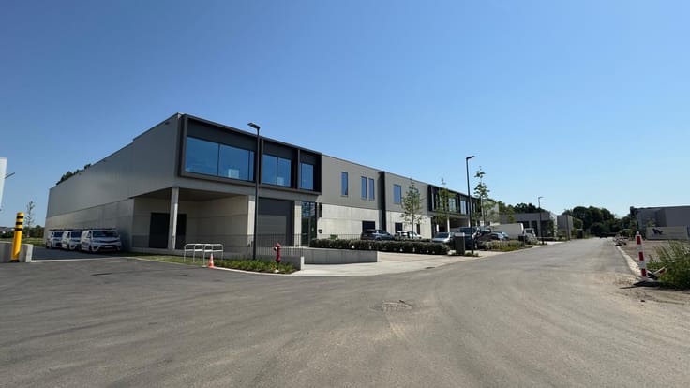
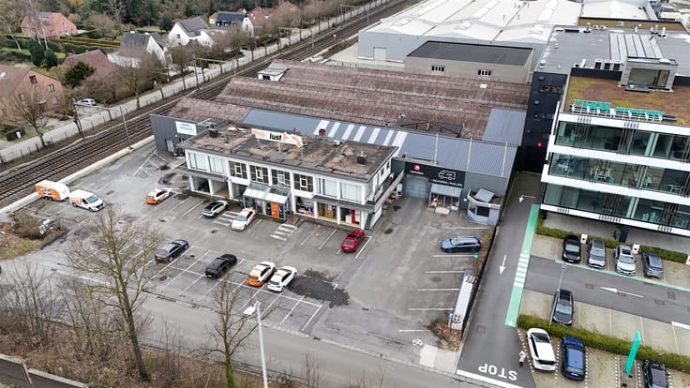
Commercial property for sale along Chaussée d'Ath 240 in Enghien, just 1 km from the E429 (exit 27 Marcq). The entire property is located on a fully enclosed plot of 5,506 m² and includes a warehouse of approximately 790 m² with a clear height of 4.8 m to 6.4 m under the beams. The warehouse is accessible via four gates measuring 3.5 m wide and 3.7 m high. Additionally, the property has approximately 210 m² of offices and an apartment of about 210 m² on the first floor. The site is accessible via an electric access gate and has a washing area for vehicles with a grease separator at the back. Furthermore, an alarm system and CCTV surveillance are present.
| Available as of | Immediately |
|---|---|
| Construction year | 1990 |
| Number of floors | 2 |
| Building condition | Good |
| Immovable heritage | No |
| Minimum available height | 4 |
| Maximum available height | 6 |
| Access doors | 1 |
| Sectional doors | 4 |
| Asbestos certificate is available | No |
| Usable floor area | 1210 square meters |
|---|---|
| Kitchen type | USA uninstalled |
| Bathrooms | 1 |
| Toilets | 2 |
| Office surface | 210 square meters |
| Office | Yes |
| Professional space | Yes |
| Reception desk | No |
| Armored door | No |
| Land is facing street | Yes |
|---|---|
| Wooded land | No |
| Plot at rear | Yes |
| Flat land | Yes |
| Caretaker | No |
|---|---|
| Elevator | No |
| Accessible for disabled people | Yes |
| Secure access / alarm | Yes |
| Armored door | No |
| Air conditioning | Yes |
| TV cable | No |
| Internet | Yes |
| Primary energy consumption | 263 kilowatt hour per square meters |
|---|---|
| EPC/EPC label | D |
| Renovation works mandatory | Not specified |
| Unique code EPB certificate | 20260926005979 |
| CO₂ emission | Not specified |
| Yearly theoretical total energy consumption | Not specified |
| Valid electricity inspection certificate | Yes |
| Summons: No judicial remedy or administrative measure imposed | Not specified |
| Separate meter for electricity | Yes |
| Valid flood certificate | Not specified |
| Heating type | Electric |
| Heat pump | No |
| Photovoltaic solar panels | No |
| Thermic solar panels | No |
| Double glazing | Yes |
| Building permit | Yes |
|---|---|
| Total ground floor buildable | 1210 square meters |
| Cadastral Plan | Not specified |
| Right of first refusal for the tenant | Not specified |
| Obligation to build | No |
| Allotment permit | No |
| Preemption right | No |
| Proceedings for breach of planning regulations | No |
| Most recent urban development zoning | context_property-page.business_activity |
|
P-score
|
Not specified |
|
G-score
|
Not specified |
Asked price excluding notary fees (excluding eventual registration fees)
| Price | 1250000 € |
|---|---|
| Tenement building | No |
|
|
|





Ceusters NV (IPI 202258)
| Address |
Uitbreidingstraat 72 Bt 2
2600 - Berchem |
|---|---|
| Website |
|
| Agent's name | Ceusters NV |
| [email protected] | |
| Phone number |
|
Get in touch