
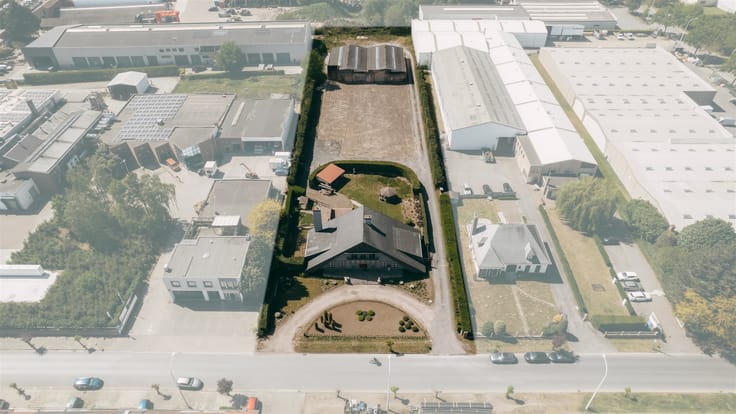


5100000€
5035 square meters

Industrie
For Sale: Modern Business Building with Warehouses and Offices in Sint-Niklaas Description of the property
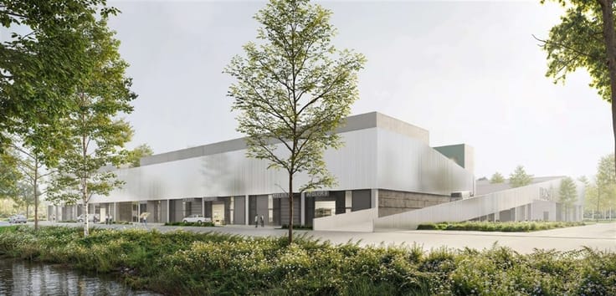
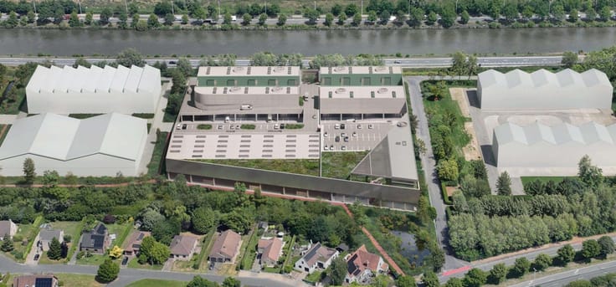
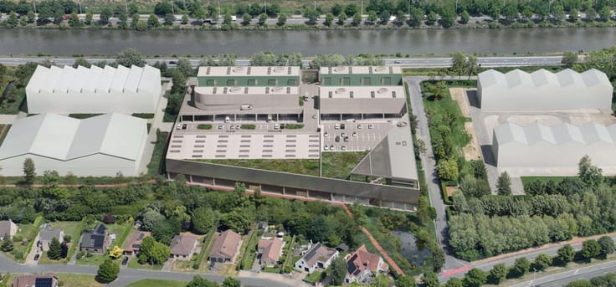
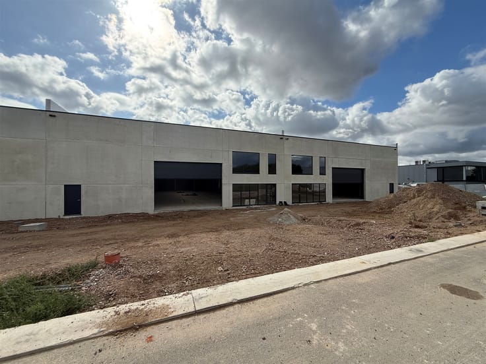
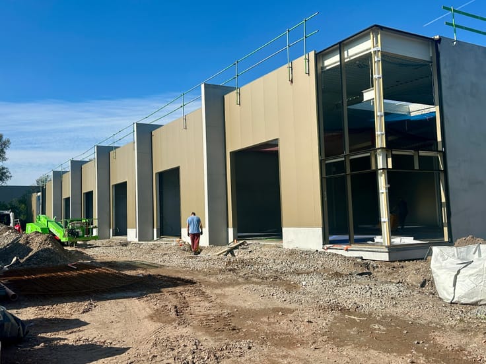
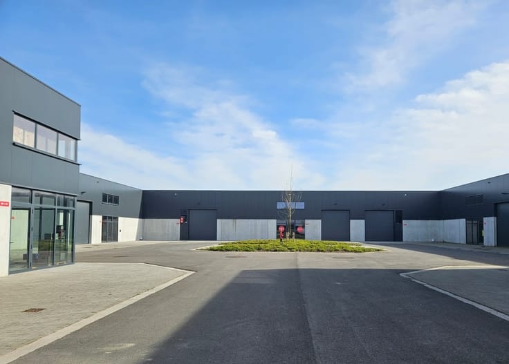
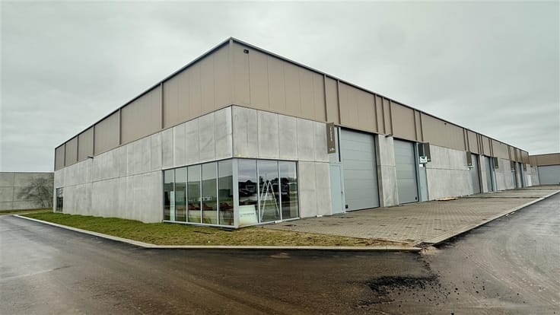
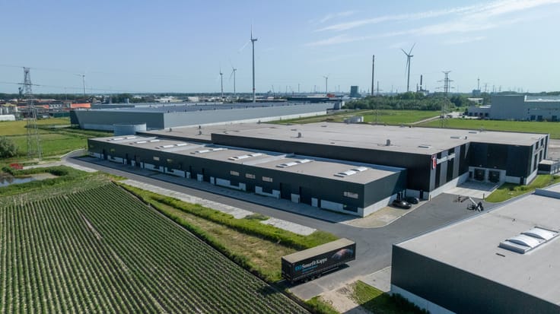
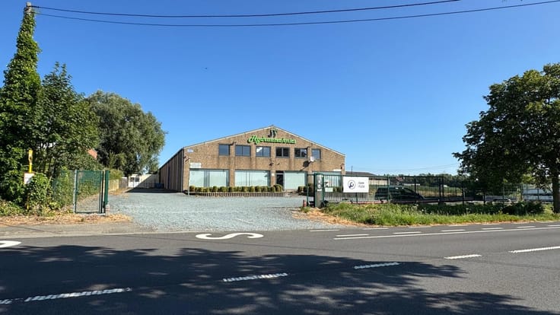
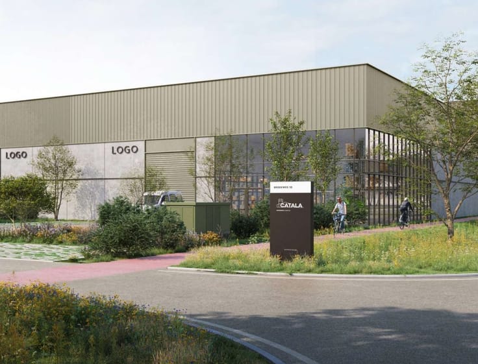
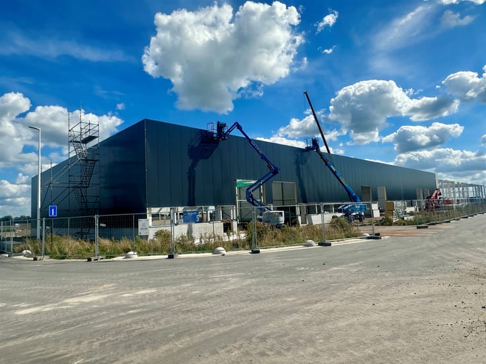
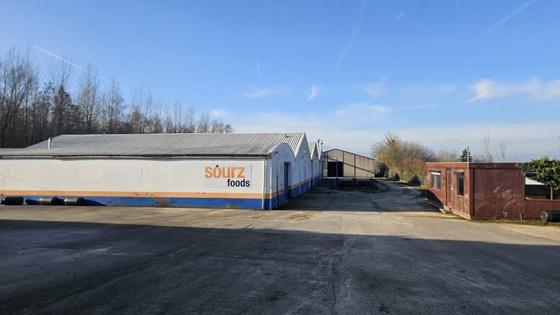
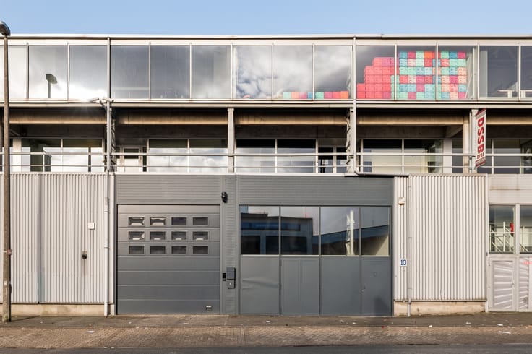
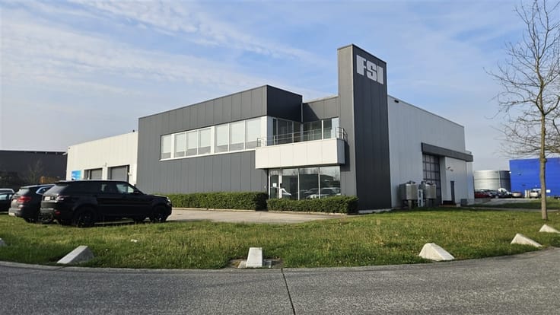
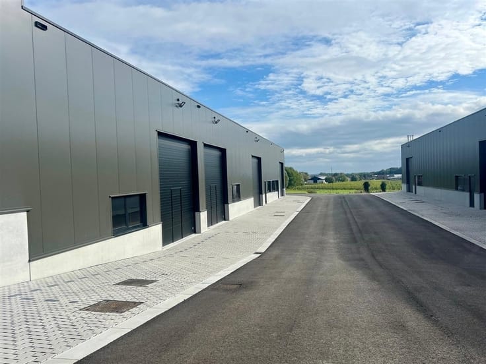
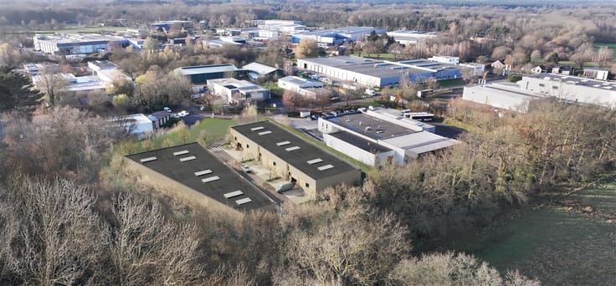
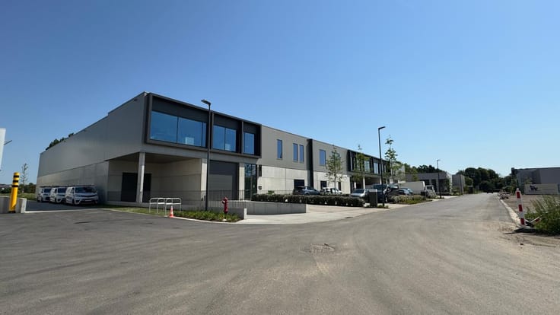
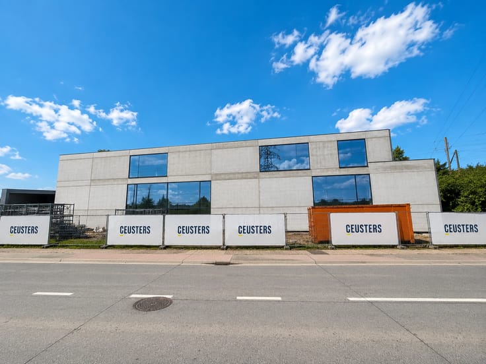
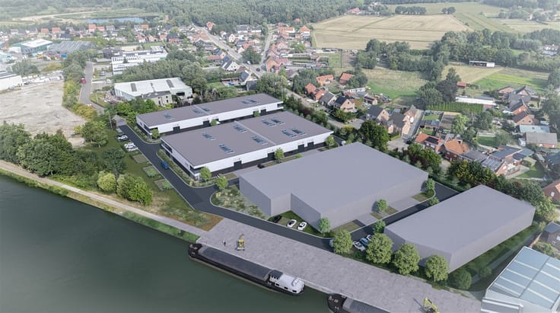
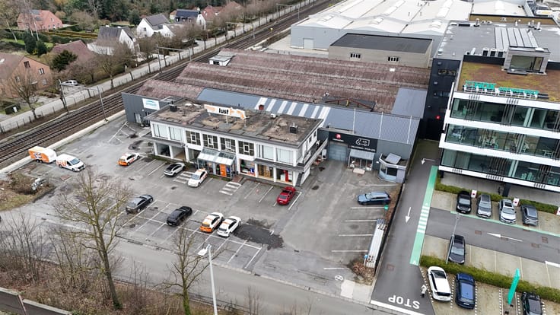
This business complex consists of a recently constructed office building (2023) with three floors and a spacious warehouse (steel and concrete structure). The whole is modernly equipped and versatile for various business activities.
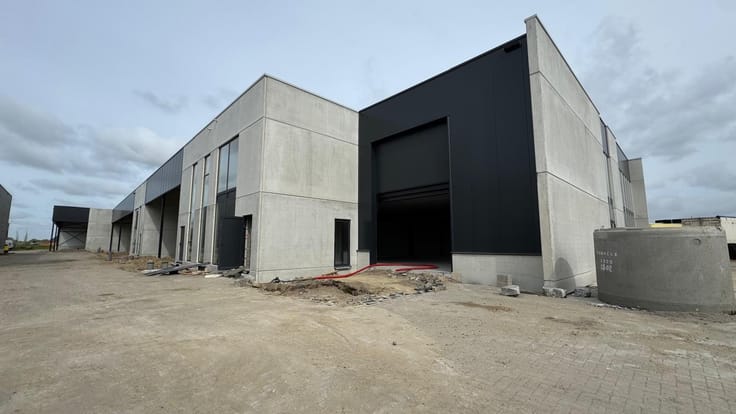
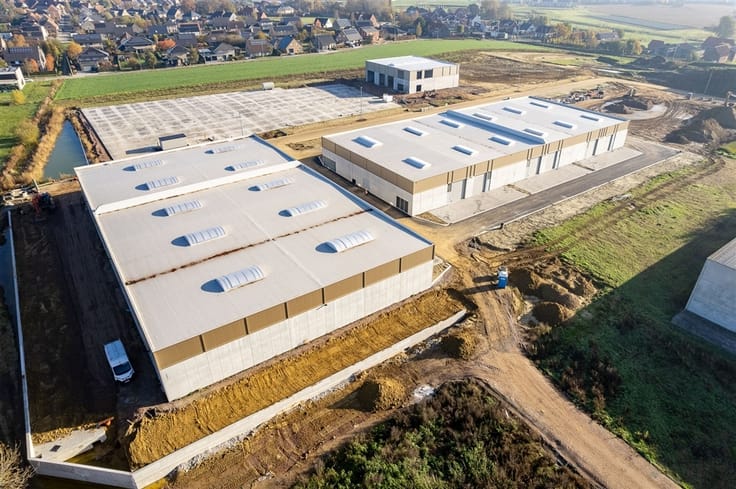
Warehouses:
• Left part (steel structure): approx. 1,015 m²
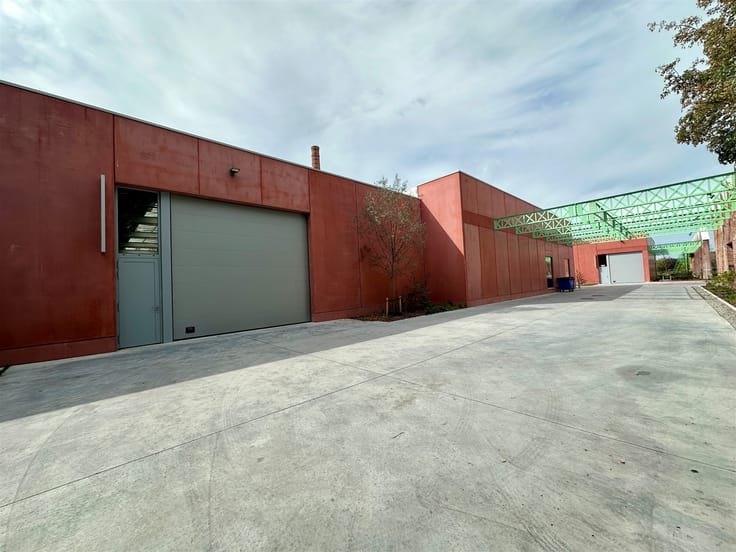
• Right part (concrete structure): approx. 2,550 m²
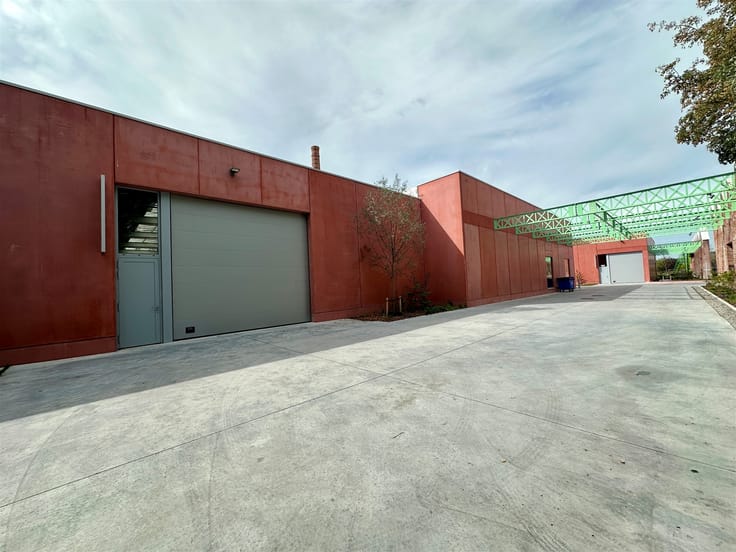
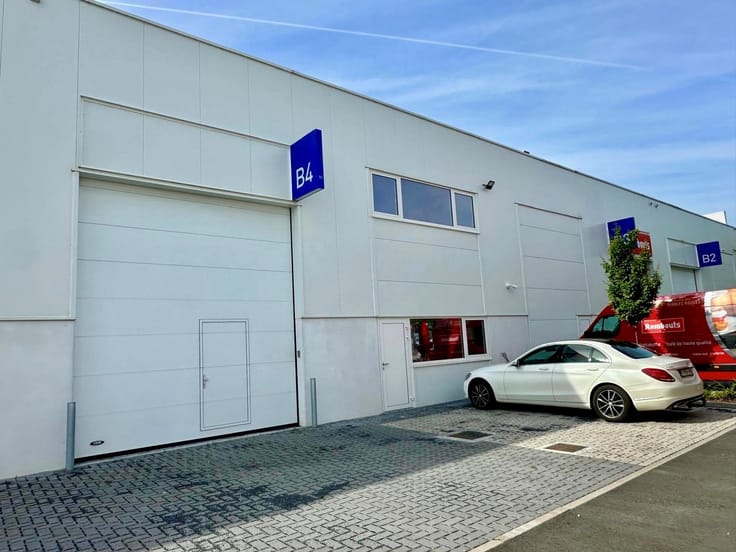
• Equipped with sectional doors, loading and unloading dock, smooth concrete floor, fire detection. Recently refreshed (new doors, fire hoses).
Office Building:
• Ground floor: approx. 545 m²
• 1st floor: approx. 590 m²
• 2nd floor: approx. 290 m² + roof terrace (45 m²)
• High-quality finish: aluminum joinery, green roof, geothermal heat pump, ventilation system with heat recovery, home automation (Niko Home Control), elevator, extensive sanitary facilities, modern kitchen infrastructure, meeting rooms, and offices.
• Parking facilities: 29 parking spaces, including 10 charging stations for electric cars.
Location and accessibility
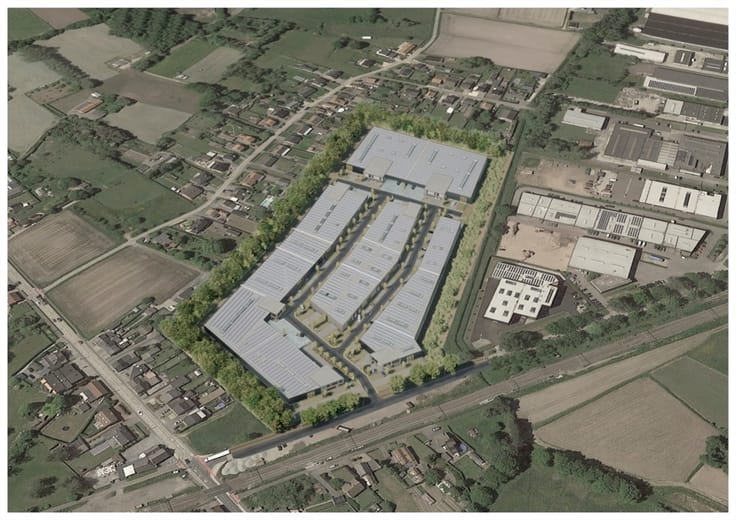
The property is located in the business park Oostjachtpark, on the outskirts of Sint-Niklaas, with excellent access to major traffic routes:
• E17 Antwerp Lille: approx. 2.7 km (Sint-Niklaas exit)
• N70 Antwerp Ghent: approx. 2 km
• N16 Sint-Niklaas Mechelen: approx. 1.5 km
• Additionally, the nearest bus stop is approximately 600 m away, providing good accessibility by public transport.
Advantages
• Recent and modern office building with high-quality finishes
• Ample warehouse capacity
• Excellent location near E17 and regional roads
• Large parking capacity with charging infrastructure
• Versatile for various business activities
Interested?
Contact Ceusters for more information or to schedule a visit!
| Available as of | Immediately |
|---|---|
| Building condition | As new |
| Immovable heritage | Not specified |
| Asbestos certificate is available | Not specified |
| Usable floor area | 5035 square meters |
|---|---|
| Office | No |
| Flat land | Yes |
|---|
| Primary energy consumption | Not specified |
|---|---|
| EPC/EPC label | X |
| Renovation works mandatory | Not specified |
| Unique code EPB certificate | 46021-G-OMV-2021115302/EP17510/A001/D01/SD001 |
| CO₂ emission | Not specified |
| Yearly theoretical total energy consumption | Not specified |
| Valid electricity inspection certificate | Yes |
| As built plan | No |
| Summons: No judicial remedy or administrative measure imposed | Not specified |
|
Flemish register of measures consulted
|
Not specified |
| Valid flood certificate | Not specified |
| Building permit | Yes |
|---|---|
| Cadastral Plan | Not specified |
| Right of first refusal for the tenant | Not specified |
| Allotment permit | No |
| Preemption right | No |
| Proceedings for breach of planning regulations | No |
| Most recent urban development zoning | context_property-page.business_activity |
| Flood zone type | Non flood zone |
|
P-score
|
D
|
|
G-score
|
A |
Asked price excluding notary fees (excluding eventual registration fees)
| Price | 5100000 € |
|---|---|
| Tenement building | No |
|
|
|




| Address |
Uitbreidingstraat 72 Bt 2
2600 - Berchem |
|---|---|
| Website |
|
| Agent's name | Ceusters NV |
| [email protected] | |
| Phone number |
|
Get in touch
