

299000€
3 slaapkamers 112 vierkante meters

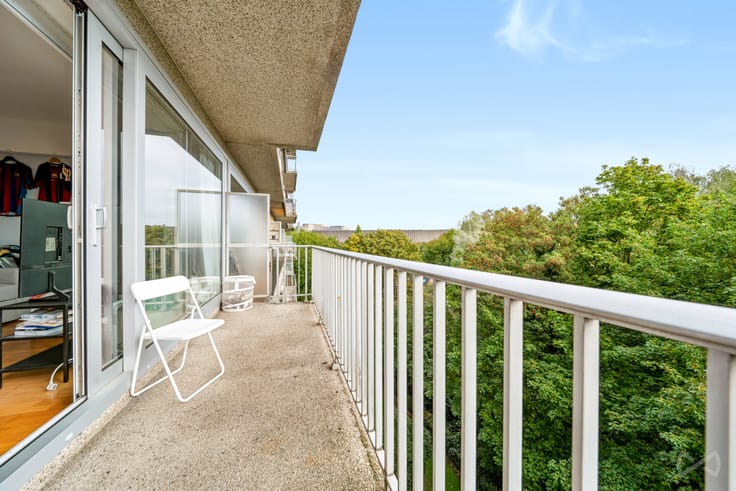
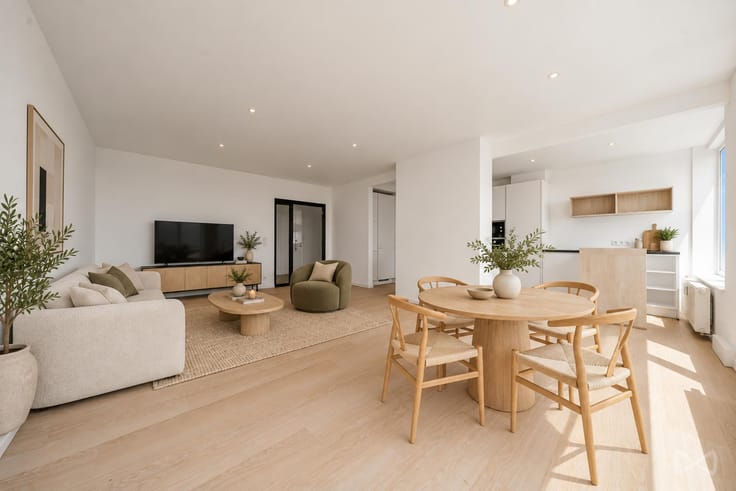
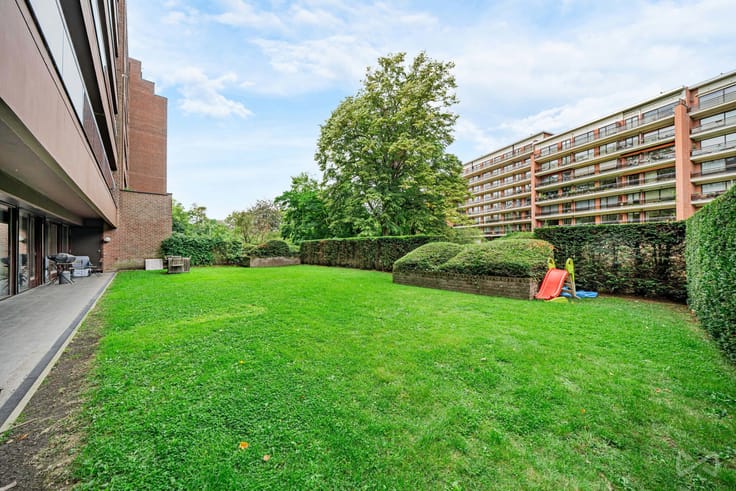
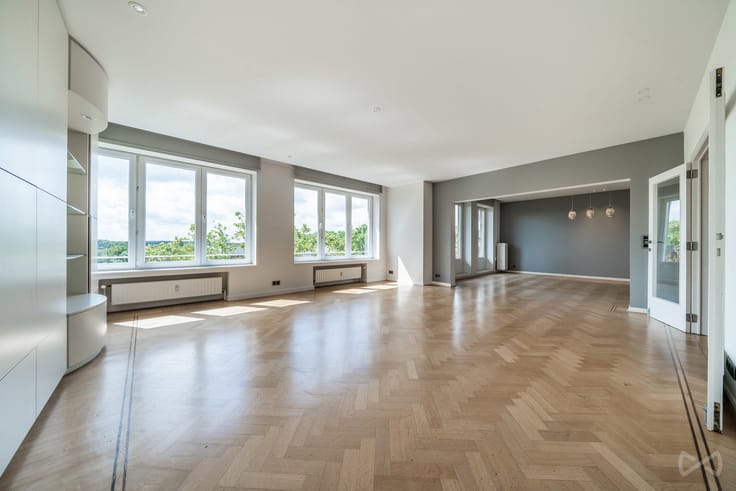
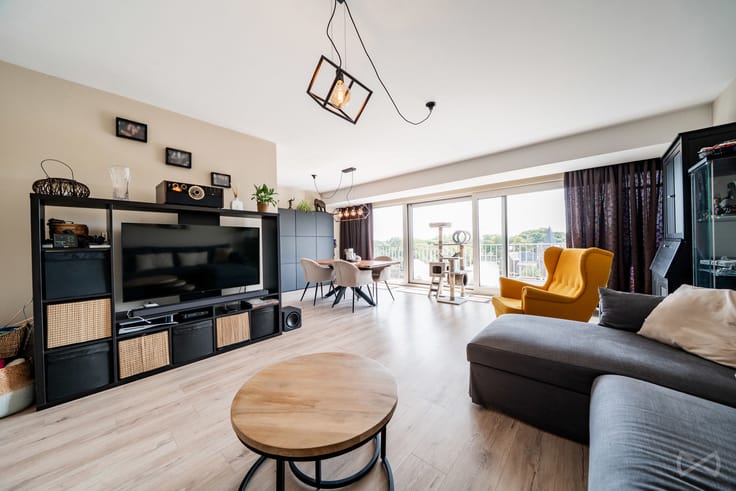
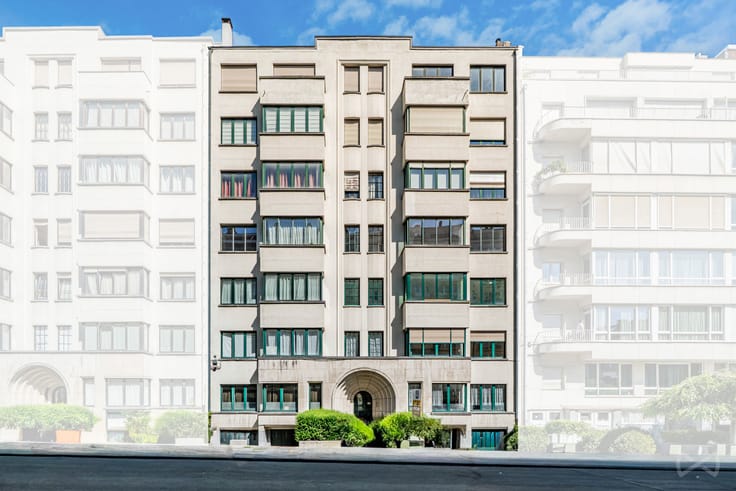
Located on the top floor of a ideally situated building, this charming apartment of ±112 m² will win you over with its exceptional brightness and unobstructed views. The property features an entrance hall with a cloakroom and guest WC, a separate kitchen, and a spacious 32 m² living room. The night hall leads to two bedrooms (10 and 9 m²), a shower room, a second WC, a storage room, and a master suite with an en-suite bathroom. A private cellar completes the property. Building with an elevator.
Major energy renovation: The building is undertaking a significant structural upgrade (facade insulation and full roof renovation currently underway, boiler replacement planned). Located directly under the roof and on a corner, this apartment will be the primary direct beneficiary of these works: they will guarantee optimal thermal comfort (summer and winter) and a significant improvement in the EPC rating (current: G – 813 kWh/m²/year). The buyer's share of these works is to be borne by the buyer, offering them the opportunity to invest in a property whose energy performance will be sustainably enhanced.
Common charges: ± €400/month. Heating + hot & cold water costs: ± €200/month - Share of common works loan: ± €266/month. Reserve fund contribution: ± €93/month.
Property currently rented (availability subject to lease terms).
IMPORTANT: Planned co-ownership works. Please CONSULT THE COMPLETE DOSSIER (AG minutes and financing plan) on Weinvest.be prior to any viewing.
Info and appointments: [email protected]
| Bouwjaar | 1971 |
|---|---|
| Verdieping | 6 |
| Aantal verdiepingen | 1 |
| Staat van het gebouw | Goed |
| Beschermd erfgoed | Niet gespecificeerd |
| Aantal gevels | 3 |
| Omgeving type | Stedelijk |
| Virtueel bezoek |
|
| Asbestcertificaat is beschikbaar | Niet gespecificeerd |
| Bewoonbare oppervlakte | 112 vierkante meters |
|---|---|
| Oppervlakte woonkamer | 32 vierkante meters |
| Type keuken | Niet geïnstalleerd |
| Oppervlakte keuken | 6 vierkante meters |
| Slaapkamers | 3 |
| Oppervlakte slaapkamer 1 | 13 vierkante meters |
| Oppervlakte slaapkamer 2 | 10 vierkante meters |
| Oppervlakte slaapkamer 3 | 10 vierkante meters |
| Badkamers | 2 |
| Douchekamers | 2 |
| WC | 2 |
| Oppervlakte kelder | 7 vierkante meters |
| Gemeubeld | Nee |
| Lift | Ja |
|---|---|
| Aangepast aan mensen met een beperking | Nee |
| Parlofoon | Nee |
| TV-kabel | Ja |
| Visio-telefoon | Nee |
| Zwembad | Nee |
| Primair energieverbruik | 813 kilowattuur per vierkante meters |
|---|---|
| EPB/EPC-label | G |
| Verplicht renovatiewerken uit te voeren | Niet gespecificeerd |
| Unieke code EPC/EPB | 202104010000585851011 |
| CO₂ Uitstoot | 163 kg CO₂/m² |
| Jaarlijks theoretisch totaal energieverbruik | Niet gespecificeerd |
| Geldig keuringsattest elektriciteit | Ja |
| Dagvaarding: geen rechterlijke herstelmaatregel of bestuurlijke maatregel opgelegd | Niet gespecificeerd |
| Geldig overstromingscertificaat | Niet gespecificeerd |
| Type verwarming | Gas |
| Dubbel glas | Ja |
| Bouwvergunning | Niet gespecificeerd |
|---|---|
| Kadastraal Plan | Niet gespecificeerd |
| Voorkeurrecht voor de huurder | Niet gespecificeerd |
| Verkavelingsvergunning | Ja |
| Voorkooprecht | Nee |
| Meest recente stedenbouwkundige bestemming | Niet gespecificeerd |
| Overstroming zonetype | Geen overstromingsgebied |
|
P-score
|
Niet gespecificeerd |
|
G-score
|
Niet gespecificeerd |
Vraagprijs exclusief notariskosten (excl. eventuele registratiekosten)
| Prijs | 299000 € |
|---|---|
| Vastgoedbelegging | Nee |
|
|
|




| Adres |
19 Avenue de Visé
1170 - Watermael-Boitsfort |
|---|---|
| Website |
|
| Externe verwijzing | 7876213 |
Neem contact op