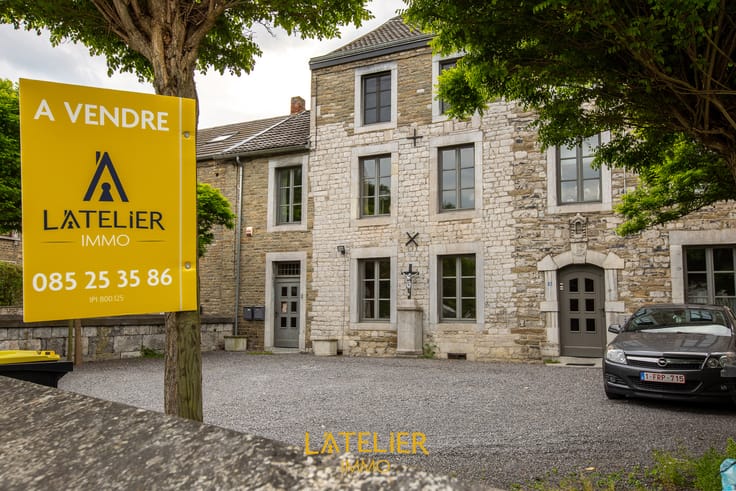



499000€
6 bedrooms 410 square meters

FOR SALE - 2 buildings for unique project in Comblain-au-Pon
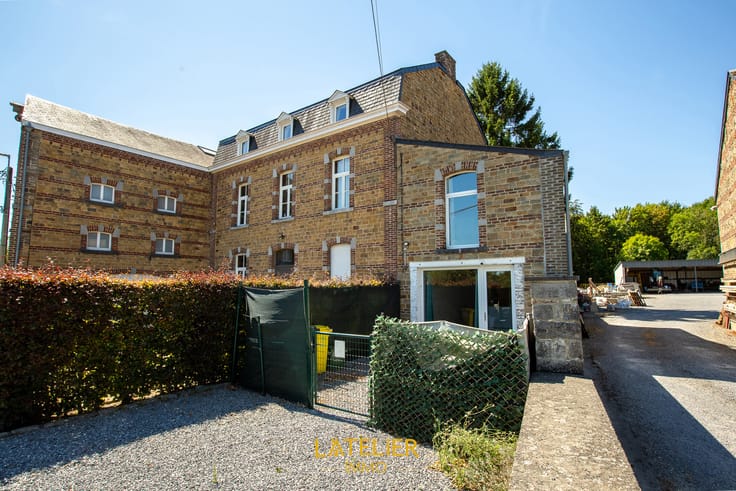
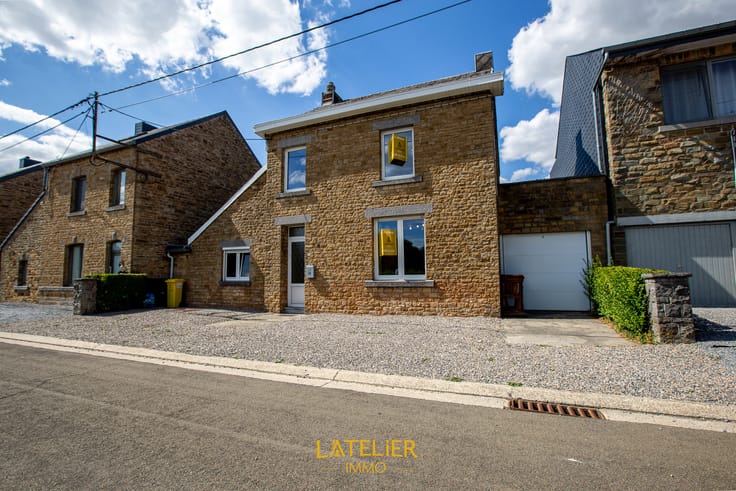
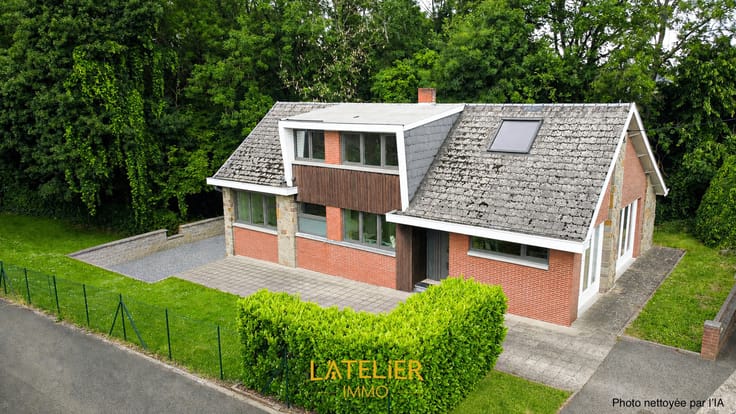
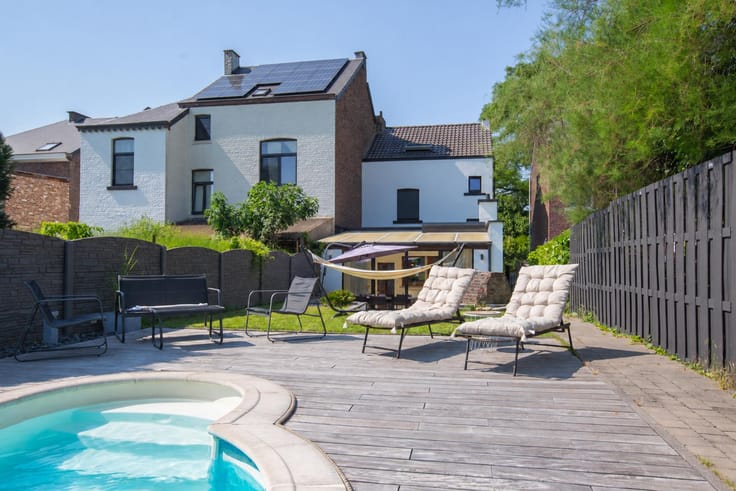
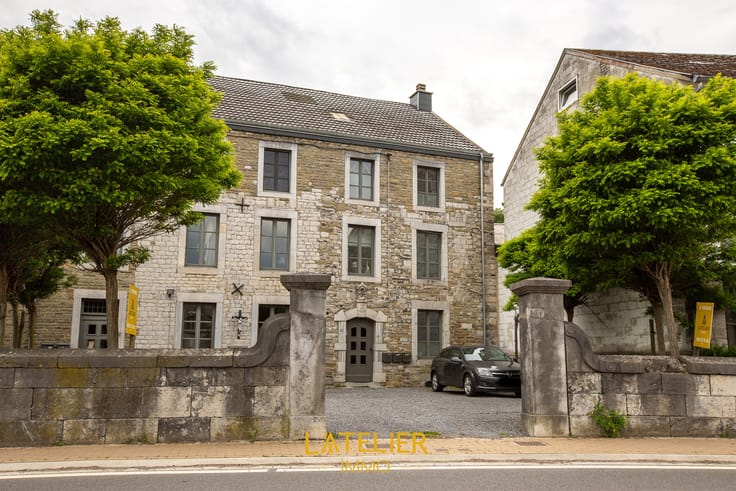
L'Atelier Immo presents a rare opportunity in Comblain-au-Pont: a real estate complex consisting of a large single-family house and a building with 3 apartments, offering high potential for development and immediate rental income.
The house:
Spread over three levels, this spacious house is partly to be completed and partly to be renovated. It will suit both a large family and an investor and offers the possibility to create up to 3 housing units (subject to urban planning permits).
EPB E – Certificate n° 20260624034433 – ESPEC: 348 kWh/m 2.an.
The building of report:
Composed of 3 one-bedroom apartments, all currently rented.
Current rental income: €1,720/month
Gross return: 8.25 per cent
The building also has a terrace, a large communal cellar, an attic and 3 parking spaces.
RDC PEB E N°20240405018847 - E Tot 21 044 KWH - E Spec 366 KWH
1st PEB C No. 20240405018918 - E Tot 12,491 KWH - E Spec 198 KWH
2nd EPB G No. 20240405019057 - E Tot 35 383 KWH - E Spec 552 KWH
-
An ideal opportunity for an investor looking for a property that combines profitability and potential valuation.
Information and visits: 085 25 35 86
The information contained in this advertisement is given for information purposes only and has no contractual value.
| Available date | November 1 2026 |
|---|---|
| Construction year | 1850 |
| Number of floors | 3 |
| Building condition | To be done up |
| Immovable heritage | Not specified |
| Number of frontages | 2 |
| Surroundings type | Living area (residential, urban or rural) |
| Asbestos certificate is available | Not specified |
| Usable floor area | 410 square meters |
|---|---|
| Living room surface | 30 square meters |
| Dining room surface | 30 square meters |
| Kitchen type | Semi equipped |
| Kitchen surface | 15 square meters |
| Bedrooms | 6 |
| Bedroom 1 surface | 15 square meters |
| Bedroom 2 surface | 15 square meters |
| Bedroom 3 surface | 15 square meters |
| Bedroom 4 surface | 15 square meters |
| Bedroom 5 surface | 15 square meters |
| Bathrooms | 4 |
| Shower rooms | 3 |
| Toilets | 4 |
| Professional space surface | 60 square meters |
| Professional space | Yes |
| Furnished | No |
| Surface of the plot | 830 square meters |
|---|---|
| Connection to sewer network | Connected |
| Gas, water & electricity | No |
| Garden surface | 230 square meters |
| Terrace | Yes |
| Elevator | No |
|---|---|
| Accessible for disabled people | Yes |
| Intercom | No |
| TV cable | No |
| Visio phone | No |
| Swimming pool | No |
| Primary energy consumption | 552 kilowatt hour per square meters |
|---|---|
| EPC/EPC label | G |
| Renovation works mandatory | Not specified |
| Unique code EPB certificate | 20240405019057 |
| CO₂ emission | 92 kg CO₂/m² |
| Yearly theoretical total energy consumption | 35383 kWh/year |
| Valid electricity inspection certificate | No |
| Summons: No judicial remedy or administrative measure imposed | Not specified |
| Valid flood certificate | Not specified |
| Heating type | Fuel oil |
| Thermic solar panels | No |
| Double glazing | Yes |
| Building permit | Yes |
|---|---|
| Cadastral Plan | Not specified |
| Right of first refusal for the tenant | Not specified |
| Allotment permit | No |
| Preemption right | No |
| Most recent urban development zoning | Not specified |
| Flood zone type | Recognized flood zone |
|
P-score
|
Not specified |
|
G-score
|
Not specified |
| Latest land use designation | Living area (residential, urban or rural) |
Asked price excluding notary fees (excluding eventual registration fees)
| Price | 499000 € |
|---|---|
| Tenement building | Yes |
|
|
|



| Address |
Rue Surroyseux 20
4577 - Modave |
|---|---|
| Website |
|
| External reference | 7791640 |
Get in touch