


250000€
4 bedrooms 200 square meters

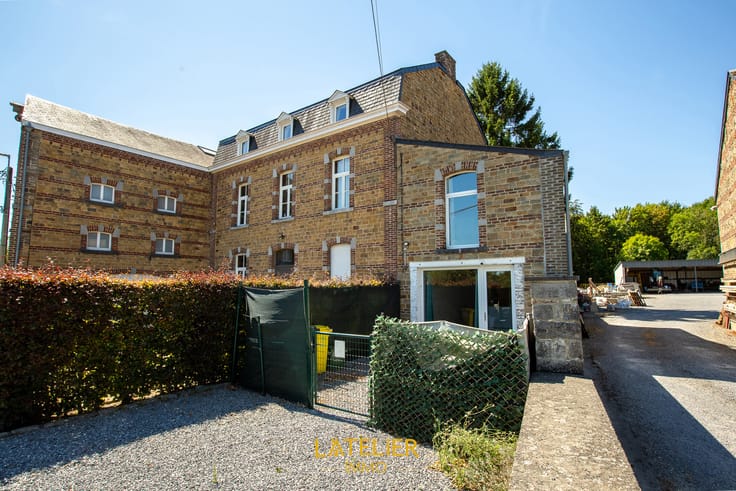
FOR SALE – 5 BD. House to Renovate – Potential for 3 Apart.
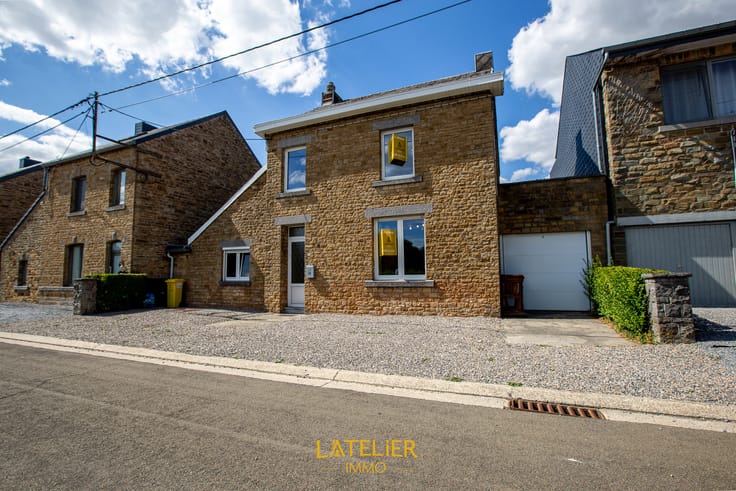
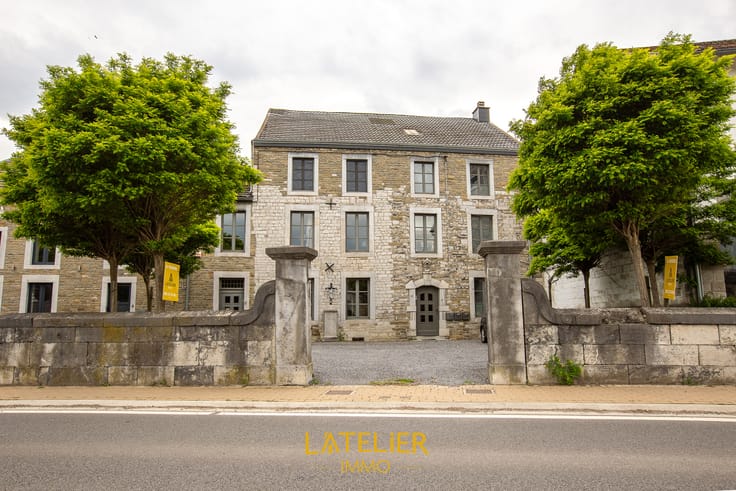
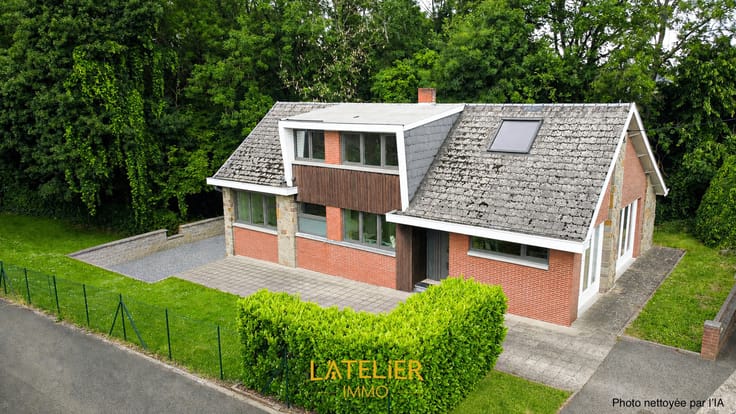
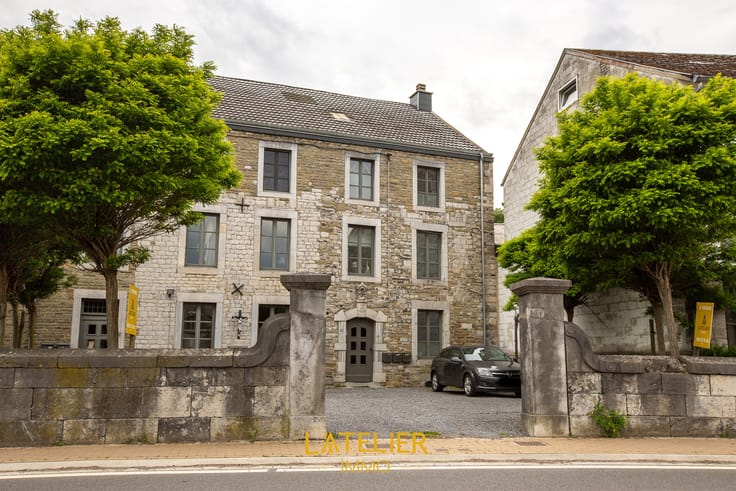
L’Atelier Immo is pleased to present this spacious detached family home offering numerous layout possibilities. With generous living areas spread over three floors, it is ideal for a large family or for an investor wishing to convert it into a three-unit investment property (subject to the necessary planning permissions).
Located just a short walk from the centre of Comblain-au-Pont, this property is partly unfinished and partly in need of refurbishment, allowing you to adapt it entirely to your own project.
**Ground floor:** Spacious living area, two versatile rooms with direct access to the garden, as well as an additional space to finish according to your needs.
**First floor:** Two bedrooms, a large multi-purpose room that can easily be divided (into additional bedrooms, a living room, office, etc.), a bathroom and a storage room.
**Second floor:** One bedroom, a bathroom and a large flexible space that can be converted into additional bedroom(s), a living area or a home office.
A fantastic opportunity to create a spacious family home or develop a property investment with excellent potential.
**Energy Performance Certificate (EPC): E** – Certificate No. 20260624034433 – Specific consumption: 348 kWh/m²/year – Total consumption: 95,062 kWh/year.
Would you like to discover the full potential of this property? Contact us on +32 85 25 35 86!
| Available as of | Immediately |
|---|---|
| Construction year | 1850 |
| Number of floors | 3 |
| Building condition | To renovate |
| Immovable heritage | Not specified |
| Street frontage width | 9.5 m |
| Number of frontages | 3 |
| Outdoor parking spaces | 3 |
| Surroundings type | Countryside |
| Asbestos certificate is available | Not specified |
| Usable floor area | 200 square meters |
|---|---|
| Living room surface | 33 square meters |
| Kitchen type | Not installed |
| Kitchen surface | 16 square meters |
| Bedrooms | 4 |
| Bedroom 1 surface | 11 square meters |
| Bedroom 2 surface | 12 square meters |
| Bedroom 3 surface | 27 square meters |
| Bedroom 4 surface | 13 square meters |
| Bedroom 5 surface | 27 square meters |
| Bathrooms | 2 |
| Shower rooms | 1 |
| Toilets | 3 |
| Laundry room | Yes |
| Office surface | 9 square meters |
| Office | Yes |
| Basement | Yes |
| Attic | Yes |
| Furnished | No |
| Armored door | No |
| Surface of the plot | 830 square meters |
|---|---|
| Width of the lot on the street | meters |
| Connection to sewer network | Not connected |
| Gas, water & electricity | No |
| Garden surface | 230 square meters |
| Terrace | Yes |
| Terrace orientation | West |
| Caretaker | No |
|---|---|
| Elevator | No |
| Accessible for disabled people | No |
| Intercom | No |
| Secure access / alarm | Yes |
| Armored door | No |
| TV cable | Yes |
| Visio phone | No |
| Jacuzzi | No |
| Swimming pool | No |
| Primary energy consumption | 348 kilowatt hour per square meters |
|---|---|
| EPC/EPC label | E |
| Renovation works mandatory | Not specified |
| Unique code EPB certificate | 20260624034433 |
| CO₂ emission | 86 kg CO₂/m² |
| Yearly theoretical total energy consumption | 95062 kWh/year |
| Valid electricity inspection certificate | No |
| Summons: No judicial remedy or administrative measure imposed | Not specified |
| Valid flood certificate | Not specified |
| Heating type | Fuel oil |
| Thermic solar panels | No |
| Double glazing | Yes |
| Building permit | No |
|---|---|
| Total ground floor buildable | 110 square meters |
| Cadastral Plan | Not specified |
| Right of first refusal for the tenant | Not specified |
| Allotment permit | No |
| Preemption right | No |
| Most recent urban development zoning | Not specified |
| Flood zone type | Recognized flood zone |
|
P-score
|
Not specified |
|
G-score
|
Not specified |
| Latest land use designation | Living area (residential, urban or rural) |
Asked price excluding notary fees (excluding eventual registration fees)
| Price | 250000 € |
|---|---|
| Tenement building | No |
|
|
|



| Address |
Rue Surroyseux 20
4577 - Modave |
|---|---|
| Website |
|
| External reference | 7774213 |
Get in touch