


220000€
3 bedrooms 229 square meters

House
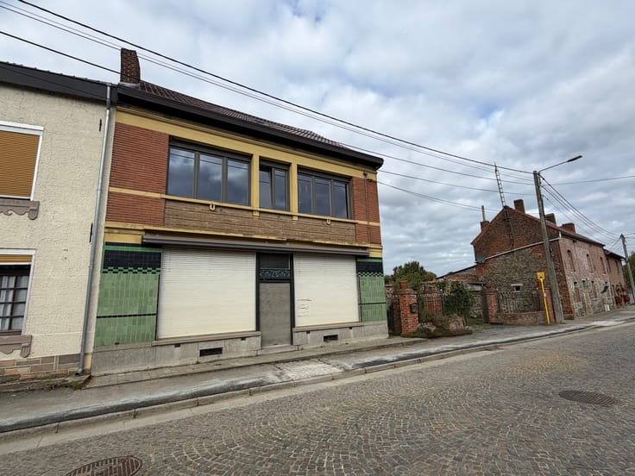
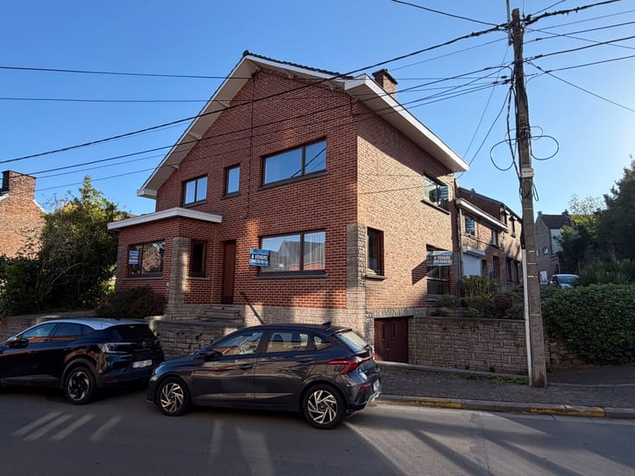
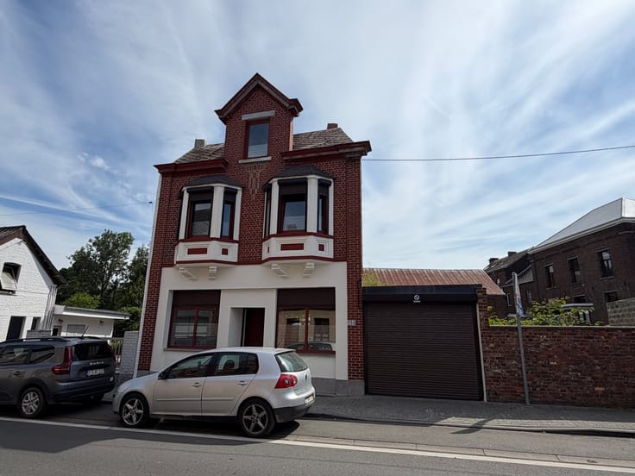
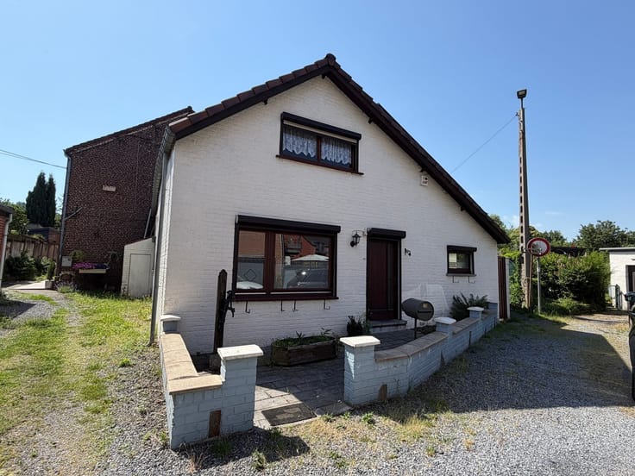
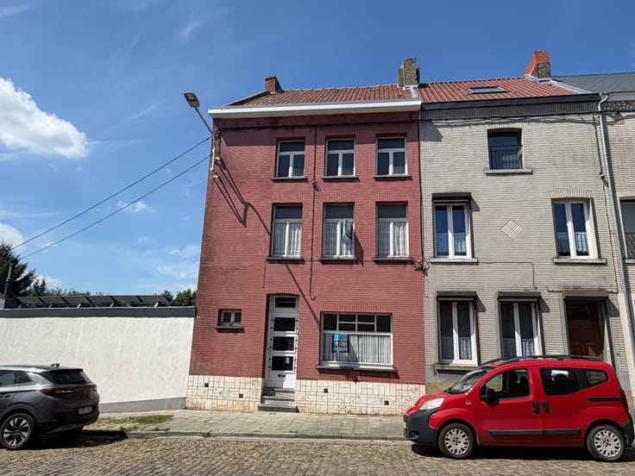
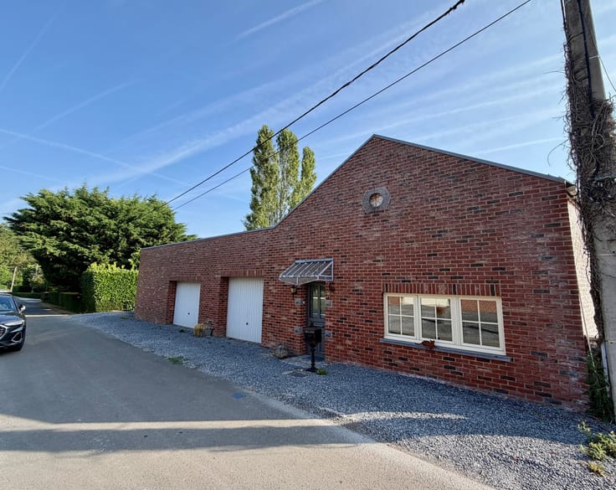
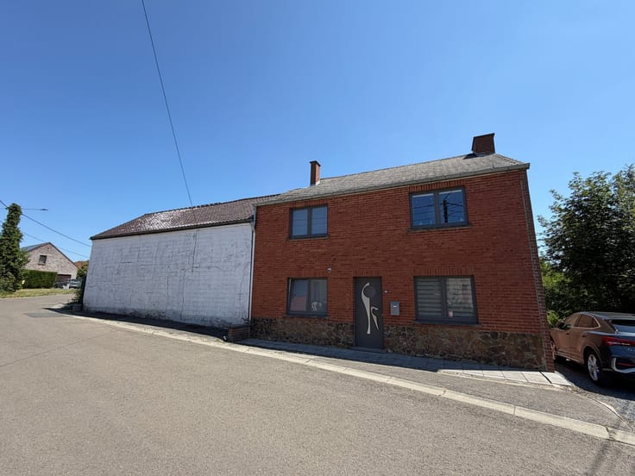
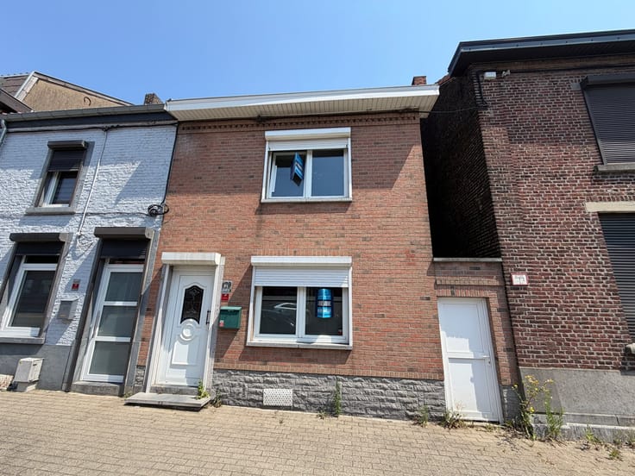
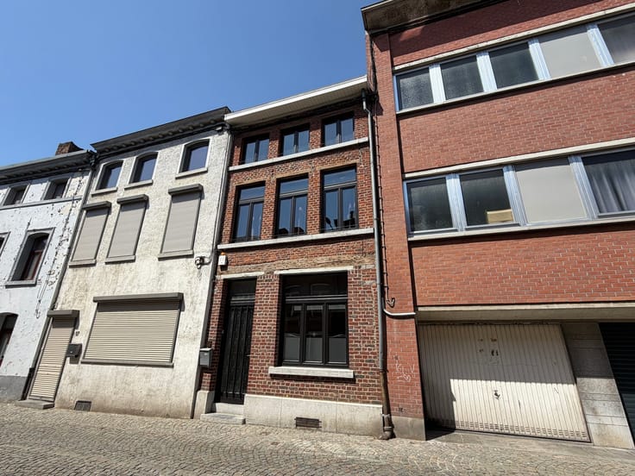
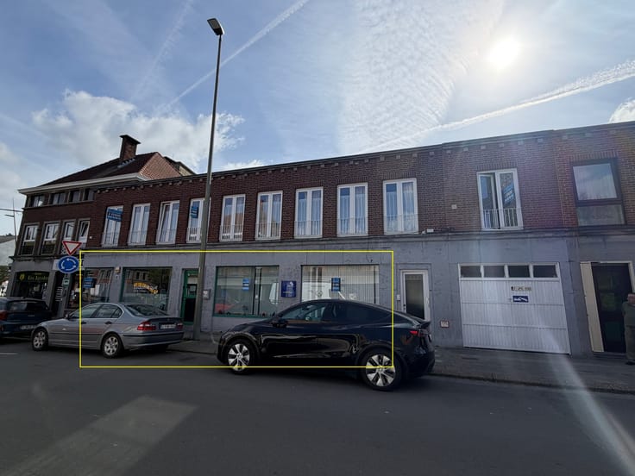
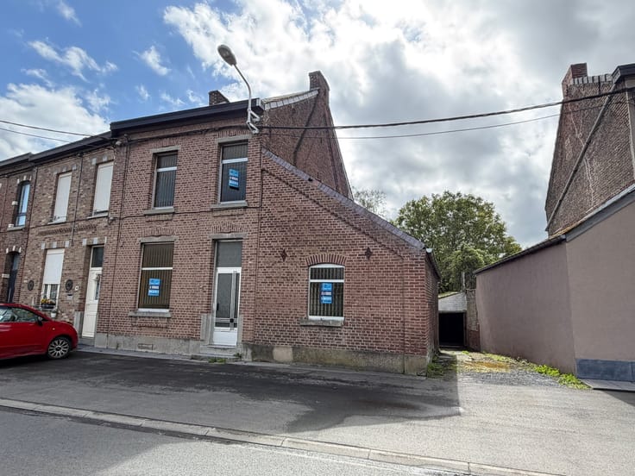
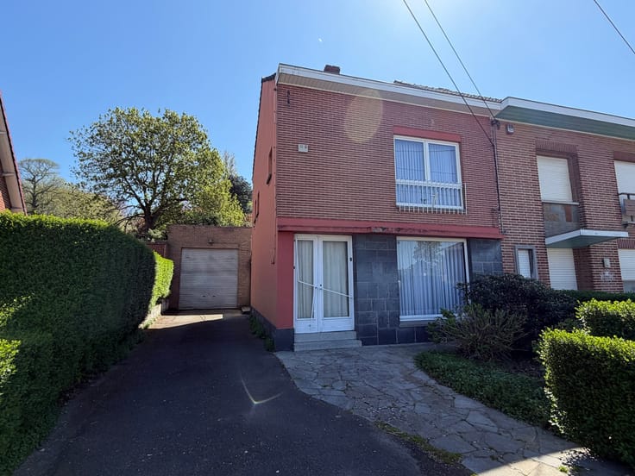
Sorry, there is no English translation. À vendre, Estinnes-au-Val, cette maison de commerce et d'habitation de 3 façades avec terrain mitoyen sur et avec 7 ares 28 ca.
Cet immeuble sain et à la construction de qualité peut convenir pour de nombreux projets unifamiliaux, de profession libérale ou artisanale ou encore idéal pour investisseur. Le bien offre 22 m. de façade à rue, l'accès carrossable à la propriété pourrait être un terrain à bâtir moyennant les autorisations urbanistiques d'usage.
Le bien à rénover se compose comme suit : grande pièce d'un ancien commerce à l'avant, cuisine, coin d'eau, grande pièce lumineuse à l'arrière (atelier, bureau, etc.) donnant accès au jardin. Au 1er étage : hall de nuit distribuant trois belles chambres (possibilité 4). Au deuxième étage : grand grenier aménageable.Toiture récente et charpente en parfait état. Châssis double vitrage partiels et volets sur l'ensemble de l'habitation.
Offrant plus de 225 m2 exploitables dans sa situation actuelle, ce bien dispose d'un potentiel important. Construction à l'état de gros œuvre à l'arrière réalisée avec permis, possibilité de deux à trois logements ou plus suivant projet. Enceinte de la propriété clôturée.
Au coeur du village bucolique d'Estinnes-au-Val, à proximité immédiate des transports en commun, ce bien offre un potentiel intéressant pour de multiples projets.
PEB 20260217033364 de label F (486 kWh/m2.an - 111279 kWh/an) aisément améliorable. Belle opportunité à saisir.
Faire offre à partir de 220.000 EUR.
Visites et renseignements au 064/229510.
www.immocollignon.be
| Building condition | To renovate |
|---|---|
| Immovable heritage | Not specified |
| Number of frontages | 3 |
| Asbestos certificate is available | Not specified |
| Usable floor area | 229 square meters |
|---|---|
| Kitchen type | Semi equipped |
| Bedrooms | 3 |
| Dressing room | No |
| Shower rooms | 1 |
| Toilets | 1 |
| Professional space | No |
| Basement | Yes |
| Attic | Yes |
| Furnished | No |
| Armored door | No |
| Surface of the plot | 728 square meters |
|---|---|
| Gas, water & electricity | No |
| Primary energy consumption | 486 kilowatt hour per square meters |
|---|---|
| EPC/EPC label | F |
| Renovation works mandatory | Not specified |
| Unique code EPB certificate | 20260217033364 |
| CO₂ emission | 120 kg CO₂/m² |
| Yearly theoretical total energy consumption | 111279 kWh/year |
| Valid electricity inspection certificate | No |
| Conformity certification for fuel tanks | Not specified |
| Summons: No judicial remedy or administrative measure imposed | Not specified |
| Valid flood certificate | Not specified |
| Heating type | Fuel oil |
| Heat pump | No |
| Double glazing | Yes |
| Building permit | Not specified |
|---|---|
| Cadastral Plan | Not specified |
| Right of first refusal for the tenant | Not specified |
| Allotment permit | Not specified |
| Preemption right | Not specified |
| Most recent urban development zoning | Not specified |
| Flood zone type | Non flood zone |
|
P-score
|
Not specified |
|
G-score
|
Not specified |
Asked price excluding notary fees (excluding eventual registration fees)
| Price | 220000 € |
|---|---|
| Cadastral income | 495 € |
| Tenement building | Yes |
|
|
|





| Address |
Route de charleroi, 48
7134 - Epinois |
|---|---|
| Website |
|
| External reference | 388 - 26031 |
Get in touch
