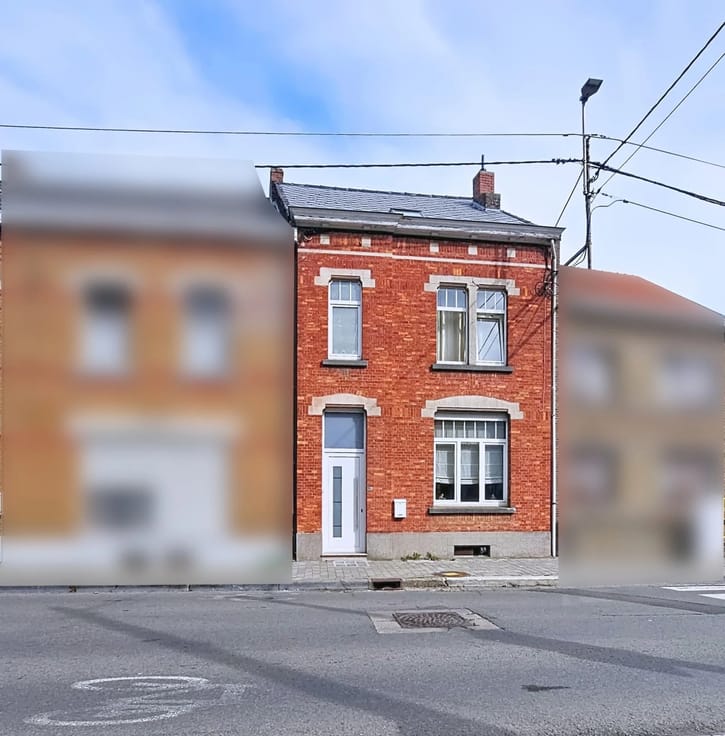



599000€
394 square meters
Spacious 394 m² Commercial Building in Hannut
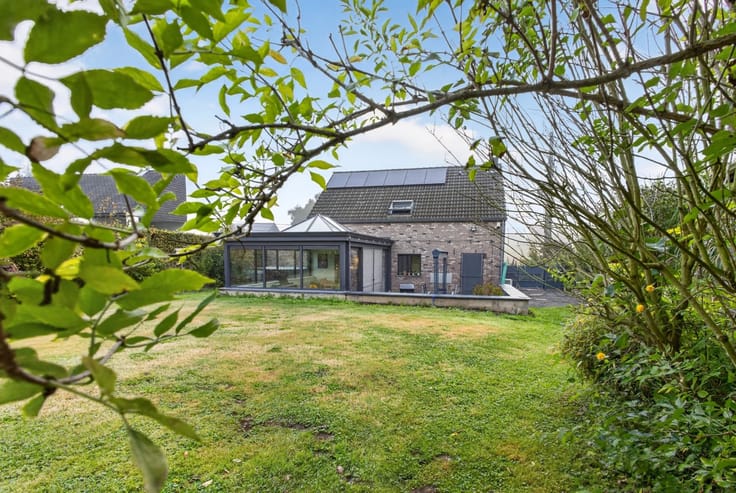
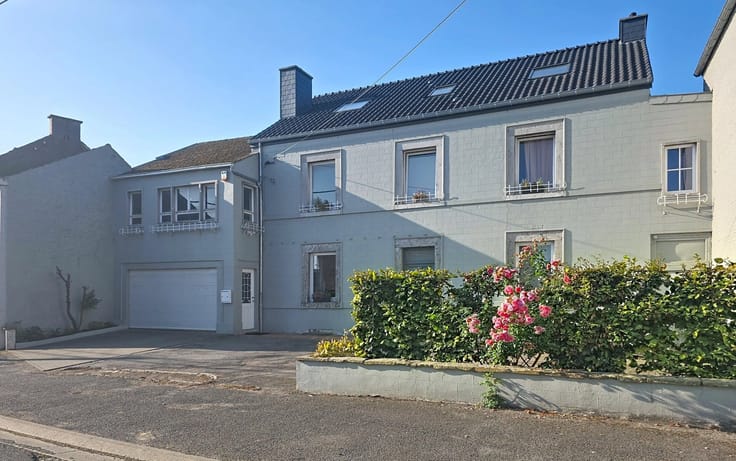
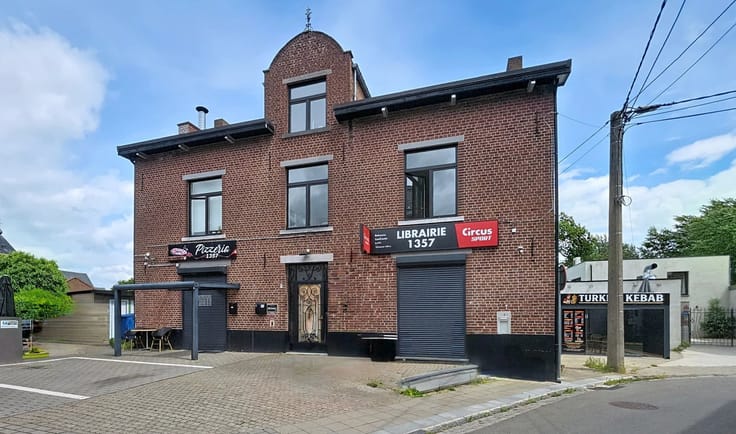
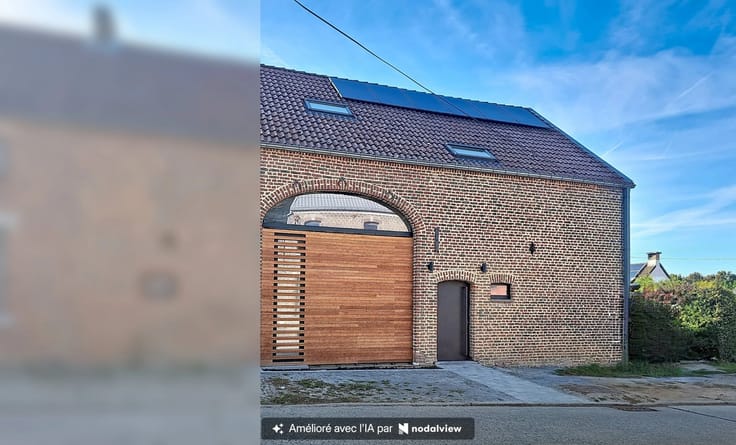
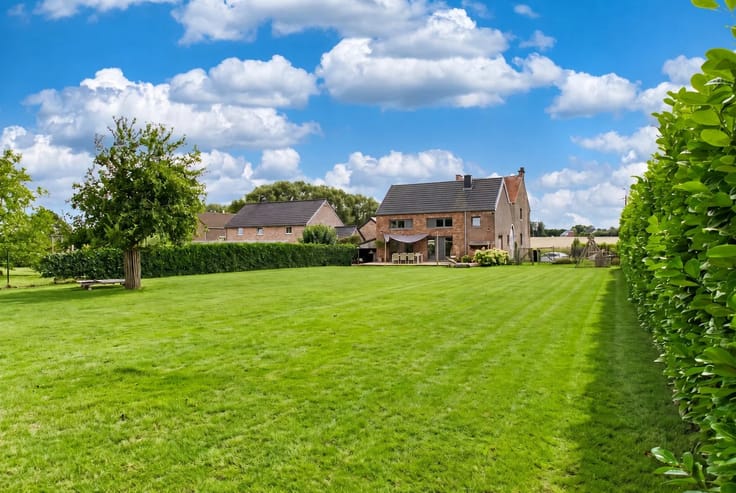
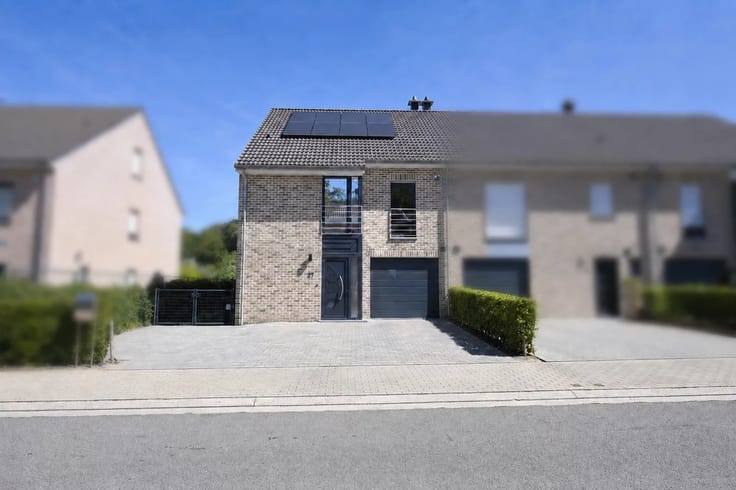
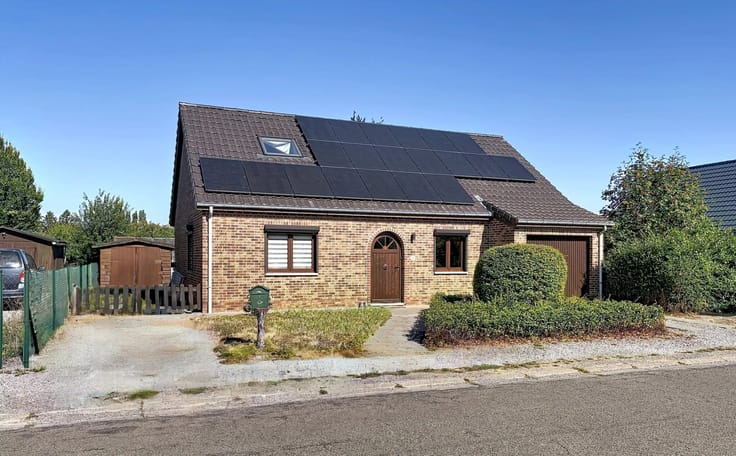
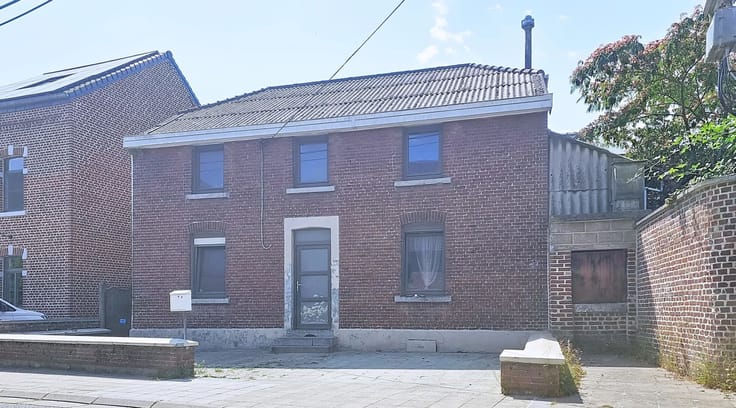
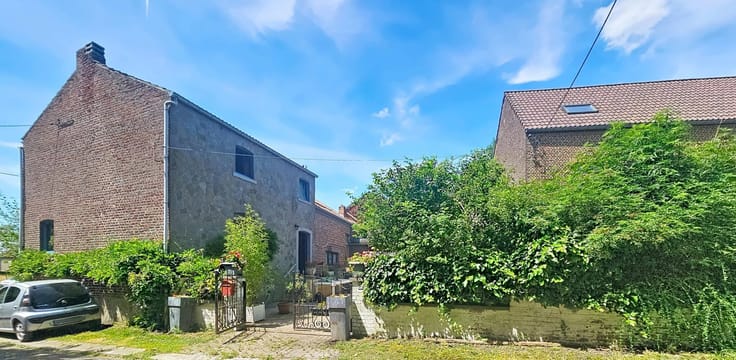
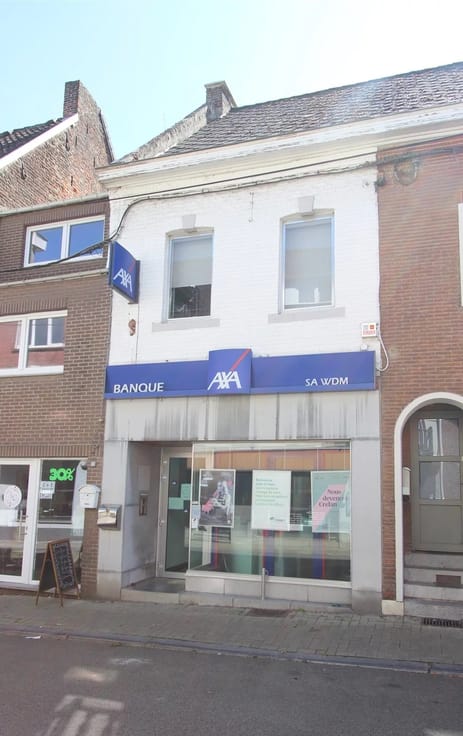
Discover this expansive commercial building for sale in Hannut, offering a total surface area of 394 m². Featuring six versatile rooms, the property is ideally suited for a wide range of business activities, from retail to logistics. The modern façade and ample exterior space provide excellent visibility and convenience for customers and deliveries alike.
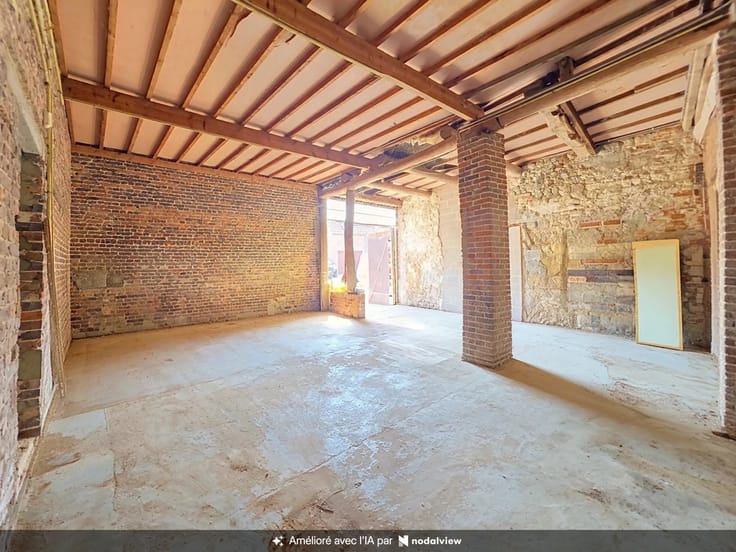
Inside, the property boasts a welcoming sales area with rustic yet contemporary finishes, ideal for hosting clients and showcasing products. High-quality double glazing throughout ensures optimal insulation and a pleasant atmosphere for both staff and visitors. The entire layout has been thoughtfully designed to maximize workflow and operational efficiency.
Additional features include spacious storage and work zones with high ceilings and robust industrial flooring, making it suitable for production, warehousing, or creative workspaces. Located in a thriving commercial area of Hannut, this property represents a superb investment opportunity for entrepreneurs seeking a quality, adaptable space.
| Number of floors | 1 |
|---|---|
| Building condition | Good |
| Immovable heritage | No |
| Street frontage width | 22 m |
| Number of frontages | 4 |
| Asbestos certificate is available | No |
| Usable floor area | 394 square meters |
|---|---|
| Kitchen type | Not installed |
| Kitchen surface | 13 square meters |
| Dressing room | No |
| Shower rooms | 1 |
| Toilets | 1 |
| Office surface | 26 square meters |
| Office | Yes |
| Professional space | No |
| Furnished | No |
| Armored door | No |
| Land is facing street | No |
|---|---|
| Wooded land | No |
| Plot at rear | No |
| Connection to sewer network | Connected |
| Gas, water & electricity | No |
| Caretaker | No |
|---|---|
| Elevator | No |
| Accessible for disabled people | No |
| Intercom | No |
| Secure access / alarm | Yes |
| Armored door | No |
| Air conditioning | No |
| TV cable | No |
| Visio phone | No |
| Jacuzzi | No |
| Sauna | No |
| Swimming pool | No |
| Internet | No |
| Primary energy consumption | Not specified |
|---|---|
| EPC/EPC label | Not specified |
| Renovation works mandatory | Not specified |
| Unique code EPB certificate | Not specified |
| CO₂ emission | Not specified |
| Yearly theoretical total energy consumption | Not specified |
| Valid electricity inspection certificate | No |
| Conformity certification for fuel tanks | Not specified |
| Summons: No judicial remedy or administrative measure imposed | Not specified |
| Separate meter for water | Yes |
| Valid flood certificate | Not specified |
| Heating type | Electric |
| Heat pump | No |
| Photovoltaic solar panels | No |
| Thermic solar panels | No |
| Common water heater | Yes |
| Double glazing | Yes |
| Building permit | No |
|---|---|
| Total ground floor buildable | 394 square meters |
| Cadastral Plan | Not specified |
| Right of first refusal for the tenant | Not specified |
| Allotment permit | No |
| Preemption right | No |
| Proceedings for breach of planning regulations | No |
| Most recent urban development zoning | Not specified |
|
P-score
|
Not specified |
|
G-score
|
Not specified |
Asked price excluding notary fees (excluding eventual registration fees)
| Price | 599000 € |
|---|---|
| Tenement building | Yes |
|
|
|






| Address |
Rue de Landen 35
4280 - Hannut |
|---|---|
| Website |
|
| Agent's name | Christel FERON |
| [email protected] | |
| Phone number |
|
| External reference | 87539202 |
Get in touch