


475000€
3 bedrooms 138 square meters
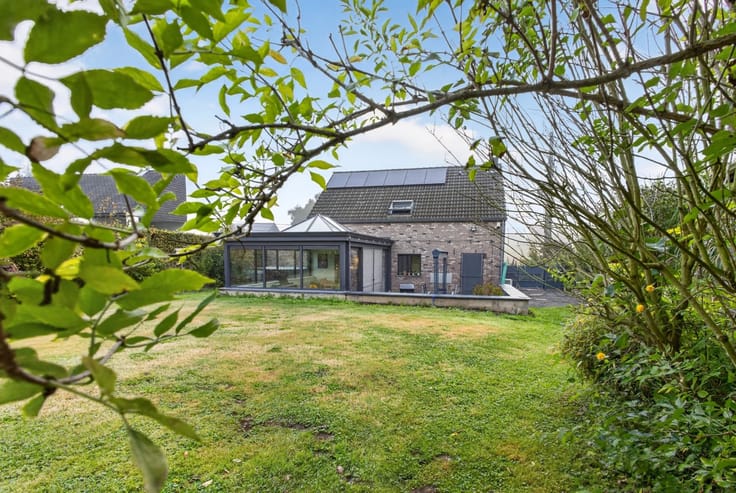
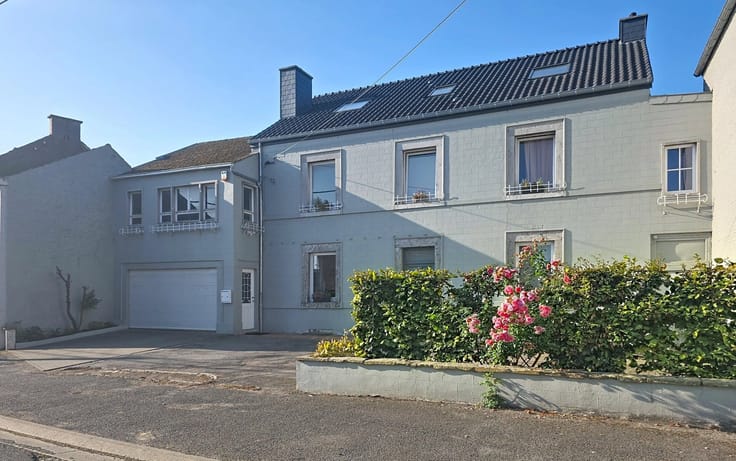
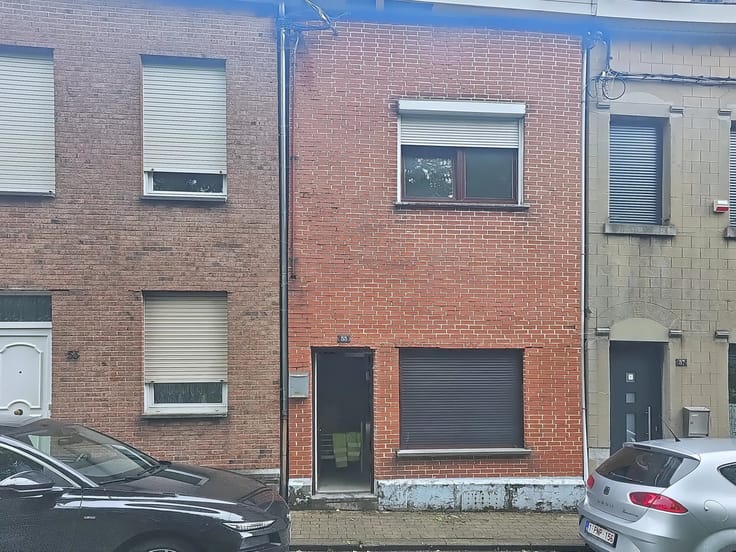
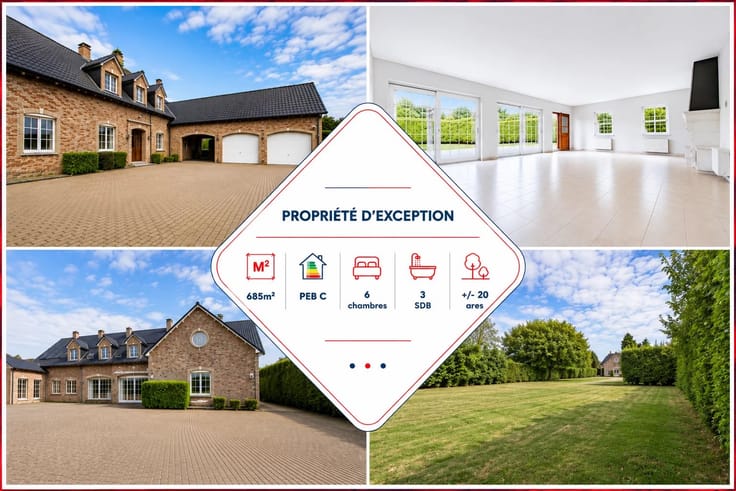
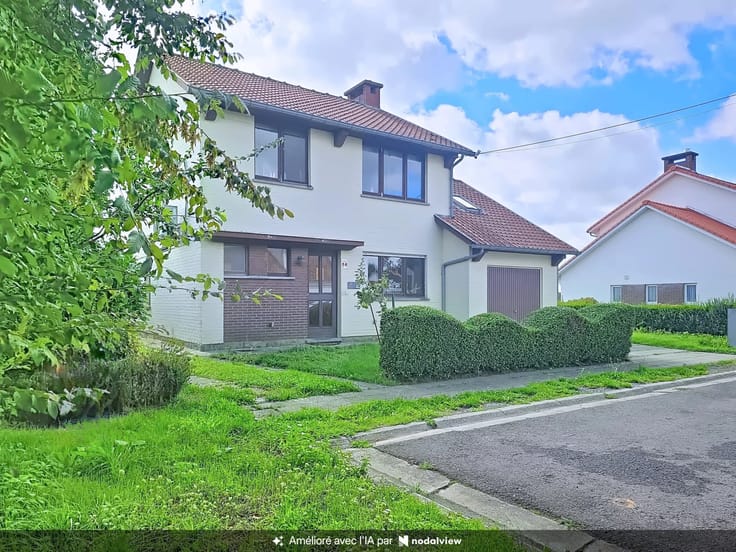
Charming 3-Bedroom House with Modern Comforts in Dilbeek
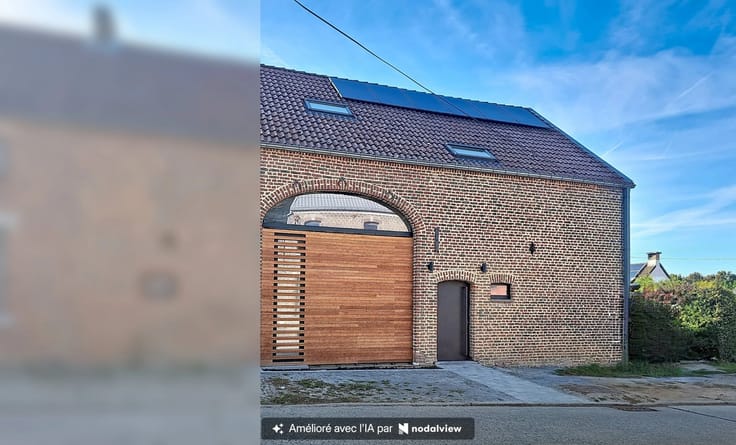
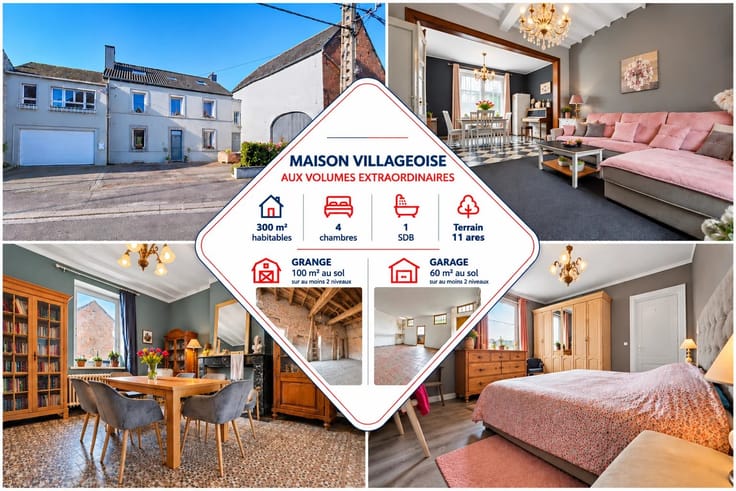
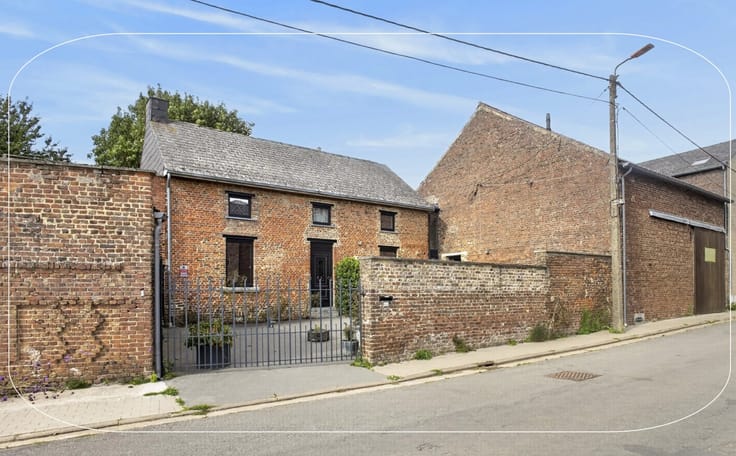
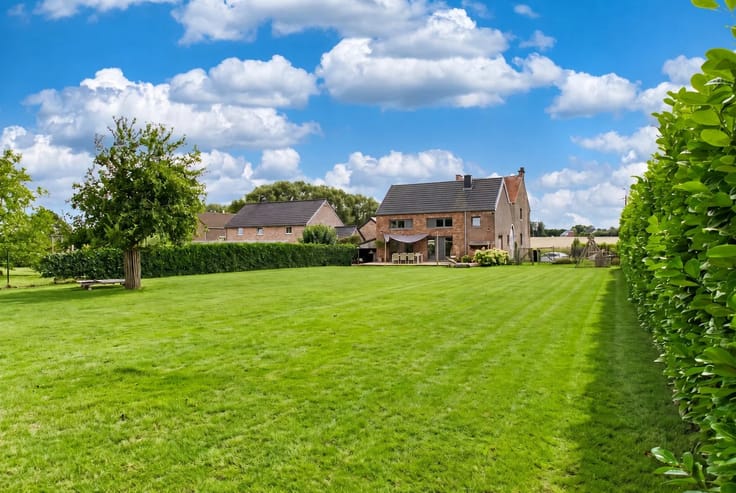
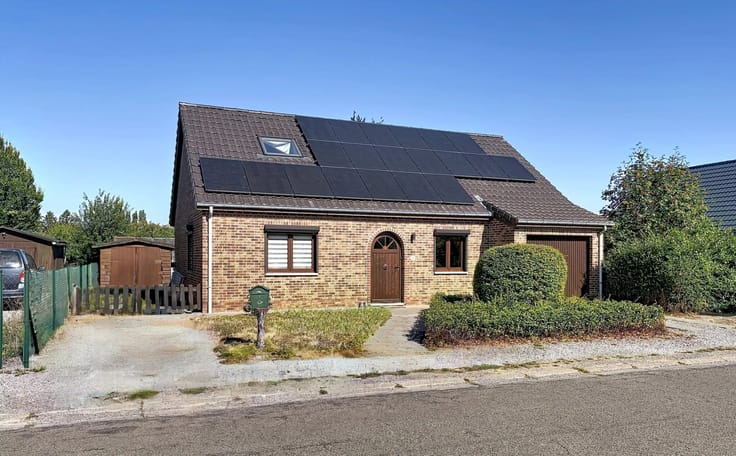
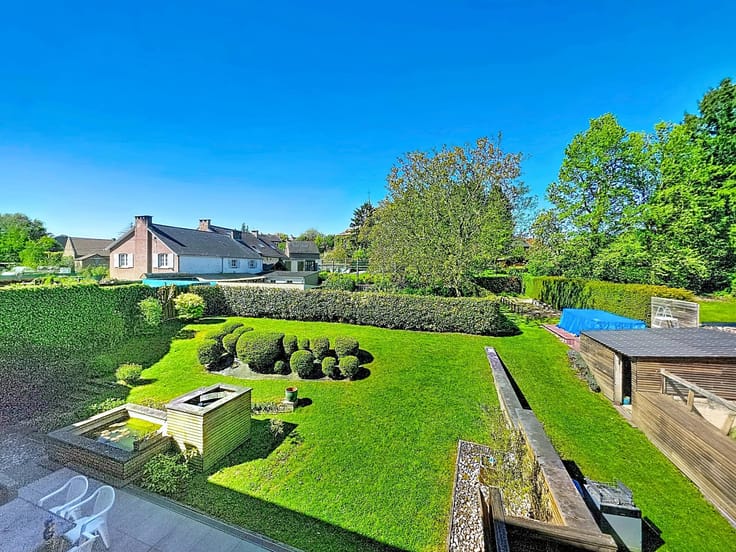
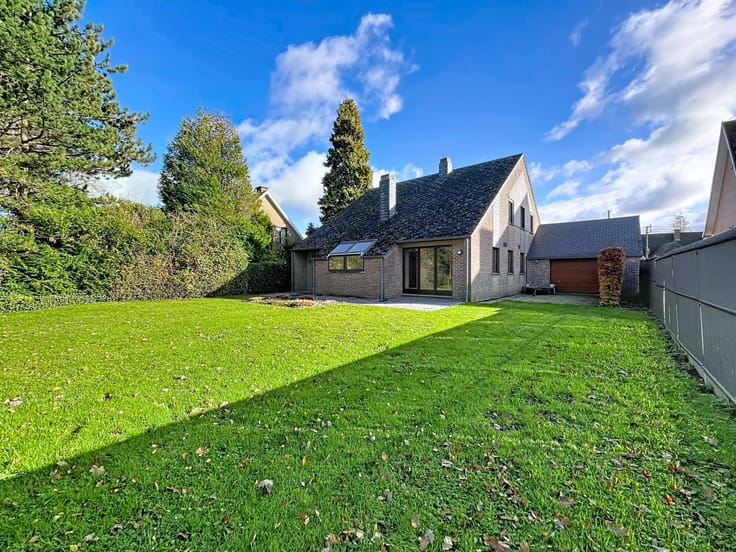
Discover this welcoming house for sale in the sought-after area of Dilbeek, Belgium. The property features a bright and spacious layout, offering 10 rooms including 3 comfortable bedrooms, perfect for families seeking space and flexibility. Enjoy the contemporary design with a tiled flooring and an open concept living and dining area that opens onto a lovely garden, ideal for both relaxation and entertaining guests.
Quality finishes include double glazing and PVC windows, ensuring excellent insulation and energy efficiency throughout the home. The large windows allow plenty of natural light while equipped with window shades for privacy and light control. Stay connected with high-speed internet available in all main rooms, making it perfect for home office needs or streaming and gaming.
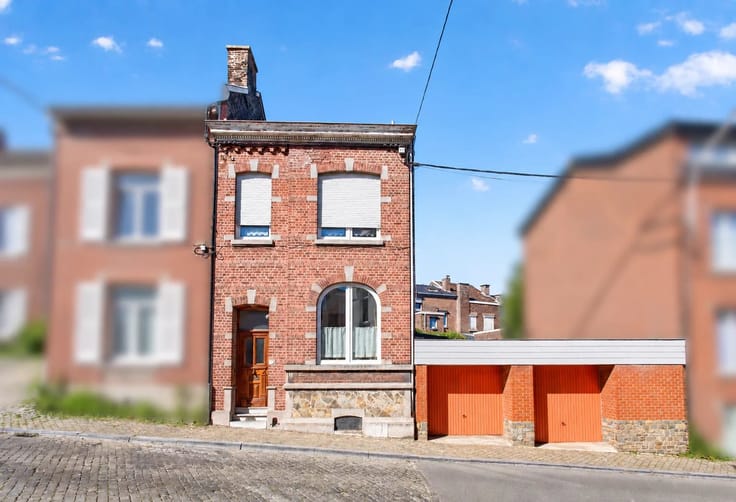
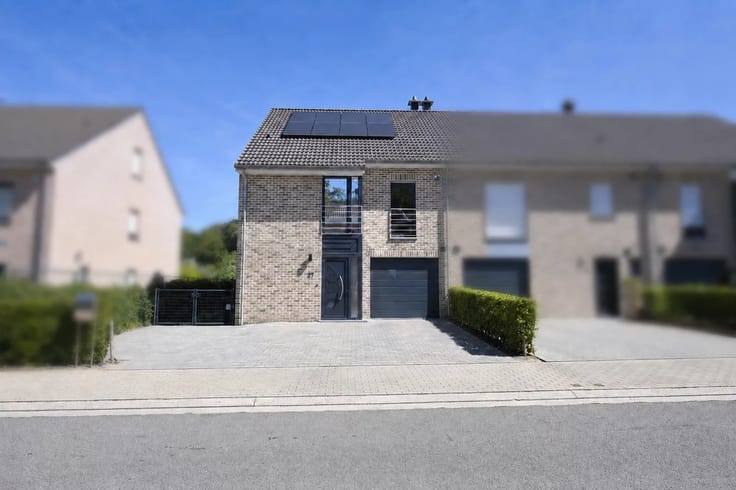
The house also benefits from a private driveway and a garage for added convenience. The tranquil location blends suburban peace with easy access to local amenities, schools, and transport links to Brussels. This is a fantastic opportunity for anyone looking to settle in a modern and practical family home in Dilbeek.
| Number of floors | 1 |
|---|---|
| Building condition | As new |
| Immovable heritage | No |
| Number of frontages | 3 |
| Covered parking spaces | 1 |
| Asbestos certificate is available | No |
| Usable floor area | 138 square meters |
|---|---|
| Living room surface | 13 square meters |
| Dining room surface | 22 square meters |
| Kitchen type | Not installed |
| Kitchen surface | 10 square meters |
| Bedrooms | 3 |
| Bedroom 1 surface | 18 square meters |
| Bedroom 2 surface | 13 square meters |
| Bedroom 3 surface | 12 square meters |
| Dressing room | No |
| Shower rooms | 1 |
| Toilets | 2 |
| Laundry room | Yes |
| Office | No |
| Professional space | No |
| Furnished | No |
| Armored door | No |
| Land is facing street | No |
|---|---|
| Wooded land | No |
| Plot at rear | No |
| Connection to sewer network | Connected |
| Gas, water & electricity | No |
| Caretaker | No |
|---|---|
| Elevator | No |
| Accessible for disabled people | No |
| Intercom | No |
| Secure access / alarm | No |
| Armored door | No |
| Air conditioning | No |
| TV cable | No |
| Visio phone | No |
| Jacuzzi | No |
| Sauna | No |
| Swimming pool | No |
| Internet | Yes |
| Primary energy consumption | 241 kilowatt hour per square meters |
|---|---|
| EPC/EPC label | C |
| Renovation works mandatory | No |
| Unique code EPB certificate | 20201015-0002327378-res-1 |
| CO₂ emission | Not specified |
| Yearly theoretical total energy consumption | Not specified |
| Valid electricity inspection certificate | Yes |
| As built plan | No |
| Conformity certification for fuel tanks | Not specified |
| Summons: No judicial remedy or administrative measure imposed | Not specified |
|
Flemish register of measures consulted
|
Not specified |
| Separate meter for electricity | Yes |
| Separate meter for gas | Yes |
| Separate meter for water | Yes |
| Valid flood certificate | Not specified |
| Heating type | Gas |
| Heat pump | No |
| Photovoltaic solar panels | No |
| Thermic solar panels | No |
| Common water heater | No |
| Double glazing | Yes |
| Building permit | No |
|---|---|
| Total ground floor buildable | 138 square meters |
| Cadastral Plan | Not specified |
| Right of first refusal for the tenant | Not specified |
| Allotment permit | No |
| Preemption right | No |
| Proceedings for breach of planning regulations | No |
| Most recent urban development zoning | Not specified |
|
P-score
|
Not specified |
|
G-score
|
Not specified |
Asked price excluding notary fees (excluding eventual registration fees)
| Price | 475000 € |
|---|---|
| Tenement building | No |
|
|
|





| Address |
Rue de Landen 35
4280 - Hannut |
|---|---|
| Website |
|
| Agent's name | Steeves MUSELLE |
| [email protected] | |
| Phone number |
|
| External reference | 87472652 |
Get in touch