
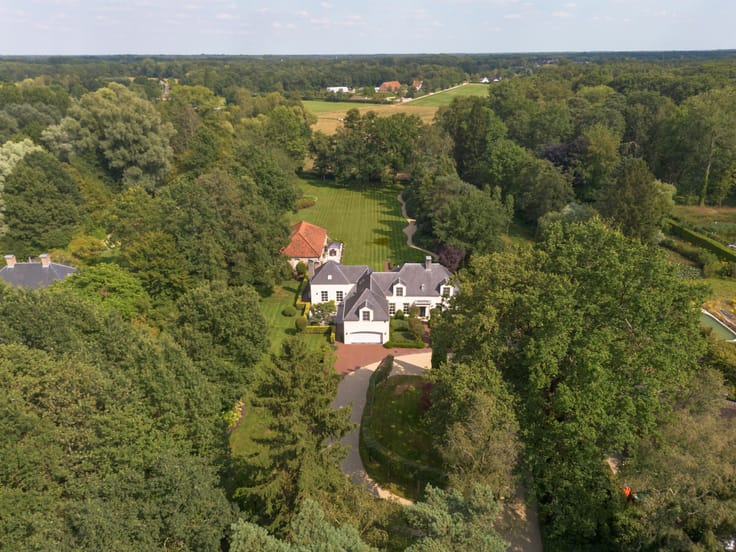


1260000€
6 bedrooms 585 square meters

Characterful investment in the heart of Kapellen
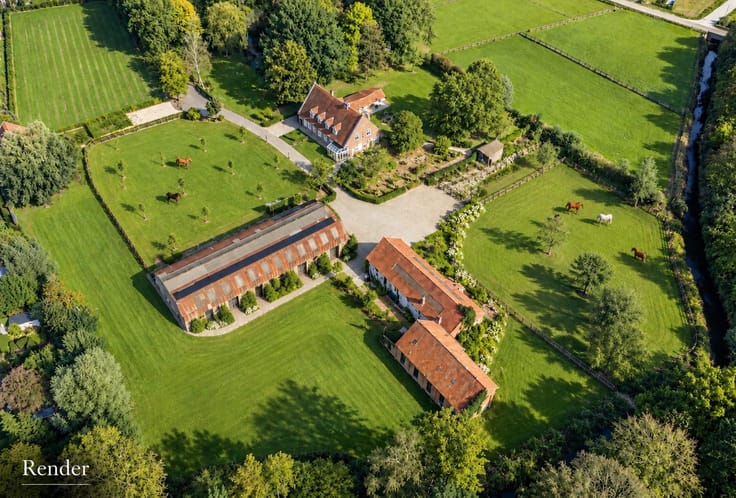
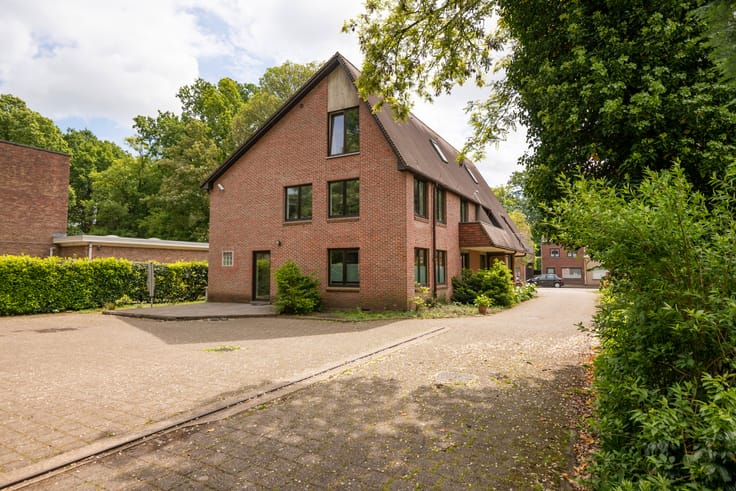
A former gendarmerie building offering a distinctive combination of living, working and parking. This characterful income-generating property on Streepstraat comprises four residential units, three practice rooms and four exceptionally spacious garages. In addition, several parking spaces are located on the private grounds at the front.
The building is currently fully let and, thanks to its varied layout, offers interesting opportunities for investors with a long-term vision.
A versatile layout
The ground floor contains three practice rooms with a shared guest toilet and a two-bedroom apartment.
The first floor comprises a compact residential unit with a separate bedroom and a spacious two-bedroom apartment. Under the roof is a charming loft with a separate bedroom, fitted wardrobes and additional attic space.
Each residential unit has an open-plan kitchen, a private bathroom and individual utility meters, making day-to-day management straightforward.
More than just living space
The four former gendarmerie garages stand out for their generous dimensions and height. They can accommodate larger vehicles, such as motorhomes or vans, or be used for storage. Together with the parking spaces at the front, they are a major asset for residents and users of the practice rooms.
Original features, including the armoured doors, give the building its own character and refer to its remarkable past. A crawl space extends beneath the entire property.
Quietly located, close to the town centre
The property enjoys a quiet, green location near the centre of Kapellen. Shops, schools, public transport and the railway station are nearby. Het Rood nature reserve and the municipal park also offer plenty of opportunities for walking and relaxation.
Discover what this property could mean for your real estate plans. Contact us for a personal explanation of the rental situation and possibilities, or schedule a viewing.
EPC: B
P-score: A.
Vg, Wg, Gmo, Gvkr, Gdv
| Construction year | 1982 |
|---|---|
| Building condition | Good |
| Immovable heritage | Not specified |
| Street frontage width | 11 m |
| Number of frontages | 4 |
| Covered parking spaces | 4 |
| Surroundings type | Urban |
| Asbestos certificate is available | Yes |
| Usable floor area | 585 square meters |
|---|---|
| Kitchen type | Hyper equipped |
| Bedrooms | 6 |
| Bathrooms | 4 |
| Shower rooms | 4 |
| Toilets | 5 |
| Office | No |
| Basement | Yes |
| Furnished | No |
| Armored door | Yes |
| Surface of the plot | 1093 square meters |
|---|---|
| Width of the lot on the street | meters |
| Connection to sewer network | Connected |
| Gas, water & electricity | Yes |
| Terrace | Yes |
| Terrace orientation | South |
| Caretaker | No |
|---|---|
| Elevator | No |
| Secure access / alarm | No |
| Armored door | Yes |
| TV cable | No |
| Jacuzzi | No |
| Swimming pool | No |
| Primary energy consumption | Not specified |
|---|---|
| EPC/EPC label | B |
| Renovation works mandatory | No |
| Unique code EPB certificate | 20230309 |
| CO₂ emission | Not specified |
| Yearly theoretical total energy consumption | Not specified |
| Valid electricity inspection certificate | Yes |
| As built plan | No |
| Conformity certification for fuel tanks | No |
| Summons: No judicial remedy or administrative measure imposed | Not specified |
|
Flemish register of measures consulted
|
No |
| Valid flood certificate | Not specified |
| Heating type | Gas |
| Thermic solar panels | No |
| Double glazing | Yes |
| Building permit | Yes |
|---|---|
| Total ground floor buildable | 324 square meters |
| Cadastral Plan | Not specified |
| Right of first refusal for the tenant | Not specified |
| Allotment permit | No |
| Preemption right | No |
| Proceedings for breach of planning regulations | No |
| Most recent urban development zoning | Not specified |
| Flood zone type | Non flood zone |
|
P-score
|
A |
|
G-score
|
A |
| Latest land use designation | Living area (residential, urban or rural) |
Asked price excluding notary fees (excluding eventual registration fees)
| Price | 1260000 € |
|---|---|
| Tenement building | Yes |
|
|
|





| Address |
Heidestatiestraat 53
2920 - Kalmthout |
|---|---|
| Website |
|
| External reference | 7922201 |
Get in touch