


349000€
5 bedrooms 186 square meters

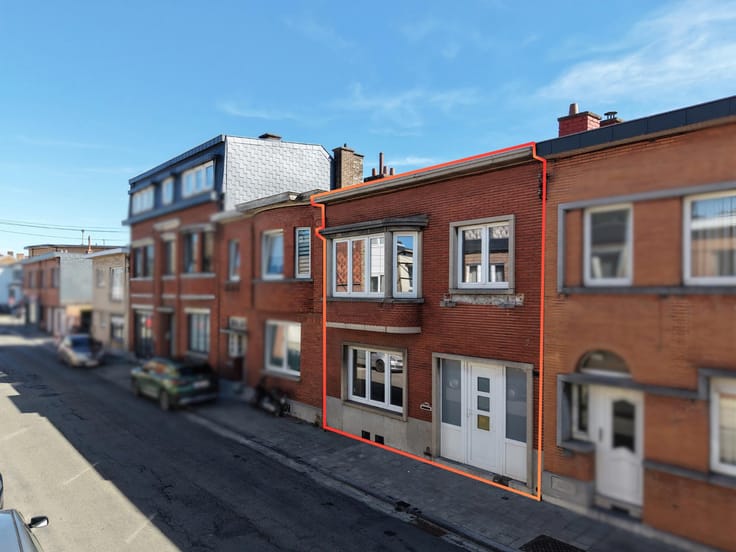
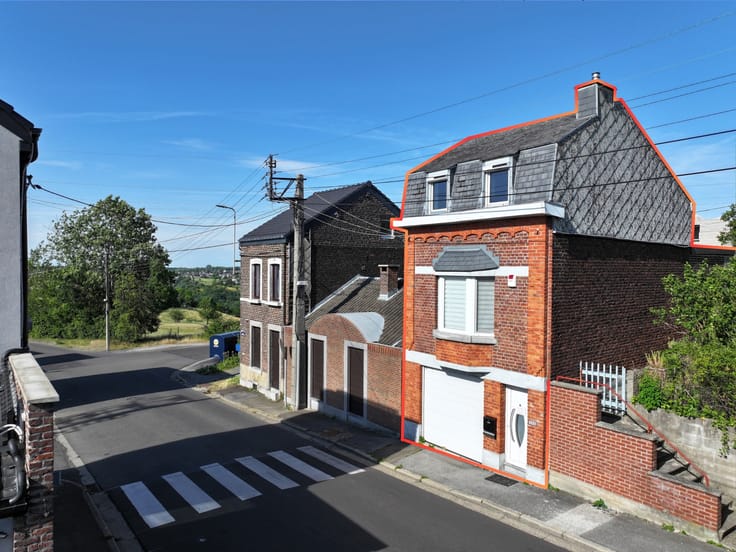
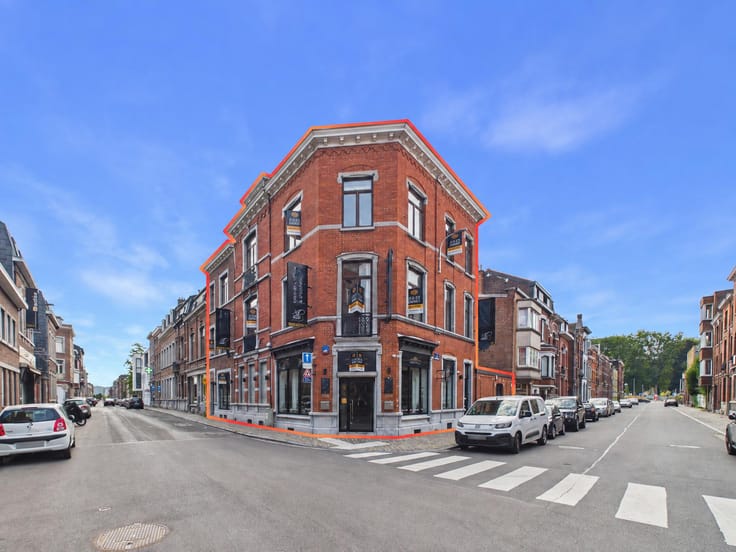
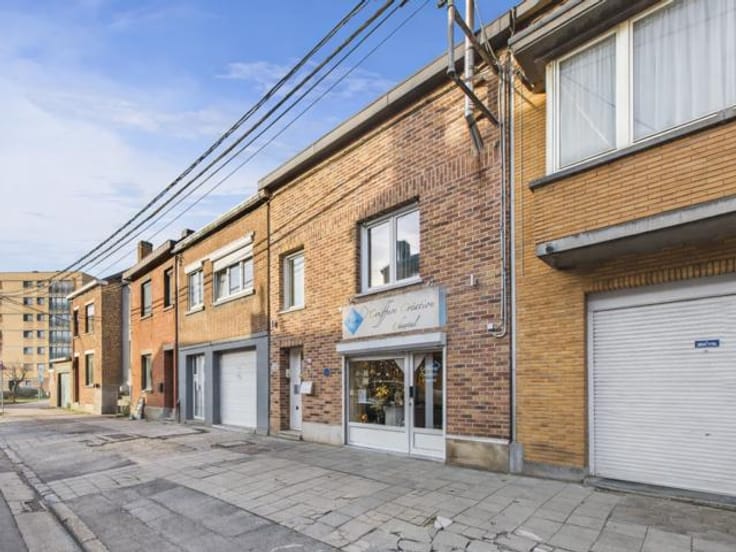
Apartment Building with Commercial Ground Floor
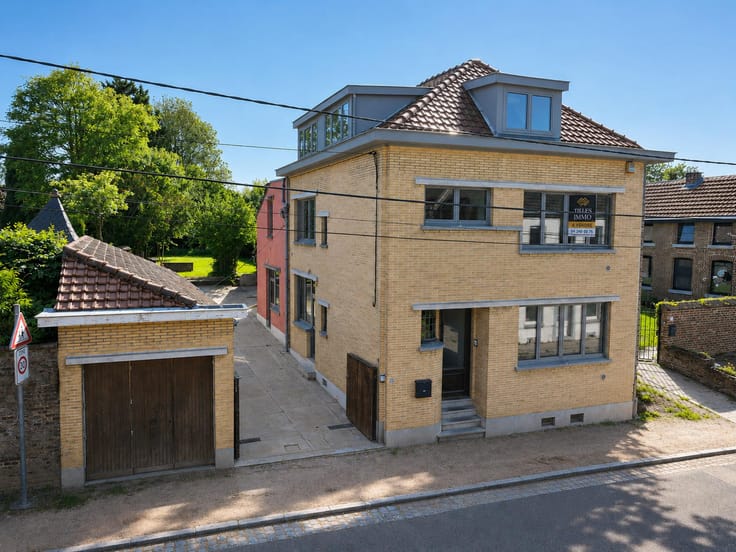
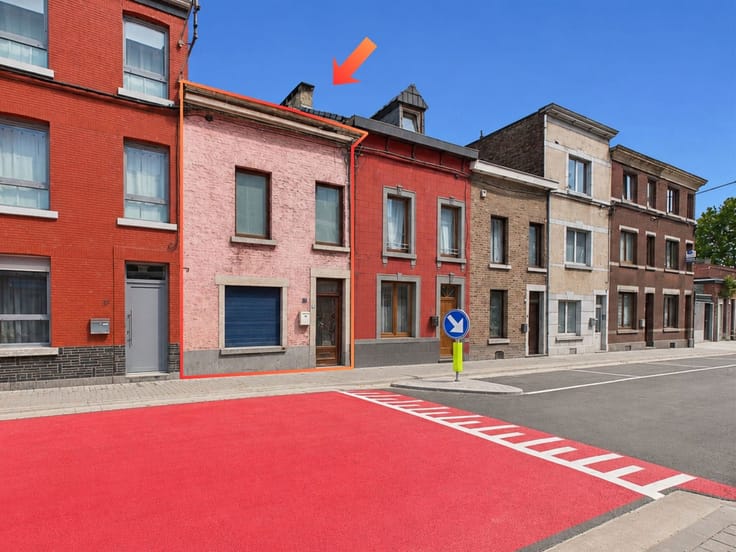
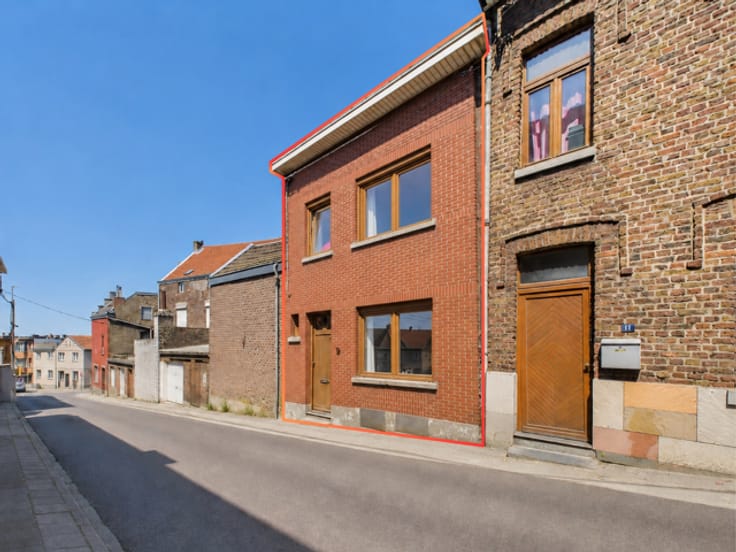
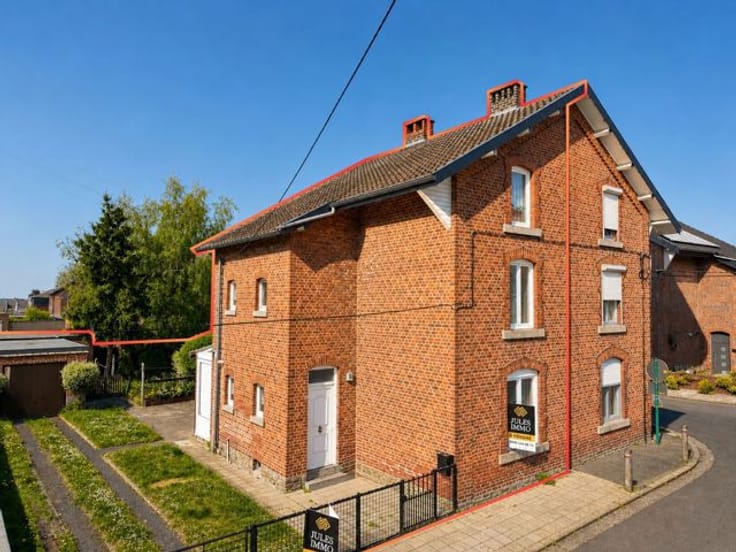
Investment Property Just Steps from Guillemins Railway StationJULES IMMO offers you this investment property ideally located in the immediate vicinity of Guillemins station, in a highly sought-after area offering excellent accessibility and strong rental demand.The building comprises a commercial ground floor—currently operating as a florist—as well as 3 student rooms (kots). Excellent rental investment opportunity, subject to planning regularization. Cellars and a shared refuse area complete the property.The building is in good overall condition, featuring bright and well-laid-out spaces. Its corner location provides excellent commercial visibility. However, modernizing the utility systems and undertaking some renovation work will allow you to unlock its full potential and maximize rental yield.A fantastic investment opportunity in one of Liège's most attractive neighborhoods!EPC (PEB): F and G (issued on 07/04/2017)The price is not the sole criterion that will be taken into account when evaluating offers.For more information regarding this property or to schedule a viewing, please contact JULES IMMO at [email protected] and/or 04/240.08.75.
| Construction year | 1918 |
|---|---|
| Number of floors | 3 |
| Building condition | Good |
| Immovable heritage | Not specified |
| Number of frontages | 3 |
| Surroundings type | Urban |
| Virtual visit |
|
| Asbestos certificate is available | Not specified |
| Usable floor area | 186 square meters |
|---|---|
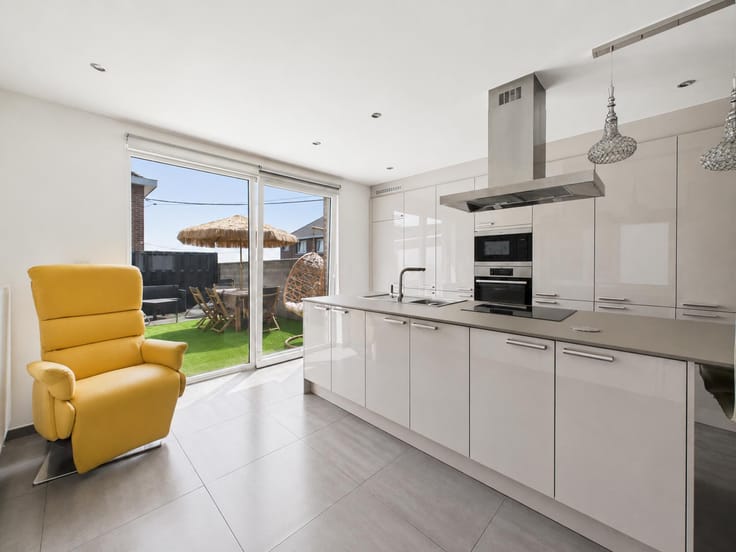
| Kitchen type | Not installed |
| Bedrooms | 5 |
| Bedroom 1 surface | 18 square meters |
| Bedroom 2 surface | 14 square meters |
| Bedroom 3 surface | 10 square meters |
| Bedroom 4 surface | 15 square meters |
| Bedroom 5 surface | 13 square meters |
| Bathrooms | 5 |
| Shower rooms | 5 |
| Toilets | 6 |
| Laundry room | Yes |
| Office | No |
| Basement | Yes |
| Furnished | No |
| Armored door | No |
| Surface of the plot | 145 square meters |
|---|---|
| Connection to sewer network | Connected |
| Gas, water & electricity | Yes |
| Caretaker | No |
|---|---|
| Elevator | No |
| Accessible for disabled people | No |
| Intercom | Yes |
| Secure access / alarm | No |
| Armored door | No |
| Visio phone | No |
| Jacuzzi | No |
| Swimming pool | No |
| Primary energy consumption | 505 kilowatt hour per square meters |
|---|---|
| EPC/EPC label | F |
| Renovation works mandatory | Not specified |
| Unique code EPB certificate | 20170407013455 |
| CO₂ emission | Not specified |
| Yearly theoretical total energy consumption | 15366 kWh/year |
| Valid electricity inspection certificate | Yes |
| Summons: No judicial remedy or administrative measure imposed | Not specified |
| Valid flood certificate | Not specified |
| Heating type | Gas |
| Thermic solar panels | No |
| Double glazing | Yes |
| Building permit | Not specified |
|---|---|
| Cadastral Plan | Not specified |
| Right of first refusal for the tenant | Not specified |
| Allotment permit | Not specified |
| Preemption right | Not specified |
| Most recent urban development zoning | Not specified |
| Flood zone type | Non flood zone |
|
P-score
|
Not specified |
|
G-score
|
Not specified |
Asked price excluding notary fees (excluding eventual registration fees)
| Price | 349000 € |
|---|---|
| Cadastral income | 2890 € |
| Tenement building | Yes |
|
|
|





| Address |
Rue Soxhluse 71
4624 - Fléron |
|---|---|
| Website |
|
| External reference | 7912668 |
Get in touch