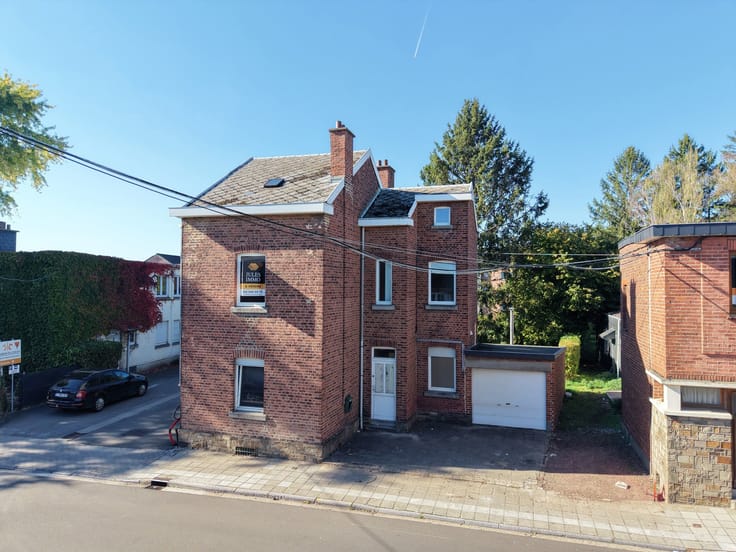



Make an offer starting from 159000€
2 bedrooms 148 square meters

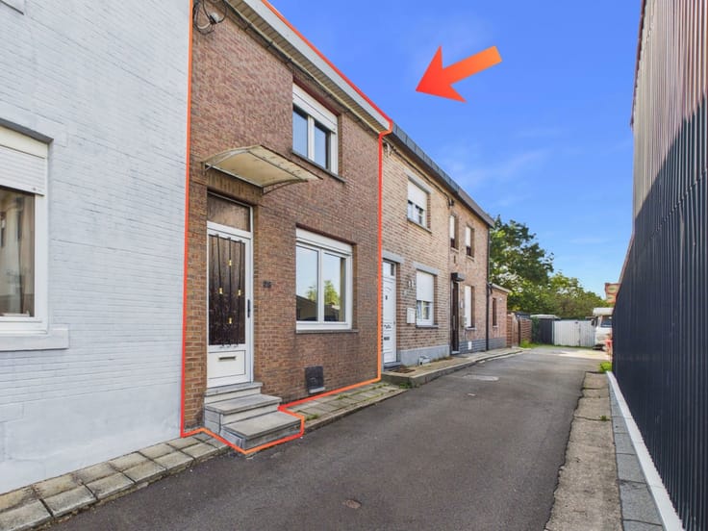
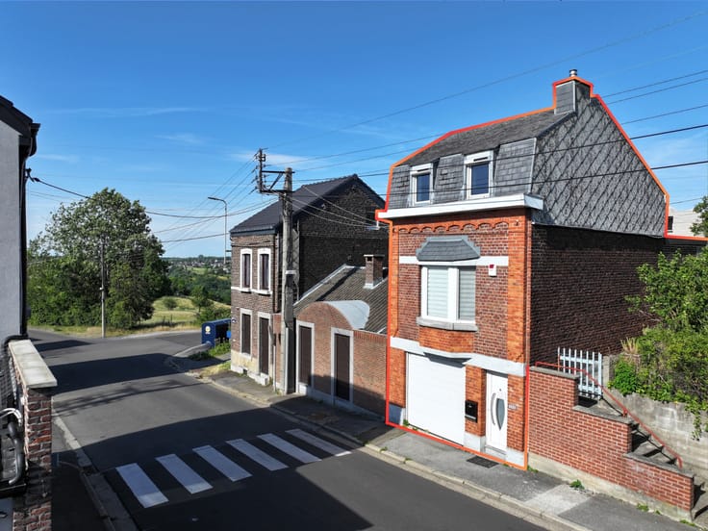
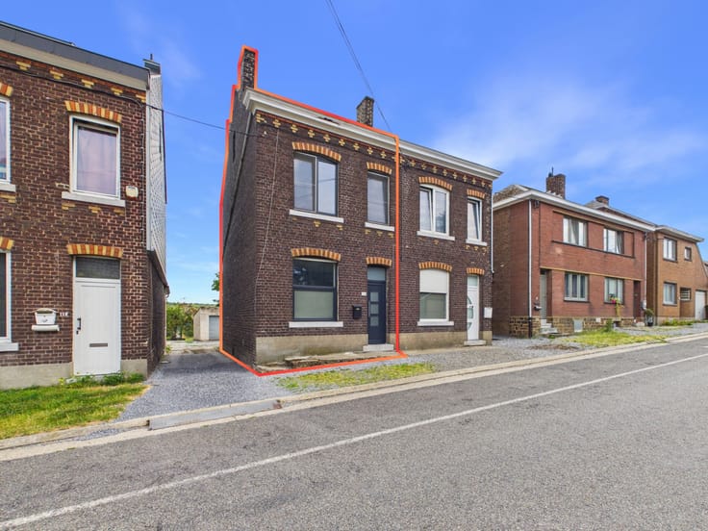
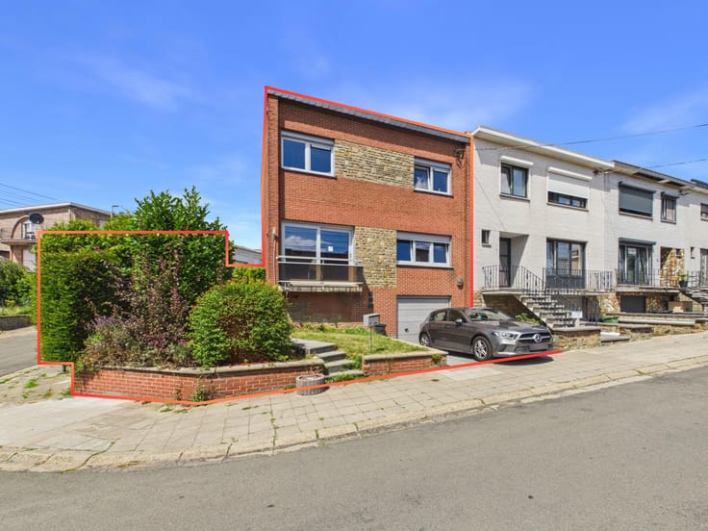
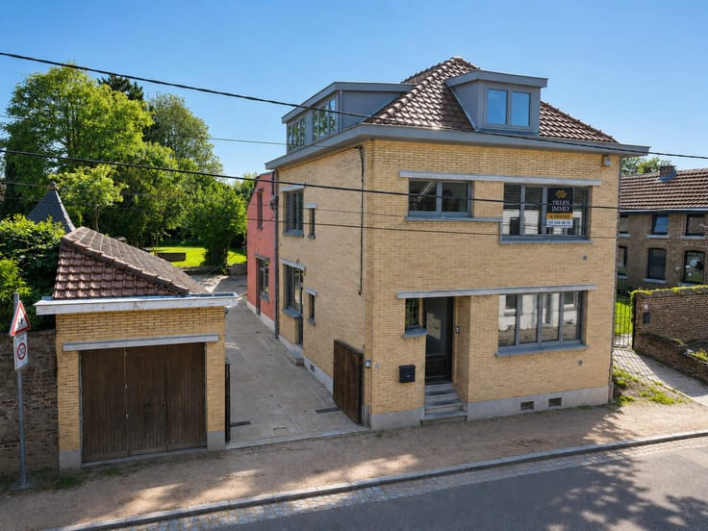
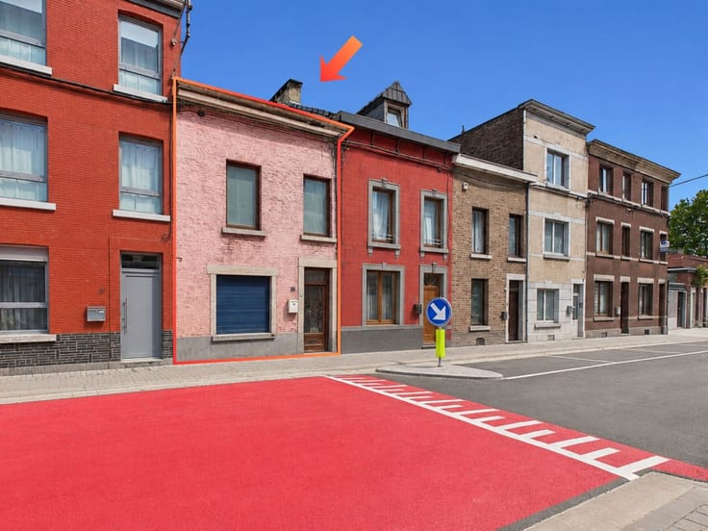
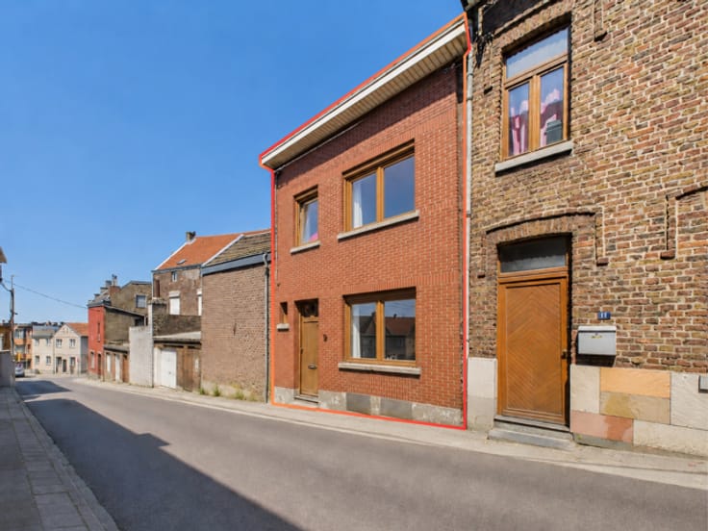
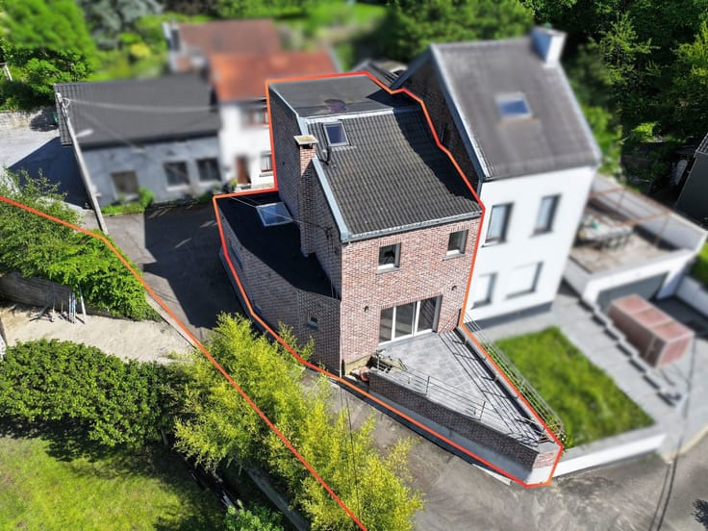
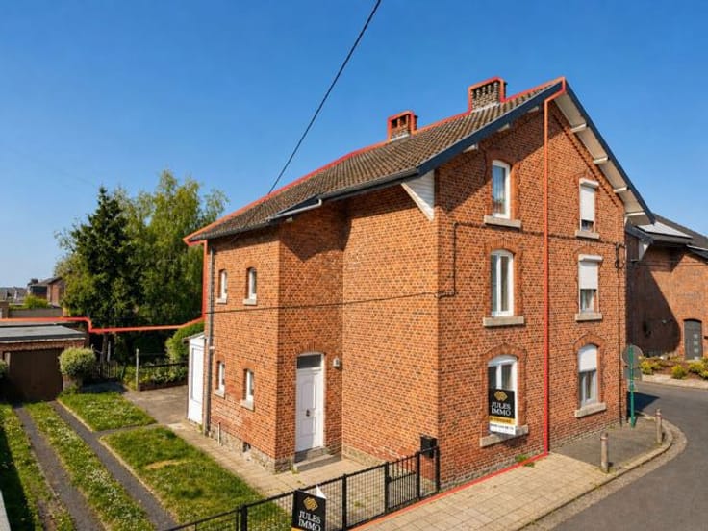
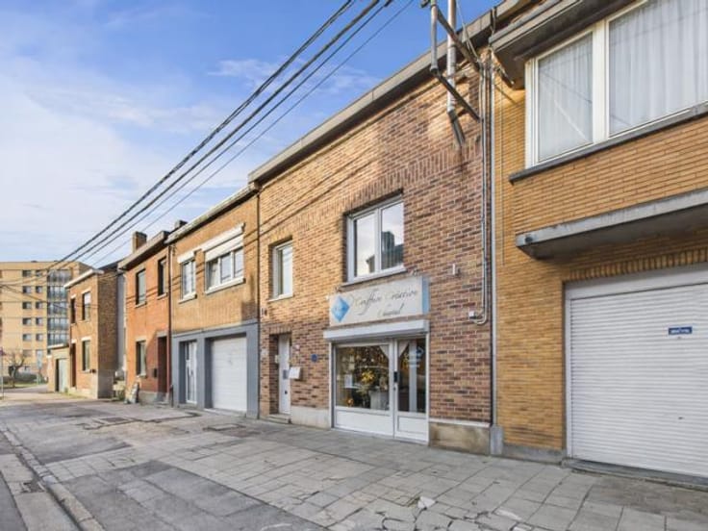
Three-sided house to renovate
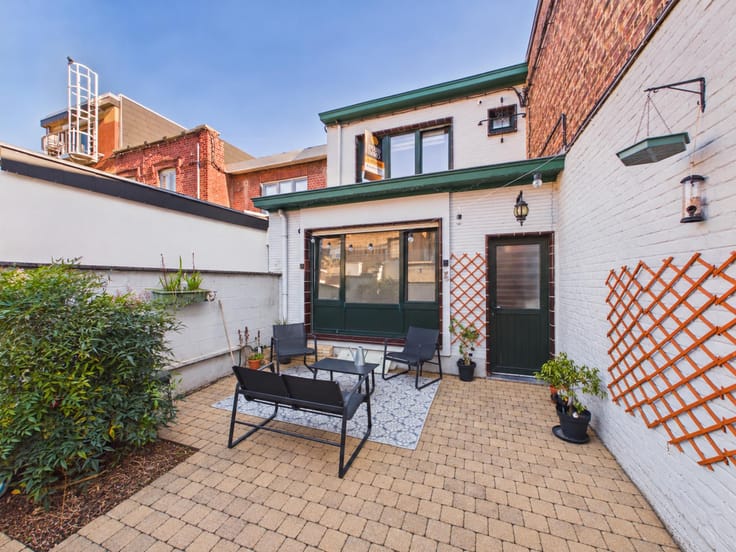
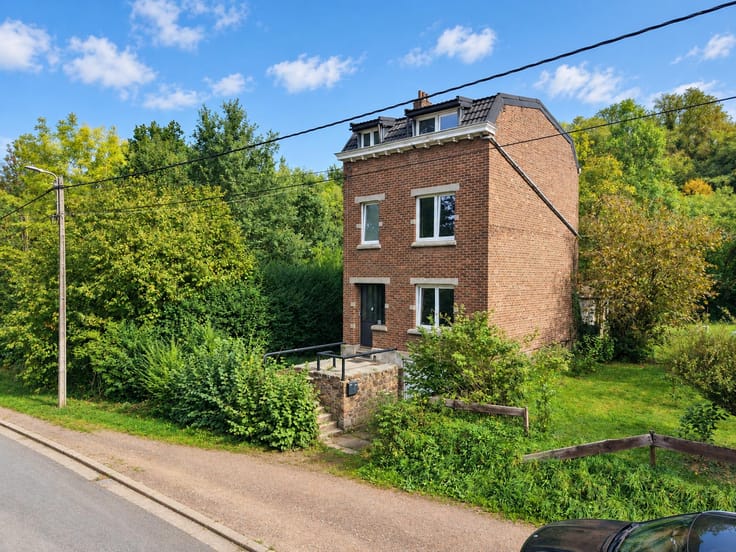
Discover this three-sided house with a garden, ideally located close to local amenities. It offers great potential for renovation enthusiasts looking to create a home tailored to their own tastes or to make an attractive investment.
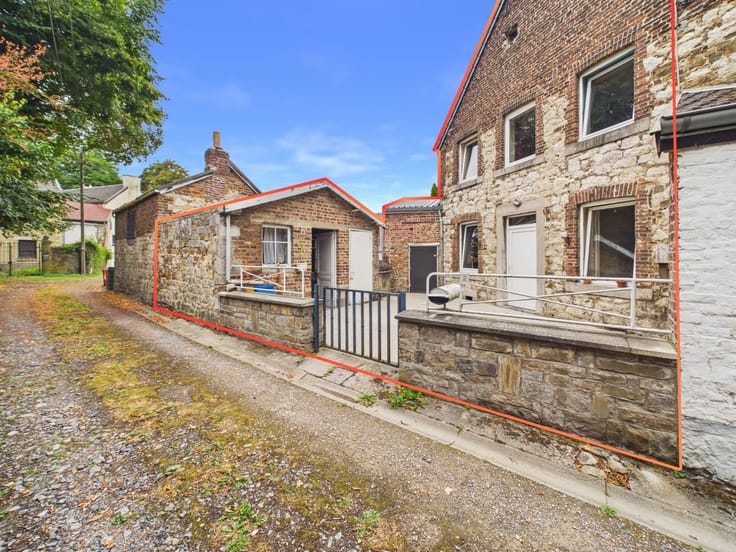
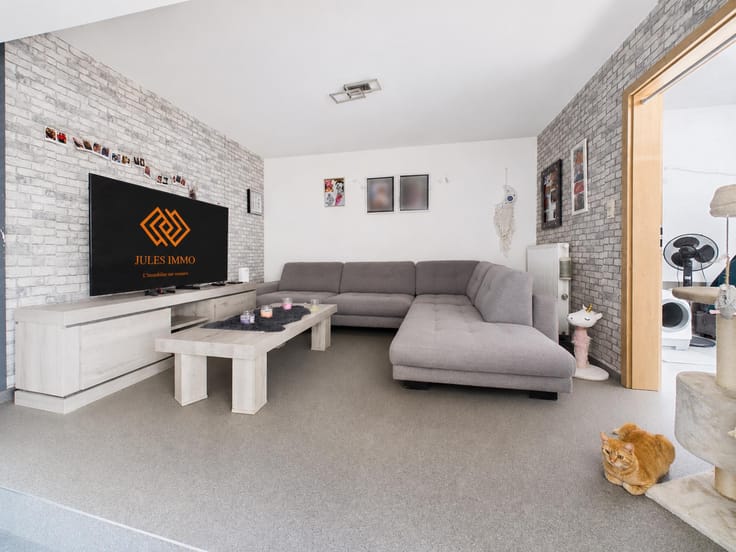
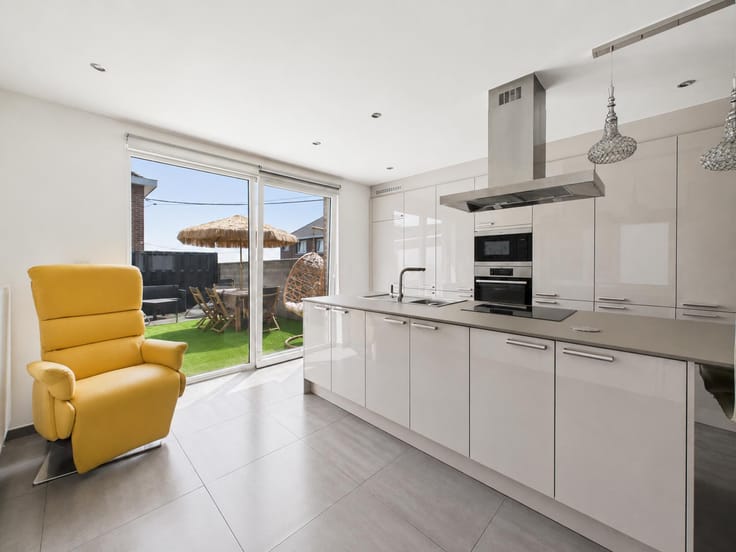

The property comprises two bedrooms and a spacious, bright living room, providing a pleasant living environment. It also features a studio area integrated into the house, with its own separate entrance. This space offers a wide range of possibilities for layout and use.
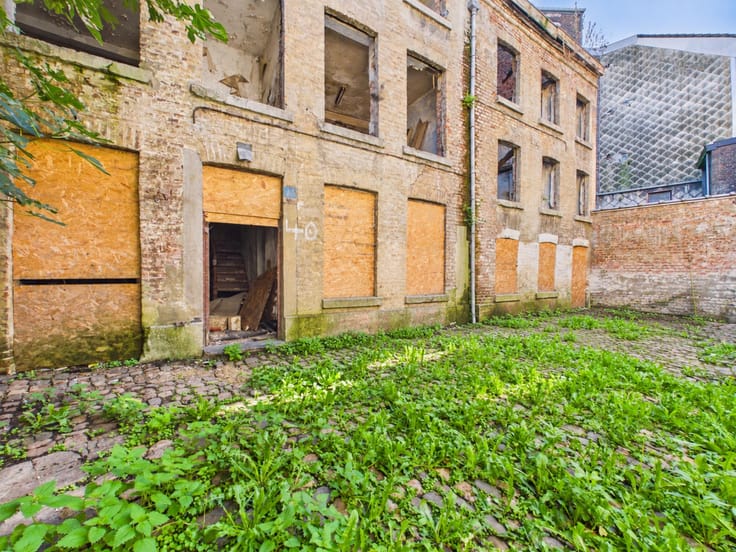
The house is fitted with PVC double-glazed windows. Renovation work is required, giving future owners the opportunity to redesign the spaces to suit their preferences and unlock the full potential of this property.
EPC rating G – 602 kWh/m²/year – Unique code: 20261011011039.
Price is not the sole criterion that will be taken into consideration when deciding whether to accept an offer.
For further information about this property or to arrange a viewing, please contact JULES IMMO at [email protected] and/or on +32 4 240 08 75.
| Construction year | 1952 |
|---|---|
| Number of floors | 2 |
| Building condition | To renovate |
| Immovable heritage | Not specified |
| Number of frontages | 3 |
| Surroundings type | Urban |
| Virtual visit |
|
| Asbestos certificate is available | Not specified |
| Usable floor area | 148 square meters |
|---|---|
| Living room surface | 14 square meters |
| Dining room surface | 17 square meters |
| Kitchen type | Not installed |
| Kitchen surface | 12 square meters |
| Bedrooms | 2 |
| Bedroom 1 surface | 15 square meters |
| Bedroom 2 surface | 17 square meters |
| Bathrooms | 2 |
| Shower rooms | 2 |
| Toilets | 2 |
| Office | No |
| Basement surface | 10 square meters |
| Furnished | No |
| Armored door | No |
| Surface of the plot | 523 square meters |
|---|---|
| Connection to sewer network | Connected |
| Gas, water & electricity | No |
| Garden surface | 375 square meters |
| Primary energy consumption | 602 kilowatt hour per square meters |
|---|---|
| EPC/EPC label | G |
| Renovation works mandatory | Not specified |
| Unique code EPB certificate | 20261011011039 |
| CO₂ emission | 112 kg CO₂/m² |
| Yearly theoretical total energy consumption | 66364 kWh/year |
| Valid electricity inspection certificate | Not specified |
| Summons: No judicial remedy or administrative measure imposed | Not specified |
| Valid flood certificate | Not specified |
| Thermic solar panels | No |
| Double glazing | Yes |
| Building permit | Not specified |
|---|---|
| Cadastral Plan | Not specified |
| Right of first refusal for the tenant | Not specified |
| Allotment permit | Not specified |
| Preemption right | Not specified |
| Most recent urban development zoning | Not specified |
| Flood zone type | Non flood zone |
|
P-score
|
Not specified |
|
G-score
|
Not specified |
Asked price excluding notary fees (excluding eventual registration fees)
| Price | Make an offer starting from 159000 € |
|---|---|
| Cadastral income | 1110 € |
| Tenement building | No |
|
|
|






| Address |
Rue Soxhluse 71
4624 - Fléron |
|---|---|
| Website |
|
| External reference | 7866706 |
Get in touch