


Make an offer starting from 149000€
3 bedrooms 175 square meters

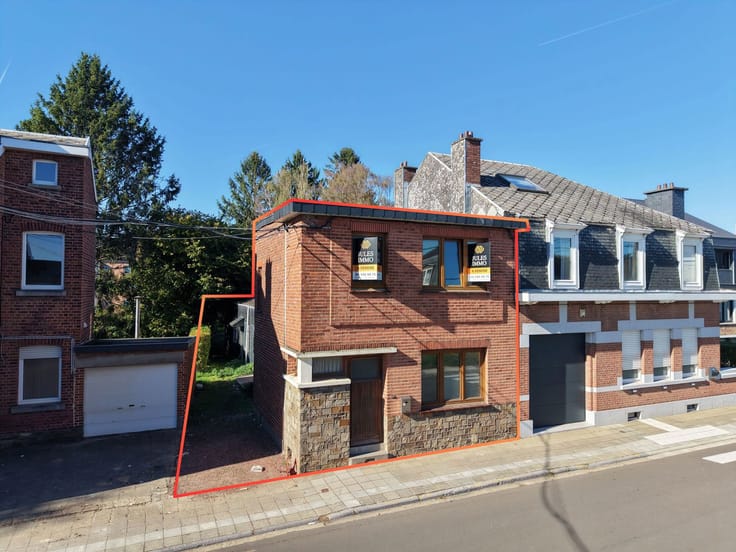
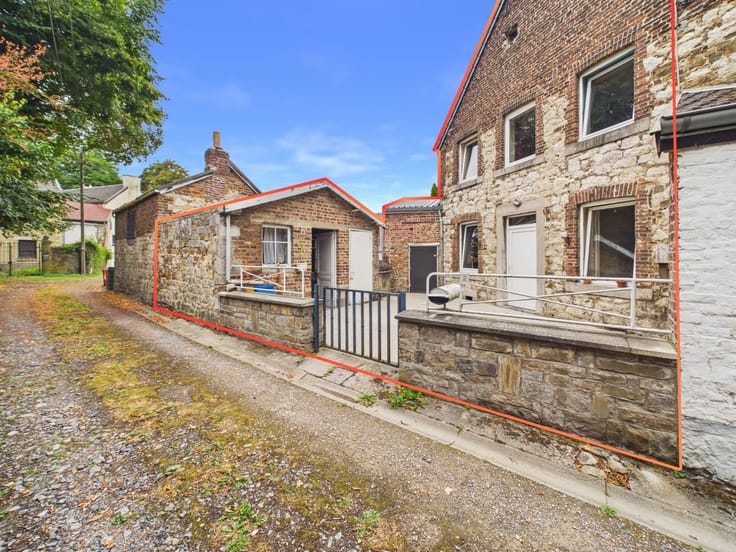
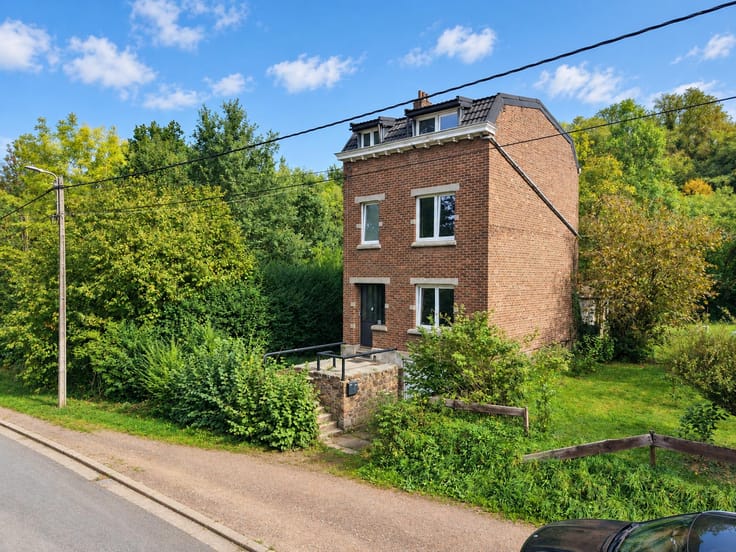
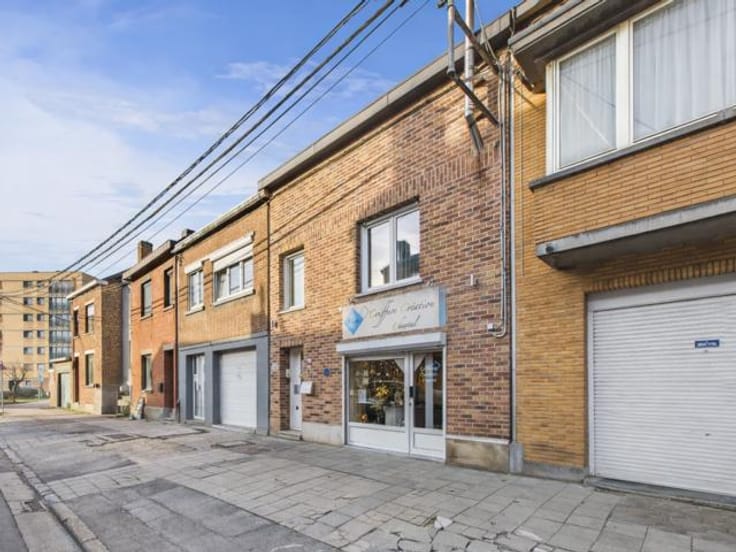
House with garage and garden to renovate
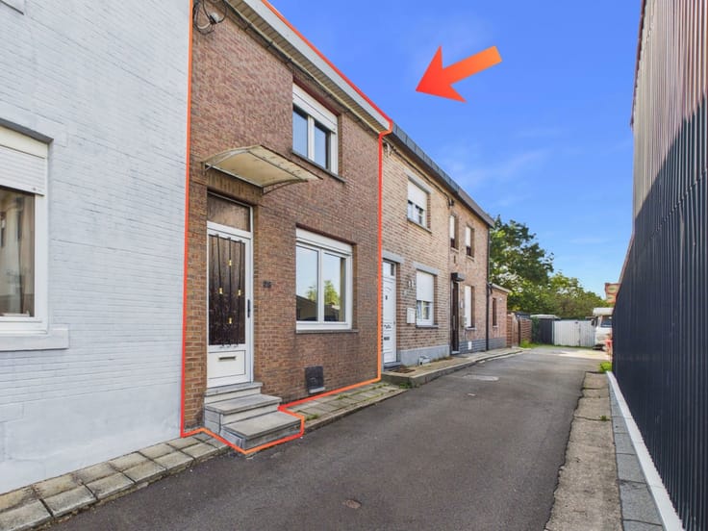
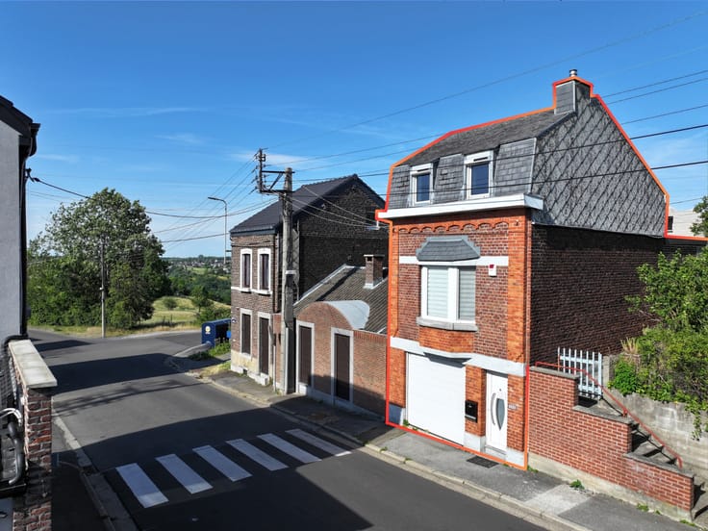
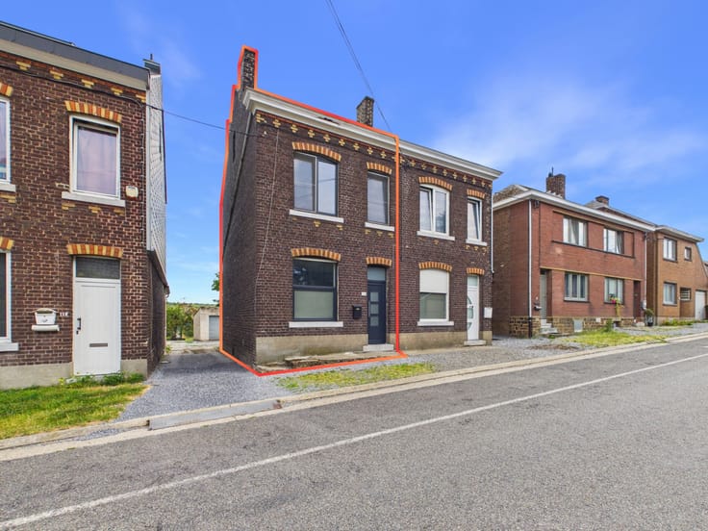
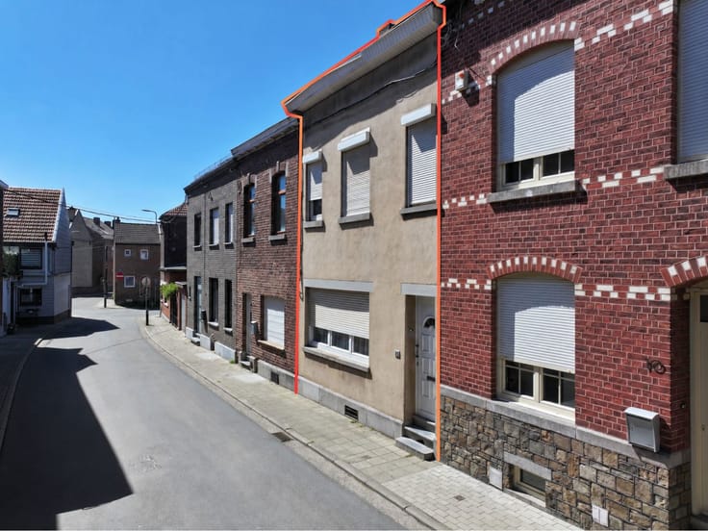
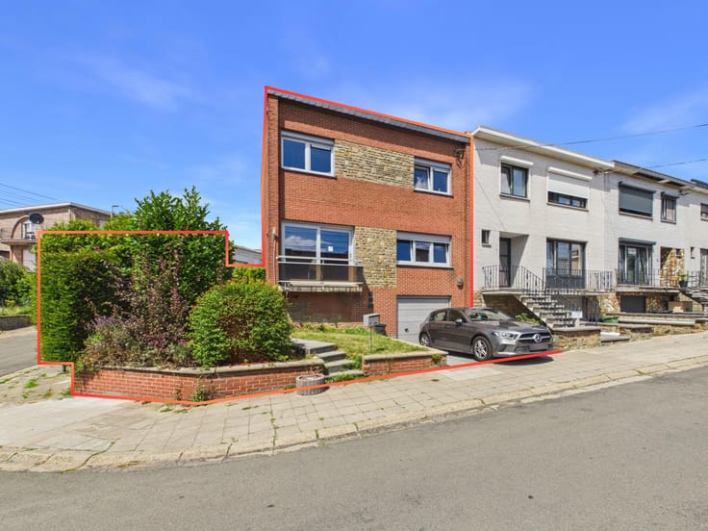
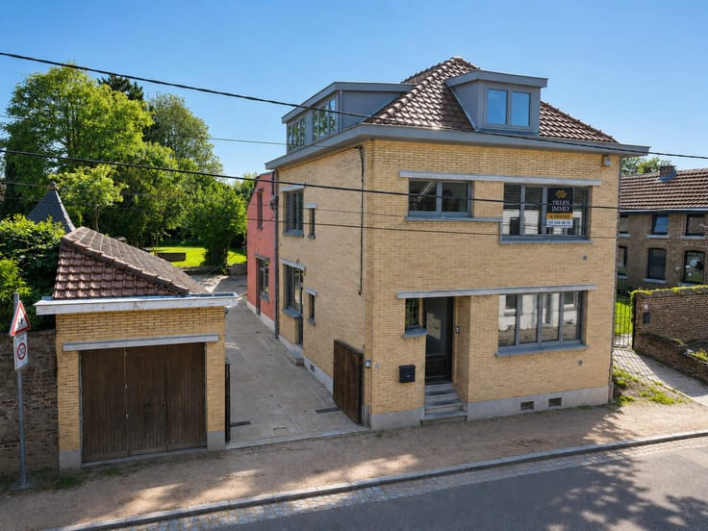
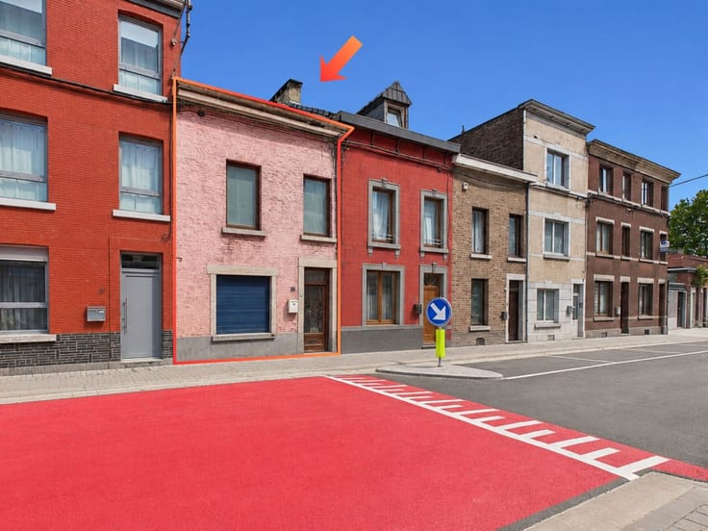
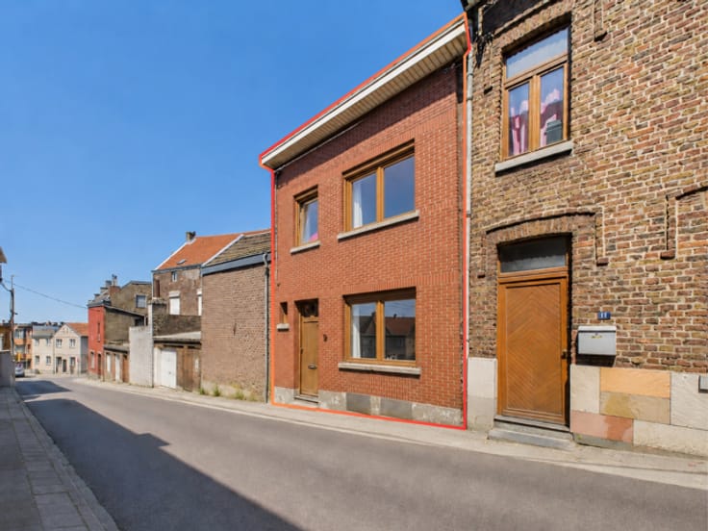
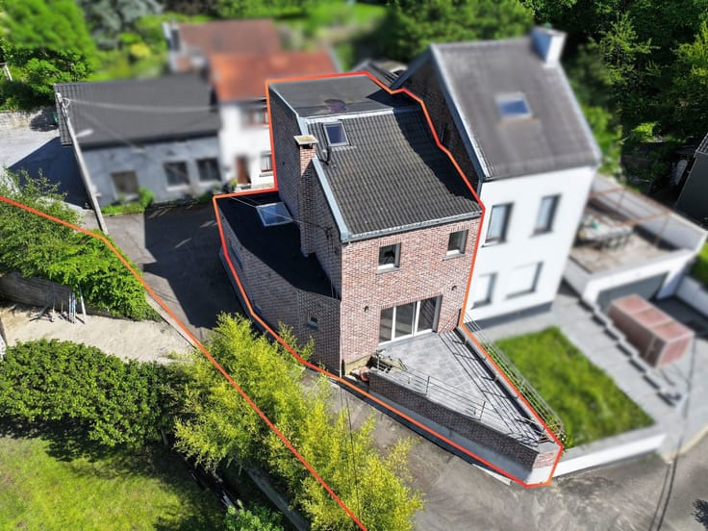
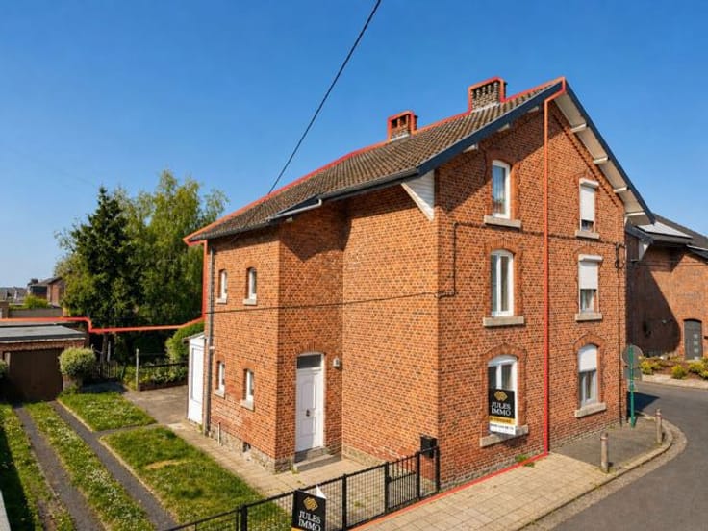
JULES IMMO presents this property, ideally located in Fléron, at Rue de Magnée 80, close to local amenities, shops and major road links. This three-bedroom house offers an excellent opportunity for renovation enthusiasts looking to create an interior tailored to their own tastes.
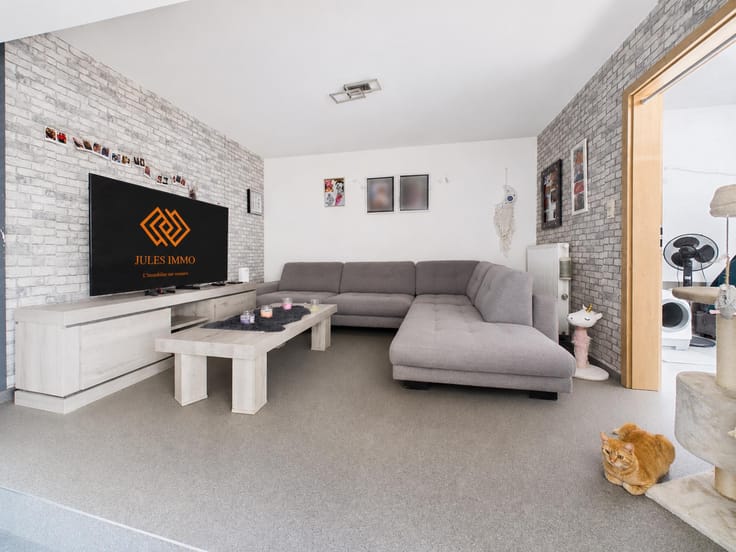
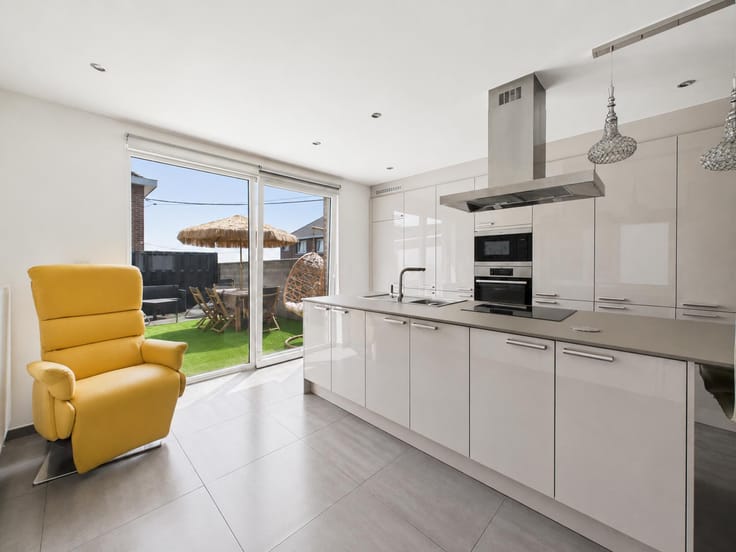

The property comprises a living room and several living areas offering generous space, as well as three bedrooms. The different rooms offer considerable potential for modernisation, allowing the property to be adapted to the tastes and needs of its future occupants.
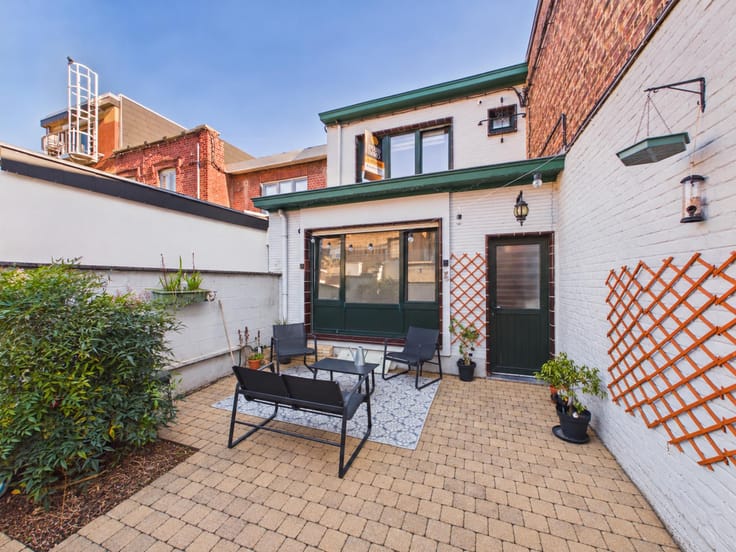
The house also benefits from an attic providing valuable additional storage space, a garage and a pleasant garden, a real asset for enjoying the outdoors.
In terms of comfort, the property is equipped with oil-fired central heating and PVC double-glazed windows. Renovation work is required, offering the opportunity to unlock the full potential of this home.
EPC rating G - 891 kWh/m²/year - unique code: 20261008042035
Price is not the sole criterion that will be taken into consideration when deciding whether to accept an offer.
For further information about this property or to arrange a viewing, please contact JULES IMMO at [email protected] and/or on 04/240.08.75.
| Construction year | 1900 |
|---|---|
| Number of floors | 3 |
| Building condition | To renovate |
| Immovable heritage | Not specified |
| Number of frontages | 3 |
| Surroundings type | Urban |
| Virtual visit |
|
| Asbestos certificate is available | Not specified |
| Usable floor area | 175 square meters |
|---|---|
| Living room surface | 14 square meters |
| Dining room surface | 12 square meters |
| Kitchen type | Not installed |
| Kitchen surface | 10 square meters |
| Bedrooms | 3 |
| Bedroom 1 surface | 14 square meters |
| Bedroom 2 surface | 12 square meters |
| Bedroom 3 surface | 11 square meters |
| Bathrooms | 1 |
| Shower rooms | 1 |
| Toilets | 1 |
| Office | No |
| Basement surface | 27 square meters |
| Attic surface | 42 square meters |
| Furnished | No |
| Armored door | No |
| Surface of the plot | 267 square meters |
|---|---|
| Connection to sewer network | Connected |
| Gas, water & electricity | No |
| Garden surface | 148 square meters |
| Primary energy consumption | 891 kilowatt hour per square meters |
|---|---|
| EPC/EPC label | G |
| Renovation works mandatory | Not specified |
| Unique code EPB certificate | 20261008042035 |
| CO₂ emission | 165 kg CO₂/m² |
| Yearly theoretical total energy consumption | 104526 kWh/year |
| Valid electricity inspection certificate | Not specified |
| Summons: No judicial remedy or administrative measure imposed | Not specified |
| Valid flood certificate | Not specified |
| Heating type | Fuel oil |
| Double glazing | No |
| Building permit | Not specified |
|---|---|
| Cadastral Plan | Not specified |
| Right of first refusal for the tenant | Not specified |
| Allotment permit | Not specified |
| Preemption right | Not specified |
| Most recent urban development zoning | Not specified |
| Flood zone type | Non flood zone |
|
P-score
|
Not specified |
|
G-score
|
Not specified |
Asked price excluding notary fees (excluding eventual registration fees)
| Price | Make an offer starting from 149000 € |
|---|---|
| Cadastral income | 505 € |
| Tenement building | No |
|
|
|






| Address |
Rue Soxhluse 71
4624 - Fléron |
|---|---|
| Website |
|
| External reference | 7866775 |
Get in touch