


Make an offer starting from 1600000€
15 bedrooms 1130 square meters
An outstanding real estate opportunity along the banks of th
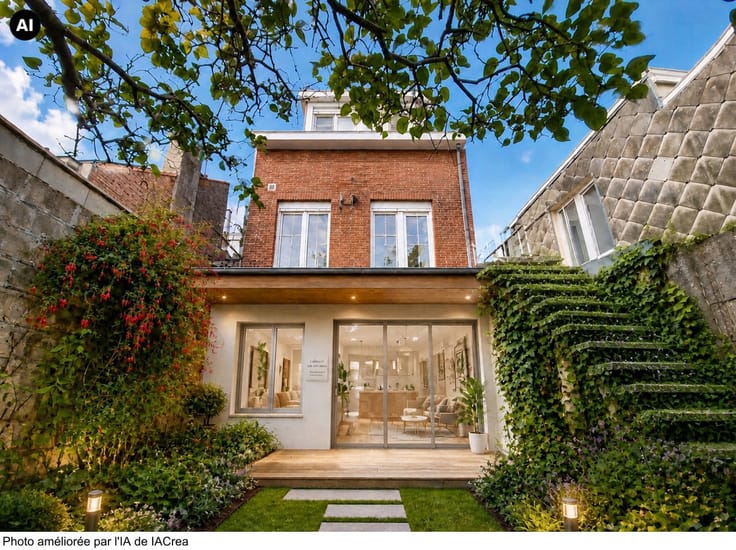
A prestigious property in the heart of Liège’s historic district, designed for exceptional investors who wish to become custodians of a jewel of Mosan culture while enhancing their capital. Be captivated by the building known as "Aux 3 Cygnes et Au Canon d’Or"—a true gem erected in 1690, ideally positioned to enjoy maximum visibility to both pedestrians and vehicular traffic. Expertly restored and renovated to the highest standards, this character-filled property perfectly embodies the marriage of noble Mosan style and the vibrant energy of Liège’s city center. Comprising 8 high-end apartments and ground-floor office space—totaling 1,130 m² and featuring a central interior courtyard—this asset ensures long-term appreciation in both heritage and financial value. ZERO VACANCY!
This exceptional property boasts an unparalleled historic charm. Its remarkable traditional façade, crafted from brick and cut stone, proudly displays a famous carved stone sign—a true symbol of elegance and authenticity. The building offers expansive interior volumes across four light-filled levels, enhanced by stunning contiguous windows and characteristic flat stone string courses. Situated at the corner of Quai de la Goffe and Rue de la Goffe, the property enjoys exceptional visibility and an unobstructed view over the water. It pulses to the rhythm of the famous Sunday "Batte" market and lies just steps away from the finest cultural and gastronomic destinations in the "Cité Ardente" (the Fiery City). It also benefits from the revitalization of the quayside and the new Liège tramway, which runs right at its doorstep. Whether you are a savvy investor looking for a unique income-generating property, or a heritage enthusiast eager to acquire a grand historic residence, this distinguished property represents an exceptional address that will add lasting value to your venture. A rare opportunity to own a piece of Liège’s history!
Technical details: Electrical system in compliance, double-glazed acoustic window frames, communal gas boiler.
Your contact person: Mr. T. GRUSLIN at 0485/279.301
| Number of floors | 3 |
|---|---|
| Building condition | As new |
| Immovable heritage | Not specified |
| Street frontage width | 17 m |
| Number of frontages | 2 |
| Surroundings type | Urban |
| Virtual visit |
|
| Asbestos certificate is available | Not specified |
| Usable floor area | 1130 square meters |
|---|---|
| Living room surface | 30 square meters |
| Dining room surface | 20 square meters |
| Kitchen type | Installed |
| Kitchen surface | 10 square meters |
| Bedrooms | 15 |
| Bedroom 1 surface | 20 square meters |
| Bedroom 2 surface | 15 square meters |
| Bedroom 3 surface | 10 square meters |
| Bedroom 4 surface | 9 square meters |
| Bedroom 5 surface | 9 square meters |
| Bathrooms | 15 |
| Shower rooms | 8 |
| Toilets | 16 |
| Office | Yes |
| Basement | Yes |
| Furnished | No |
| Armored door | No |
| Surface of the plot | 278 square meters |
|---|---|
| Width of the lot on the street | meters |
| Connection to sewer network | Connected |
| Gas, water & electricity | Yes |
| Caretaker | No |
|---|---|
| Elevator | No |
| Accessible for disabled people | No |
| Intercom | Yes |
| Secure access / alarm | No |
| Armored door | No |
| TV cable | Yes |
| Visio phone | No |
| Jacuzzi | No |
| Swimming pool | No |
| Primary energy consumption | 172 kilowatt hour per square meters |
|---|---|
| EPC/EPC label | C |
| Renovation works mandatory | Not specified |
| Unique code EPB certificate | 20261014056631 |
| CO₂ emission | 32 kg CO₂/m² |
| Yearly theoretical total energy consumption | 29486 kWh/year |
| Valid electricity inspection certificate | Yes |
| Summons: No judicial remedy or administrative measure imposed | Not specified |
| Valid flood certificate | Not specified |
| Thermic solar panels | No |
| Double glazing | Yes |
| Building permit | No |
|---|---|
| Total ground floor buildable | 243 square meters |
| Cadastral Plan | Not specified |
| Right of first refusal for the tenant | Not specified |
| Allotment permit | No |
| Preemption right | No |
| Proceedings for breach of planning regulations | No |
| Most recent urban development zoning | Not specified |
| Flood zone type | Non flood zone |
|
P-score
|
Not specified |
|
G-score
|
Not specified |
| Latest land use designation | Residential area with cultural historical aesthetic value |
Asked price excluding notary fees (excluding eventual registration fees)
| Price | Make an offer starting from 1600000 € |
|---|---|
| Cadastral income | 6070 € |
| Tenement building | Yes |
|
|
|





| Address |
Rue Henri Strauven 1
1160 - Auderghem |
|---|---|
| Website |
|
| External reference | 7930460 |
Get in touch