
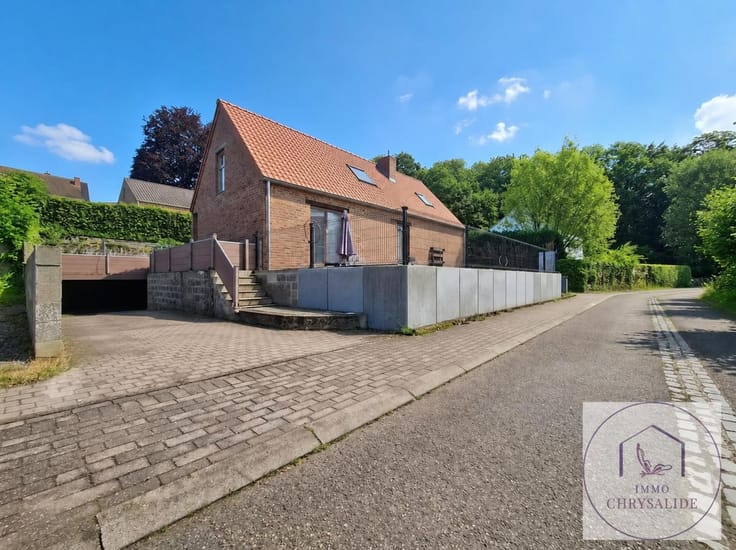



499000€
2 bedrooms 150 square meters

One house – many possible lives – Place Pinoy
Just a few minutes’ walk from the shops at Place Pinoy and the Demey metro station, this house on the main floor offers nearly 105 m² of living space, a 44 m² garage and a south-facing garden.
On the ground floor, there is an entrance hall and a 44 m² garage with a toilet, which opens directly onto a 12 m² terrace and a 20 m² south-facing garden.
On the first floor, there is an L-shaped living room of 29 m² with an open fire, extending into a dining room and a semi-fitted kitchen (15 m²), as well as a 10 m² terrace (not recognised by the town planning authorities).
On the second floor, there are two lovely bedrooms measuring 18 and 17 m², and a shower room. The larger of the two bedrooms could easily be divided into two children’s bedrooms. (Skylights to be brought into compliance)
A storage loft completes the property.
Thanks to its separate entrance and access to the garden, the garage could, subject to obtaining planning permission, be used for various projects:
Extending the house: a kitchen and dining room overlooking the terrace could be fitted out at garden level, whilst retaining part of the garage. The first floor would be converted into two bedrooms and one bathroom, whilst the second floor would retain its two bedrooms and bathroom.
Working from home: the separate entrance and access to the garden make this ideal for a self-employed professional, such as a physiotherapy practice, a GP’s surgery or a complementary medicine practice, or an office adjoining your home. The first floor comprises a living/dining room and kitchen; it is POSSIBLE to open up the whole space.
Set up a studio: a large, light-filled and quiet space, facing the garden, perfect for an artist’s or craftsman’s studio, a yoga studio or a creative space.
| Available as of | Immediately |
|---|---|
| Construction year | 1960 |
| Number of floors | 3 |
| Building condition | To be done up |
| Immovable heritage | Not specified |
| Street frontage width | 5 m |
| Number of frontages | 2 |
| Covered parking spaces | 1 |
| Surroundings type | Living area (residential, urban or rural) |
| Virtual visit |
|
| Asbestos certificate is available | Not specified |
| Usable floor area | 150 square meters |
|---|---|
| Living room surface | 29 square meters |
| Kitchen type | Semi equipped |
| Kitchen surface | 15 square meters |
| Bedrooms | 2 |
| Bedroom 1 surface | 18 square meters |
| Bedroom 2 surface | 17 square meters |
| Bathrooms | 1 |
| Shower rooms | 1 |
| Toilets | 2 |
| Attic | Yes |
| Furnished | No |
| Armored door | No |
| Surface of the plot | 91 square meters |
|---|---|
| Width of the lot on the street | meters |
| Connection to sewer network | Connected |
| Gas, water & electricity | Yes |
| Garden surface | 20 square meters |
| Terrace surface | 22 square meters |
| Terrace orientation | South |
| Primary energy consumption | 216 kilowatt hour per square meters |
|---|---|
| EPC/EPC label | E |
| Renovation works mandatory | Not specified |
| Unique code EPB certificate | 20260904-0000764993-01-6 |
| CO₂ emission | 43 kg CO₂/m² |
| Yearly theoretical total energy consumption | 35761 kWh/year |
| Valid electricity inspection certificate | No |
| Summons: No judicial remedy or administrative measure imposed | Not specified |
| Valid flood certificate | Not specified |
| Double glazing | Yes |
| Building permit | No |
|---|---|
| Cadastral Plan | Not specified |
| Right of first refusal for the tenant | Not specified |
| Allotment permit | No |
| Preemption right | No |
| Proceedings for breach of planning regulations | No |
| Most recent urban development zoning | Not specified |
| Flood zone type | Recognized flood zone |
|
P-score
|
Not specified |
|
G-score
|
Not specified |
| Latest land use designation | Living area (residential, urban or rural) |
Asked price excluding notary fees (excluding eventual registration fees)
| Price | 499000 € |
|---|---|
| Tenement building | No |
|
|
|


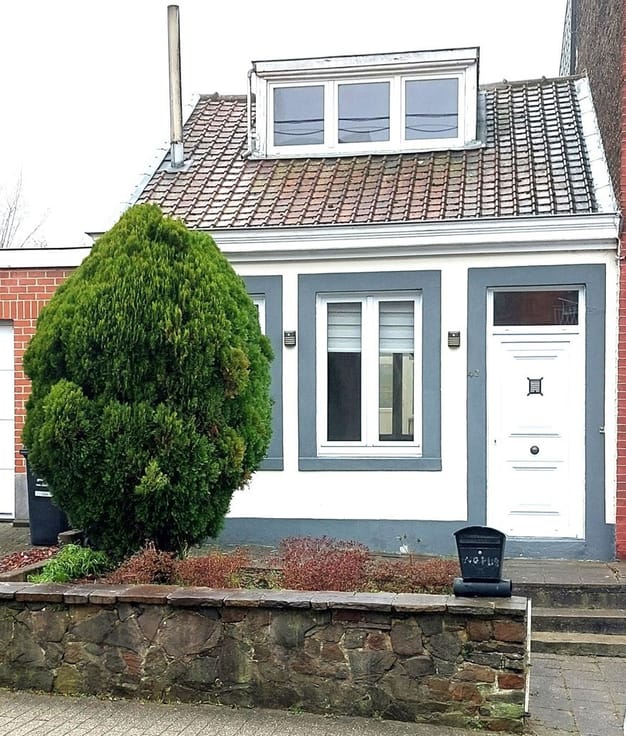

| Address |
Rue Henri Strauven 1
1160 - Auderghem |
|---|---|
| Website |
|
| External reference | 7922040 |
Get in touch