


Make an offer starting from 518000€
10 bedrooms 325 square meters

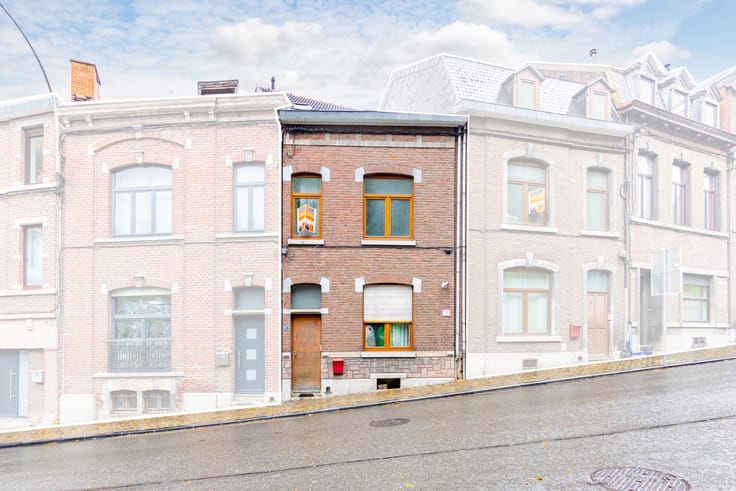
Two Houses – 11 Bedrooms Potential – Gardens
# Two Houses – 11 Bedrooms Potential – Gardens
**€518,000 for both properties**
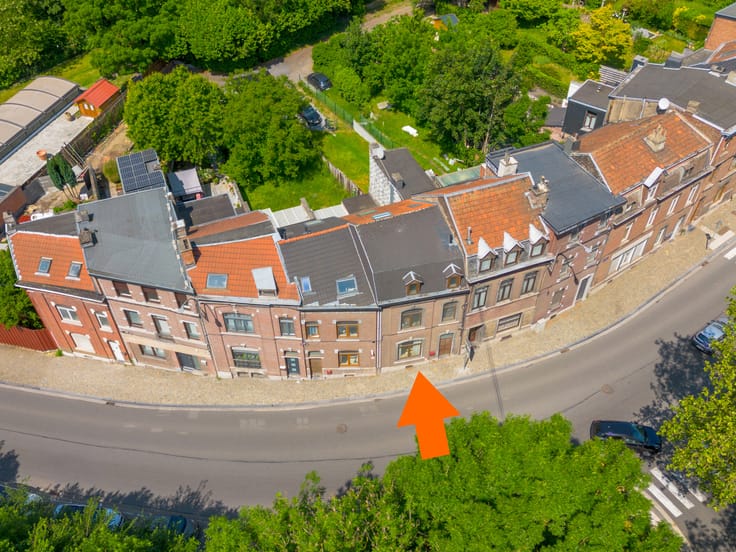
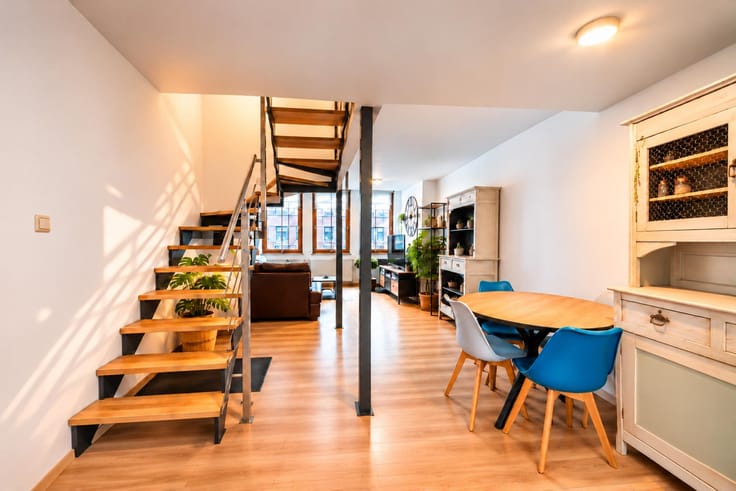
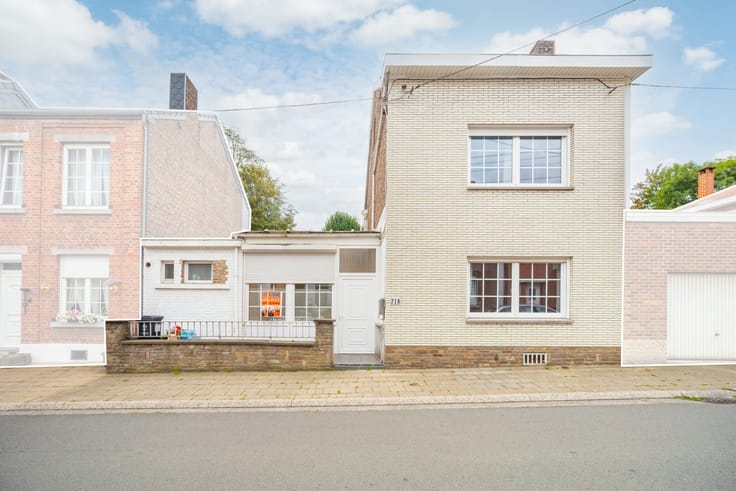
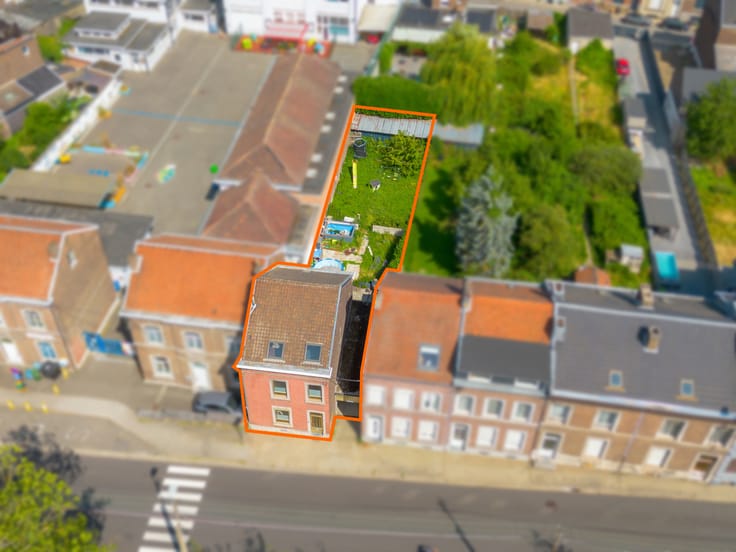
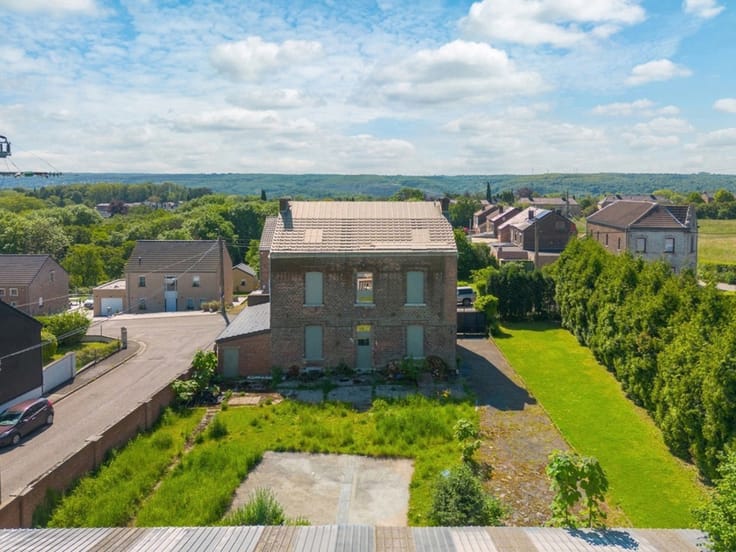
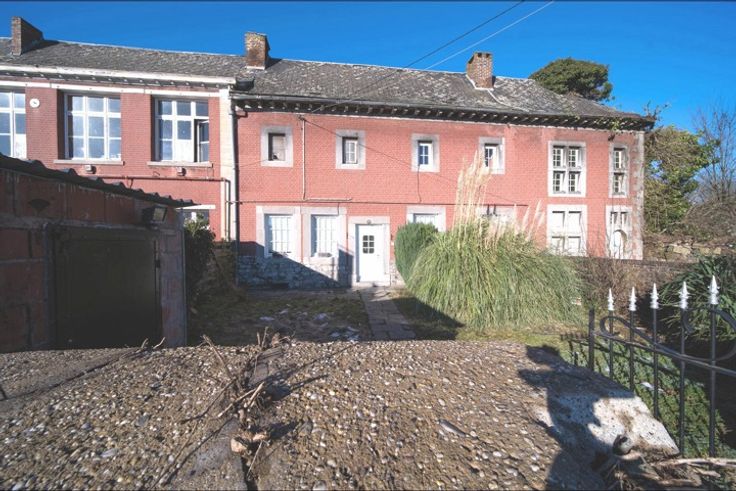
Cabinet PMI Group presents this interesting investment opportunity in Saint-Walburge: two neighbouring houses located at numbers 241 and 243, offering generous spaces and excellent redevelopment potential.
Together, these properties offer the possibility of creating more than 10 bedrooms, depending on the proposed layout and subject to the necessary planning permissions.
### 🏠 BUILDING NO. 241
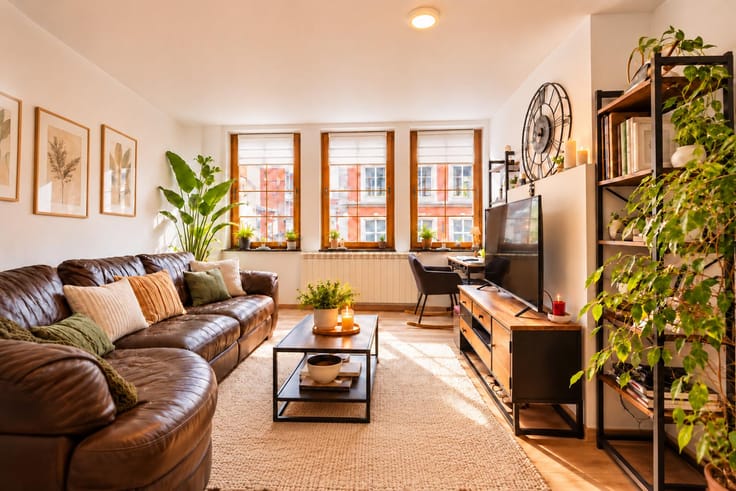
**Ground floor:** Living accommodation with a 13 m² bedroom.
**First floor:** Kitchen of 11 m² and room of 14 m².
**Second floor:** Two bedrooms of approximately 11 m² each and a shower room.
### 🏠 BUILDING NO. 243
**Ground floor:** Living accommodation with a 15 m² bedroom.
**First floor:** Two rooms of 18 m² and 22 m², with potential to create up to 3 bedrooms, subject to renovation work.
**Second floor:** Two bedrooms of 16 m² each, a shower room and an existing kitchenette.
### 🔧 FEATURES
- Gas central heating in both buildings
- Cellars beneath the entire footprint of both properties
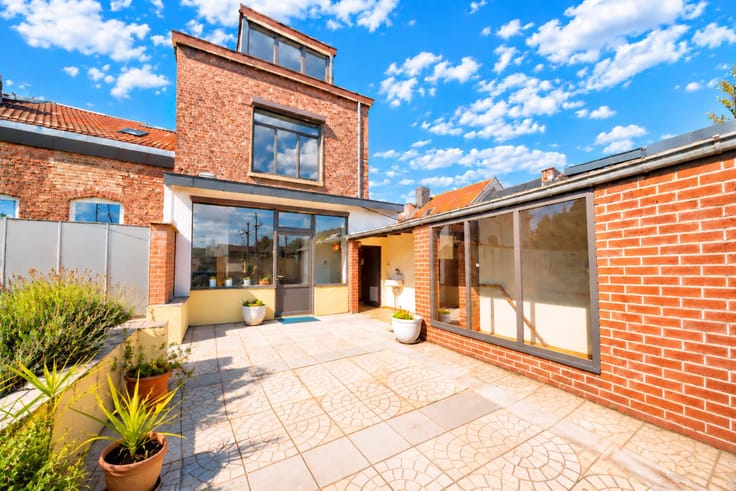
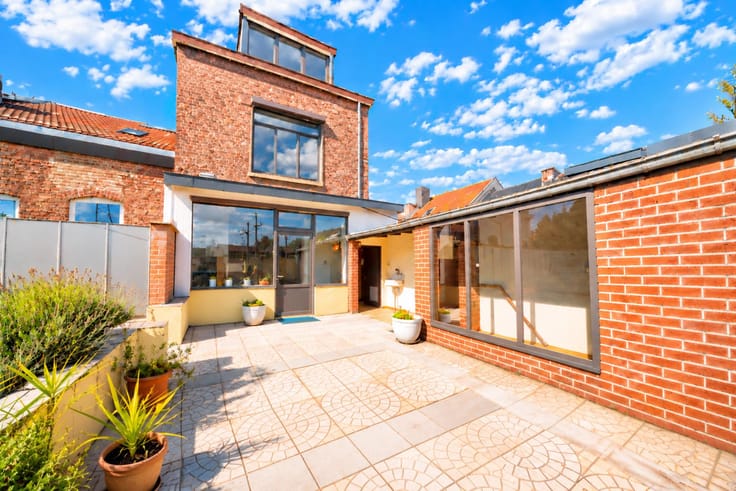
- Gardens and terraces
- Two neighbouring buildings offering scope for a joint project
### ⭐ KEY FEATURES
✔ Two houses sold together
✔ Potential for more than 10 bedrooms
✔ Generous spaces over several floors
✔ Gardens, terraces and extensive cellars
✔ Ideal for investors or property developers
✔ Close to shops, schools, public transport and main roads
### ⚠️ PLANNING INFORMATION
Any alterations, connections between buildings, reorganisation or creation of additional dwellings require prior approval from the relevant authorities. Buyers should verify the planning status of both properties with the local planning department.
📞 Cabinet PMI Group: +32 4 234 24 25
ℹ️ Information, measurements, plans and photographs are indicative and non-contractual. The owner reserves the right to accept or refuse any offer.
| Available date | October 31 2026 |
|---|---|
| Construction year | 1900 |
| Number of floors | 2 |
| Building condition | To be done up |
| Immovable heritage | Not specified |
| Street frontage width | 11.5 m |
| Number of frontages | 2 |
| Surroundings type | Living area (residential, urban or rural) |
| Asbestos certificate is available | Not specified |
| Usable floor area | 325 square meters |
|---|---|
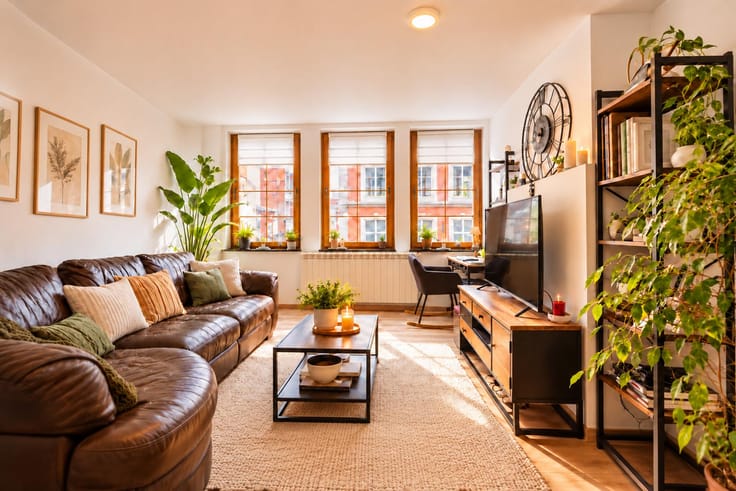
| Living room surface | 32 square meters |
| Kitchen type | Installed |
| Kitchen surface | 10 square meters |
| Bedrooms | 10 |
| Bedroom 1 surface | 15 square meters |
| Bedroom 2 surface | 22 square meters |
| Bedroom 3 surface | 18 square meters |
| Bedroom 4 surface | 16 square meters |
| Bedroom 5 surface | 16 square meters |
| Bathrooms | 2 |
| Shower rooms | 4 |
| Toilets | 4 |
| Laundry room | Yes |
| Office | Yes |
| Basement | Yes |
| Furnished | No |
| Armored door | No |
| Surface of the plot | 240 square meters |
|---|---|
| Width of the lot on the street | meters |
| Connection to sewer network | Connected |
| Gas, water & electricity | Yes |
| Garden surface | 40 square meters |
| Terrace surface | 12 square meters |
| Caretaker | No |
|---|---|
| Elevator | No |
| Accessible for disabled people | No |
| Intercom | No |
| Secure access / alarm | No |
| Armored door | No |
| TV cable | Yes |
| Visio phone | No |
| Jacuzzi | No |
| Swimming pool | No |
| Primary energy consumption | 234 kilowatt hour per square meters |
|---|---|
| EPC/EPC label | C |
| Renovation works mandatory | Not specified |
| Unique code EPB certificate | 20261006051233 |
| CO₂ emission | 43 kg CO₂/m² |
| Yearly theoretical total energy consumption | 17614 kWh/year |
| Valid electricity inspection certificate | No |
| Summons: No judicial remedy or administrative measure imposed | Not specified |
| Valid flood certificate | Not specified |
| Heating type | Gas |
| Thermic solar panels | No |
| Double glazing | Yes |
| Building permit | Not specified |
|---|---|
| Total ground floor buildable | 325 square meters |
| Cadastral Plan | Not specified |
| Right of first refusal for the tenant | Not specified |
| Allotment permit | Not specified |
| Preemption right | Not specified |
| Most recent urban development zoning | Not specified |
| Flood zone type | Non flood zone |
|
P-score
|
Not specified |
|
G-score
|
Not specified |
Asked price excluding notary fees (excluding eventual registration fees)
| Price | Make an offer starting from 518000 € |
|---|---|
| Tenement building | Yes |
|
|
|


| Address |
75/3 Rue Nicolas Fossoul
4100 - Seraing |
|---|---|
| Website |
|
| External reference | 7930090 |
Get in touch