


Make an offer starting from 279000€
3 bedrooms 168 square meters

MCity Centre: 3 Beds, 3 Baths, 48m² Garage, 55m² Terrace
# 3-Bedroom House with 48 m² Garage and 55 m² Terrace
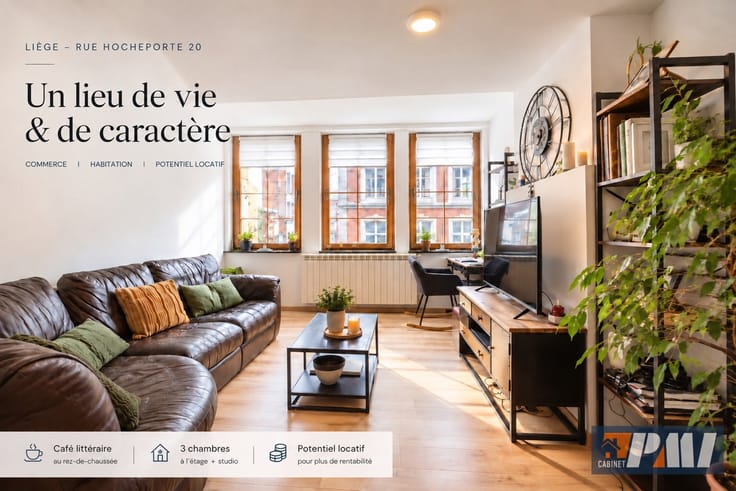
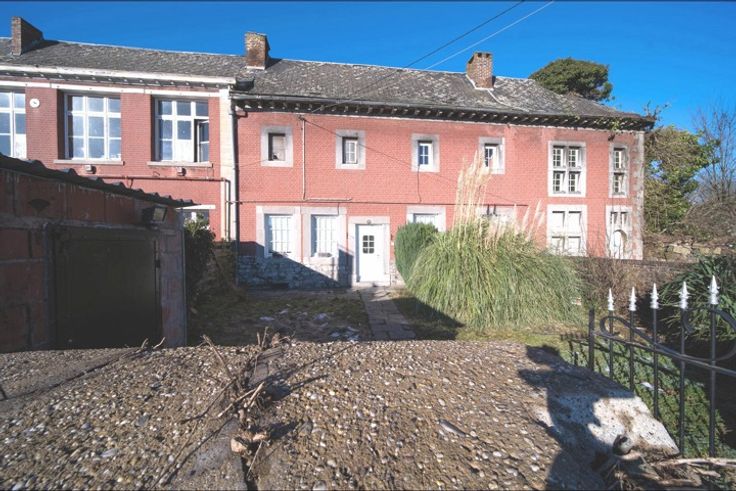
Cabinet PMI Group presents this house located at **20 Rue Hocheporte, in the heart of Liège**, offering spacious accommodation, three bedrooms and a generous 55 m² terrace — a real asset in the city centre.
### 🏠 Ground floor
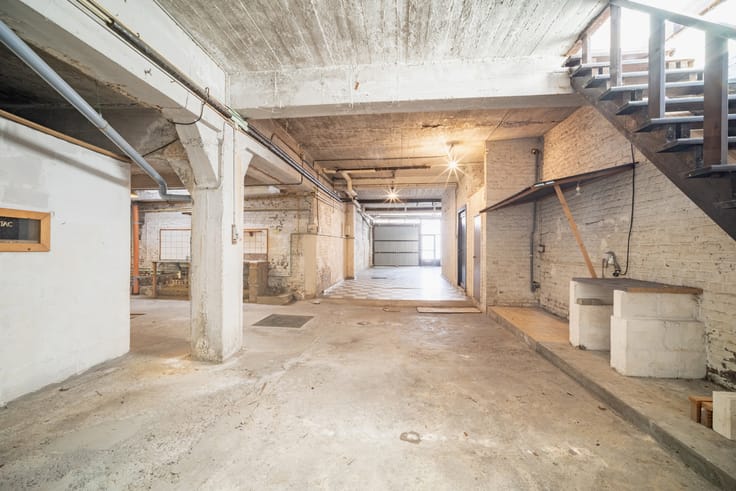
The property features a **48 m² multi-purpose space**, formerly used as a garage/workshop, offering a range of possibilities depending on your needs: garage, storage space, workshop or professional premises, subject to the necessary permits and authorisations.
A 10 m² utility room/laundry room and a cellar complete this level.
### 🛋️ First floor – Living area and terrace
This floor comprises:
- Living room
- Dining room
- Kitchen
- Spacious shower room
- Hallway with direct access to a **55 m² tiled terrace**
A generous outdoor space, ideal for enjoying sunny days in the heart of Liège.
### 🛏️ Second floor – Sleeping area
- Bedroom of 15 m²
- Bedroom of 10 m²
- Bathroom
### 🛏️ Third floor
A spacious **23 m² bedroom**, currently arranged as a studio with a kitchenette and a shower room with WC, offering additional flexible living space.
### ⚙️ Technical features
- Central heating powered by mains gas
- Radiators
- Compliant electrical installation
- Energy Performance Certificate (EPC): C – 234 kWh/m²/year
- PVC triple-glazed windows with wood-effect finish
- Renovation works carried out in 2021
- Insulated tiled roof in good condition
### ⭐ Key features
✔ Versatile property with multiple possibilities
✔ Three bedrooms, including a 23 m² bedroom
✔ 48 m² garage / multi-purpose space
✔ Spacious 55 m² terrace
✔ Utility room/laundry room and cellar
✔ Double glazing
✔ Compliant electrical installation
✔ EPC rating C
An appealing property for those seeking **spacious accommodation, a generous outdoor area in the city and a large garage or workshop**, while enjoying easy access to the amenities of Liège city centre.
📞 **Cabinet PMI Group: +32 4 234 24 25**
*Errors and omissions excepted. All information, areas, measurements, plans and photographs are provided for guidance only and are non-contractual. The owner reserves the right to accept or reject any purchase offer.*
| Available date | February 9 2027 |
|---|---|
| Number of floors | 2 |
| Building condition | As new |
| Immovable heritage | Not specified |
| Street frontage width | 4 m |
| Number of frontages | 2 |
| Surroundings type | Urban |
| Asbestos certificate is available | Not specified |
| Usable floor area | 168 square meters |
|---|---|
| Living room surface | 17 square meters |
| Dining room surface | 20 square meters |
| Kitchen type | Hyper equipped |
| Kitchen surface | 9 square meters |
| Bedrooms | 3 |
| Bedroom 1 surface | 23 square meters |
| Bedroom 2 surface | 10 square meters |
| Bedroom 3 surface | 15 square meters |
| Bathrooms | 3 |
| Shower rooms | 3 |
| Toilets | 3 |
| Laundry room | Yes |
| Professional space surface | 60 square meters |
| Professional space | Yes |
| Basement | Yes |
| Attic | Yes |
| Furnished | No |
| Surface of the plot | 95 square meters |
|---|---|
| Width of the lot on the street | meters |
| Connection to sewer network | Connected |
| Gas, water & electricity | Yes |
| Terrace surface | 110 square meters |
| Terrace orientation | East |
| Elevator | No |
|---|---|
| Accessible for disabled people | No |
| Intercom | No |
| TV cable | Yes |
| Visio phone | No |
| Swimming pool | No |
| Primary energy consumption | 234 kilowatt hour per square meters |
|---|---|
| EPC/EPC label | C |
| Renovation works mandatory | Not specified |
| Unique code EPB certificate | 20211101004900 |
| CO₂ emission | 43 kg CO₂/m² |
| Yearly theoretical total energy consumption | 39420 kWh/year |
| Valid electricity inspection certificate | Yes |
| Summons: No judicial remedy or administrative measure imposed | Not specified |
| Valid flood certificate | Not specified |
| Heating type | Gas |
| Double glazing | Yes |
| Building permit | Not specified |
|---|---|
| Total ground floor buildable | 95 square meters |
| Cadastral Plan | Not specified |
| Right of first refusal for the tenant | Not specified |
| Allotment permit | Not specified |
| Preemption right | Not specified |
| Most recent urban development zoning | Not specified |
| Flood zone type | Non flood zone |
|
P-score
|
Not specified |
|
G-score
|
Not specified |
Asked price excluding notary fees (excluding eventual registration fees)
| Price | Make an offer starting from 279000 € |
|---|---|
| Cadastral income | 745 € |
| Tenement building | No |
|
|
|



| Address |
75/3 Rue Nicolas Fossoul
4100 - Seraing |
|---|---|
| Website |
|
| External reference | 7903357 |
Get in touch