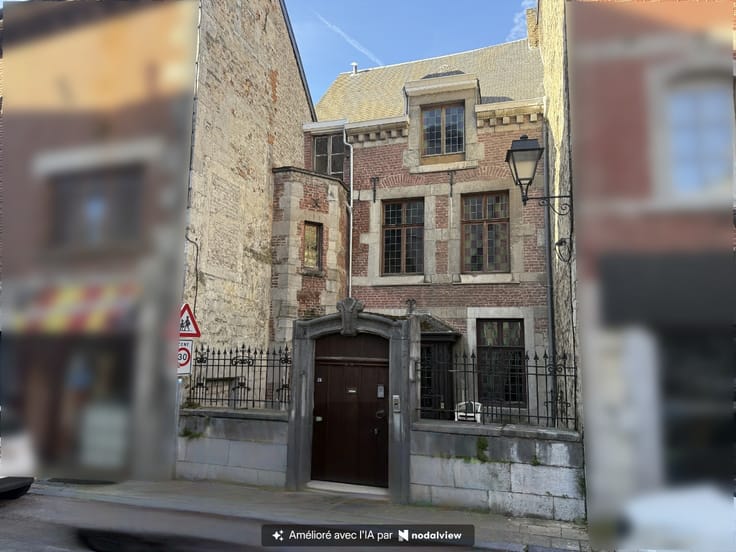



219000€
233 square meters

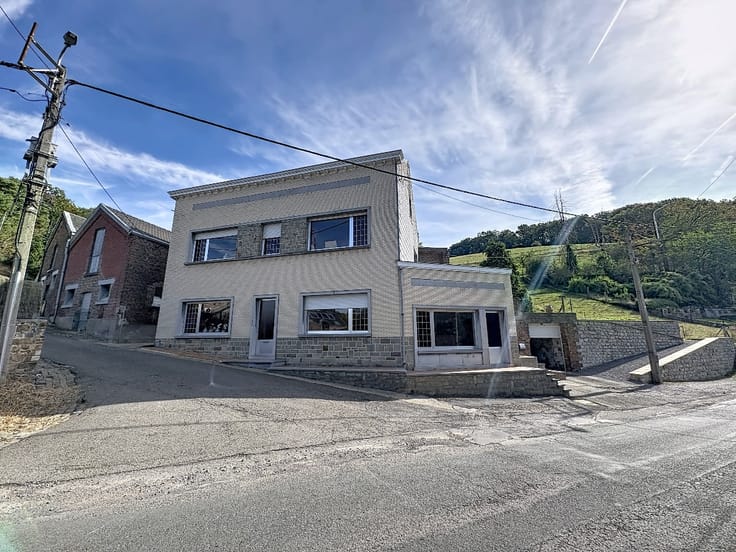
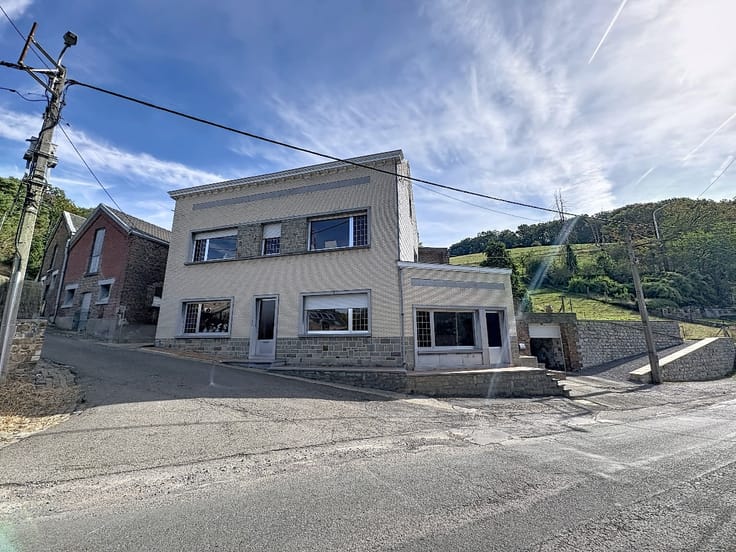
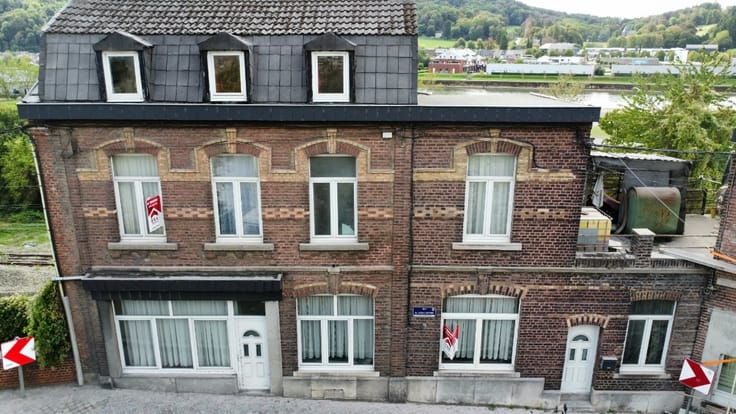
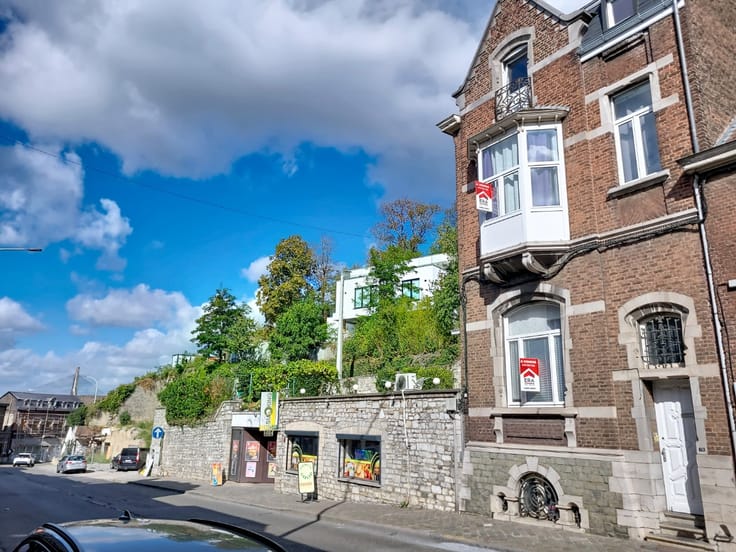
ERA LABELIMMO offers you an investment opportunity. This building has an accepted planning permit for 6 units, subject to compliance with the imposed conditions.
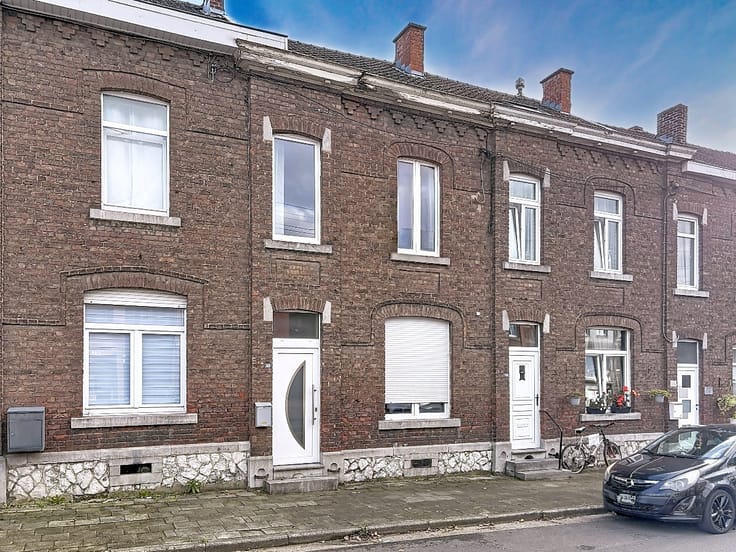
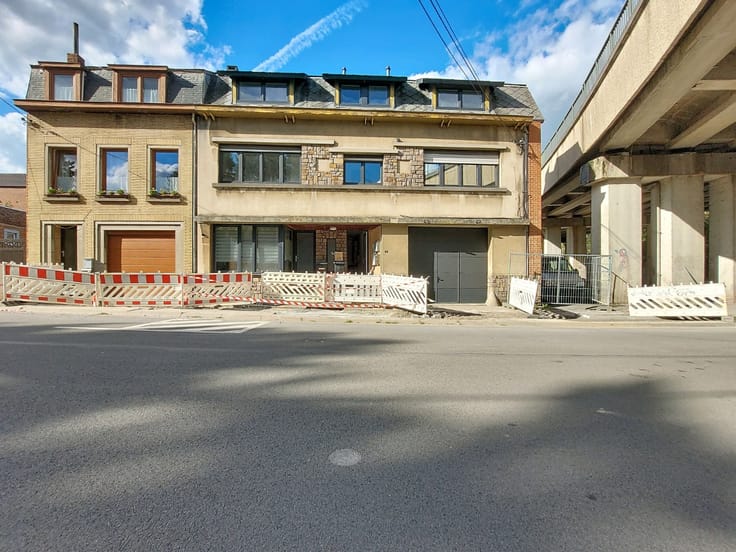
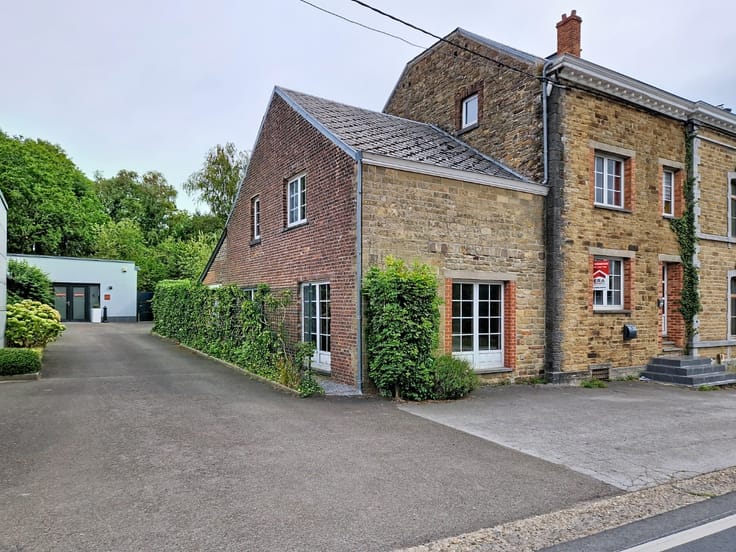
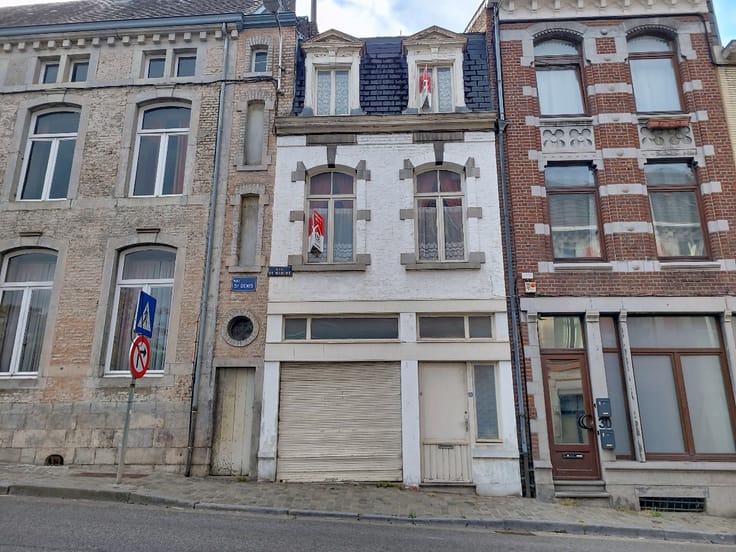
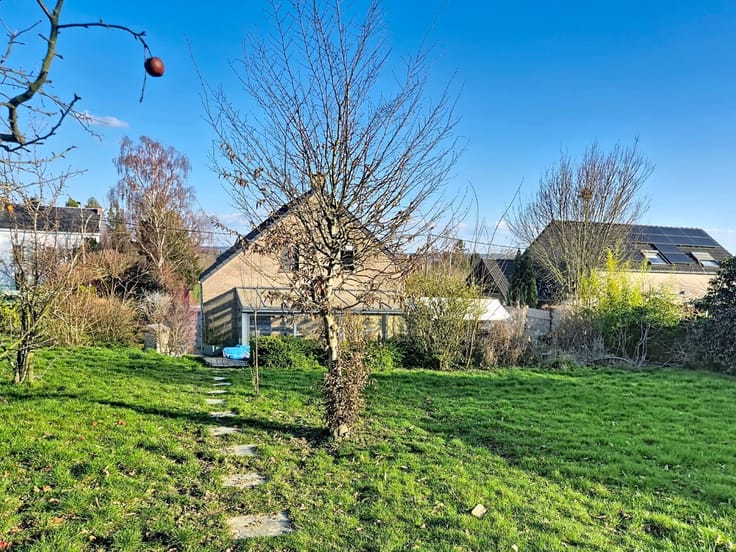
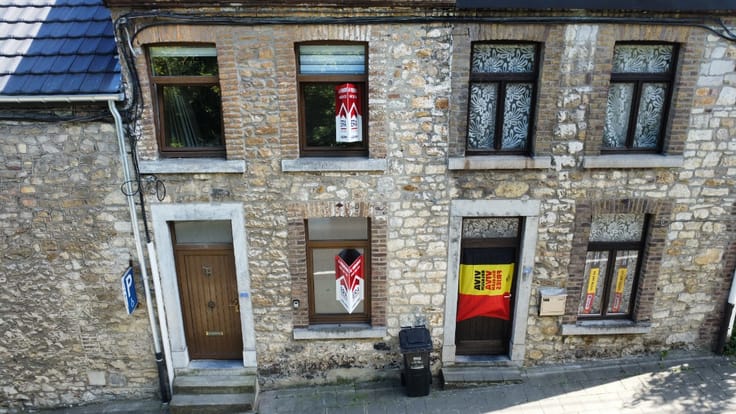
The building has 3 units on the ground floor, including one with an independent entrance, and 3 additional units on the 1st floor. A garage and a cellar complete this property.
2 apartments are currently rented. The property is equipped with compliant electrical installations and each unit has its own electricity meter. The building is currently equipped with a collective DC system powered by an oil-fired boiler.
Energy performance: PEB available with labels ranging from C to F.
Housing 0002: PEB D 335 kWh/m2 year – Ref 20241211028468.
Housing 0005: PEB C 242 kWh/m2 year – Ref.
Housing 0004: PEB D 265 kWh/m2 year – Ref 20241211028624.
Housing 0003: PEB D 293 kWh/m2 year – Ref 20241211028701.
Housing 0006: PEB F 495 kWh/m2 year – Ref 20241211028834.
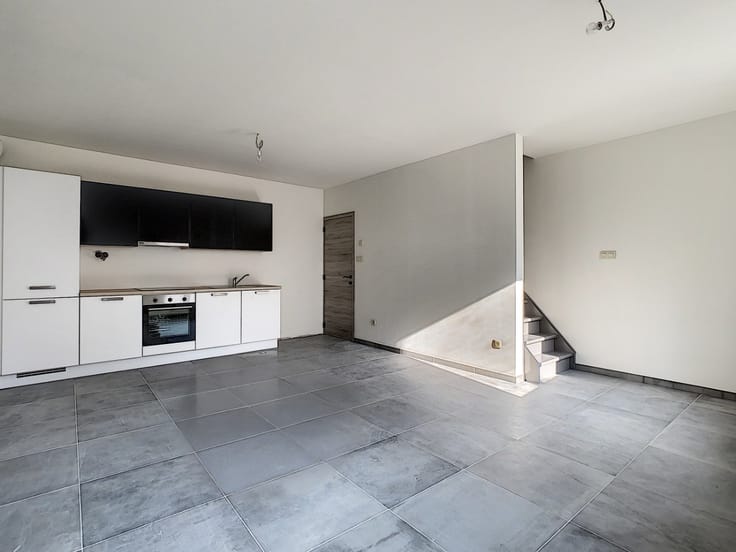
Renovation work is planned, allowing the future buyer to modernize the housing and fully exploit the potential of this real estate complex.
Interested in this project? Contact us 043/720.720 or 0475/73.73.56
Information given for information purposes only and not contractual. This announcement does not constitute an offer.
| Construction year | 1918 |
|---|---|
| Number of floors | 2 |
| Building condition | To renovate |
| Immovable heritage | Not specified |
| Number of frontages | 3 |
| Covered parking spaces | 1 |
| Asbestos certificate is available | Not specified |
| Usable floor area | 233 square meters |
|---|---|
| Office | No |
| Basement | Yes |
| Furnished | No |
| Armored door | No |
| Surface of the plot | 265 square meters |
|---|---|
| Connection to sewer network | Connected |
| Gas, water & electricity | Yes |
| Elevator | No |
|---|---|
| Accessible for disabled people | No |
| Secure access / alarm | No |
| Armored door | No |
| TV cable | Yes |
| Jacuzzi | No |
| Sauna | No |
| Swimming pool | No |
| Primary energy consumption | 242 kilowatt hour per square meters |
|---|---|
| EPC/EPC label | C |
| Renovation works mandatory | Not specified |
| Unique code EPB certificate | 20241211028582 |
| CO₂ emission | Not specified |
| Yearly theoretical total energy consumption | 9502 kWh/year |
| Valid electricity inspection certificate | Yes |
| E-level (overall energy performance) | 242 |
| Conformity certification for fuel tanks | No |
| Summons: No judicial remedy or administrative measure imposed | Not specified |
| Valid flood certificate | Not specified |
| Heating type | Fuel oil |
| Heat pump | No |
| Photovoltaic solar panels | No |
| Thermic solar panels | No |
| Common water heater | Yes |
| Double glazing | Yes |
| Building permit | Yes |
|---|---|
| Type of building | Apartment building |
| Cadastral Plan | Not specified |
| Right of first refusal for the tenant | Not specified |
| Allotment permit | No |
| Preemption right | No |
| Proceedings for breach of planning regulations | No |
| Most recent urban development zoning | Not specified |
| Flood zone type | Non flood zone |
|
P-score
|
Not specified |
|
G-score
|
Not specified |
| Latest land use designation | Living area (residential, urban or rural) |
Asked price excluding notary fees (excluding eventual registration fees)
| Price | 219000 € |
|---|---|
| Cadastral income | 768 € |
| Tenement building | Yes |
|
|
|







| Address |
Avenue du Condroz 1/0
4500 - Huy |
|---|---|
| Website |
|
| External reference | a0iTs000009rVEzIAM |
Get in touch