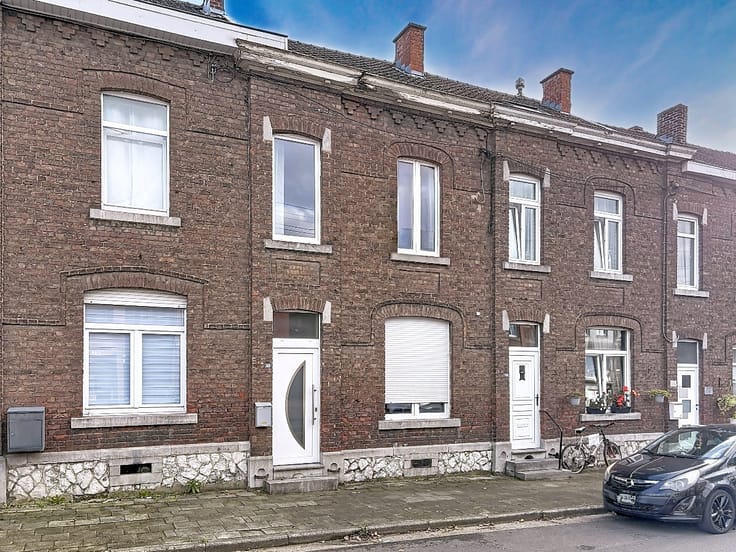



Make an offer starting from 420000€
3 bedrooms 131 square meters

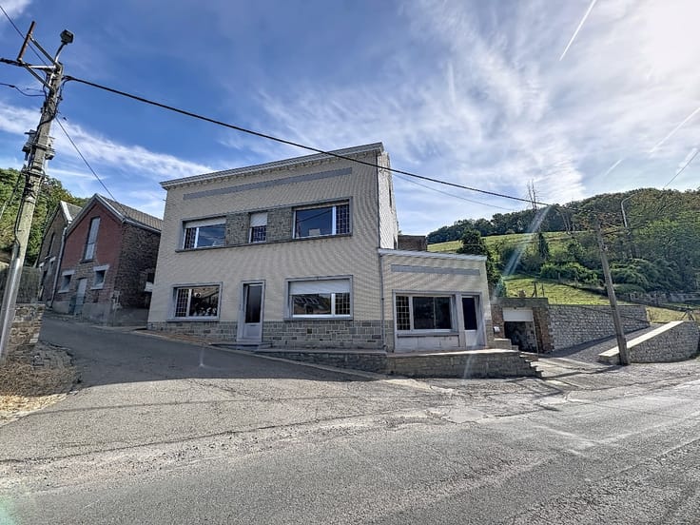
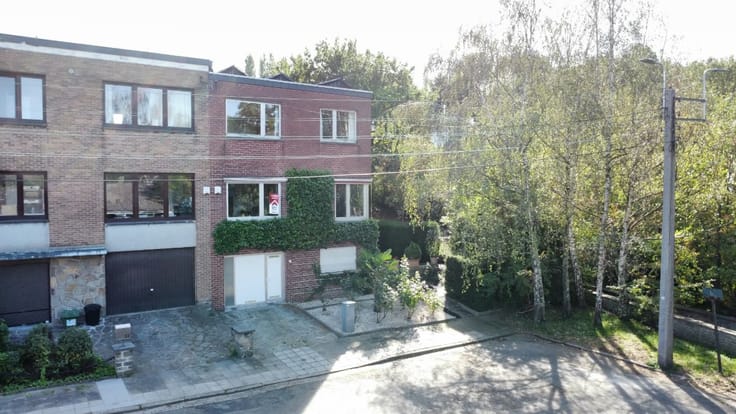
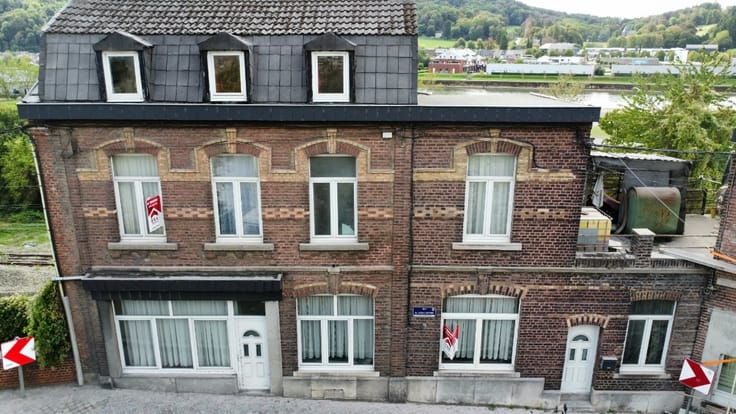
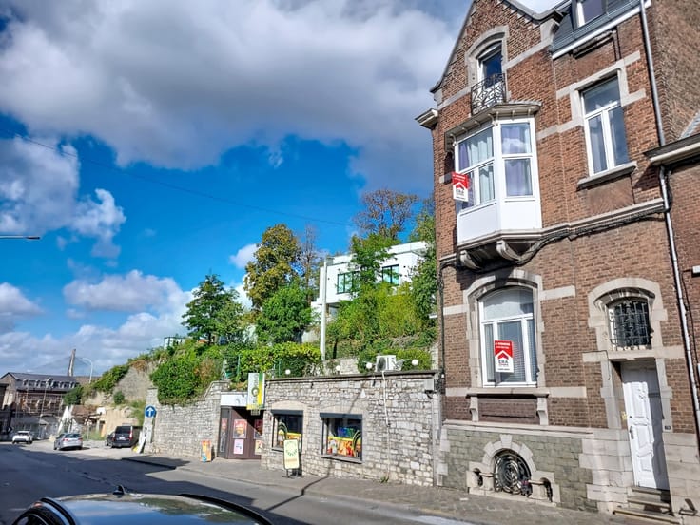
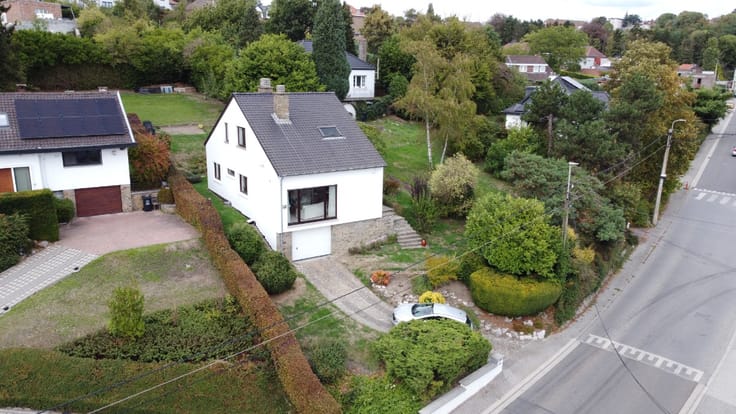
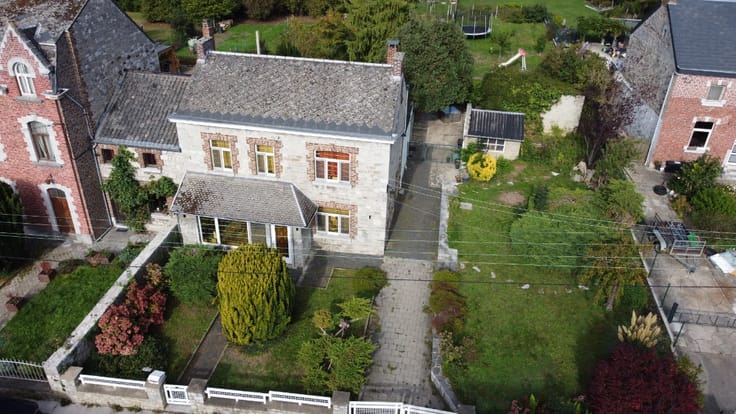
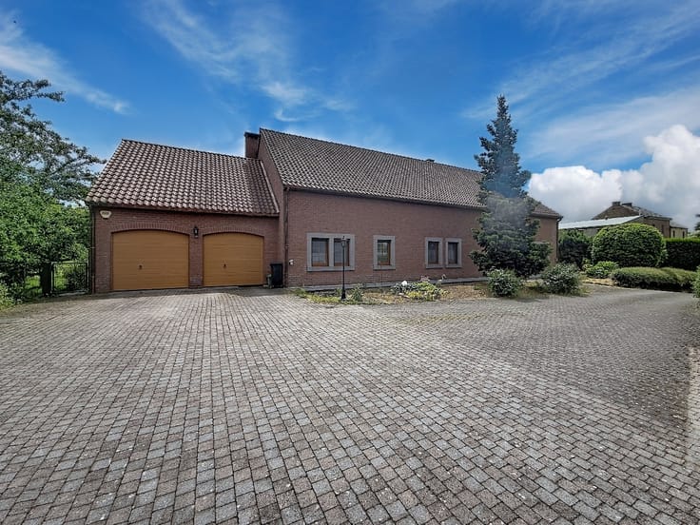
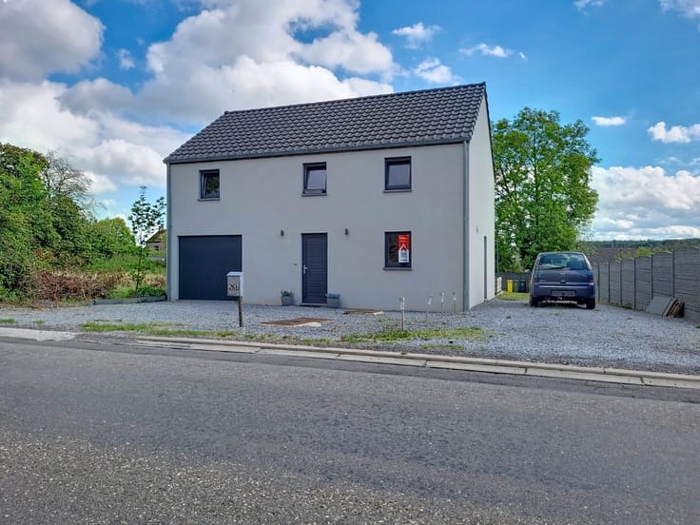
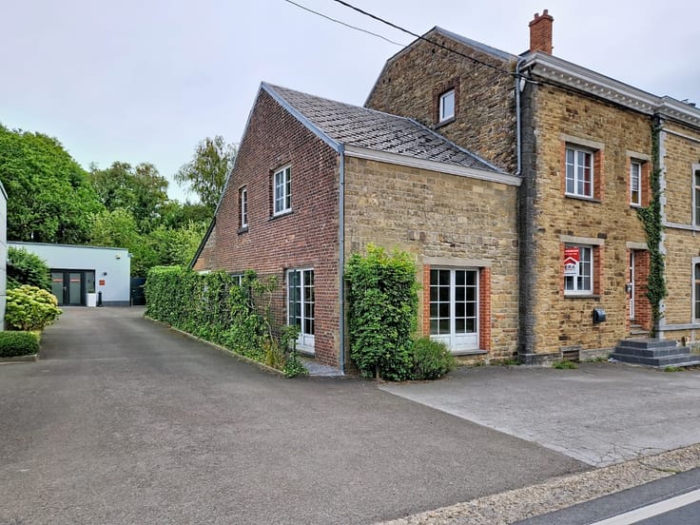
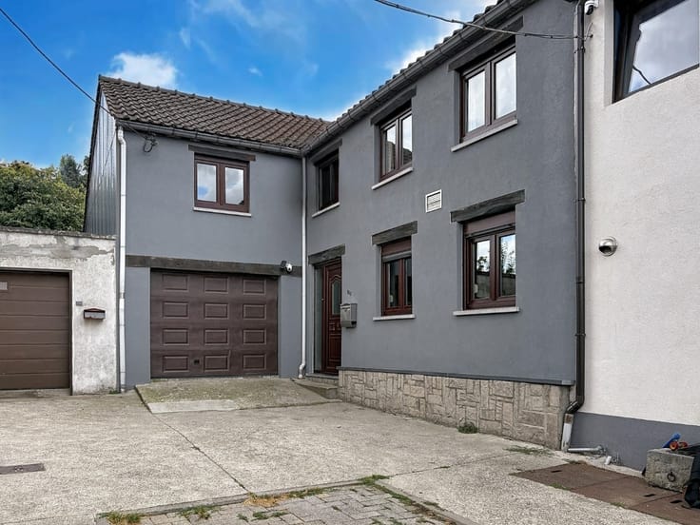
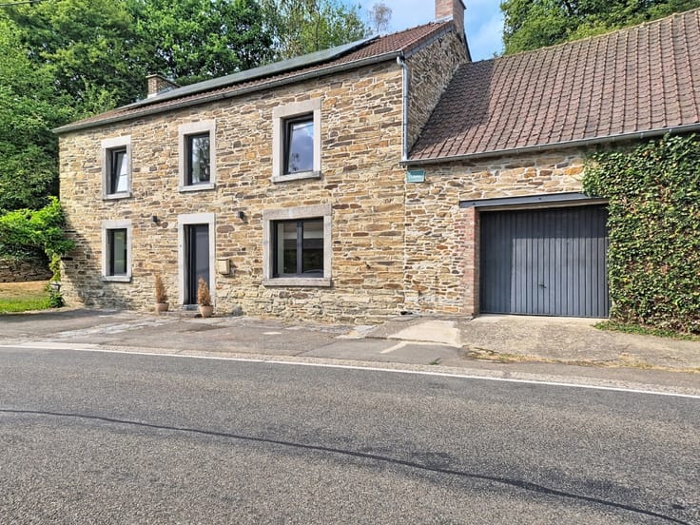
A fully renovated town in Crisnée
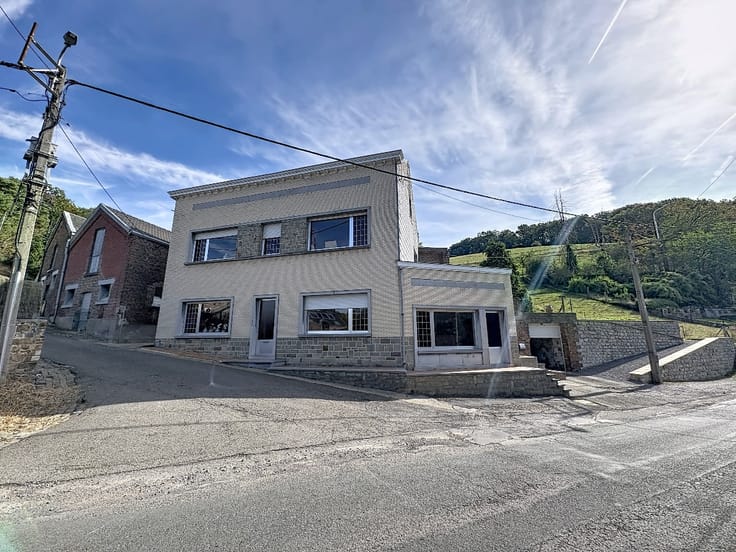
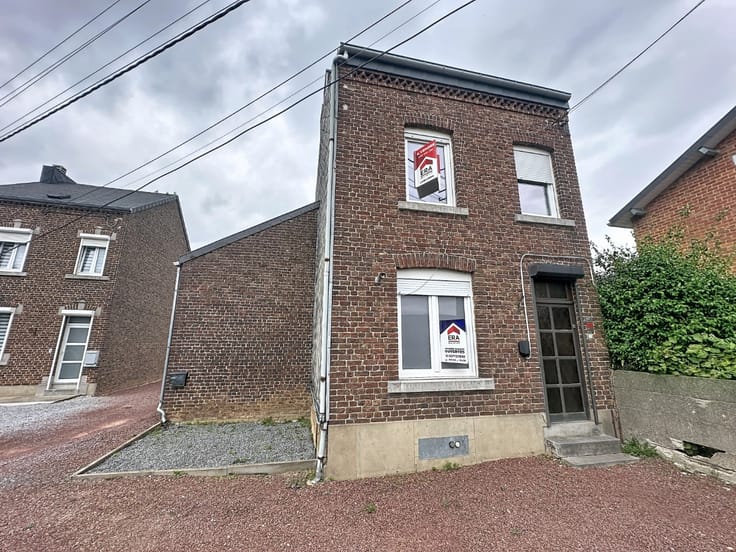
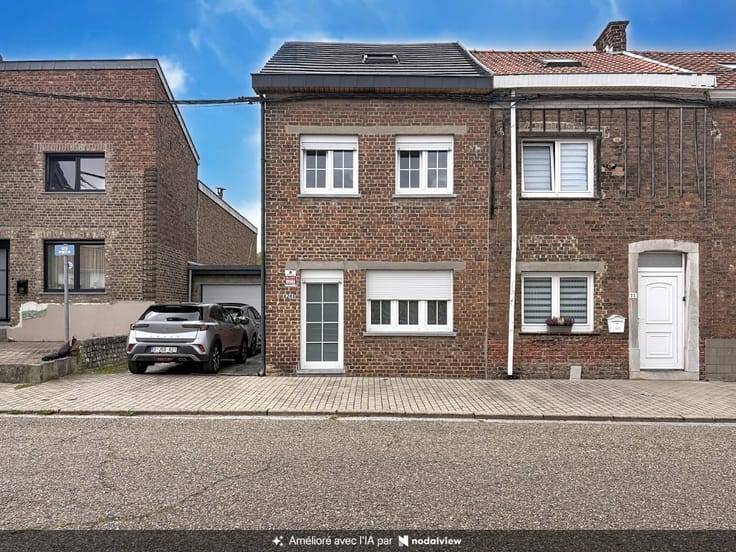
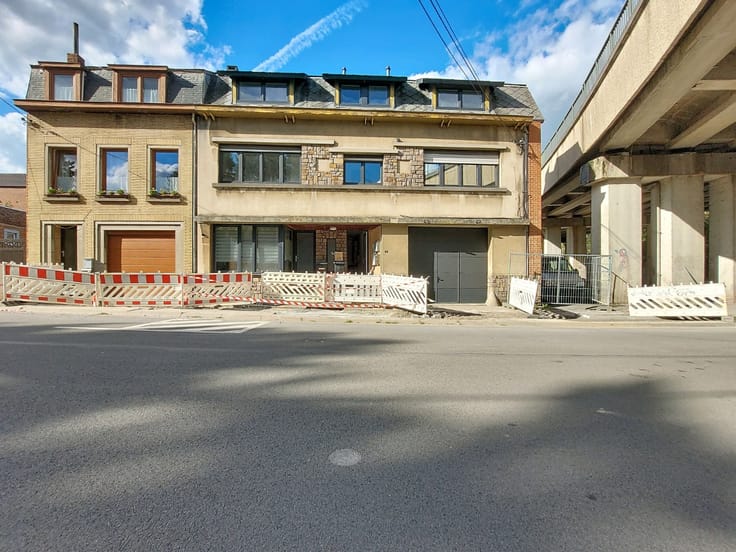
Nathan Parent, from the ERA LABELIMMO estate agency, presents this fully renovated detached villa in Crisnee!
Are you looking for comfort and independence? This villa is ideal for a family with a child who wants their own space, or for accommodating a relative whilst maintaining everyone’s privacy.
Currently divided into two independent dwellings:
Garden level: first living area.
First floor: second independent flat.
It has 2 bedrooms, with the potential to create a third.
Key features:
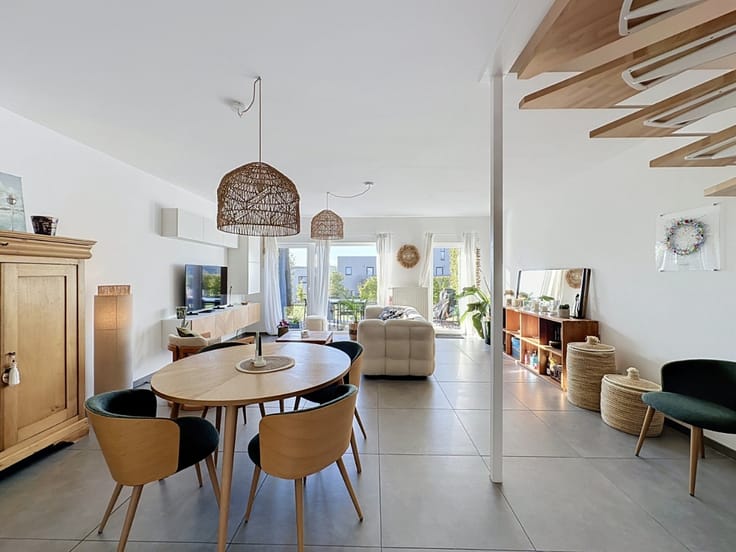
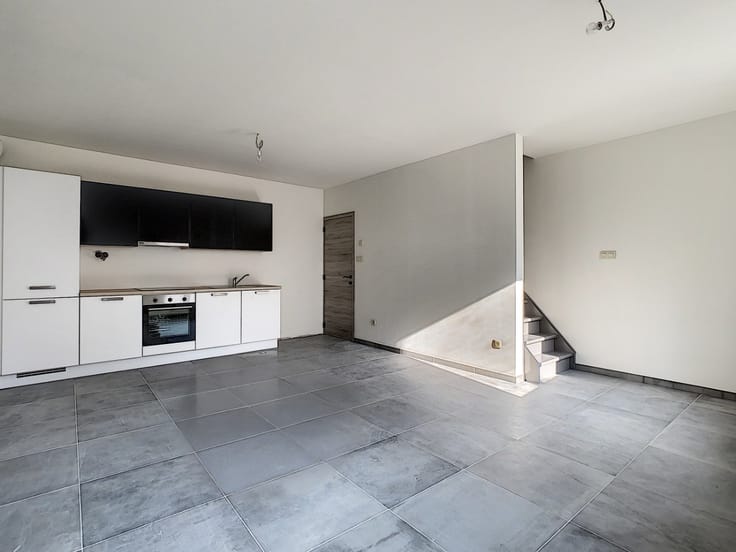
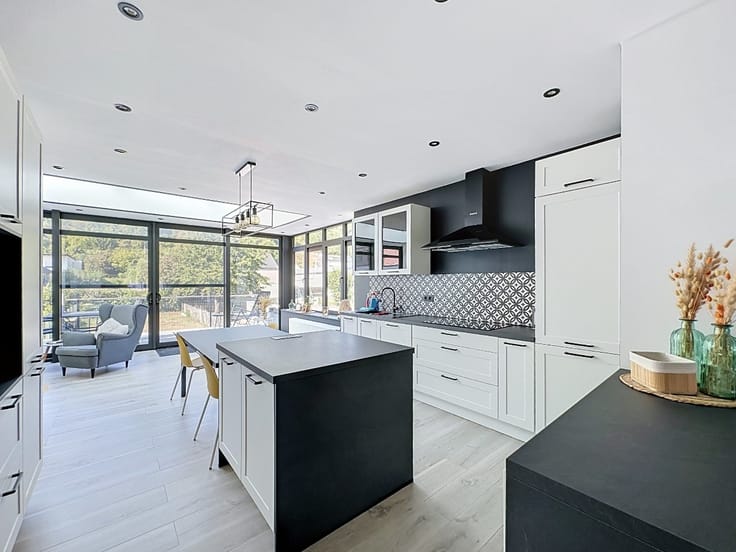
Fully renovated
Two independent living areas
Reversible hot/cold air conditioning
Electrical installations up to standard
Large garage
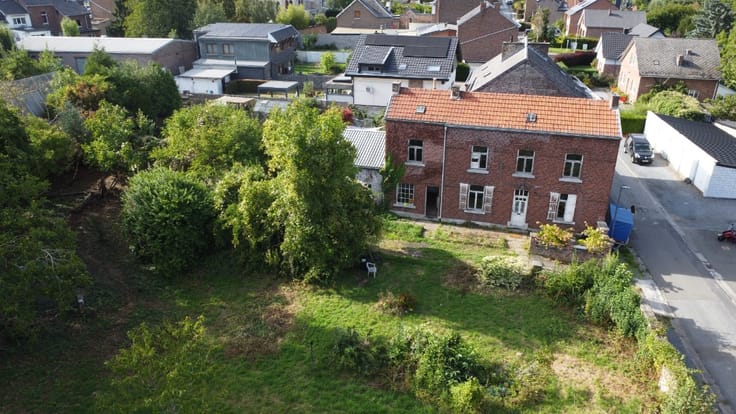
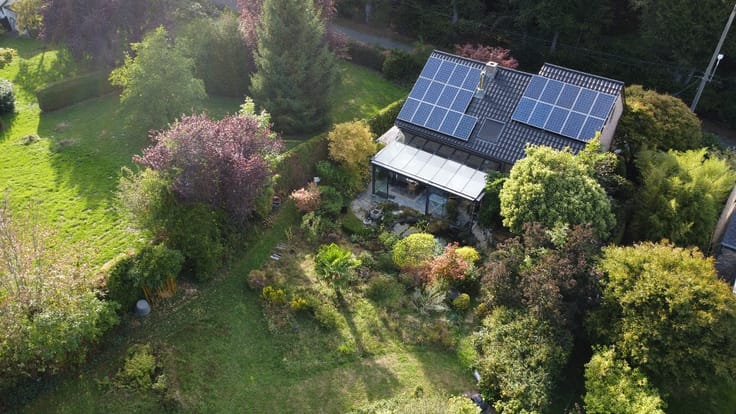
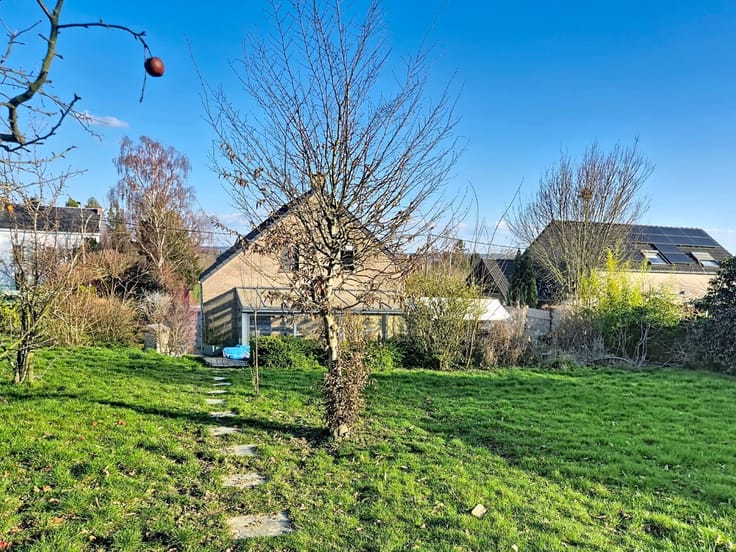
Lovely terrace and well-exposed garden
Energy Performance Certificate (PEB) B: 137 kWh/m² per year (ref. 20260402035919)
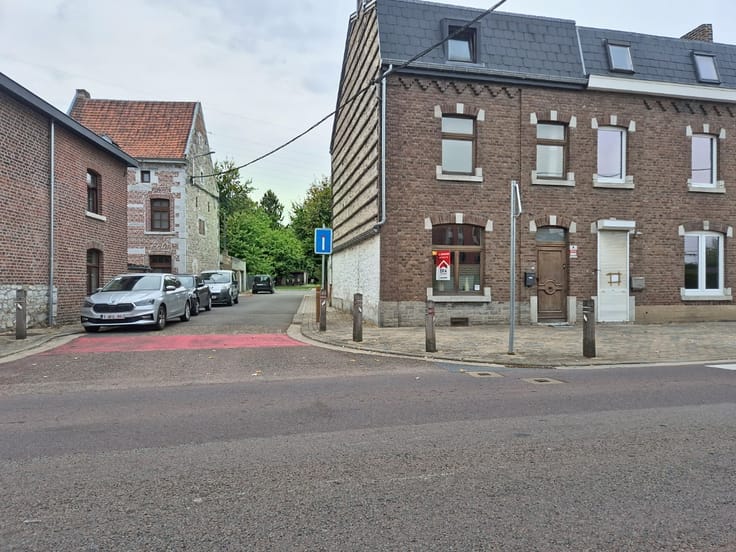
Situated in a quiet, sought-after neighbourhood in Crisnee, close to major roads and local amenities.
A versatile home, ideal for adapting to your changing life plans!
For further information or to arrange a viewing: 043 720 720 - 0472 92 44 26
| Construction year | 1979 |
|---|---|
| Number of floors | 2 |
| Building condition | First occupation |
| Immovable heritage | Not specified |
| Number of frontages | 4 |
| Covered parking spaces | 1 |
| Virtual visit |
|
| Asbestos certificate is available | Not specified |
| Usable floor area | 131 square meters |
|---|---|
| Living room surface | 47 square meters |
| Kitchen surface | 26 square meters |
| Bedrooms | 3 |
| Bedroom 1 surface | 13 square meters |
| Bedroom 2 surface | 15 square meters |
| Bedroom 3 surface | 14 square meters |
| Bathrooms | 2 |
| Office surface | 10 square meters |
| Office | Yes |
| Basement surface | 15 square meters |
| Furnished | No |
| Armored door | No |
| Surface of the plot | 1106 square meters |
|---|---|
| Connection to sewer network | Connected |
| Gas, water & electricity | Yes |
| Terrace surface | 28 square meters |
| Elevator | Yes |
|---|---|
| Accessible for disabled people | No |
| Secure access / alarm | No |
| Armored door | No |
| TV cable | No |
| Jacuzzi | No |
| Sauna | No |
| Swimming pool | No |
| Primary energy consumption | 137 kilowatt hour per square meters |
|---|---|
| EPC/EPC label | B |
| Renovation works mandatory | Not specified |
| Unique code EPB certificate | 20260402035919 |
| CO₂ emission | Not specified |
| Yearly theoretical total energy consumption | 34866 kWh/year |
| Valid electricity inspection certificate | Yes |
| E-level (overall energy performance) | 137 |
| Conformity certification for fuel tanks | Not specified |
| Summons: No judicial remedy or administrative measure imposed | Not specified |
| Valid flood certificate | Not specified |
| Heating type | Electric |
| Heat pump | No |
| Photovoltaic solar panels | No |
| Thermic solar panels | No |
| Common water heater | No |
| Double glazing | Yes |
| Building permit | No |
|---|---|
| Type of building | House |
| Cadastral Plan | Not specified |
| Right of first refusal for the tenant | Not specified |
| Allotment permit | No |
| Preemption right | No |
| Proceedings for breach of planning regulations | No |
| Most recent urban development zoning | Not specified |
| Flood zone type | Non flood zone |
|
P-score
|
Not specified |
|
G-score
|
Not specified |
| Latest land use designation | Living area (residential, urban or rural) |
Asked price excluding notary fees (excluding eventual registration fees)
| Price | Make an offer starting from 420000 € |
|---|---|
| Cadastral income | 1 € |
| Tenement building | No |
|
|
|







| Address |
Avenue du Condroz 1/0
4500 - Huy |
|---|---|
| Website |
|
| External reference | a0iTs000009m19VIAQ |
Get in touch