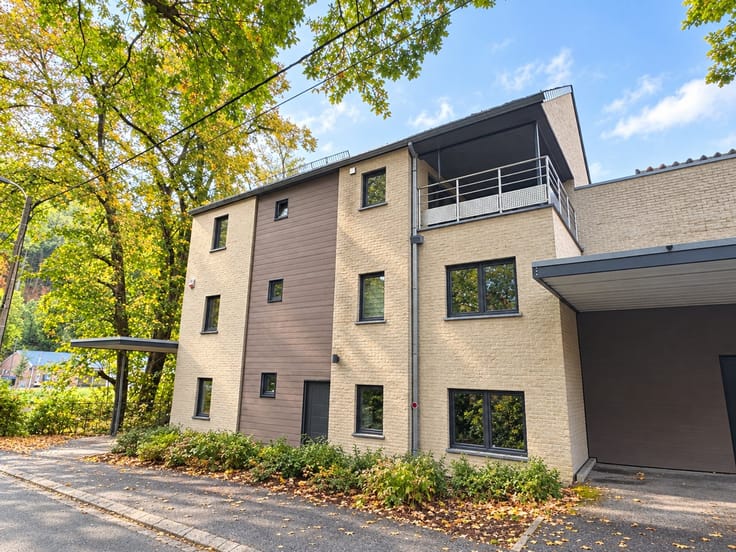



275000€
8 bedrooms 309 square meters

Immeuble de rapport
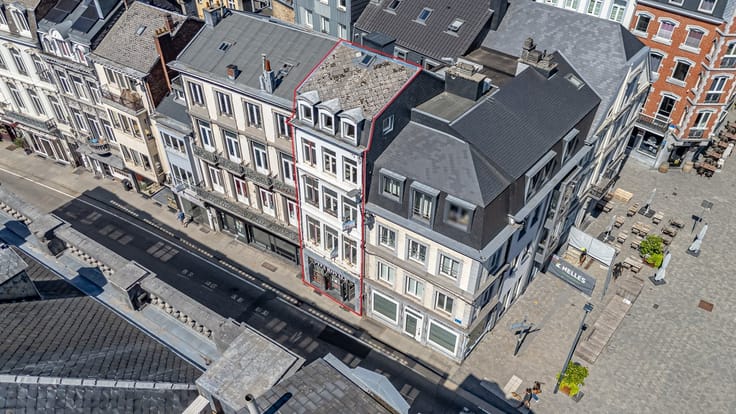
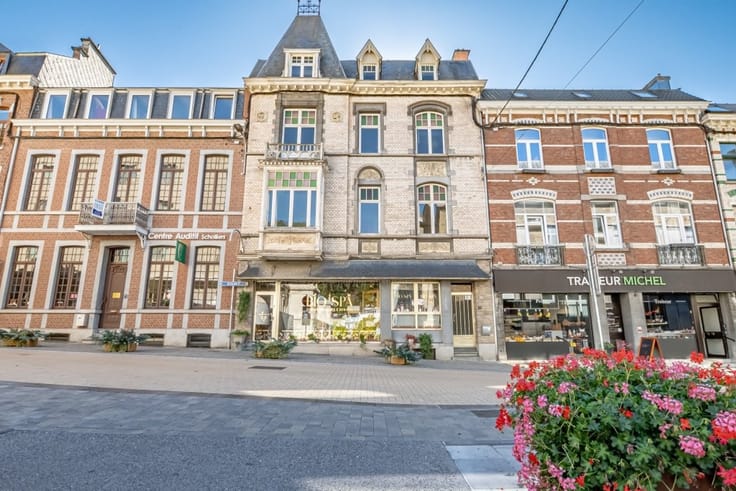
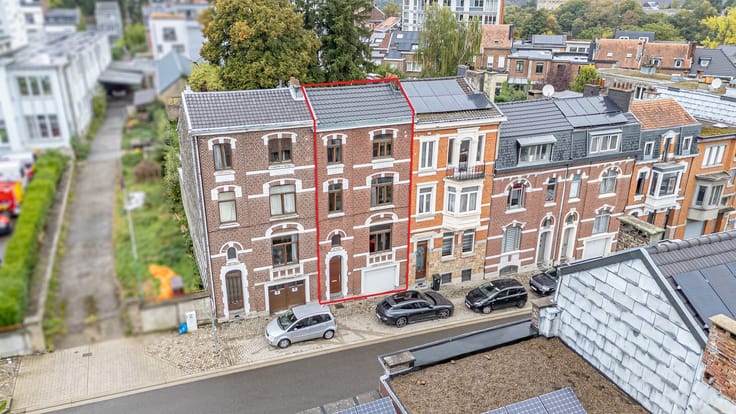
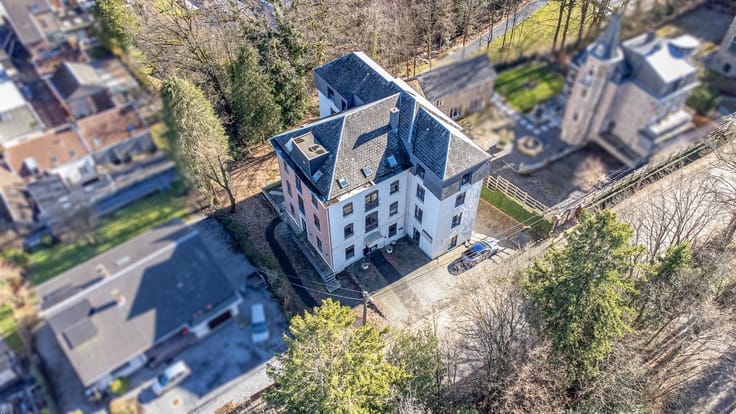
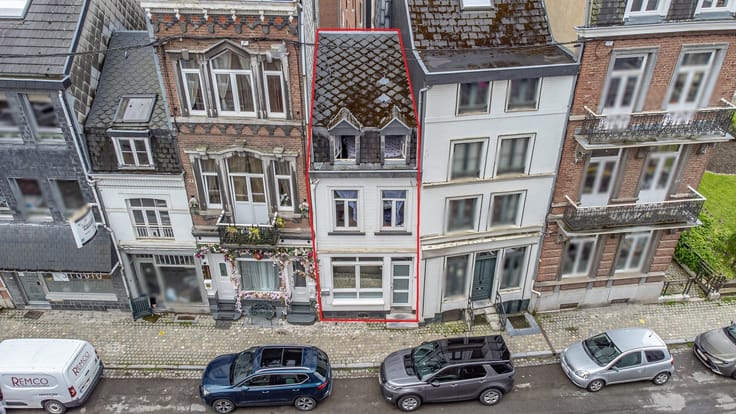
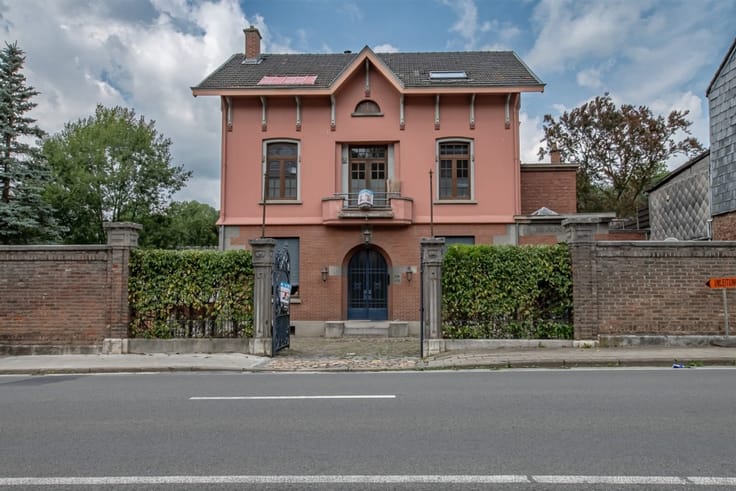
Sorry, there is no English translation. Maison bourgeoise du XIXè composée de 4 appartements à configurer/aménager avec conformité urbanistique.
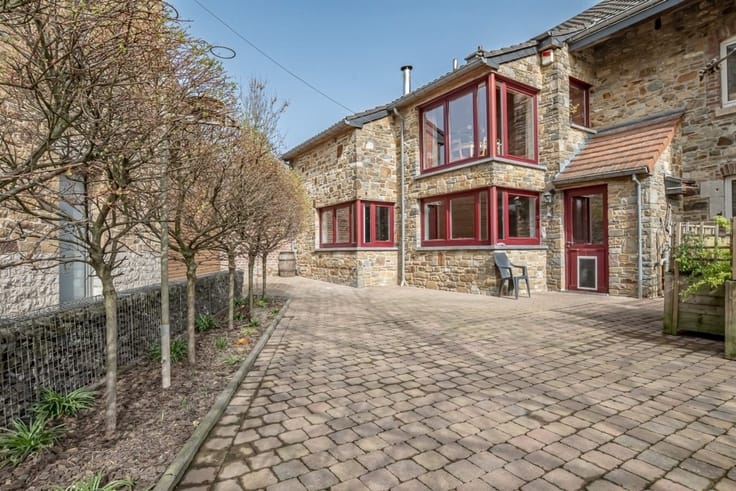
Composition: Sous-sol: 6 caves. Rez: Hall commun. Appartement 1: Séjour avec cuisine ouverte, salon, chambre 1, hall de nuit, wc, chambre 2, salle de bains. jardin privatif orienté Sud-Ouest. Étage 1: Appartement 2: Séjour avec balcon, cuisine (dans laquelle une salle de douche avec wc est à créer), chambre 1, chambre 2 avec pièce d'eau privative. Réserve à l'entresol. Étage 2: Appartement 3: Hall d'entrée, wc, salle de douches, cuisine, séjour, 2 chambres dont une salle de douches privative. Etage 3/4 Duplex: Appartement 4: Hall d'entrée, wc indépendant, cuisine, salle à manger, séjour, salle de douches, 2 chambres. Grenier aménageable en chambre. Détails techniques: Châssis: Double vitrage. Chauffage: chaudière collective gaz. Toiture & bardage: bon état. Compteurs: 4 gaz, 4 électriques, 1 eau. Budget de rénovation important à prévoir. PEB rez: n°20200226015244 classe G (Espec: 51 044 kWh/an - Etotale: 512 kWh/m².an). PEB 1er étage: E (Espec: 30 762 kWh/an - Etotale: 375 kWh/m².an). PEB 2ème étage: E (Espec: 29 066 kWh/an - Etotale: 368 kWh/m².an). PEB 3ème étage: D (Espec: 30 090 kWh/an - Etotale: 311 kWh/m².an). Caractéristiques: Conforme urbanistiquement pour 4 appartements. Loyers potentiels après travaux: 3.055€/mois. Projet idéal pour une revente à l'unité après travaux. Plus de renseignements sur www.tb-immo.com
| Number of floors | 3 |
|---|---|
| Building condition | To renovate |
| Immovable heritage | Not specified |
| Number of frontages | 4 |
| Asbestos certificate is available | Not specified |
| Usable floor area | 309 square meters |
|---|---|
| Living room surface | 18 square meters |
| Kitchen type | Not installed |
| Bedrooms | 8 |
| Dressing room | No |
| Bathrooms | 4 |
| Toilets | 4 |
| Professional space | No |
| Basement | Yes |
| Furnished | No |
| Armored door | No |
| Surface of the plot | 216 square meters |
|---|---|
| Gas, water & electricity | No |
| Garden surface | 100 square meters |
| Garden orientation | South West |
| Primary energy consumption | 311 kilowatt hour per square meters |
|---|---|
| EPC/EPC label | D |
| Renovation works mandatory | Not specified |
| Unique code EPB certificate | 20200226016160 |
| CO₂ emission | 311 kg CO₂/m² |
| Yearly theoretical total energy consumption | 30090 kWh/year |
| Valid electricity inspection certificate | No |
| Conformity certification for fuel tanks | Not specified |
| Summons: No judicial remedy or administrative measure imposed | Not specified |
| Valid flood certificate | Not specified |
| Heat pump | No |
| Double glazing | Yes |
| Building permit | Not specified |
|---|---|
| Cadastral Plan | Not specified |
| Right of first refusal for the tenant | Not specified |
| Allotment permit | Not specified |
| Preemption right | Not specified |
| Most recent urban development zoning | Not specified |
| Flood zone type | Non flood zone |
|
P-score
|
Not specified |
|
G-score
|
Not specified |
Asked price excluding notary fees (excluding eventual registration fees)
| Price | 275000 € |
|---|---|
| Cadastral income | 1451 € |
| Tenement building | Yes |
|
|
|




| Address |
Boulevard des Anglais 1
4900 - Spa |
|---|---|
| Website |
|
| External reference | 7294 - 3970 |
Get in touch