
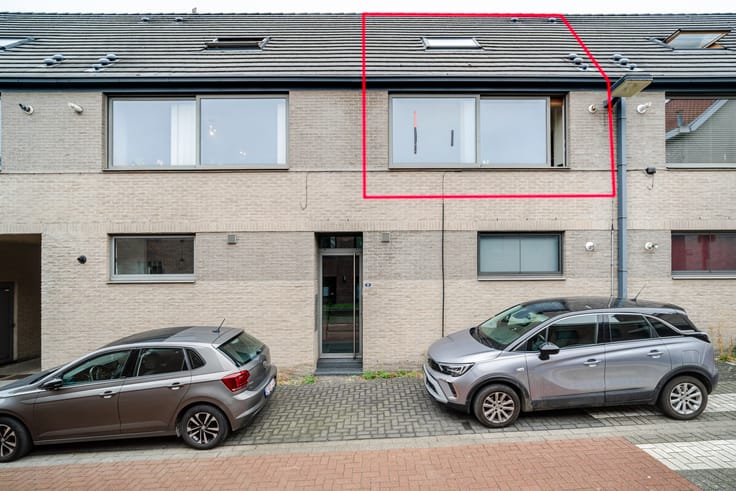


315000€
2 bedrooms 85 square meters

Beautiful 85 m² apartment with 2 bedrooms, balcony and parking space for sale in Anderlecht
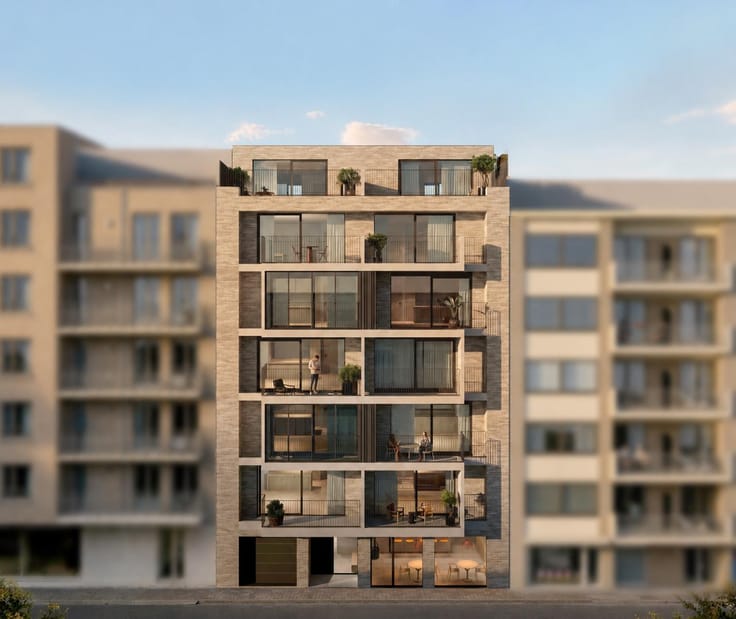
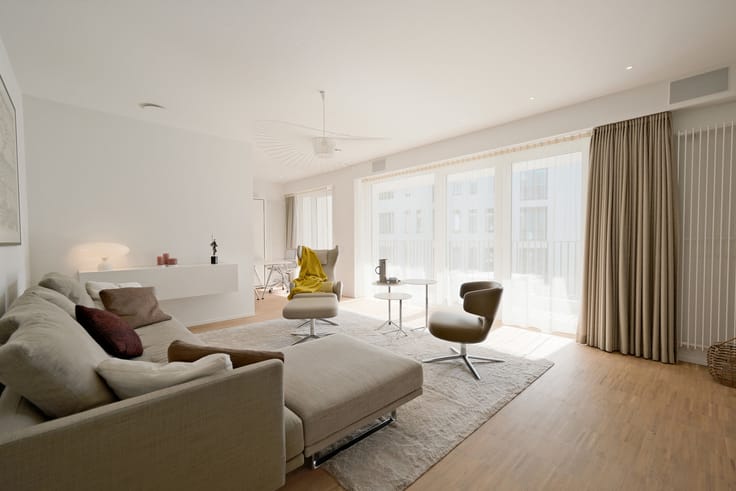
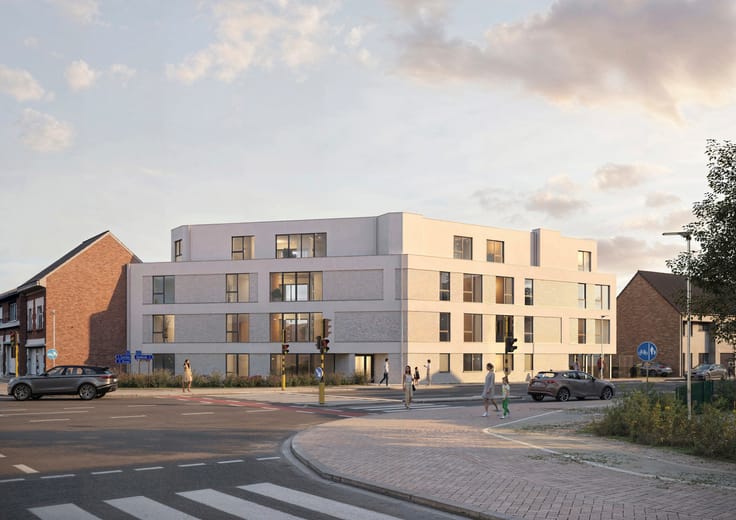
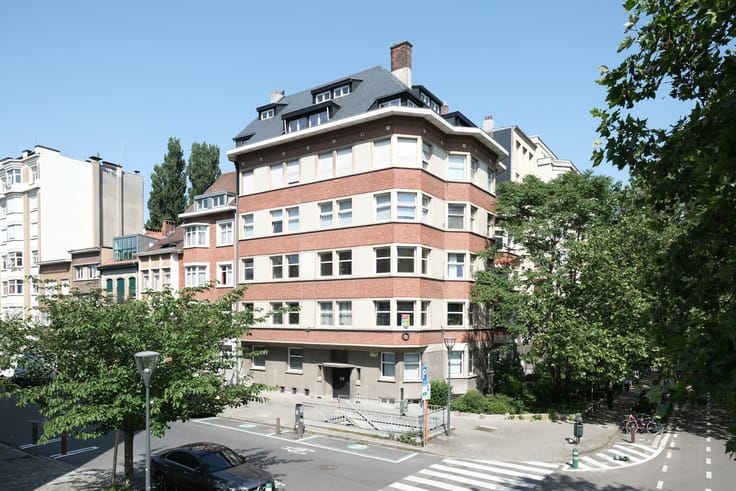
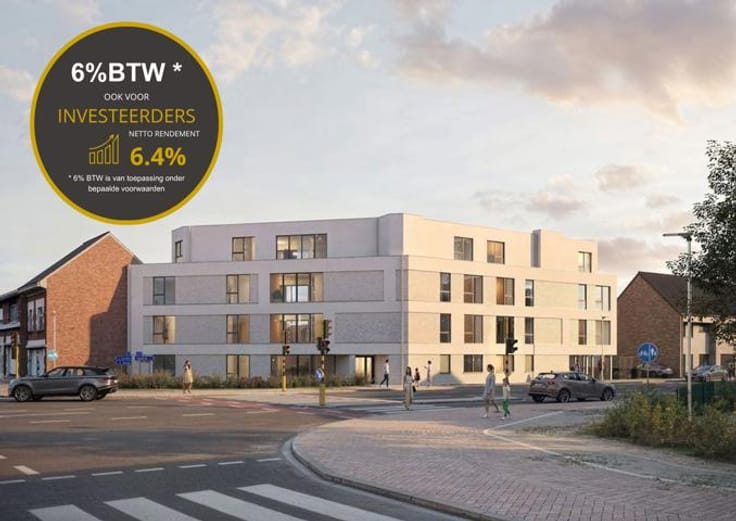
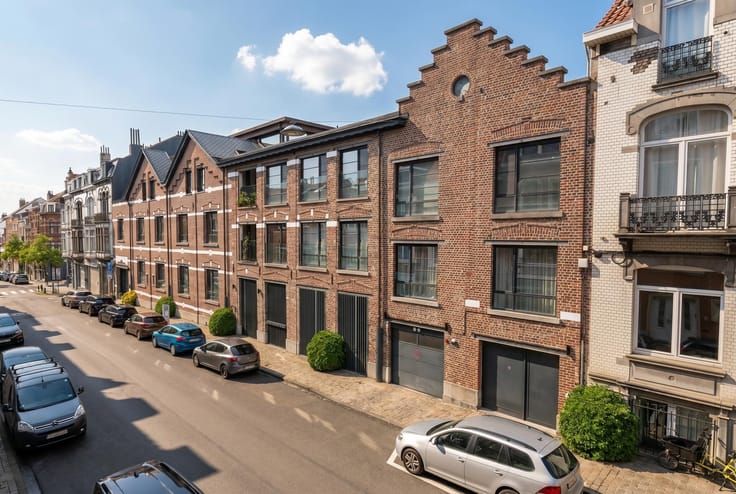
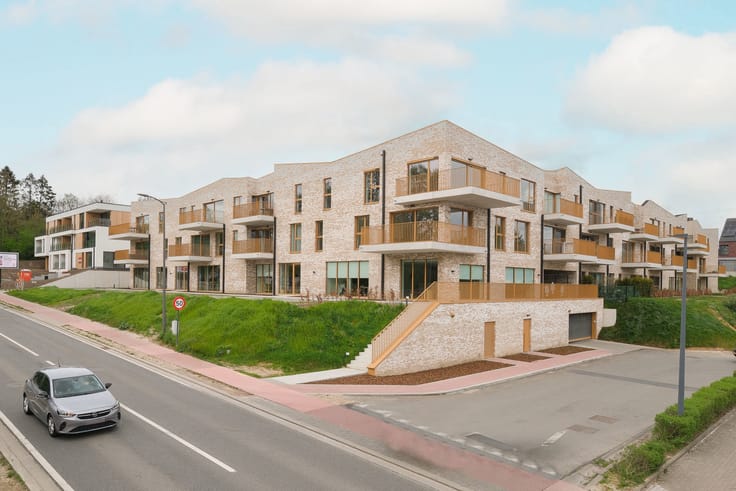
Located in a modern building constructed in 2017, this beautiful apartment of approximately 88 m² offers a pleasant combination of comfort, natural light and contemporary architecture. Thanks to its practical layout, spacious living area and balcony, it is an ideal home for a couple, a small family or as an investment property.
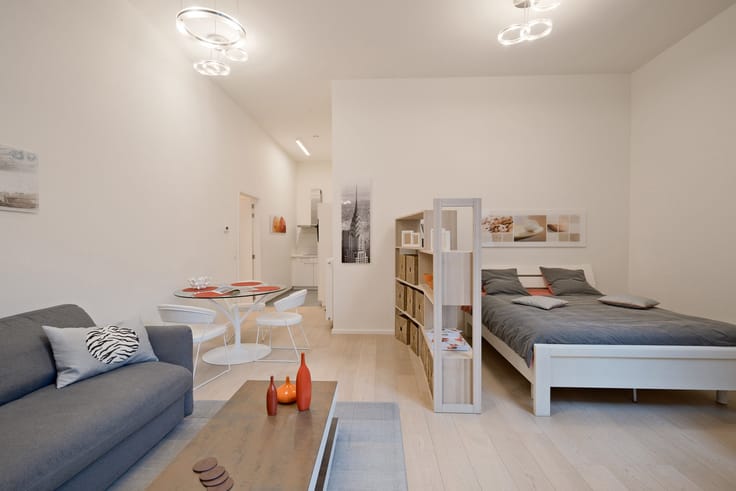
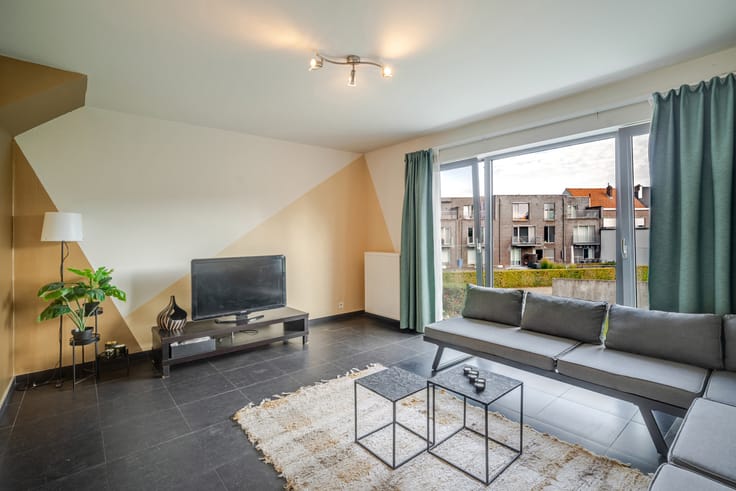
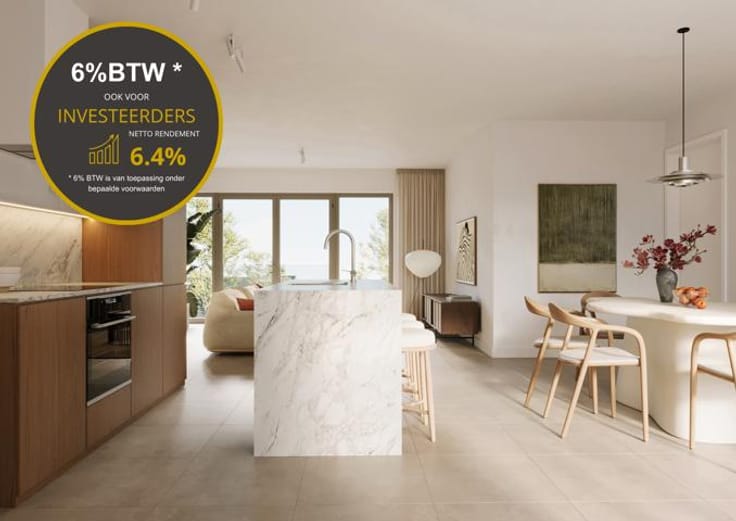
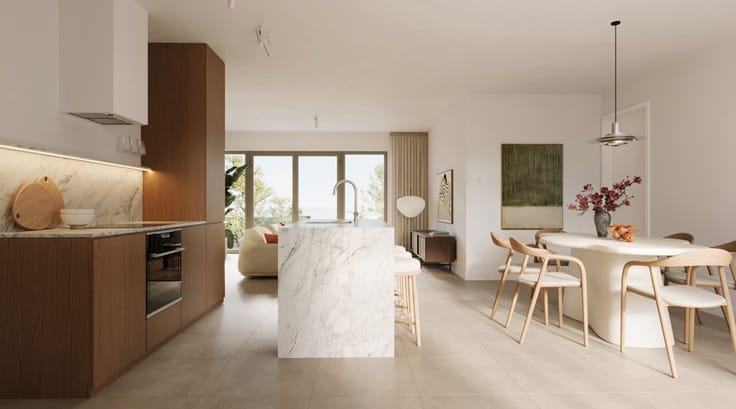
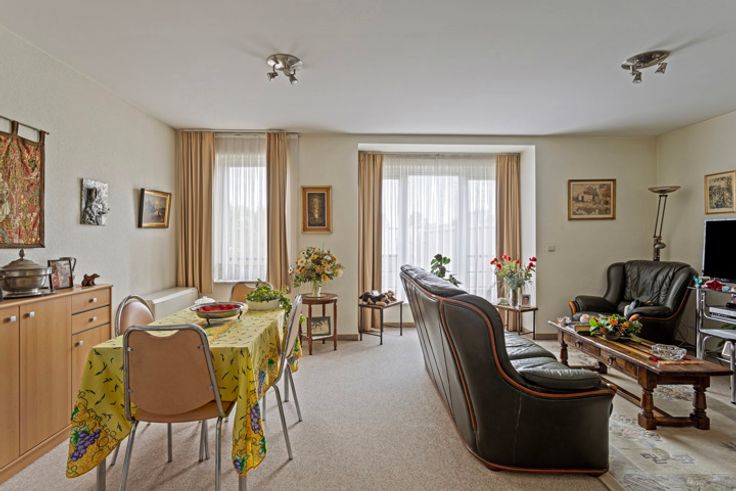
The living area is the heart of the apartment and consists of a pleasant living and dining room with an open-plan kitchen. The large windows provide plenty of natural light and create a bright and welcoming atmosphere. The living room also offers direct access to the balcony, providing a pleasant outdoor space to enjoy some fresh air.
The sleeping area comprises two bedrooms, complemented by a comfortable bathroom. Built in 2017, the apartment offers the contemporary comfort and quality you would expect from a relatively recent building.
An additional advantage is the private parking space, which is sold together with the apartment for €15,000.
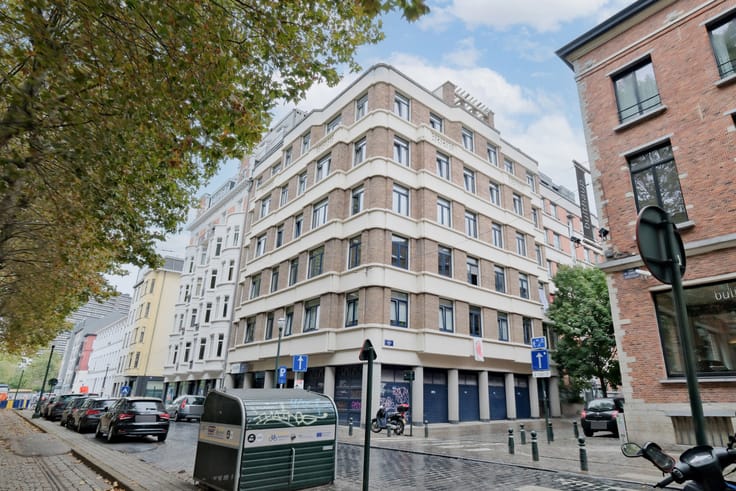
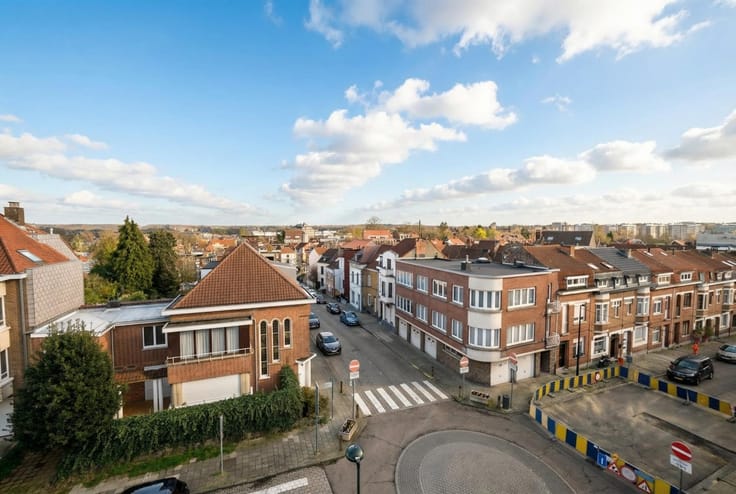
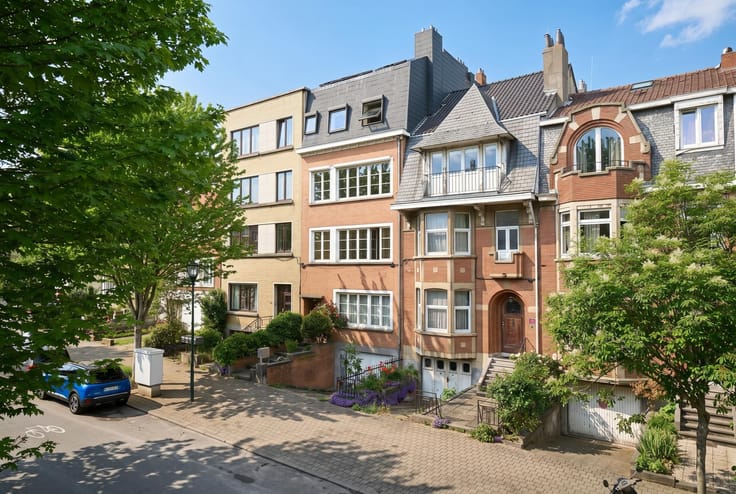
The location is another major asset. The apartment is situated in Anderlecht, close to public transport, shops, schools and major roads. Brussels city centre is easily accessible, while a wide range of everyday amenities, including supermarkets, local shops and restaurants, can be found nearby.
A modern and bright apartment offering a practical layout, two bedrooms, a pleasant balcony and a private parking space — ideal for those looking for comfortable living close to the centre of Brussels.
| Construction year | 2017 |
|---|---|
| Floor | 3 |
| Immovable heritage | Not specified |
| Covered parking spaces | 1 |
| Asbestos certificate is available | Not specified |
| Usable floor area | 85 square meters |
|---|---|
| Living room surface | 32 square meters |
| Kitchen type | Hyper equipped |
| Bedrooms | 2 |
| Bedroom 1 surface | 9 square meters |
| Bedroom 2 surface | 14 square meters |
| Bathrooms | 1 |
| Laundry room | Yes |
| Terrace surface | 9 square meters |
|---|
| Primary energy consumption | 65 kilowatt hour per square meters |
|---|---|
| EPC/EPC label | B |
| Renovation works mandatory | Not specified |
| Unique code EPB certificate | 624190-N-7-46-4-3 |
| CO₂ emission | Not specified |
| Yearly theoretical total energy consumption | Not specified |
| Valid electricity inspection certificate | Not specified |
| Summons: No judicial remedy or administrative measure imposed | Not specified |
| Valid flood certificate | Not specified |
| Heating type | Gas |
| Double glazing | Yes |
| Building permit | Not specified |
|---|---|
| Cadastral Plan | Not specified |
| Right of first refusal for the tenant | Not specified |
| Allotment permit | Not specified |
| Preemption right | Not specified |
| Most recent urban development zoning | Not specified |
|
P-score
|
Not specified |
|
G-score
|
Not specified |
Asked price excluding notary fees (excluding eventual registration fees)
| Price | 315000 € |
|---|---|
| Tenement building | No |
|
|
|





| Address |
Albert De Beusscherplein 2
1933 - Sterrebeek |
|---|---|
| Website |
|
| External reference | 7861769 |
Get in touch
