


190000€
2 bedrooms 77 square meters

ANDERLECHT, 2-bedroom apartment with terrace and garage box
ANDERLECHT, bright 2-bedroom apartment with terrace and garage box
In Anderlecht, close to Veeweyde and the Canal, discover this attractive two-bedroom apartment of approximately 77 m², located on the 7th floor of a building dating from 1963.
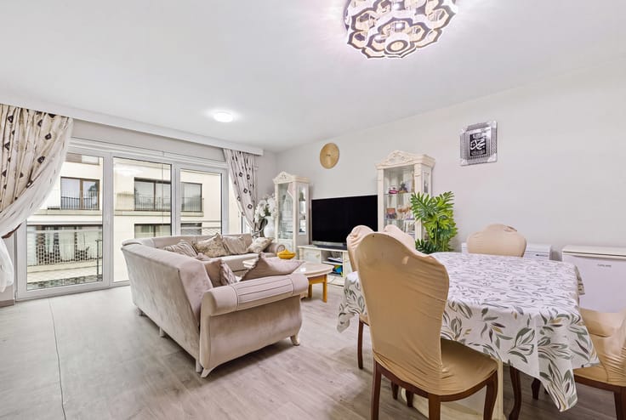
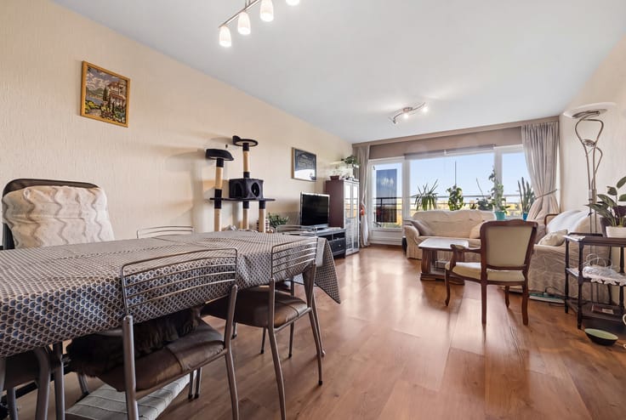
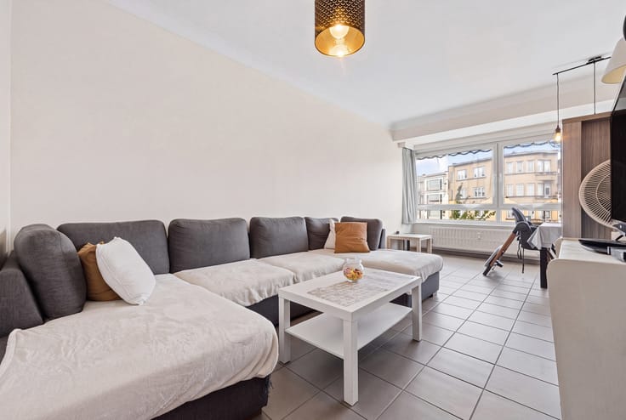
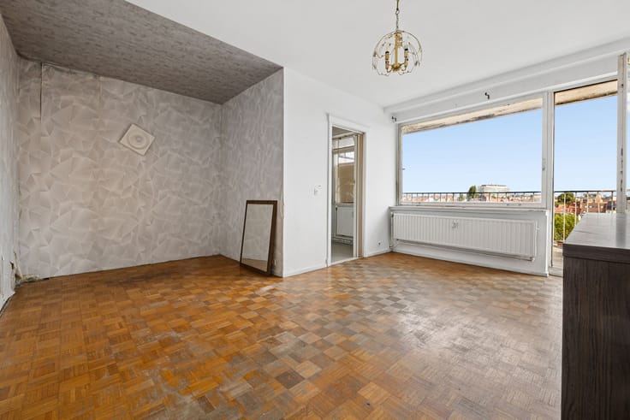
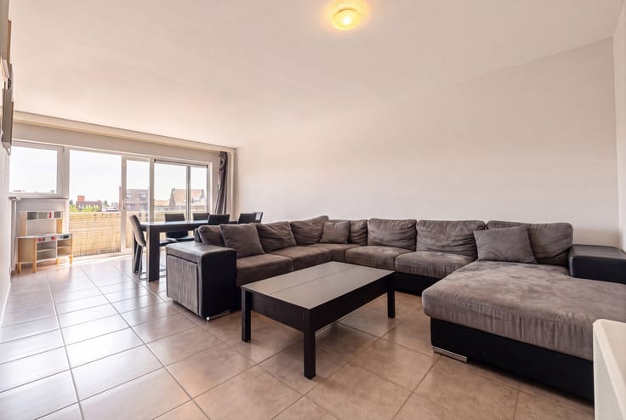
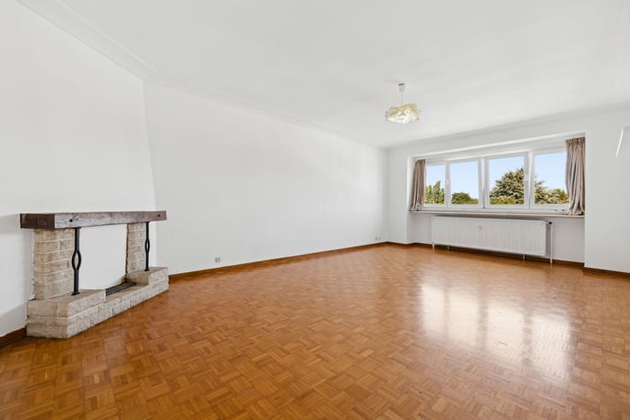
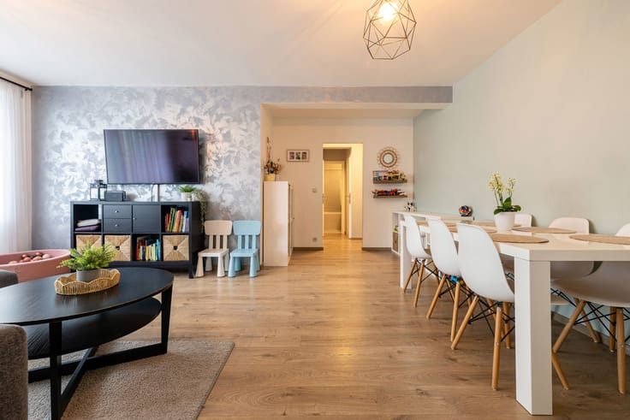
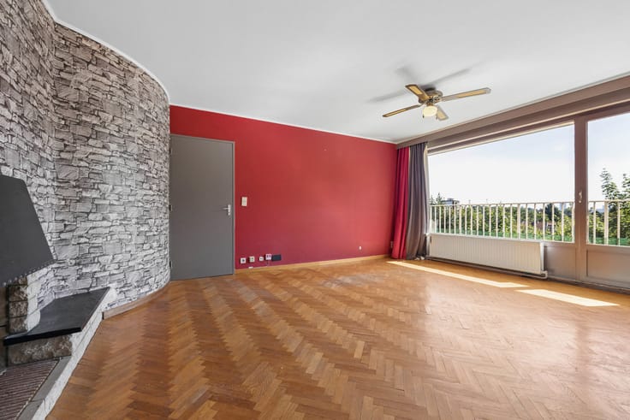
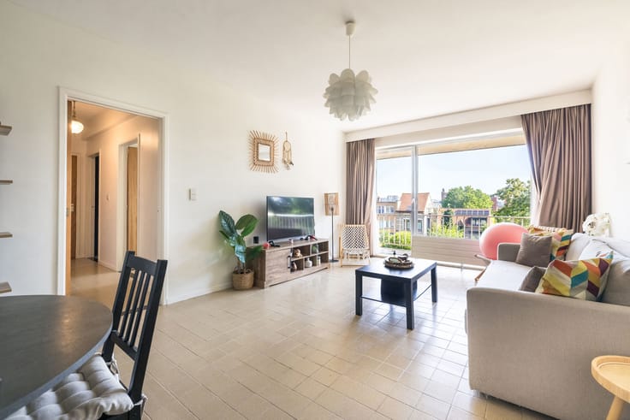
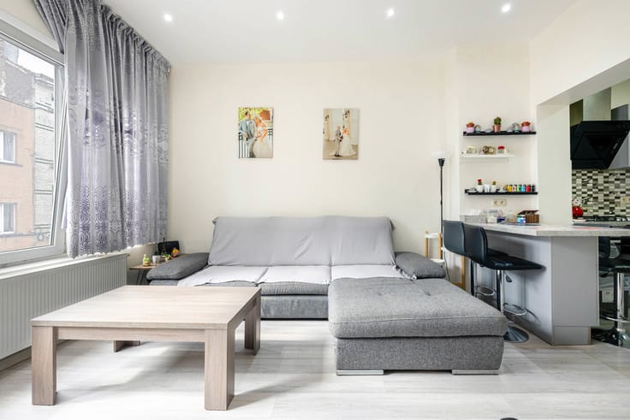
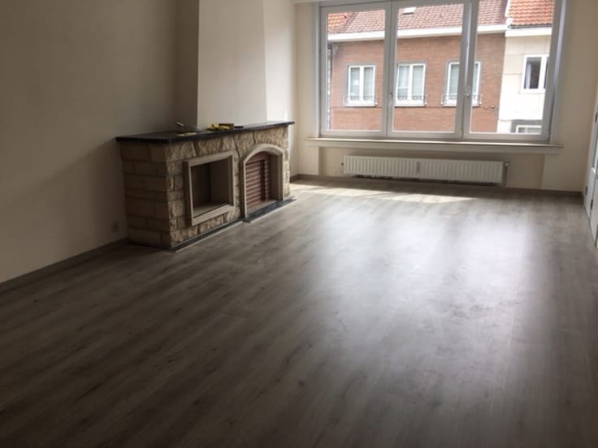
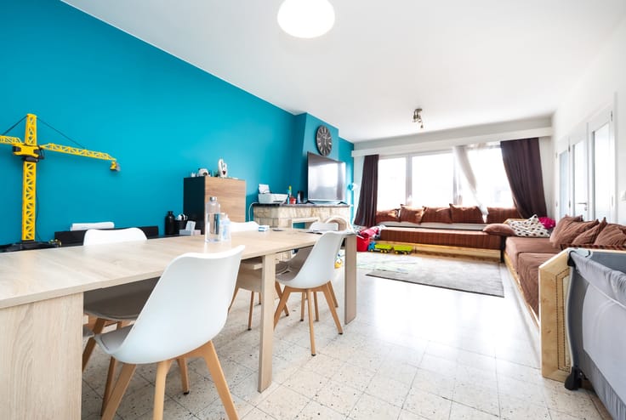
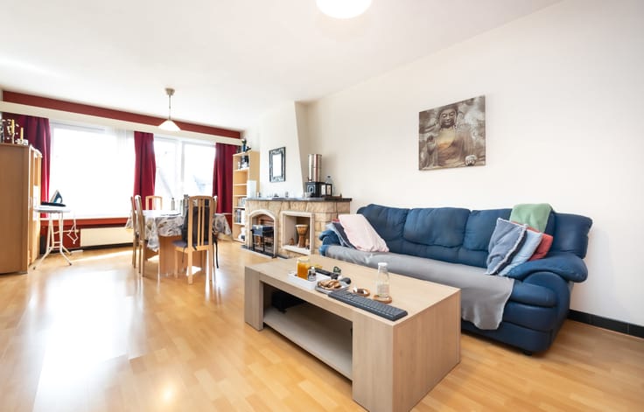
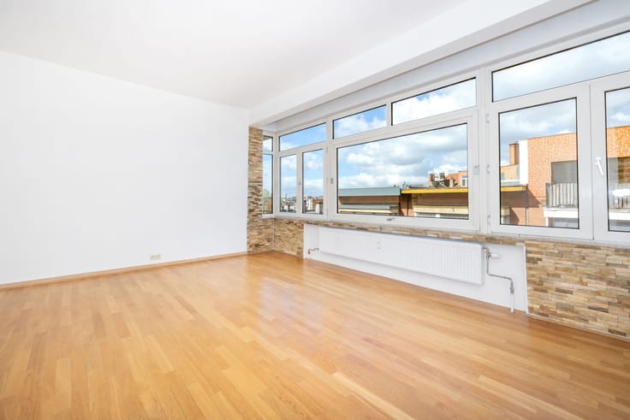
The apartment stands out for its natural light and pleasant proportions. The spacious living room of approximately 29 m² offers a comfortable living area and opens onto a north-east-facing terrace of approximately 7 m². A fitted kitchen of approximately 7.5 m² completes the space.
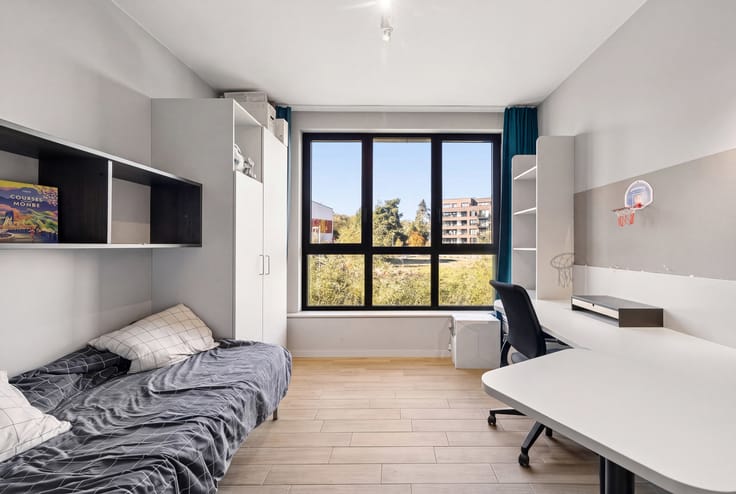
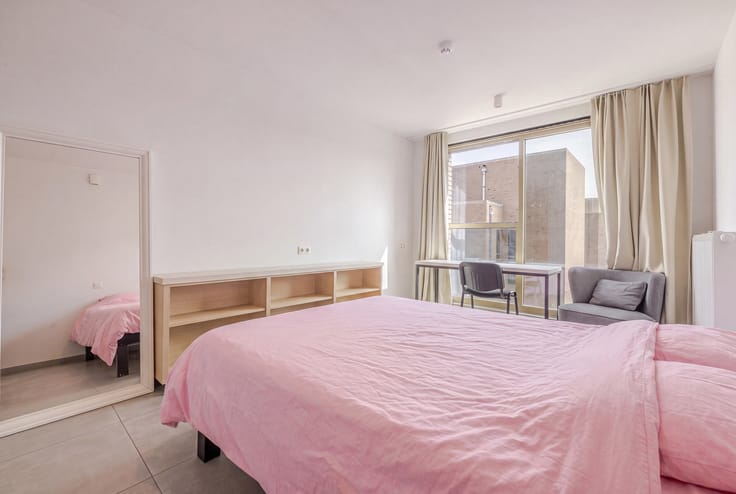
The sleeping area comprises two bedrooms of approximately 12.5 m² and 9 m², a shower room with space for a washing machine, and a separate WC.
A cellar and a private garage box complete the property. Purchase of the garage is in option at an additional price of €25,000. The garage is currently rented for €70/month.
Located close to Veeweyde and the Canal, this apartment represents a great opportunity for those looking for a bright property with comfortable living spaces and a private garage.
Co-ownership works are to be expected, particularly to the façades, terraces and boiler. The minutes of the General Meetings are available for further information.
EPC: D
| Construction year | 1963 |
|---|---|
| Floor | 7 |
| Number of floors | 19 |
| Building condition | To be done up |
| Immovable heritage | Not specified |
| Number of frontages | 2 |
| Covered parking spaces | 1 |
| Surroundings type | Living area (residential, urban or rural) |
| Asbestos certificate is available | Not specified |
| Usable floor area | 77 square meters |
|---|---|
| Living room surface | 29 square meters |
| Kitchen type | Installed |
| Kitchen surface | 7 square meters |
| Bedrooms | 2 |
| Bedroom 1 surface | 12 square meters |
| Bedroom 2 surface | 9 square meters |
| Bathrooms | 1 |
| Shower rooms | 1 |
| Toilets | 1 |
| Furnished | No |
| Terrace surface | 7 square meters |
|---|
| Caretaker | Yes |
|---|---|
| Elevator | Yes |
| Accessible for disabled people | No |
| Intercom | No |
| Visio phone | Yes |
| Swimming pool | No |
| Primary energy consumption | 203 kilowatt hour per square meters |
|---|---|
| EPC/EPC label | D |
| Renovation works mandatory | Not specified |
| Unique code EPB certificate | Not specified |
| CO₂ emission | 40 kg CO₂/m² |
| Yearly theoretical total energy consumption | 15036 kWh/year |
| Valid electricity inspection certificate | No |
| Summons: No judicial remedy or administrative measure imposed | Not specified |
| Valid flood certificate | Not specified |
| Heating type | Gas |
| Thermic solar panels | No |
| Double glazing | Yes |
| Building permit | Not specified |
|---|---|
| Cadastral Plan | Not specified |
| Right of first refusal for the tenant | Not specified |
| Allotment permit | Not specified |
| Preemption right | Not specified |
| Most recent urban development zoning | Not specified |
| Flood zone type | Non flood zone |
|
P-score
|
Not specified |
|
G-score
|
Not specified |
Asked price excluding notary fees (excluding eventual registration fees)
| Price | 190000 € |
|---|---|
| Monthly charges | 183 € |
| Cadastral income | 1057 € |
| Tenement building | No |
|
|
|





| Address |
Avenue de l'araucaria 59
1020 - Laeken |
|---|---|
| Website |
|
| External reference | 7894462 |
Get in touch