


Apartment for sale
489500€
2 bedrooms 91 square meters
Immoweb code : 20606934

Immoweb code : 20606934
Overview
2 bedrooms
1 bathroom
91
square meters
livable space
Available date : December 31 2027
Floor :
1
Description
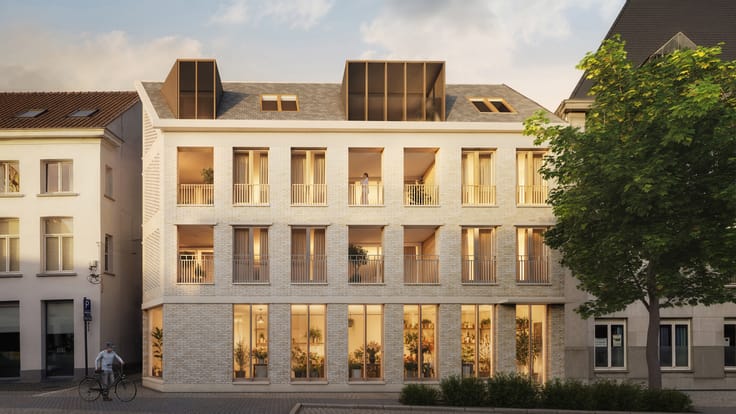
Open House on 24 October — High-end flats in Antwerp
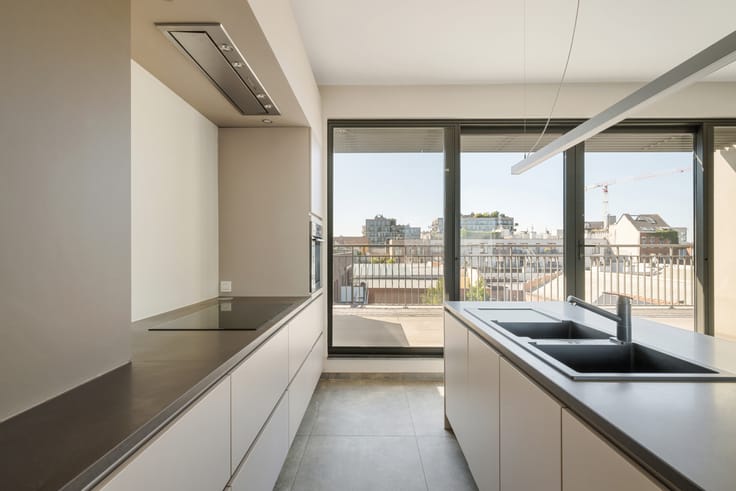
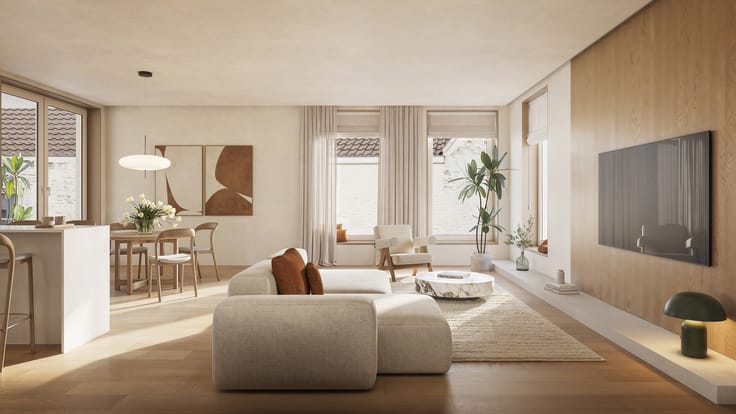
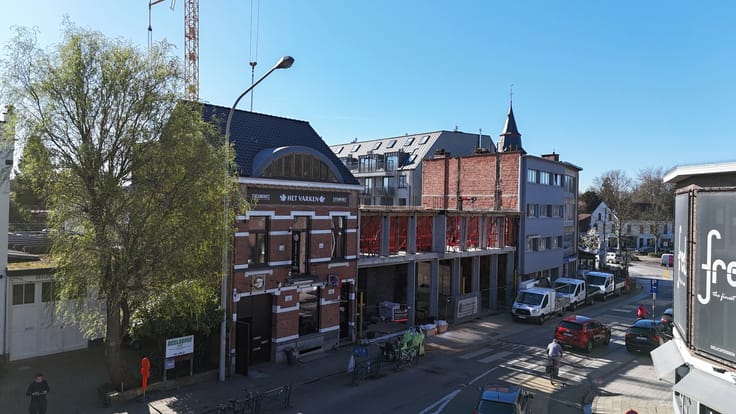
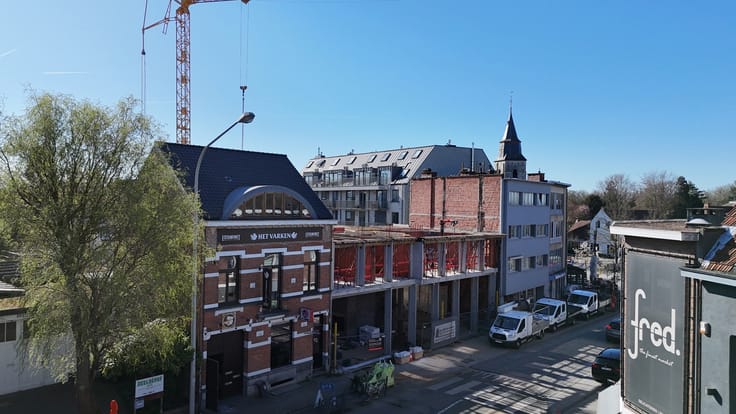
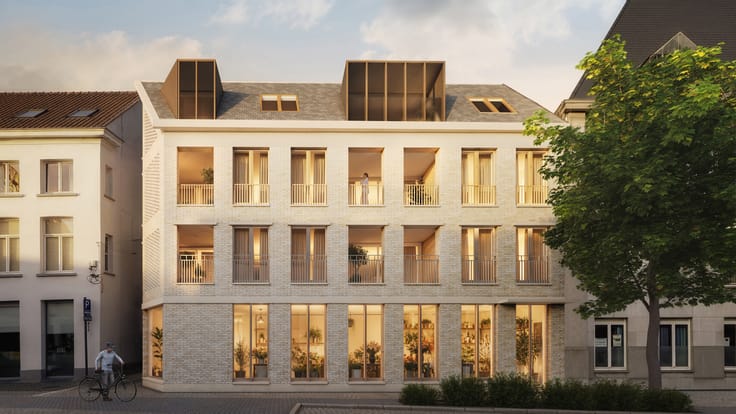
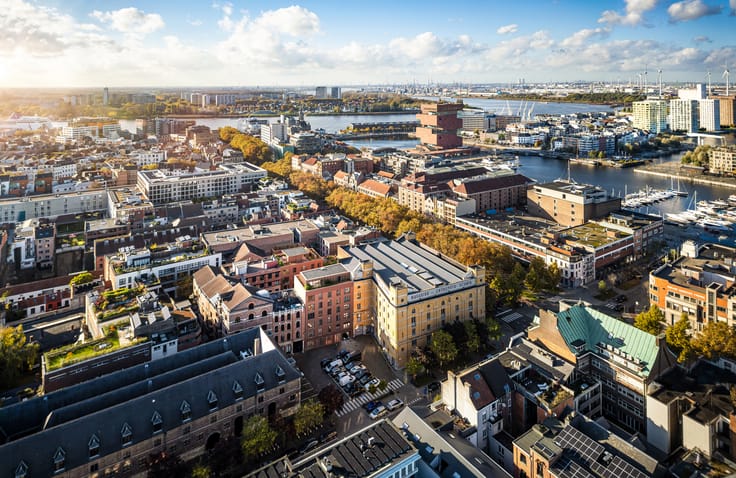
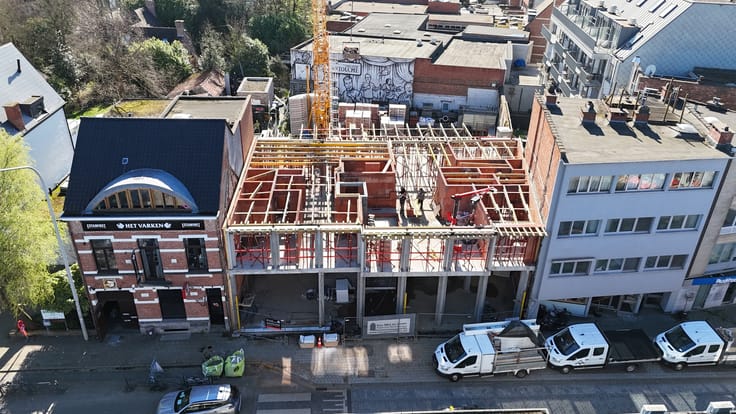
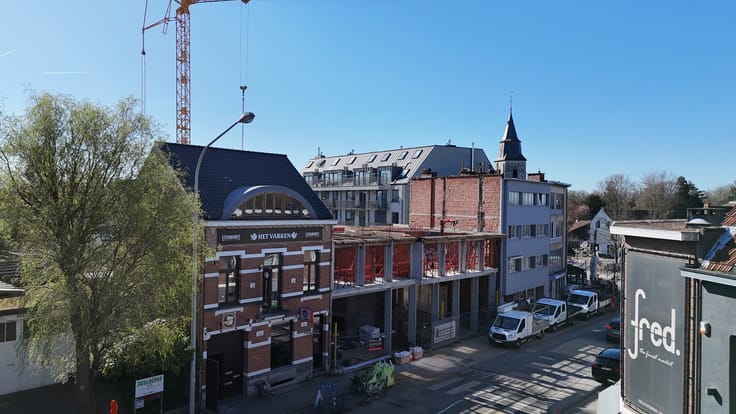
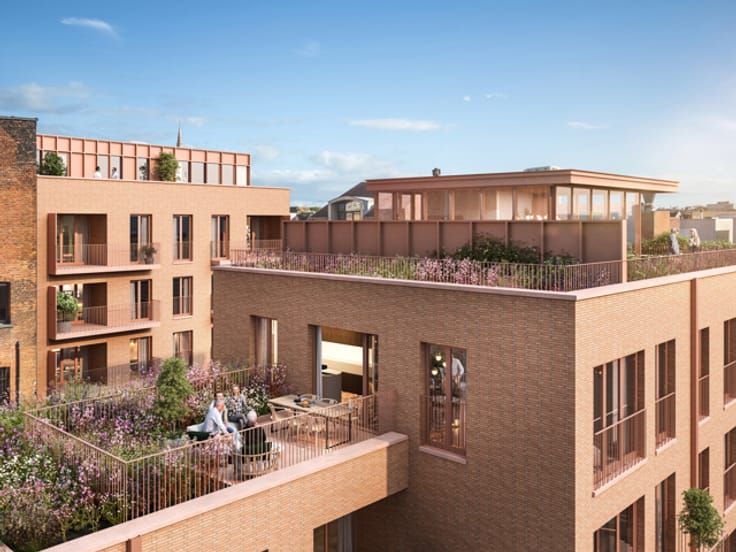
Discover Amani Residences, an exclusive project where luxury and sustainability come together located on Hessenplein, a historic location between Oude Leeuwenrui and Falconrui. This iconic square, with its 19th-century warehouses and the characteristic “Hessenhuis,” is the perfect setting for this dynamic residential concept. This project includes 26 high-end apartments and 2 office spaces, situated around two beautiful courtyard gardens. Here you live in an oasis of green, while enjoying everything Antwerp has to offer: art, culture, architecture and a wide range of shops and restaurants.
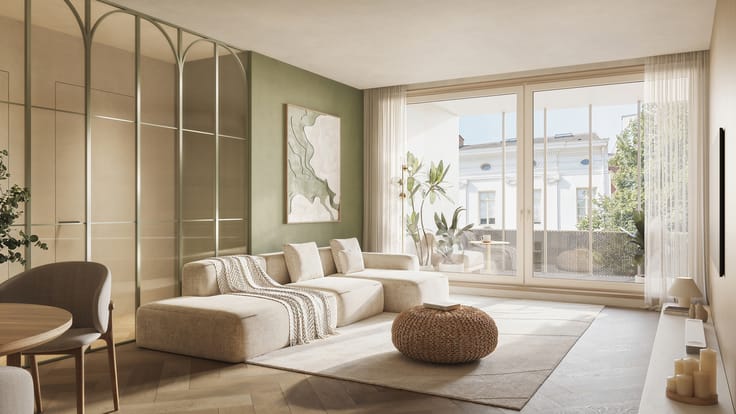
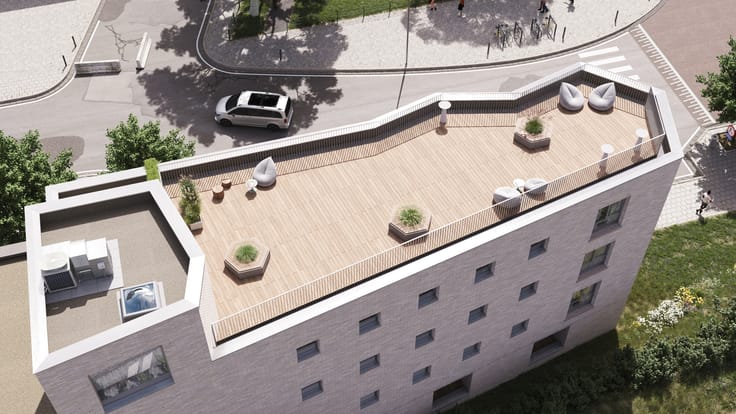
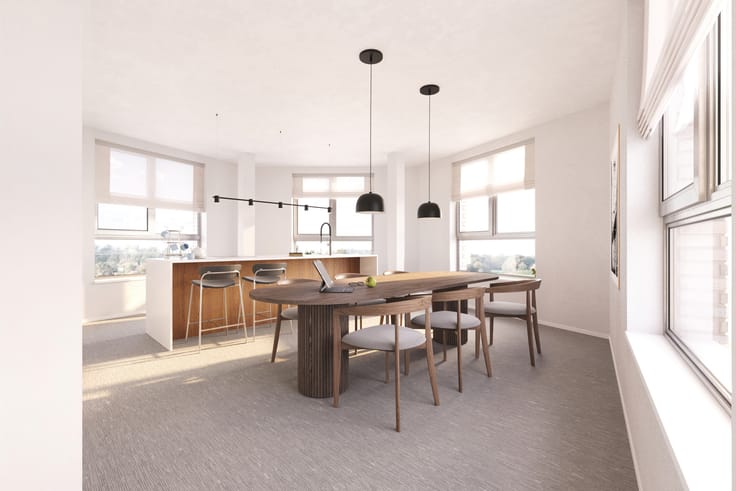
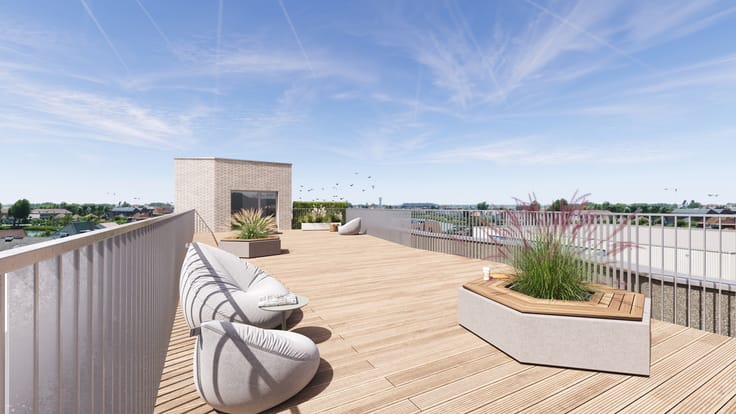
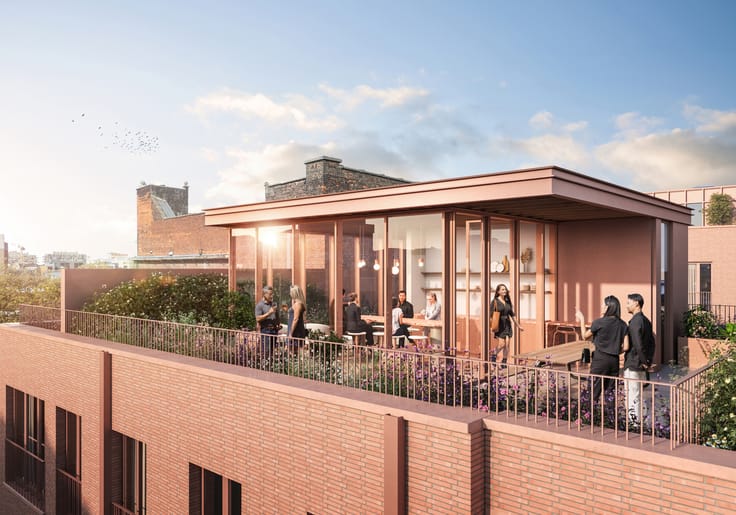
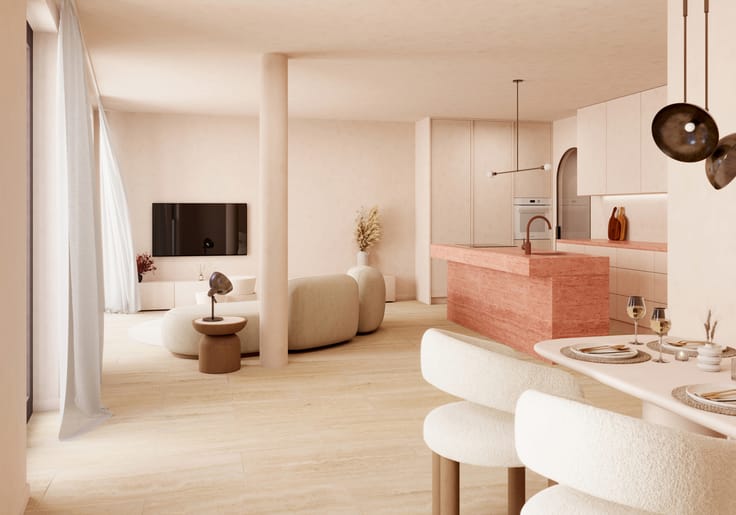
The apartments range from 49 to as much as 151 m² and offer a mix of one, two and three bedrooms. Each apartment is carefully designed and finished to a high standard, with generous terraces of up to 43 m² and/or private gardens of up to 20 m², ensuring maximum privacy and an exceptional living experience. In addition, communal roof gardens and terraces create a unique dynamic and offer breathtaking views of the city. The residence is designed with a focus on energy efficiency.
Free of fossil fuels and equipped with advanced features such as geothermal heat pumps and underfloor heating, this project promises maximum comfort with minimal environmental impact. Curious to see the plans of these new apartments and visit the construction site? You can do so by making an appointment via 03 294 90 90 or [email protected]
| Available date | December 31 2027 |
|---|---|
| Construction year | 2027 |
| Floor | 1 |
| Number of floors | 6 |
| Building condition | As new |
| Immovable heritage | Not specified |
| Covered parking spaces | 36 |
| Surroundings type | Urban |
| Asbestos certificate is available | Not specified |
| Usable floor area | 91 square meters |
|---|---|
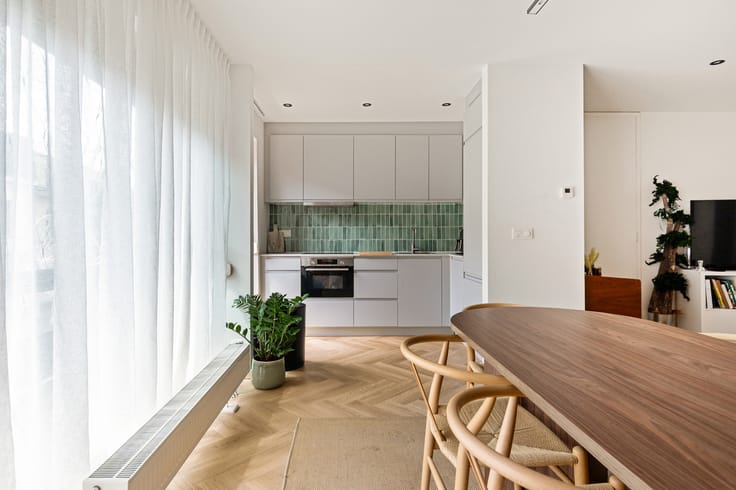
| Kitchen type | Hyper equipped |
| Bedrooms | 2 |
| Bathrooms | 1 |
| Toilets | 1 |
| Laundry room | Yes |
| Furnished | No |
| Garden surface | 20 square meters |
|---|---|
| Terrace surface | 21 square meters |
| Terrace orientation | South East |
| Elevator | Yes |
|---|---|
| Accessible for disabled people | Yes |
| Intercom | No |
| Visio phone | Yes |
| Primary energy consumption | Not specified |
|---|---|
| EPC/EPC label | A++ |
| Renovation works mandatory | Yes |
| Unique code EPB certificate | Not specified |
| CO₂ emission | Not specified |
| Yearly theoretical total energy consumption | Not specified |
| Valid electricity inspection certificate | Yes |
| E-level (overall energy performance) | 25 |
| Summons: No judicial remedy or administrative measure imposed | Not specified |
|
Flemish register of measures consulted
|
Not specified |
| Valid flood certificate | Not specified |
| Double glazing | Yes |
| Building permit | Yes |
|---|---|
| Cadastral Plan | Not specified |
| Right of first refusal for the tenant | Not specified |
| Allotment permit | No |
| Preemption right | Yes |
| Proceedings for breach of planning regulations | No |
| Most recent urban development zoning | Not specified |
| Flood zone type | Non flood zone |
|
P-score
|
C |
|
G-score
|
C |
Asked price excluding notary fees (excluding eventual registration fees)
| Price | 489500 € |
|---|---|
| Tenement building | No |
|
|
|



OWEN (IPI 508591)
| Address |
Nassaustraat 24
2000 - Antwerpen |
|---|---|
| Website |
|
| External reference | 6663111 |
Get in touch