


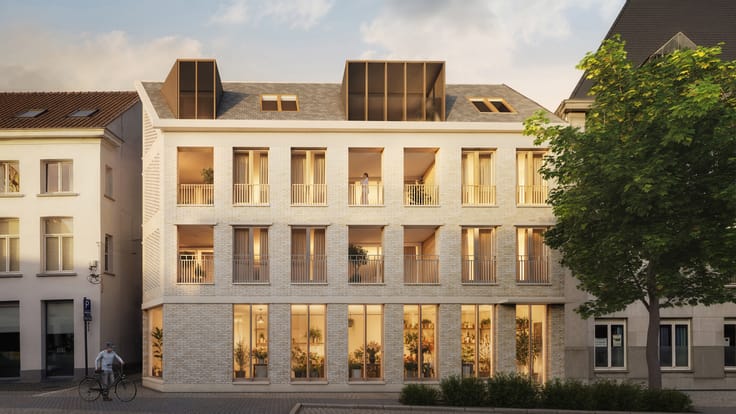
Apartment for sale
795000€
2 bedrooms 220 square meters
Immoweb code : 20825525

Immoweb code : 20825525
Overview
2 bedrooms
1 bathroom
220
square meters
livable space
Floor :
0
Description
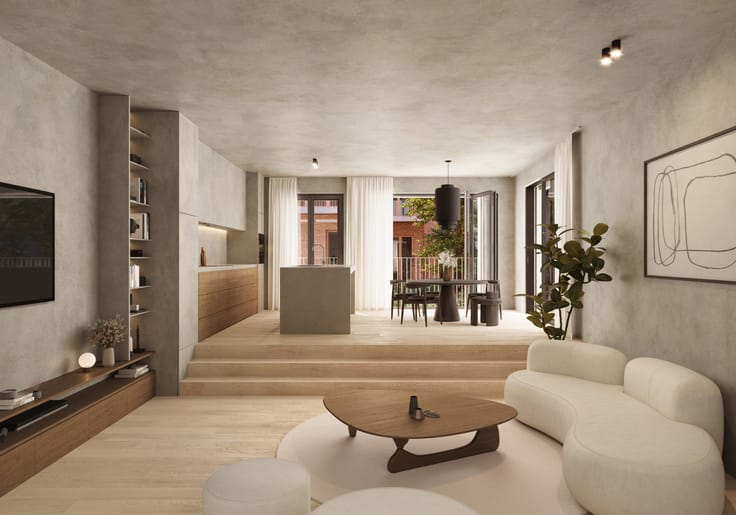
Architectural split-level loft
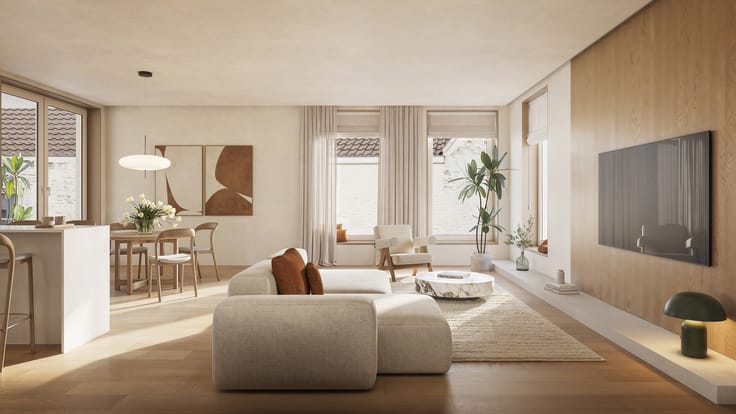
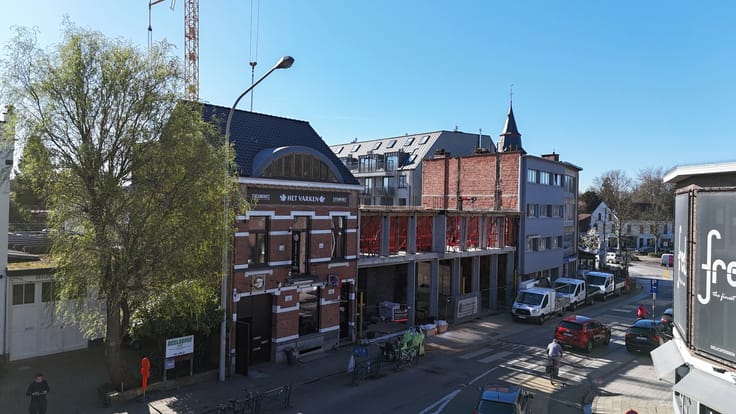
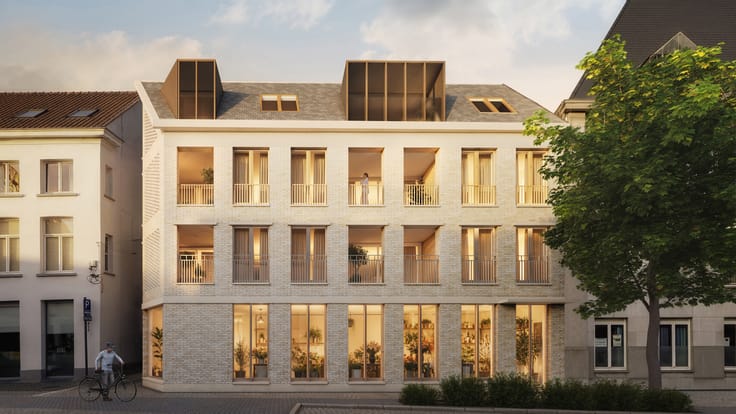
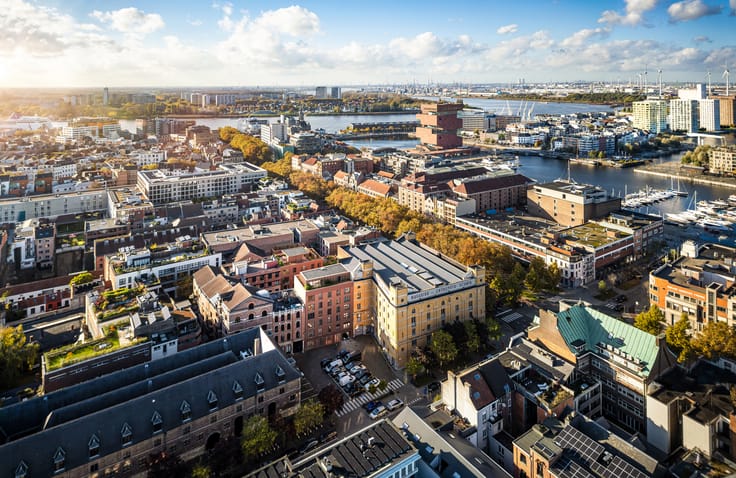
In a quiet street between Antwerp’s trendy Eilandje and historic centre lies this exceptional loft of approx. 220 m². A space where living, creating, and working merge seamlessly. Part of the award-winning Beyenkorf project, it was fully redesigned in 2008 by BULK architects, who were given complete creative freedom. A refined update followed in 2020, bringing added comfort and style.
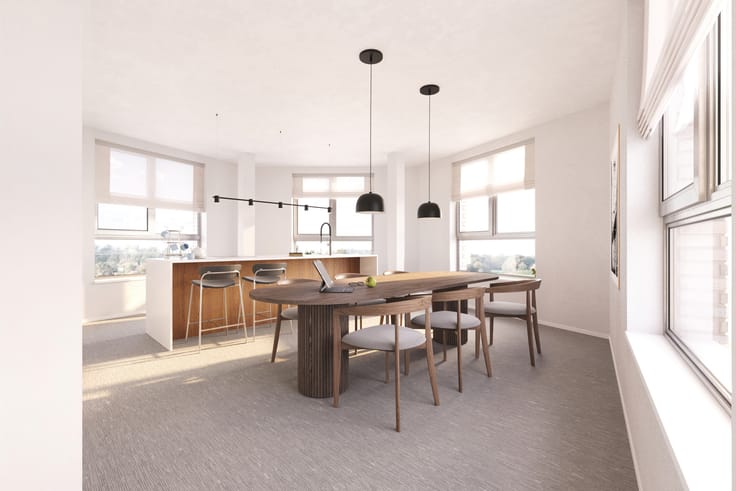
The loft concept is radical here: no walls, only openness and level differences. Spread across three levels, the space offers an open ground floor with soaring ceilings, a steel split-level with an ultra-thin slab inspired by shipbuilding, and a basement from 1800 beneath a 1933 structure. This design allows daylight to reach even the lowest level.
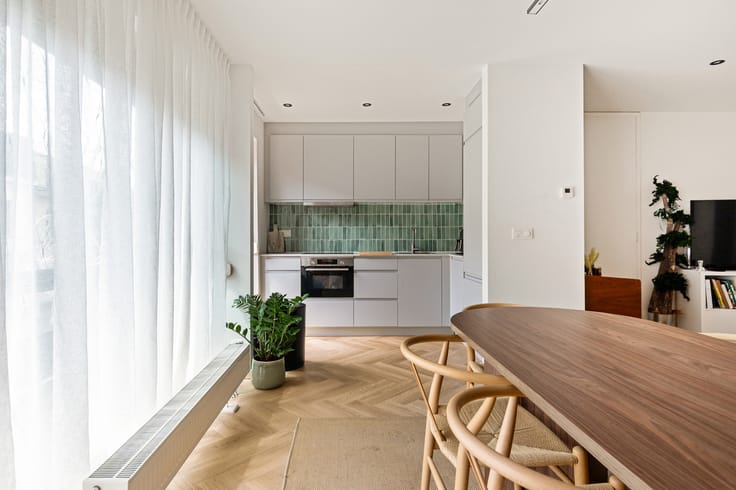
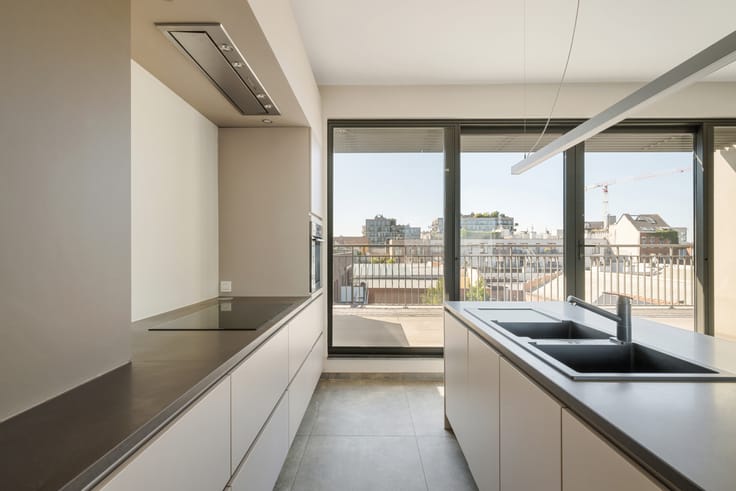
On the ground floor, you’ll find an original sanitary unit by Charlotte Perriand and a modular sleeping unit, both movable. The basement impresses with vaulted ceilings, cast-iron columns, and a gourmet kitchen equipped with an Everhot cooker, teppanyaki, induction, gas hobs, Boffi sink, steam oven, and plate warmer.
Further assets include camera security, underfloor heating, air-conditioning, dual ventilation, three storage rooms, bicycle parking, and an optional parking space (€45,000).
A true statement of vision, comfort, and freedom. Discover this one-of-a-kind loft by appointment via [email protected]
or +32 (0)3 29 49 090.
| Construction year | 2008 |
|---|---|
| Number of floors | 3 |
| Immovable heritage | Not specified |
| Street frontage width | 6 m |
| Number of frontages | 2 |
| Outdoor parking spaces | 1 |
| Surroundings type | Urban |
| Asbestos certificate is available | Yes |
| Usable floor area | 220 square meters |
|---|---|
| Kitchen type | Hyper equipped |
| Bedrooms | 2 |
| Bathrooms | 1 |
| Toilets | 2 |
| Laundry room | Yes |
| Furnished | No |
| Accessible for disabled people | No |
|---|---|
| Intercom | No |
| Secure access / alarm | Yes |
| Visio phone | Yes |
| Swimming pool | No |
| Primary energy consumption | 181 kilowatt hour per square meters |
|---|---|
| EPC/EPC label | B |
| Renovation works mandatory | No |
| Unique code EPB certificate | 0003435955 |
| CO₂ emission | Not specified |
| Yearly theoretical total energy consumption | Not specified |
| Valid electricity inspection certificate | Yes |
| Summons: No judicial remedy or administrative measure imposed | Not specified |
|
Flemish register of measures consulted
|
Not specified |
| Valid flood certificate | Not specified |
| Double glazing | Yes |
| Building permit | Yes |
|---|---|
| Cadastral Plan | Not specified |
| Right of first refusal for the tenant | Not specified |
| Allotment permit | No |
| Preemption right | No |
| Proceedings for breach of planning regulations | No |
| Most recent urban development zoning | Not specified |
| Flood zone type | Non flood zone |
|
P-score
|
D
|
|
G-score
|
D
|
Asked price excluding notary fees (excluding eventual registration fees)
| Price | 795000 € |
|---|---|
| Tenement building | No |
|
|
|



OWEN (IPI 508591)
| Address |
Nassaustraat 24
2000 - Antwerpen |
|---|---|
| Website |
|
| External reference | 6838142 |
Get in touch