

Apartment for sale
495000€
2 bedrooms 95 square meters
Immoweb code : 21799318

Immoweb code : 21799318
Overview
2 bedrooms
1 bathroom
95
square meters
livable space
Floor :
3
Description
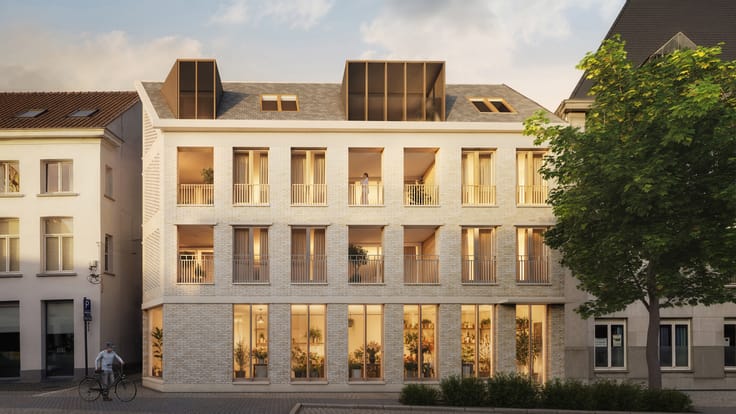
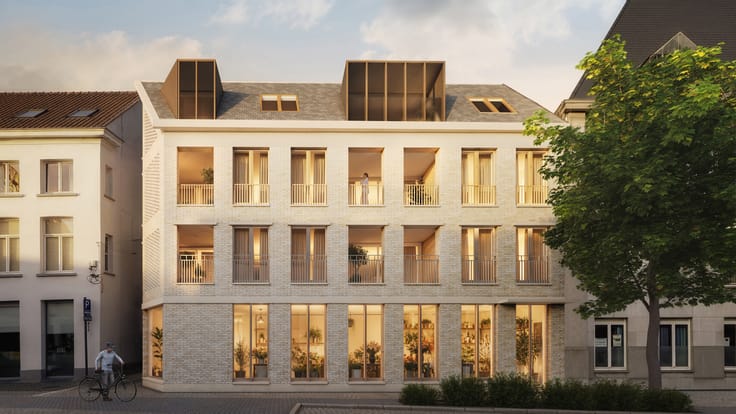
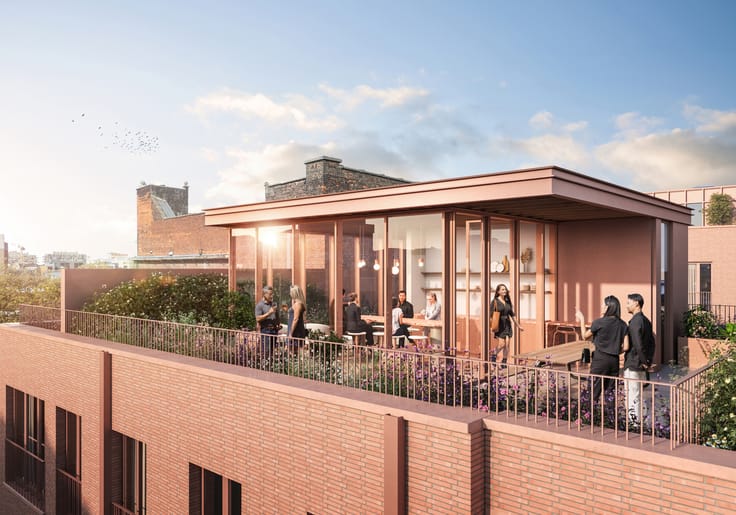
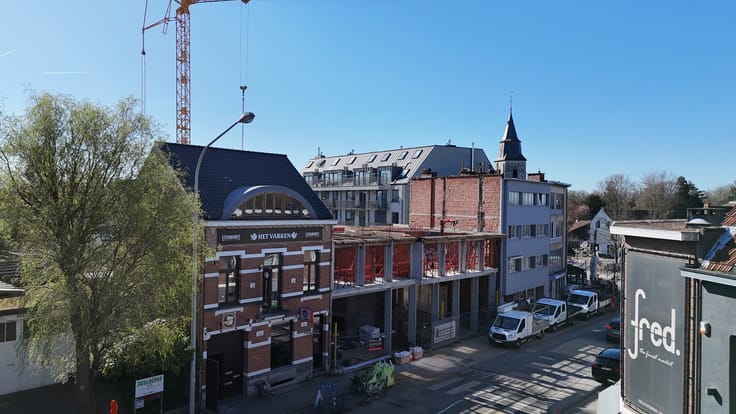
Light-filled penthouse with terrace at Veemarkt in Mechelen
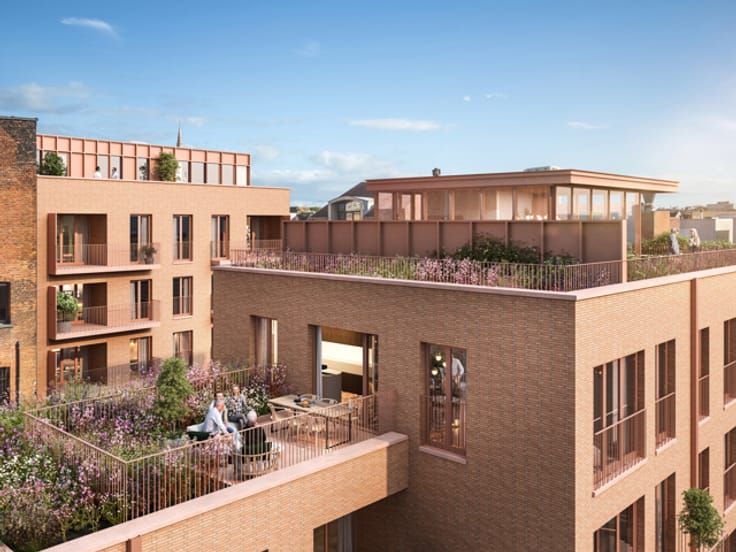
This spacious and bright penthouse in Residentie Asti is located on the third floor and offers a living area of approximately 95 m². Thanks to its efficient layout and pleasant terrace, it provides a comfortable living solution in a prime location at Veemarkt in Mechelen.
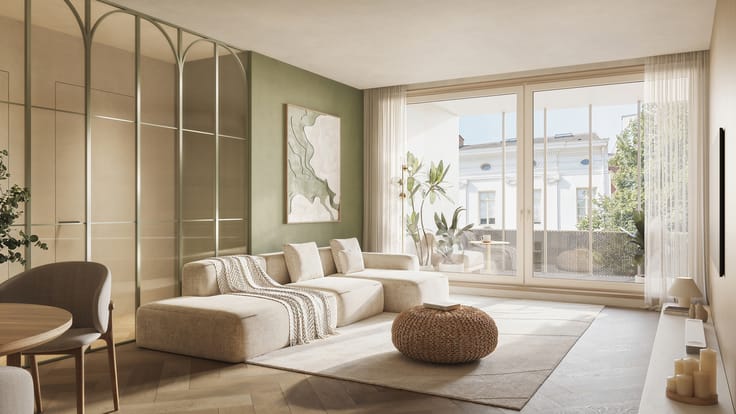
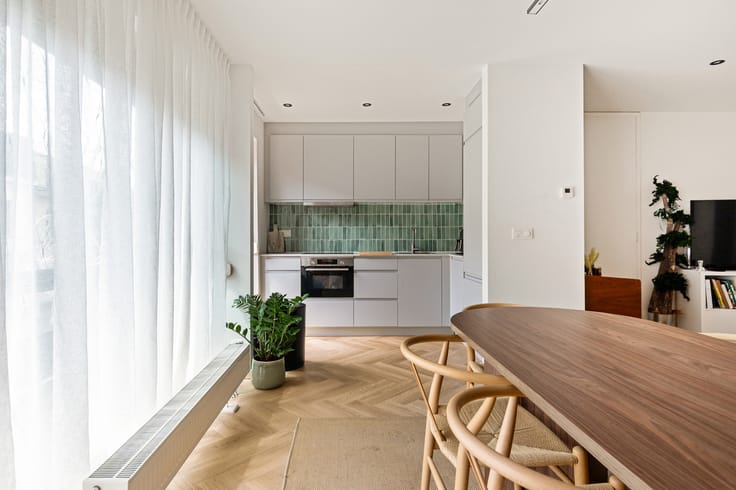
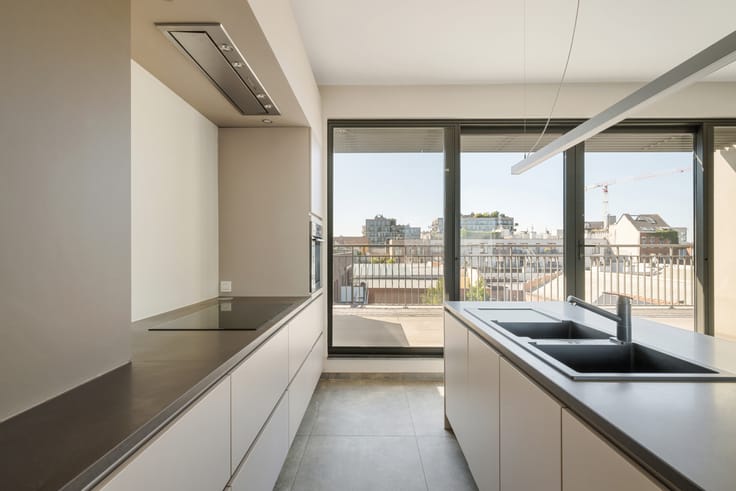
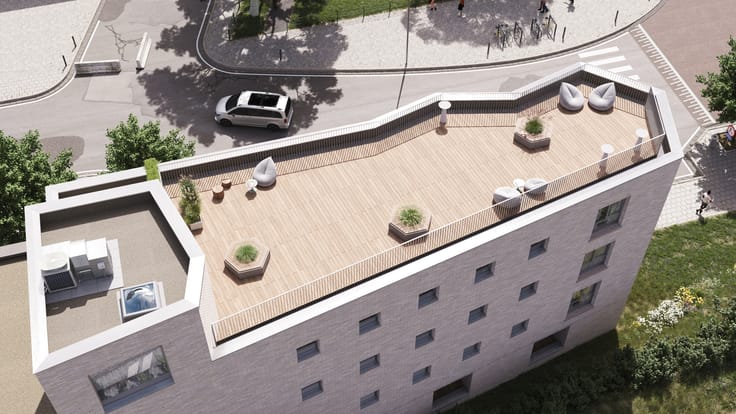
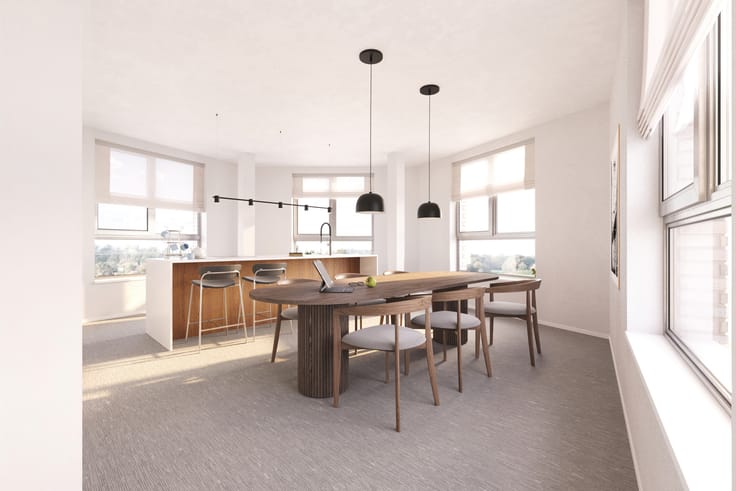
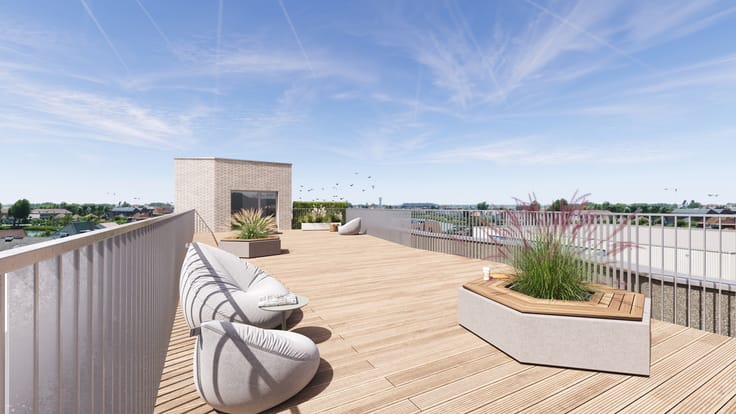
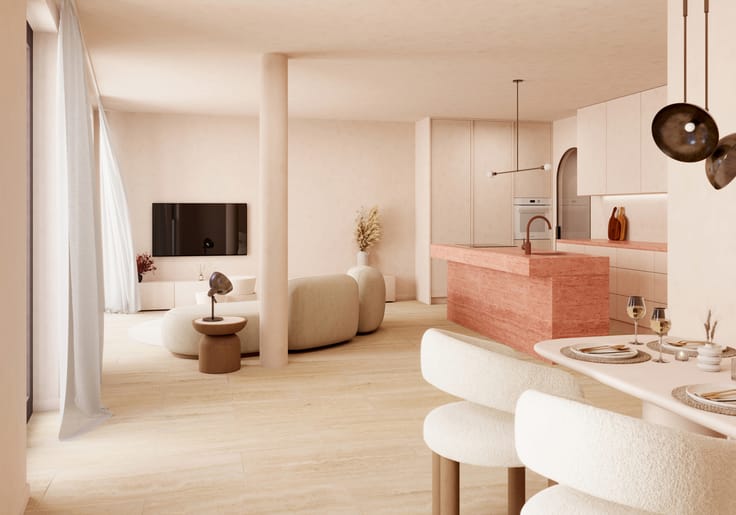
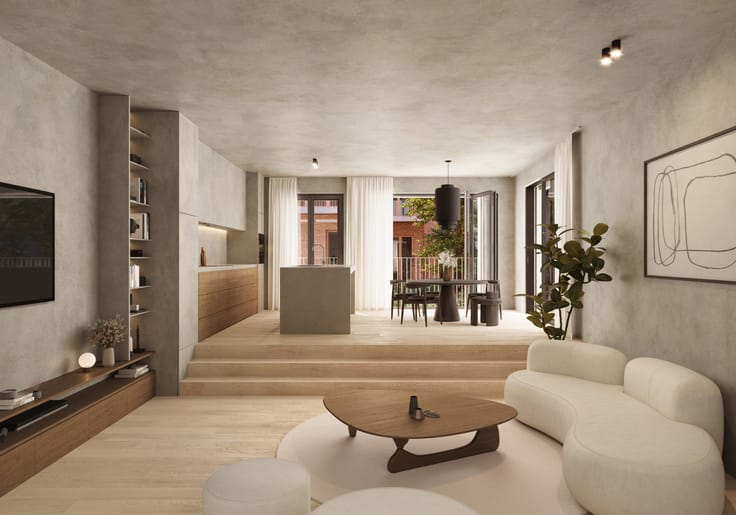
The living area with open kitchen is positioned at the front of the apartment and benefits from plenty of natural light. This generous space offers ample room for both a sitting and dining area and provides direct access to the terrace of approximately 9 m². The terrace is southwest-facing, allowing you to enjoy the afternoon and evening sun.
The apartment includes two full-sized bedrooms, a centrally located bathroom and a separate guest toilet. A spacious storage room within the apartment is ideal for laundry and additional storage.
You also benefit from a private basement storage unit, as well as a shared bicycle storage area on the ground floor.
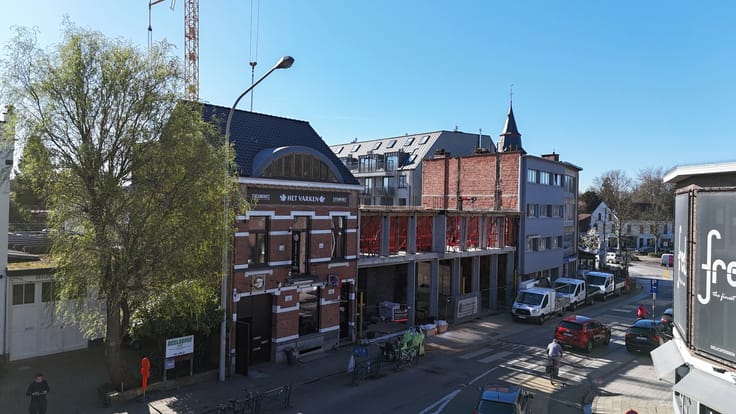
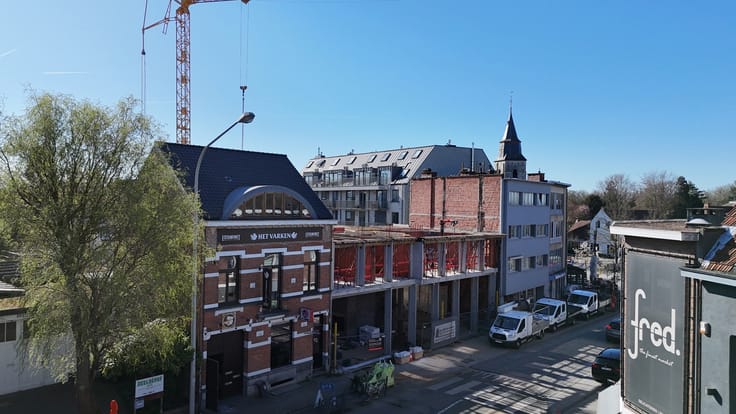
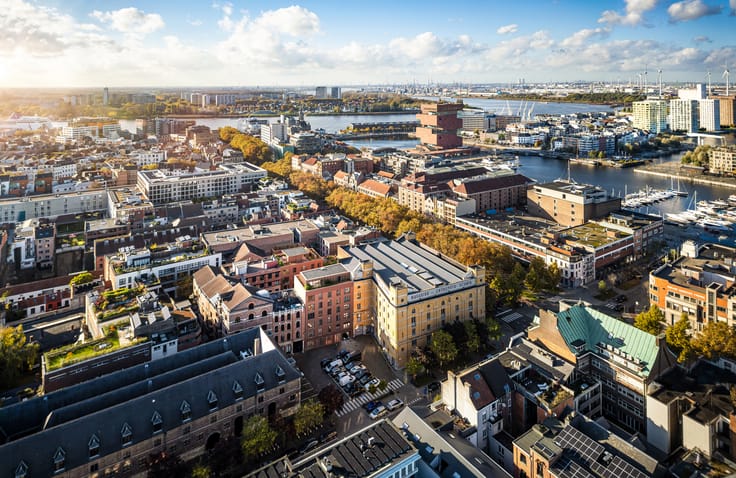
The location at Veemarkt is a major advantage. You will live within walking distance of shops, restaurants, public transport and the historic centre of Mechelen. Everything is close at hand.
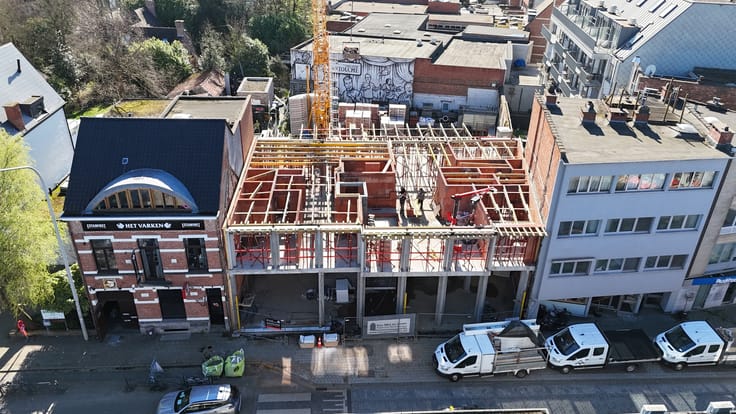
A reduced VAT rate of 6% may apply (subject to conditions). Construction is scheduled to start in early 2027, with completion planned for the first quarter of 2029.
With its combination of space, light, location and penthouse character, this apartment represents an attractive opportunity for both owner-occupiers and investors.
| Floor | 3 |
|---|---|
| Number of floors | 3 |
| Building condition | As new |
| Immovable heritage | Not specified |
| Asbestos certificate is available | Not specified |
| Usable floor area | 95 square meters |
|---|---|
| Bedrooms | 2 |
| Bathrooms | 1 |
| Furnished | No |
| Terrace surface | 9 square meters |
|---|
| Primary energy consumption | Not specified |
|---|---|
| EPC/EPC label | Not specified |
| Renovation works mandatory | Not specified |
| Unique code EPB certificate | Not specified |
| CO₂ emission | Not specified |
| Yearly theoretical total energy consumption | Not specified |
| Valid electricity inspection certificate | Yes |
| Summons: No judicial remedy or administrative measure imposed | Not specified |
|
Flemish register of measures consulted
|
Not specified |
| Valid flood certificate | Not specified |
| Building permit | Yes |
|---|---|
| Cadastral Plan | Not specified |
| Right of first refusal for the tenant | Not specified |
| Allotment permit | No |
| Preemption right | Not specified |
| Most recent urban development zoning | Not specified |
|
P-score
|
Not specified |
|
G-score
|
Not specified |
Asked price excluding notary fees (excluding eventual registration fees)
| Price | 495000 € |
|---|---|
| Tenement building | No |
|
|
|



OWEN (IPI 508591)
| Address |
Nassaustraat 24
2000 - Antwerpen |
|---|---|
| Website |
|
| External reference | 7845890 |
Get in touch